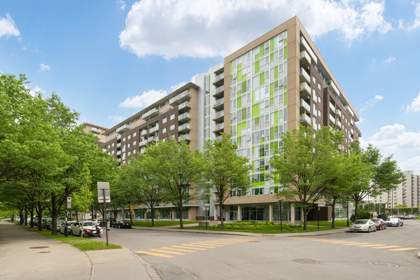
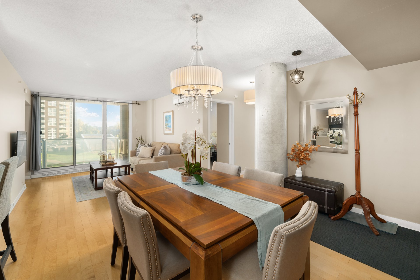
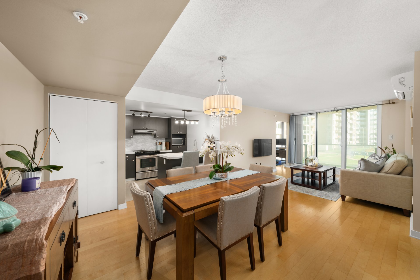
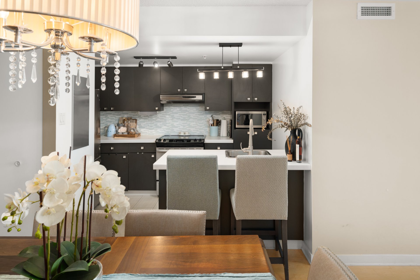
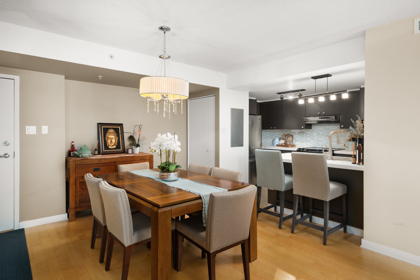
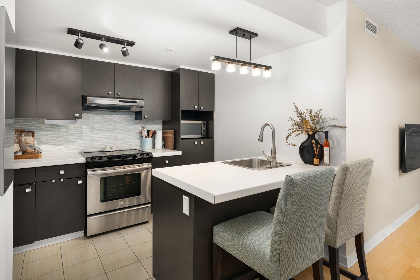
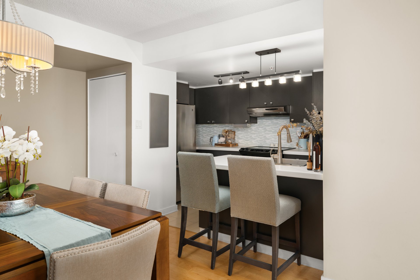
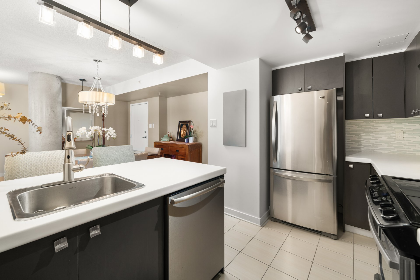
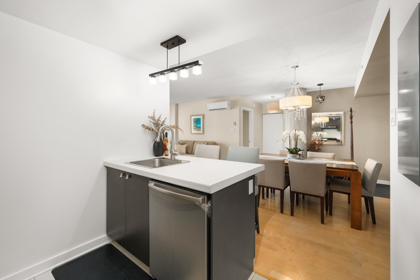
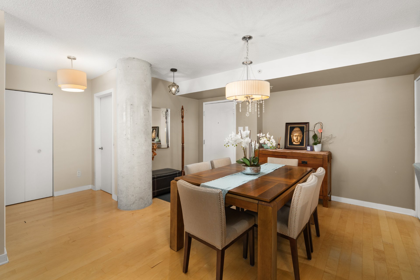
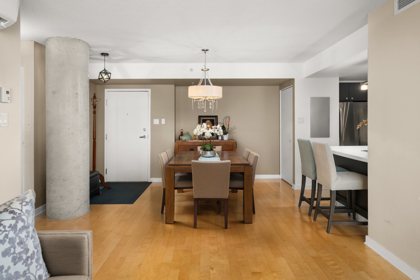
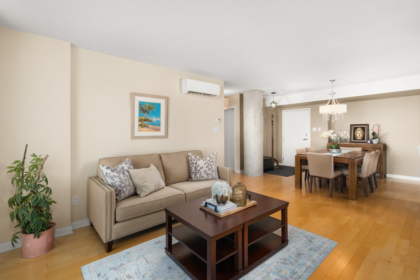
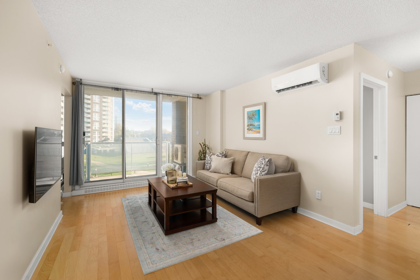
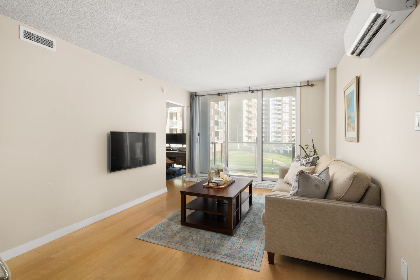
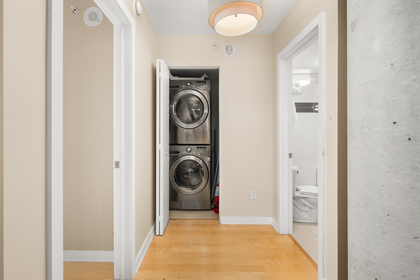
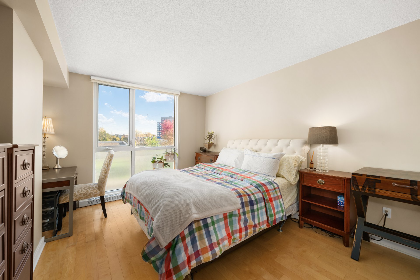
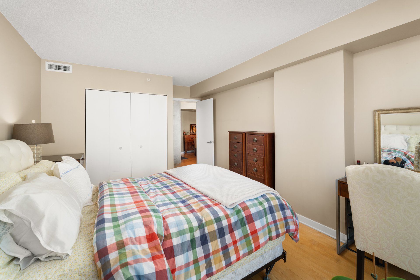
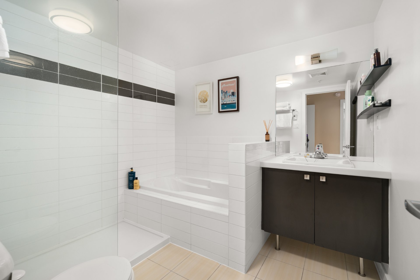
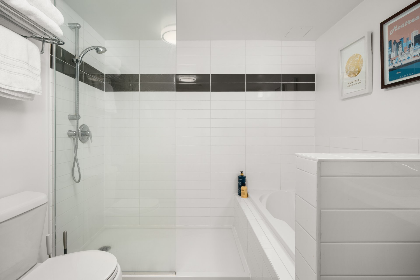
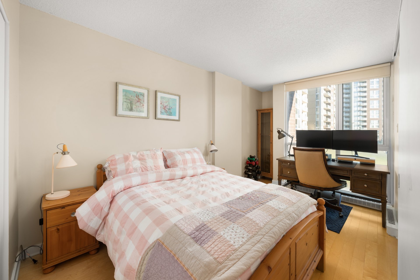
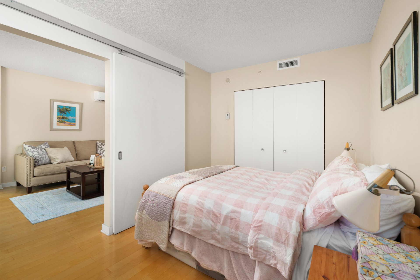

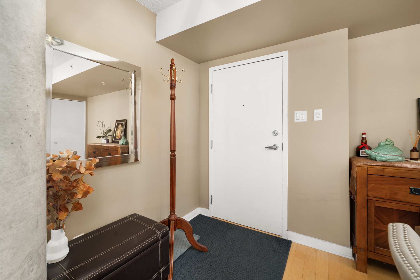
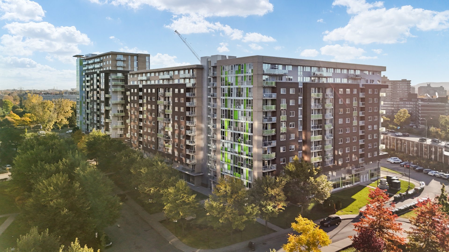
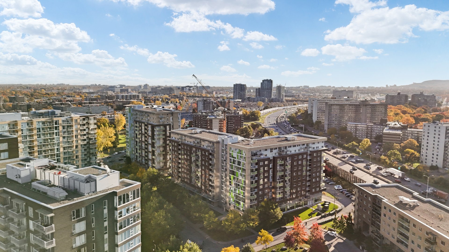
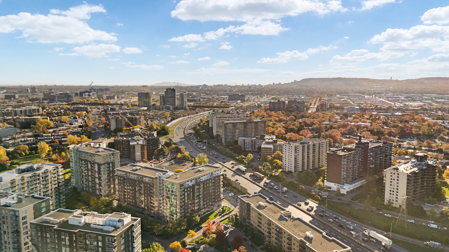
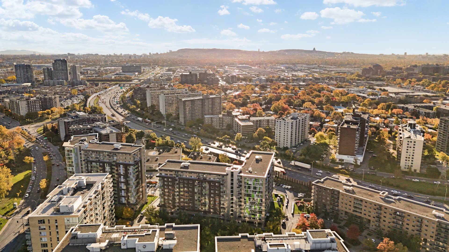
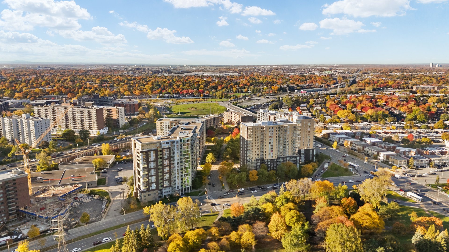
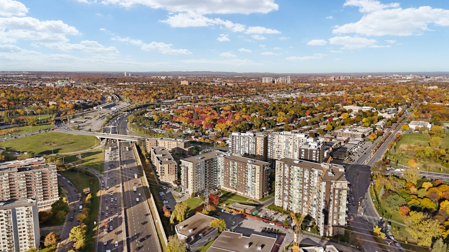
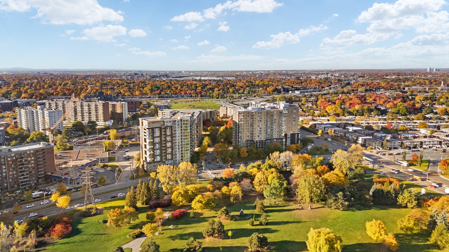
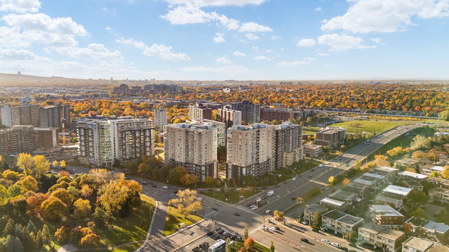
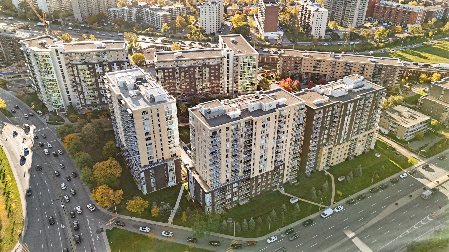
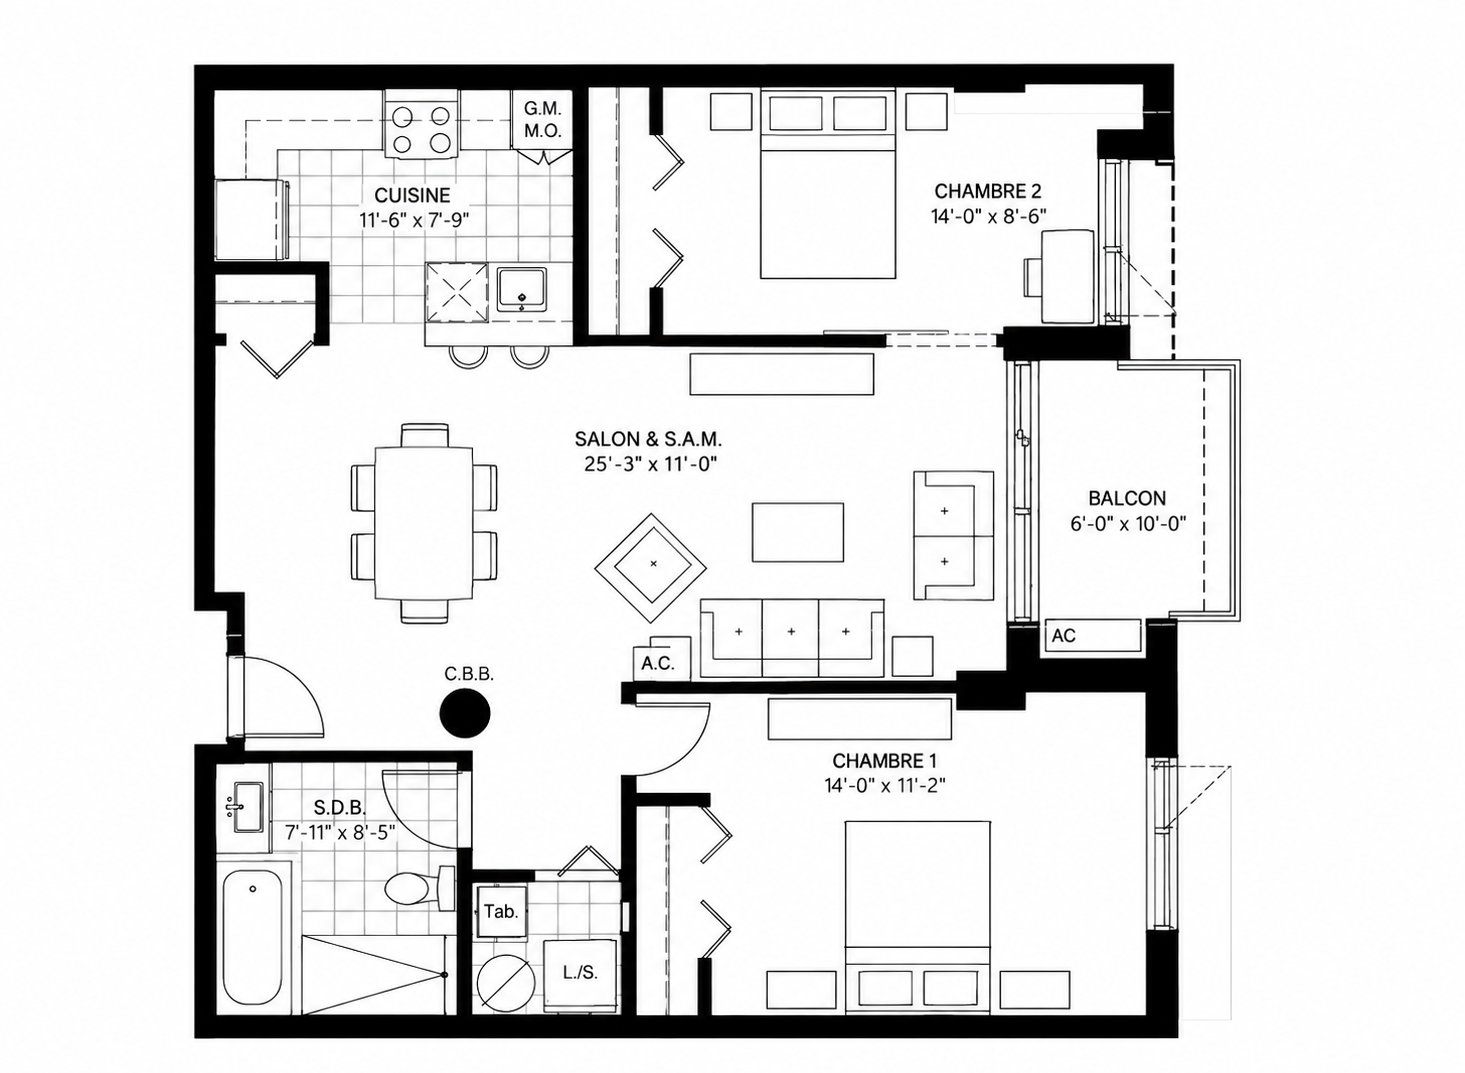
2nd-floor condo at 10550 Place de l'Acadie, part of the Cité Signature project in Nouveau Bordeaux, Ahuntsic-Cartierville. 2BR/1BA, 865 sqft, built in 2011. This bright, modern condo offers a private balcony, washer-dryer hookup, storage, and indoor garage parking included. Elevator building, well maintained and well run. Minutes to the Du Ruisseau and Bois-Franc REM stations, Marché Central, schools, parks, and Highways 15 and 40. An easy fit for first-time buyers, downsizers, or investors who want modern living with quick access to downtown and Laval. Don't miss this opportunity - book your visit today!
Modern 2-Bedroom Condo at 10550 Place de l'Acadie, Apt.
219, Ahuntsic-Cartierville
2 Bedrooms | 1 Bathroom | 865 Sq. Ft. | Indoor Garage
Parking Included
If you're searching for a condo for sale in
Ahuntsic-Cartierville that gives you modern construction,
easy commuting, and real value, this unit deserves a closer
look. It's a 2-bedroom, 1-bathroom condo in the Cité
Signature project, built in 2011, with indoor garage
parking and storage included.
Characteristics of this condo:
- 2nd-floor unit
- Sun exposure: east-facing morning light
- 865 square feet
- Bedrooms on opposing sides / open-concept layout
- Private balcony, a great spot for morning coffee, BBQs
- Washer-dryer hookup inside the unit
- Flooring: engineered wood throughout
- Wall-mounted heat pump
- Storage space included
- Indoor garage parking included
The Building - Cité Signature:
- Built in 2011, modern construction
- Elevators
- 231 units on 12 floors
- Well-run and well-maintained, a building that suits
owner-occupants and investors alike
Why Ahuntsic-Cartierville?
Nouveau Bordeaux has become one of Montreal's most
practical places to live: modern condos, quieter streets,
and some of the best commuter access on the island.
From Place de l'Acadie, you're close to:
- The Du Ruisseau and Bois-Franc REM stations, plus metro
and bus connections
- Marché Central for shopping, groceries, and restaurants
- Highways 15 and 40, for quick trips downtown, to Laval,
or to the West Island
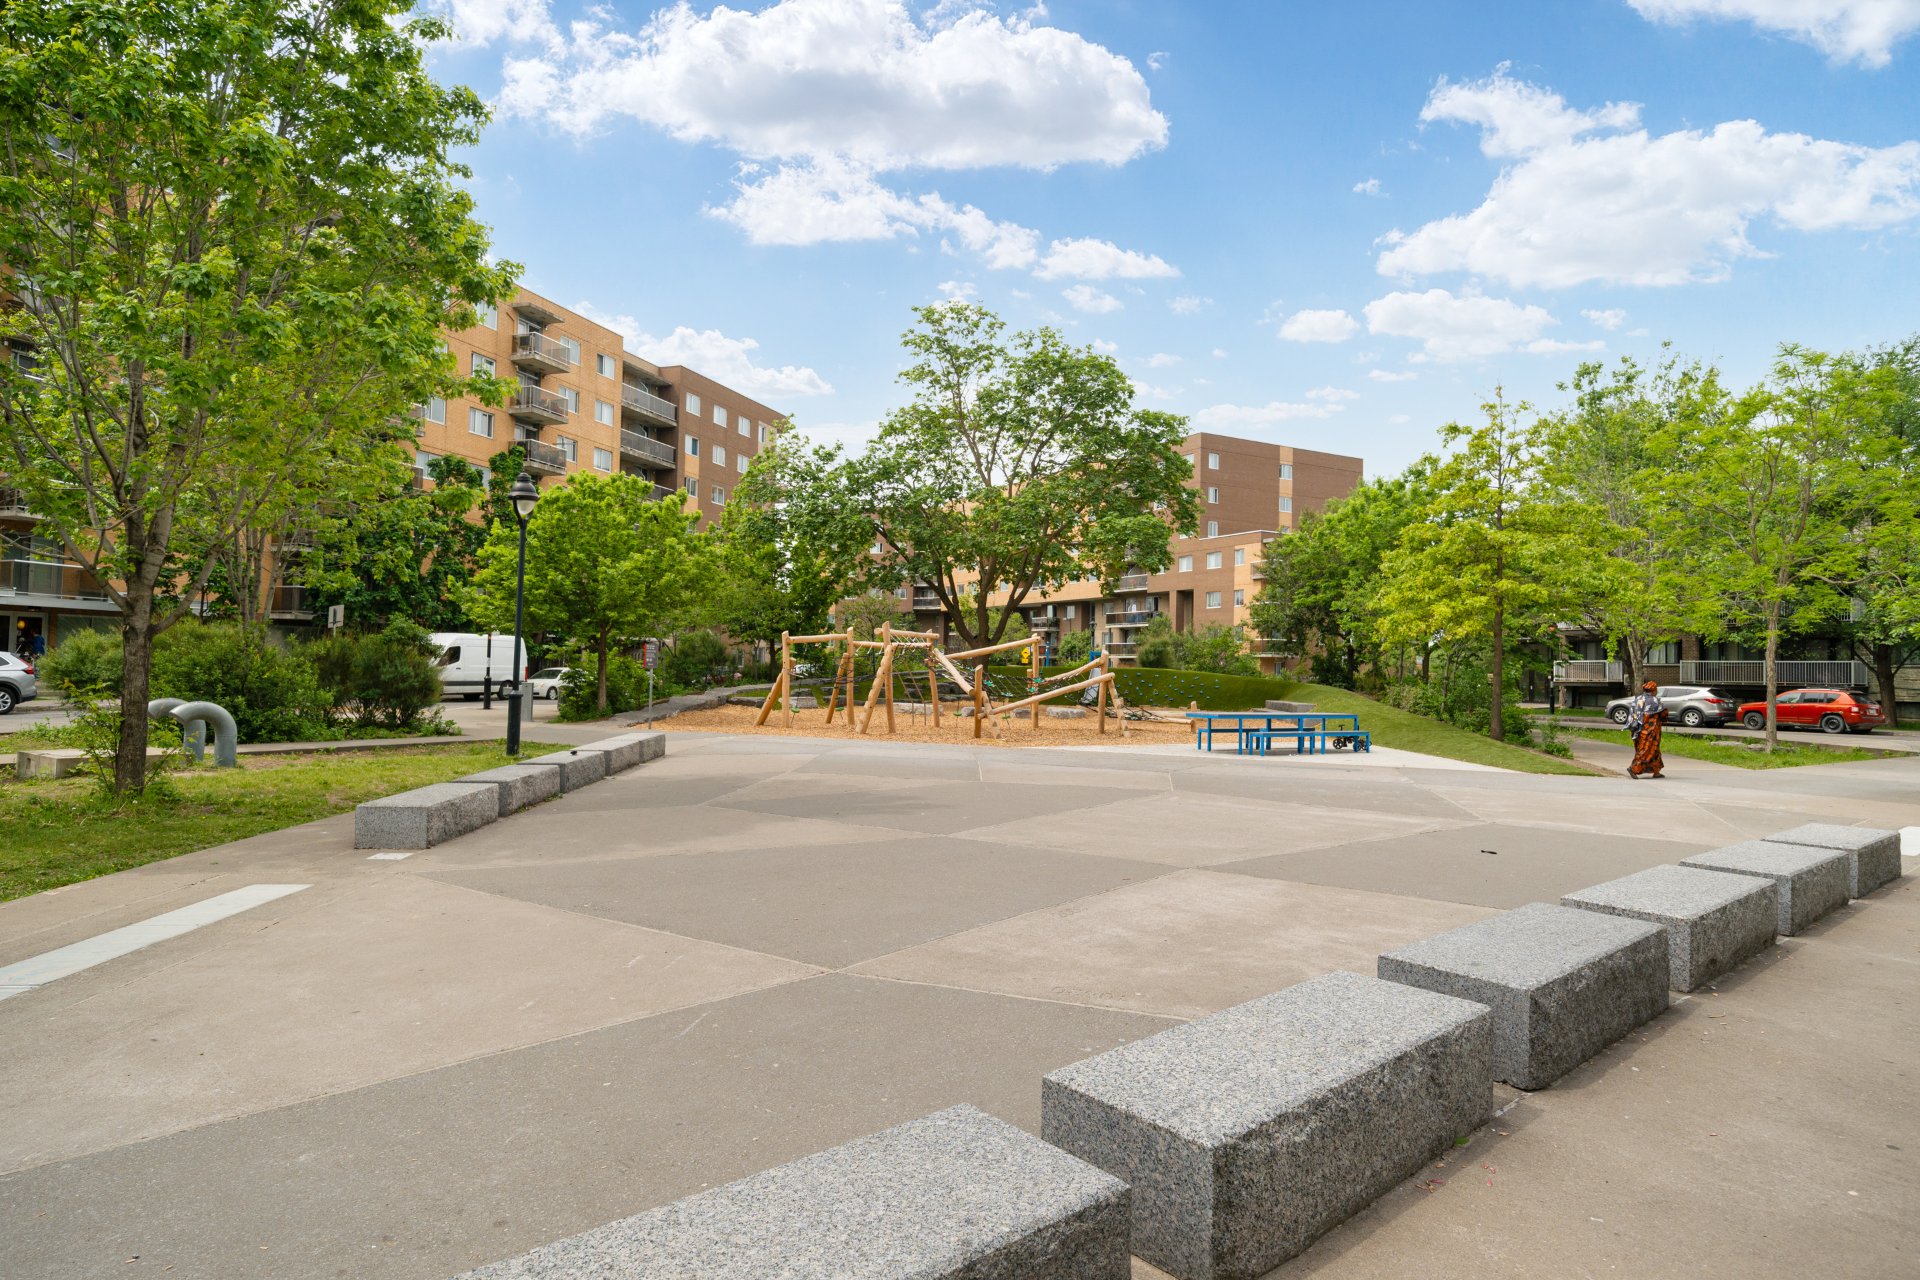
- Local parks, schools, pharmacies, and cafés
For buyers who want a modern, low-maintenance condo with
garage parking and fast transit, this unit checks the real
boxes: space, convenience, location, and a well-run
building. It suits first-time buyers, downsizers, and
investors who want strong rental demand in a growing
neighbourhood.
Book a visit to see 10550 Place de l'Acadie, apt. 219 in
person, or get in touch for the full listing details and
floor plan. Two-bedroom units with garage parking this
close to the REM go quickly!
Loading maps...
Loading street view...
| INCLUDED | |
|---|---|
| Washer, dryer, curtains, curtain rods, blinds | |
| EXCLUDED | |
|---|---|
| Refrigerator, stove, dishwasher, light fixtures in dining room and above kitchen island, tv wall mount | |
| ROOM DETAILS | |||
|---|---|---|---|
| Room | Dimensions | Level | Flooring |
| Living room | 25.3 x 11.0 P | 2nd Floor | Wood |
| Kitchen | 11.6 x 7.9 P | 2nd Floor | Ceramic tiles |
| Primary bedroom | 14.0 x 11.2 P | 2nd Floor | Wood |
| Bedroom | 14.0 x 8.6 P | 2nd Floor | Wood |
| Bathroom | 7.11 x 8.5 P | 2nd Floor | Ceramic tiles |
| BUILDING | |
|---|---|
| Type | Apartment |
| Style | Detached |
| Dimensions | 0x0 |
| Lot Size | 0 |
| EXPENSES | |
|---|---|
| Co-ownership fees | $ 3792 / year |
| Municipal Taxes (2026) | $ 2192 / year |
| School taxes (2026) | $ 246 / year |
| CHARACTERISTICS | |
|---|---|
| Garage | Attached, Heated |
| Proximity | Bicycle path, Daycare centre, Elementary school, High school, Highway, Hospital, Park - green area, Réseau Express Métropolitain (REM) |
| Heating system | Electric baseboard units |
| Heating energy | Electricity |
| Parking | Garage |
| Sewage system | Municipal sewer |
| Water supply | Municipality |
| Zoning | Residential |
| Equipment available | Wall-mounted heat pump |
RE/MAX FORTIN DELAGE INC.
3075 Ch. des Quatre-Bourgeois, Suite 101, Quebec City (Sainte-Foy/Sillery/Cap-Rouge) (Plateau), Quebec G1W 4Y5
Copyright © 2026 SORAYA EL GOUMIRI. All rights reserved. Custom website designed by