Contact Me
Social Media
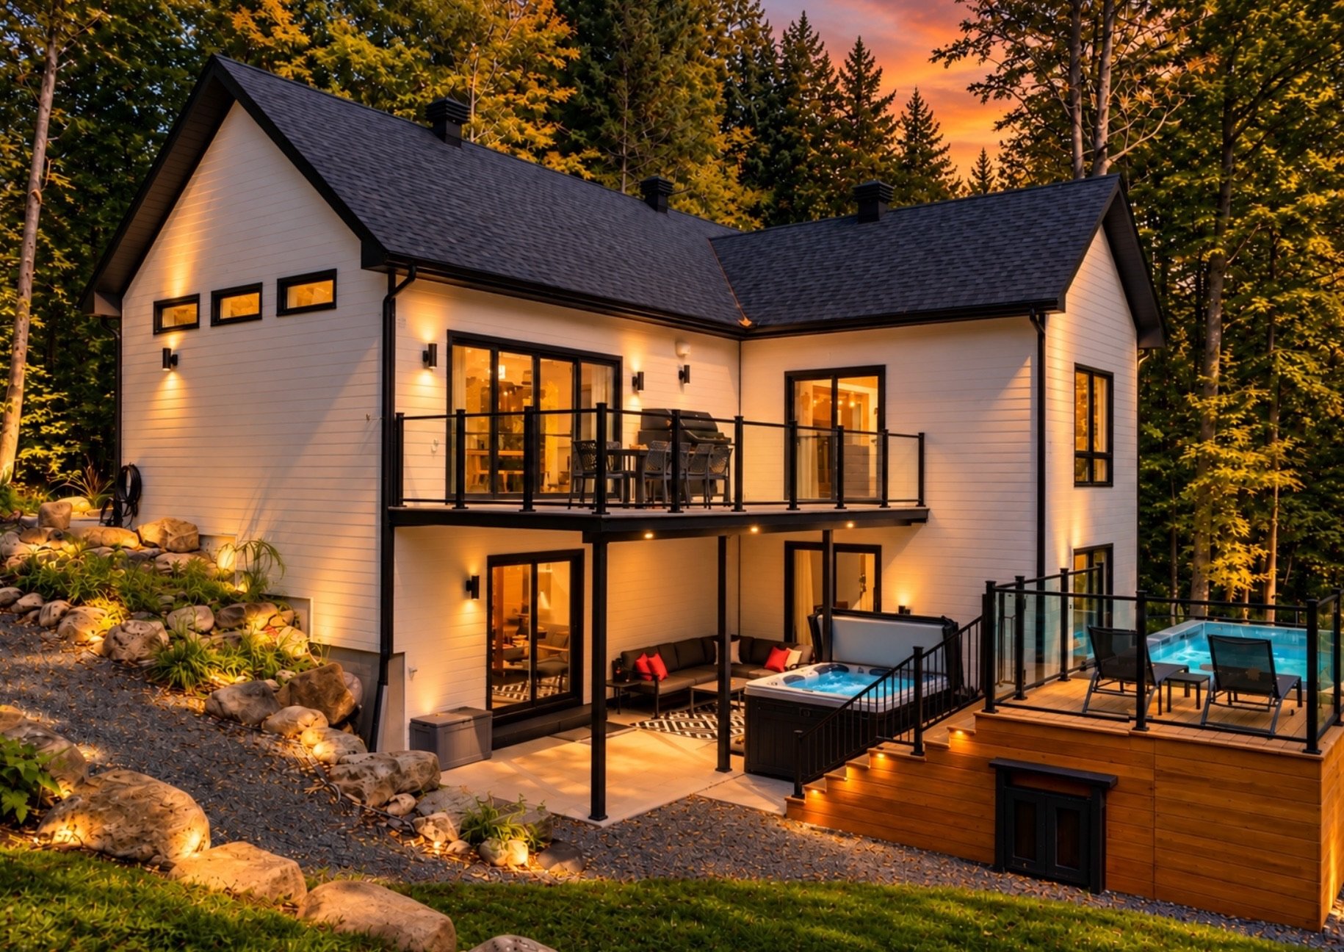
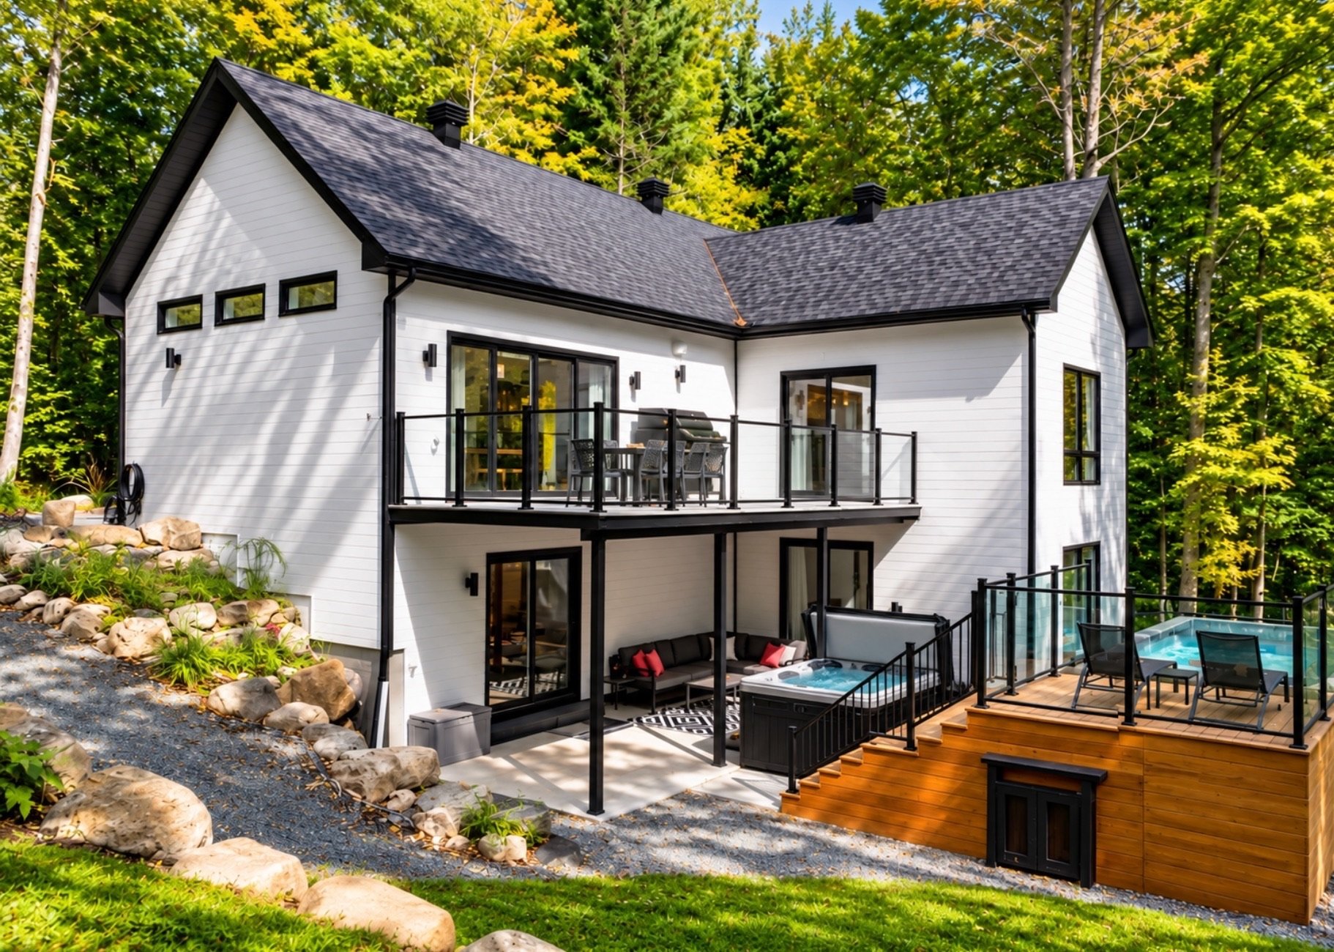
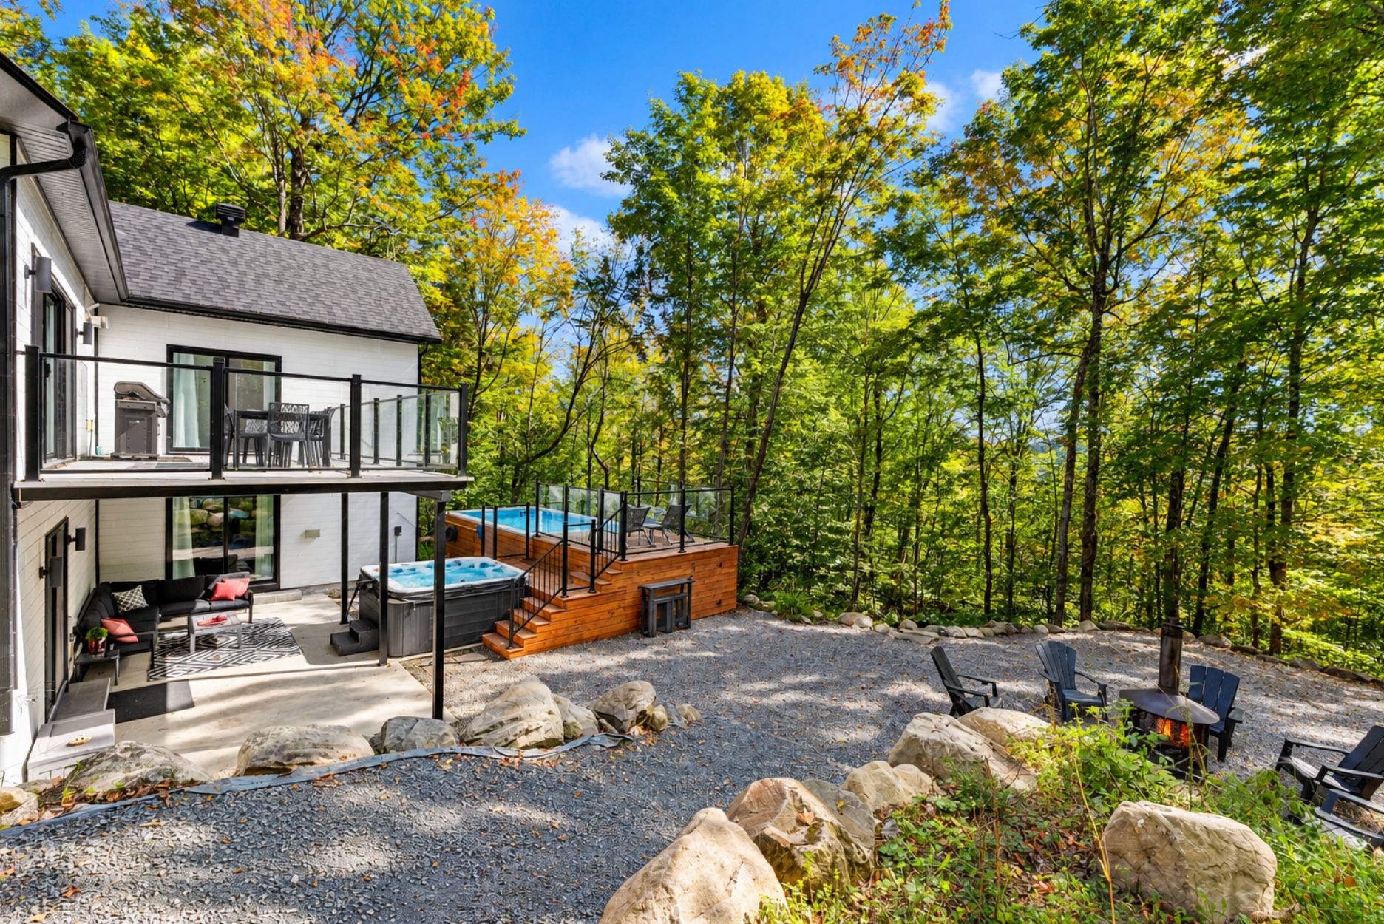
Back facade
121 Ch. du Lac Wilson, Brownsburg-Chatham, QC J8G 0J8
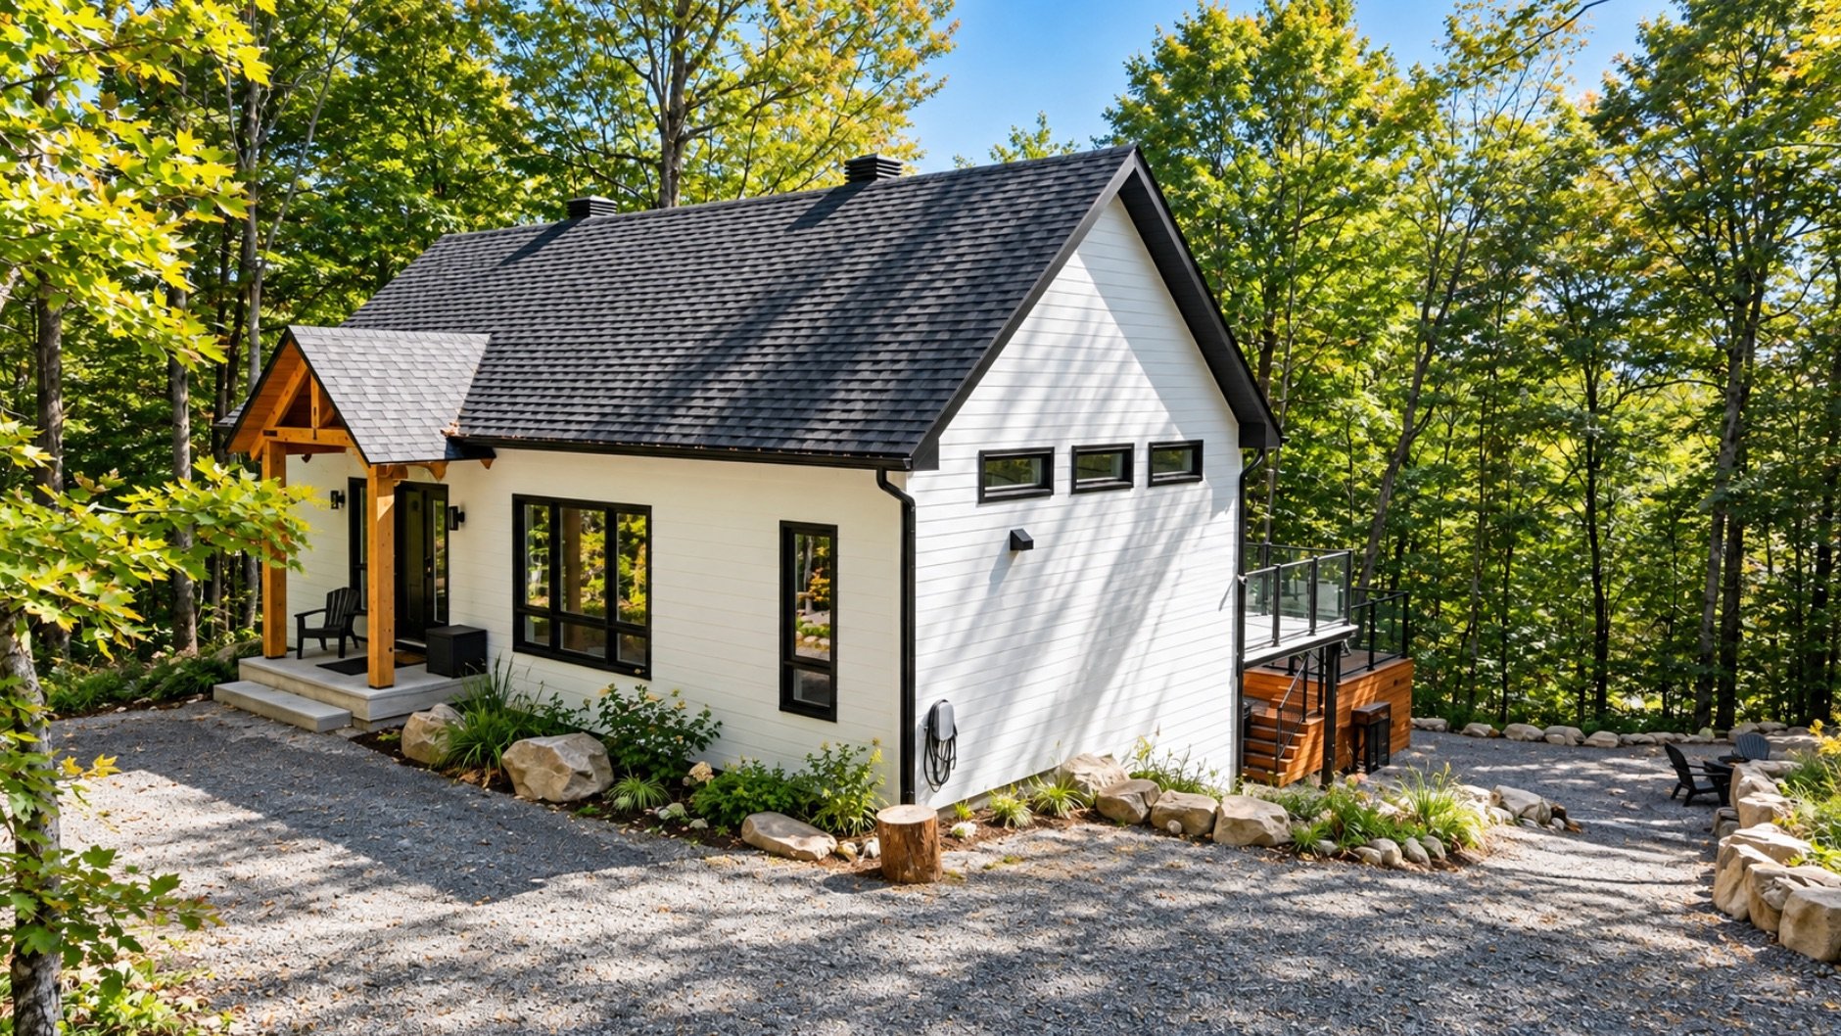
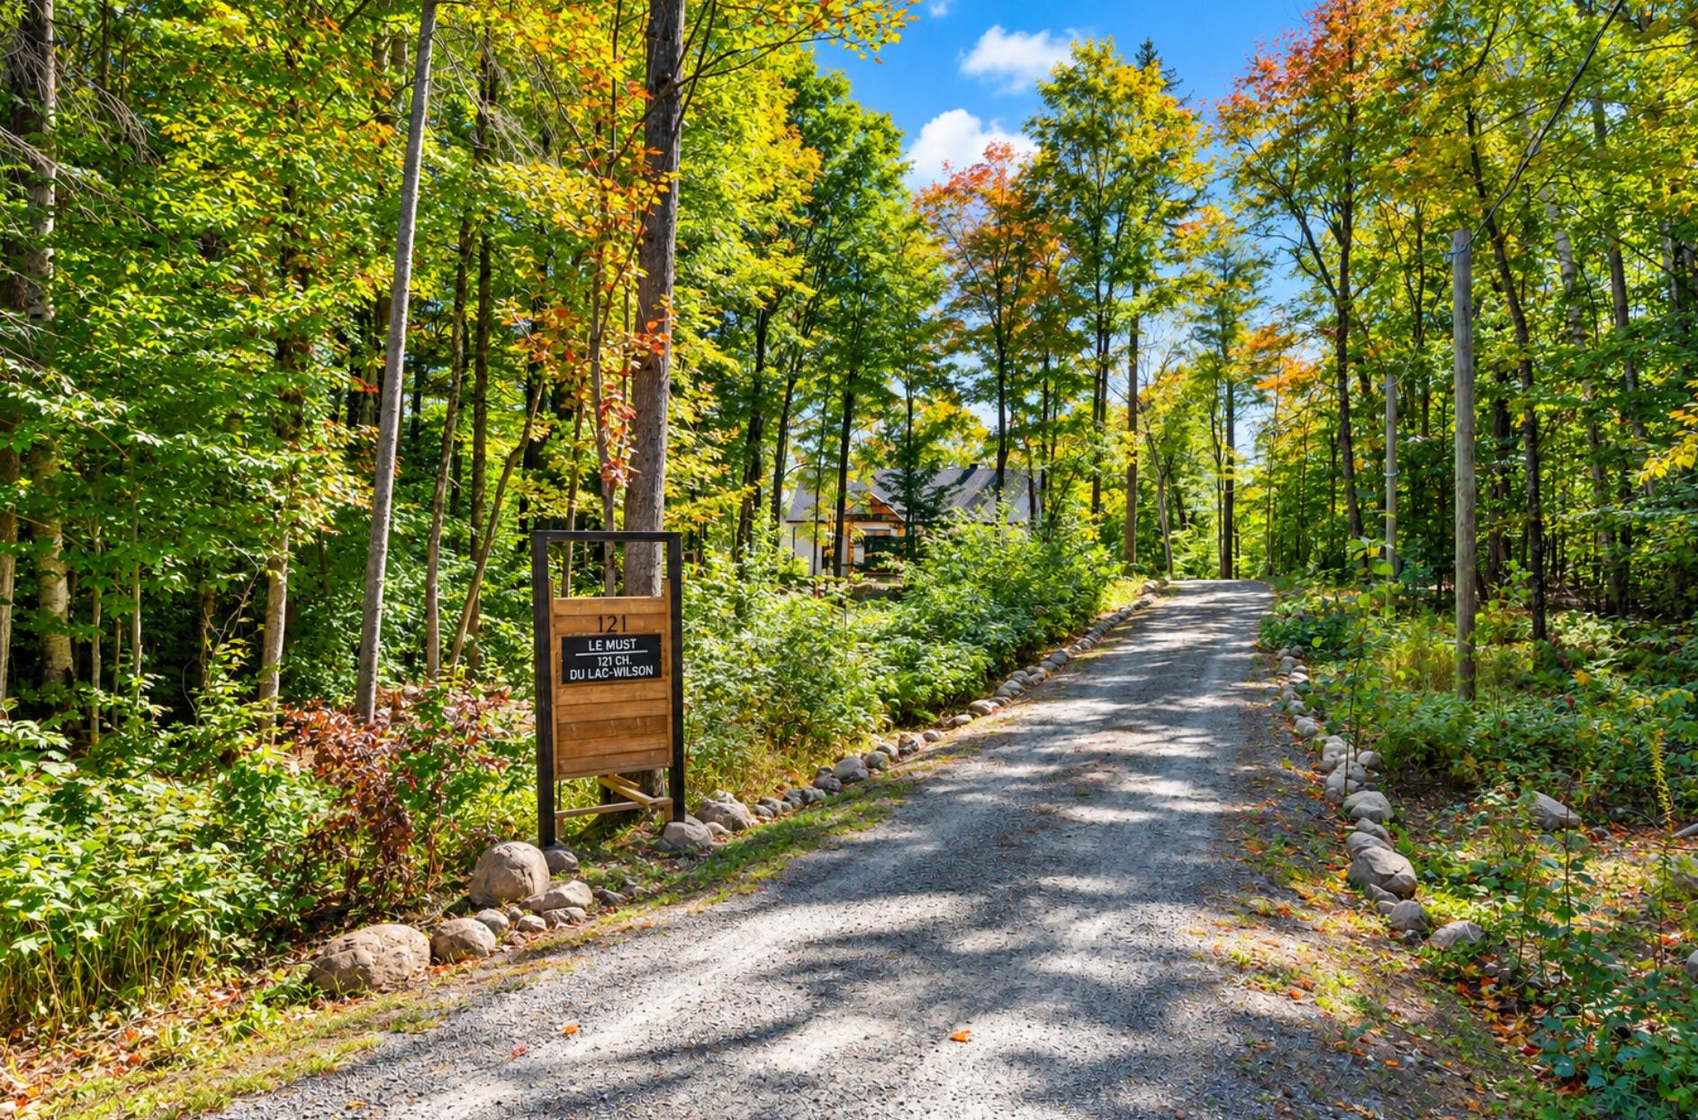
Frontage
121 Ch. du Lac Wilson, Brownsburg-Chatham, QC J8G 0J8
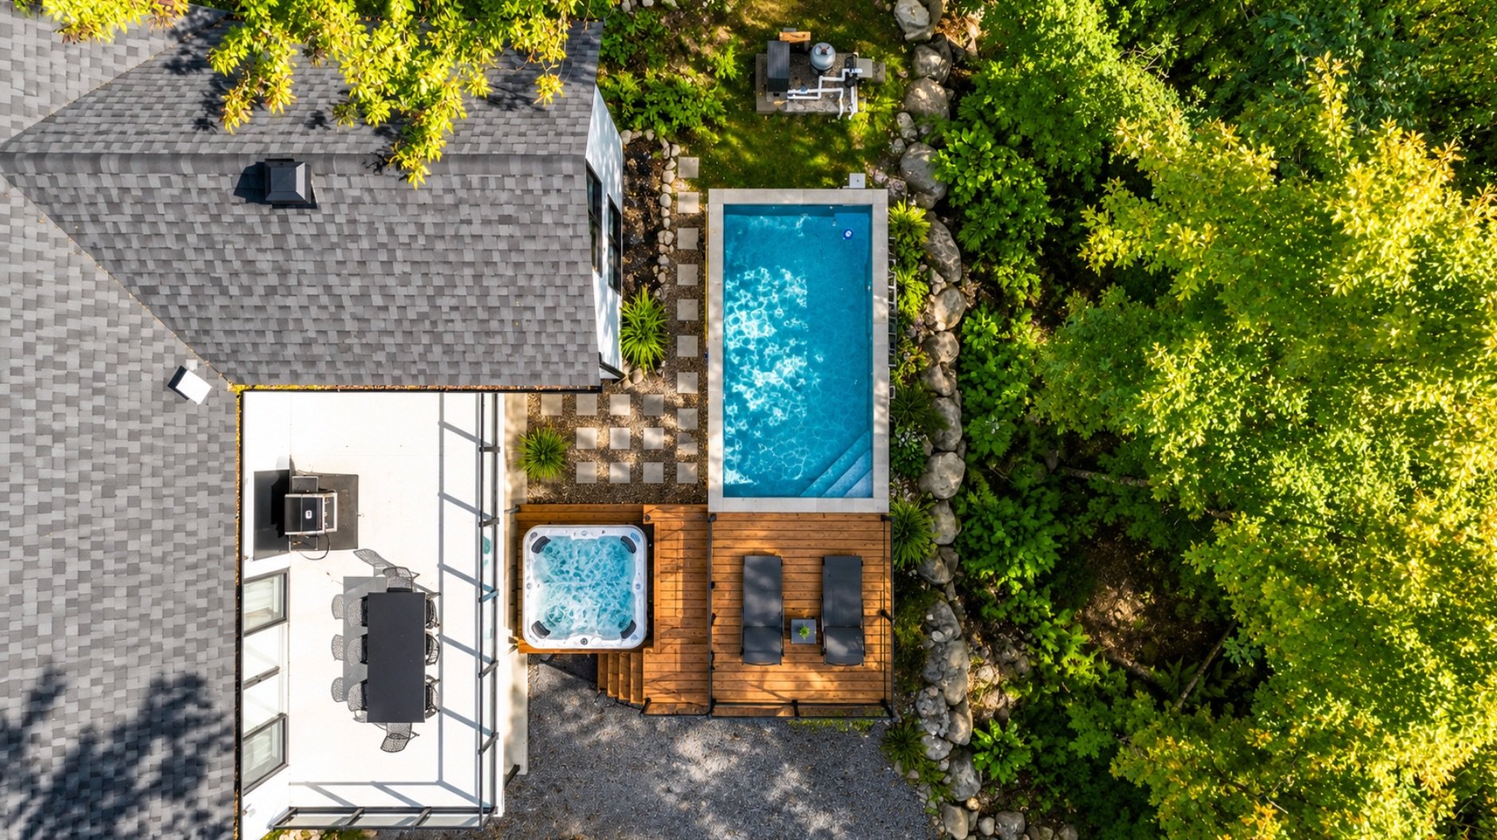
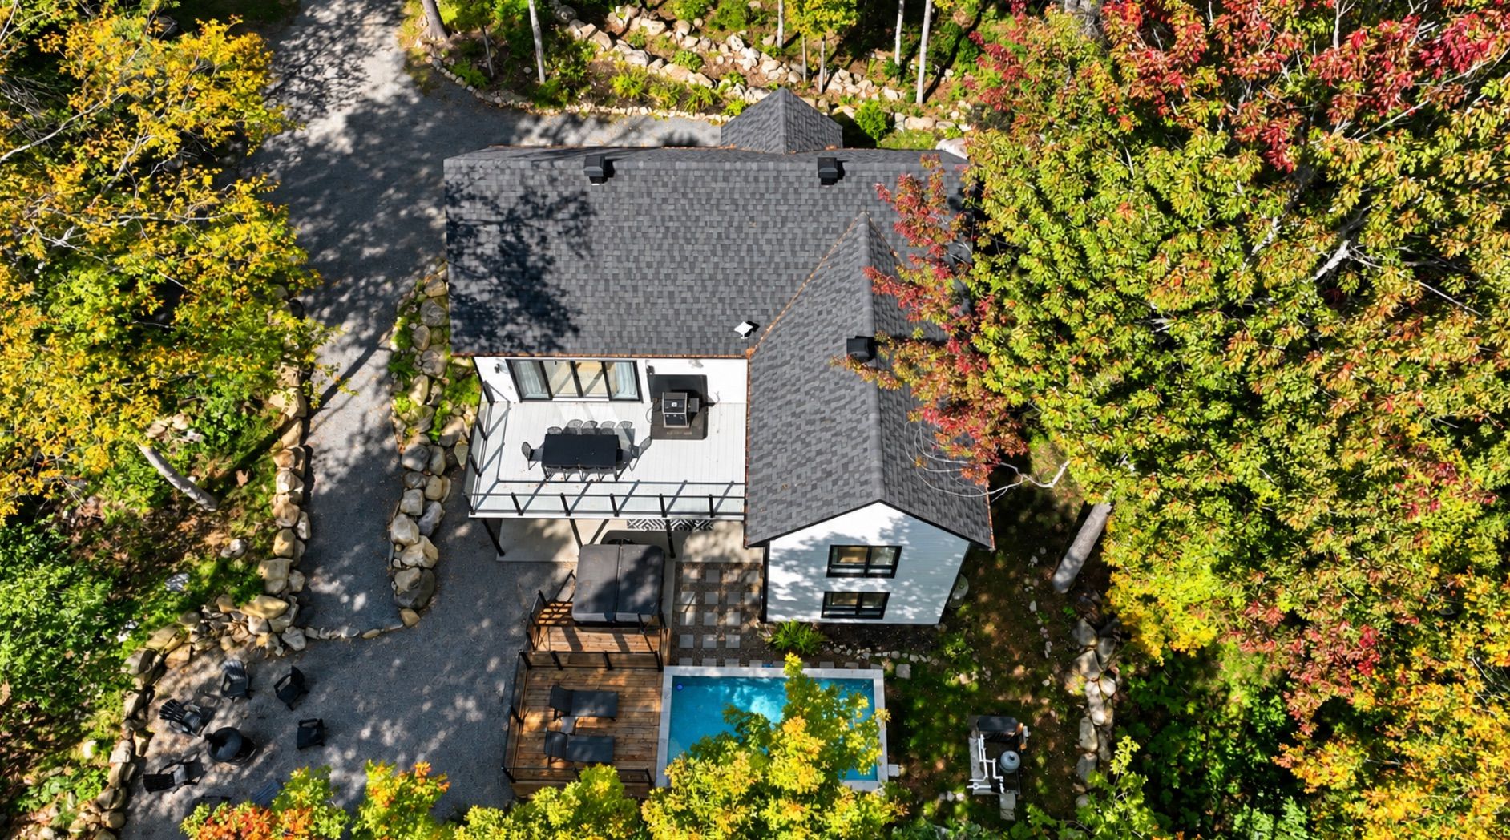
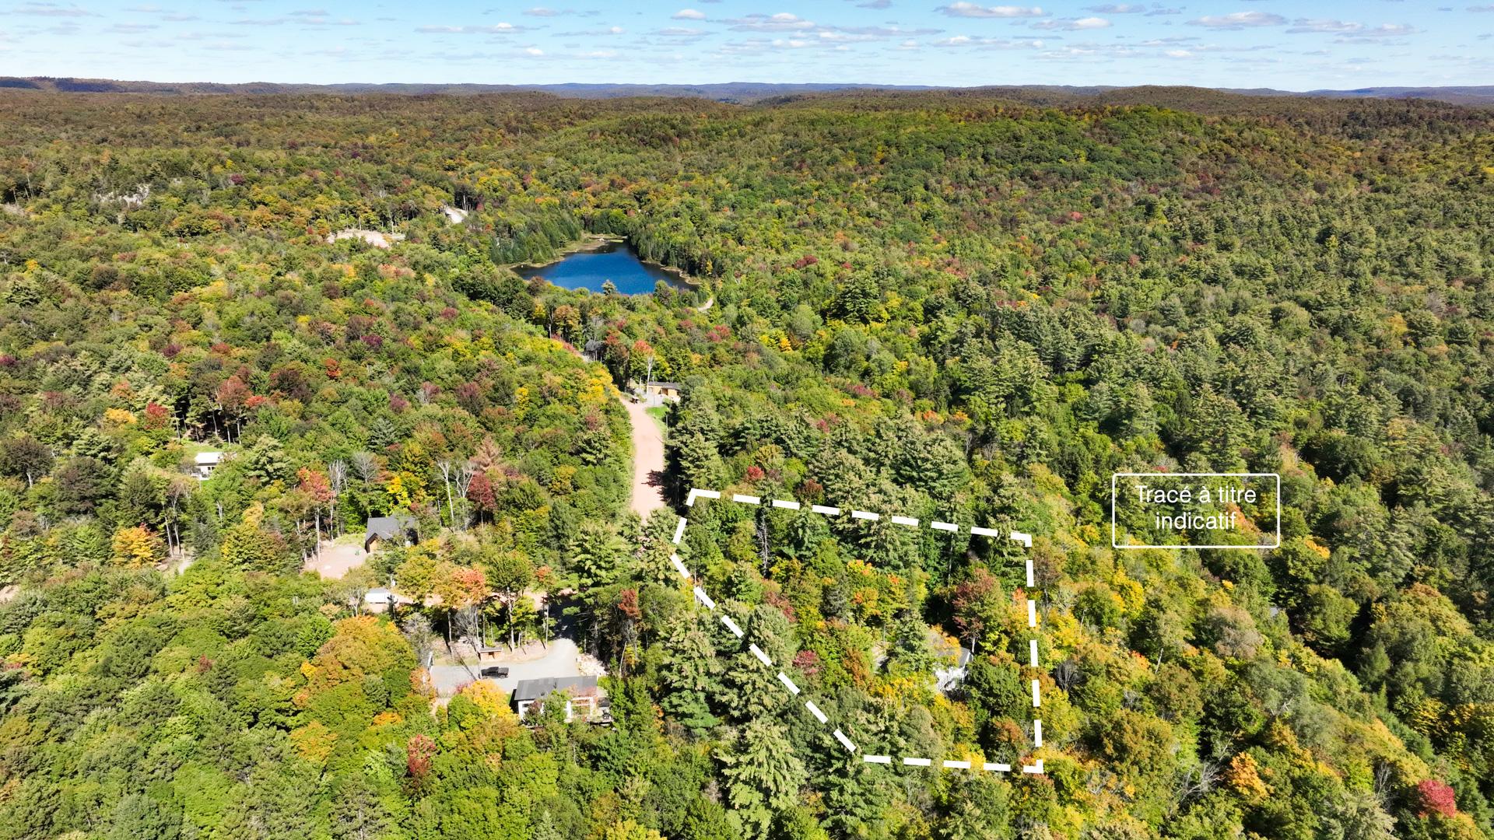
Aerial photo
121 Ch. du Lac Wilson, Brownsburg-Chatham, QC J8G 0J8
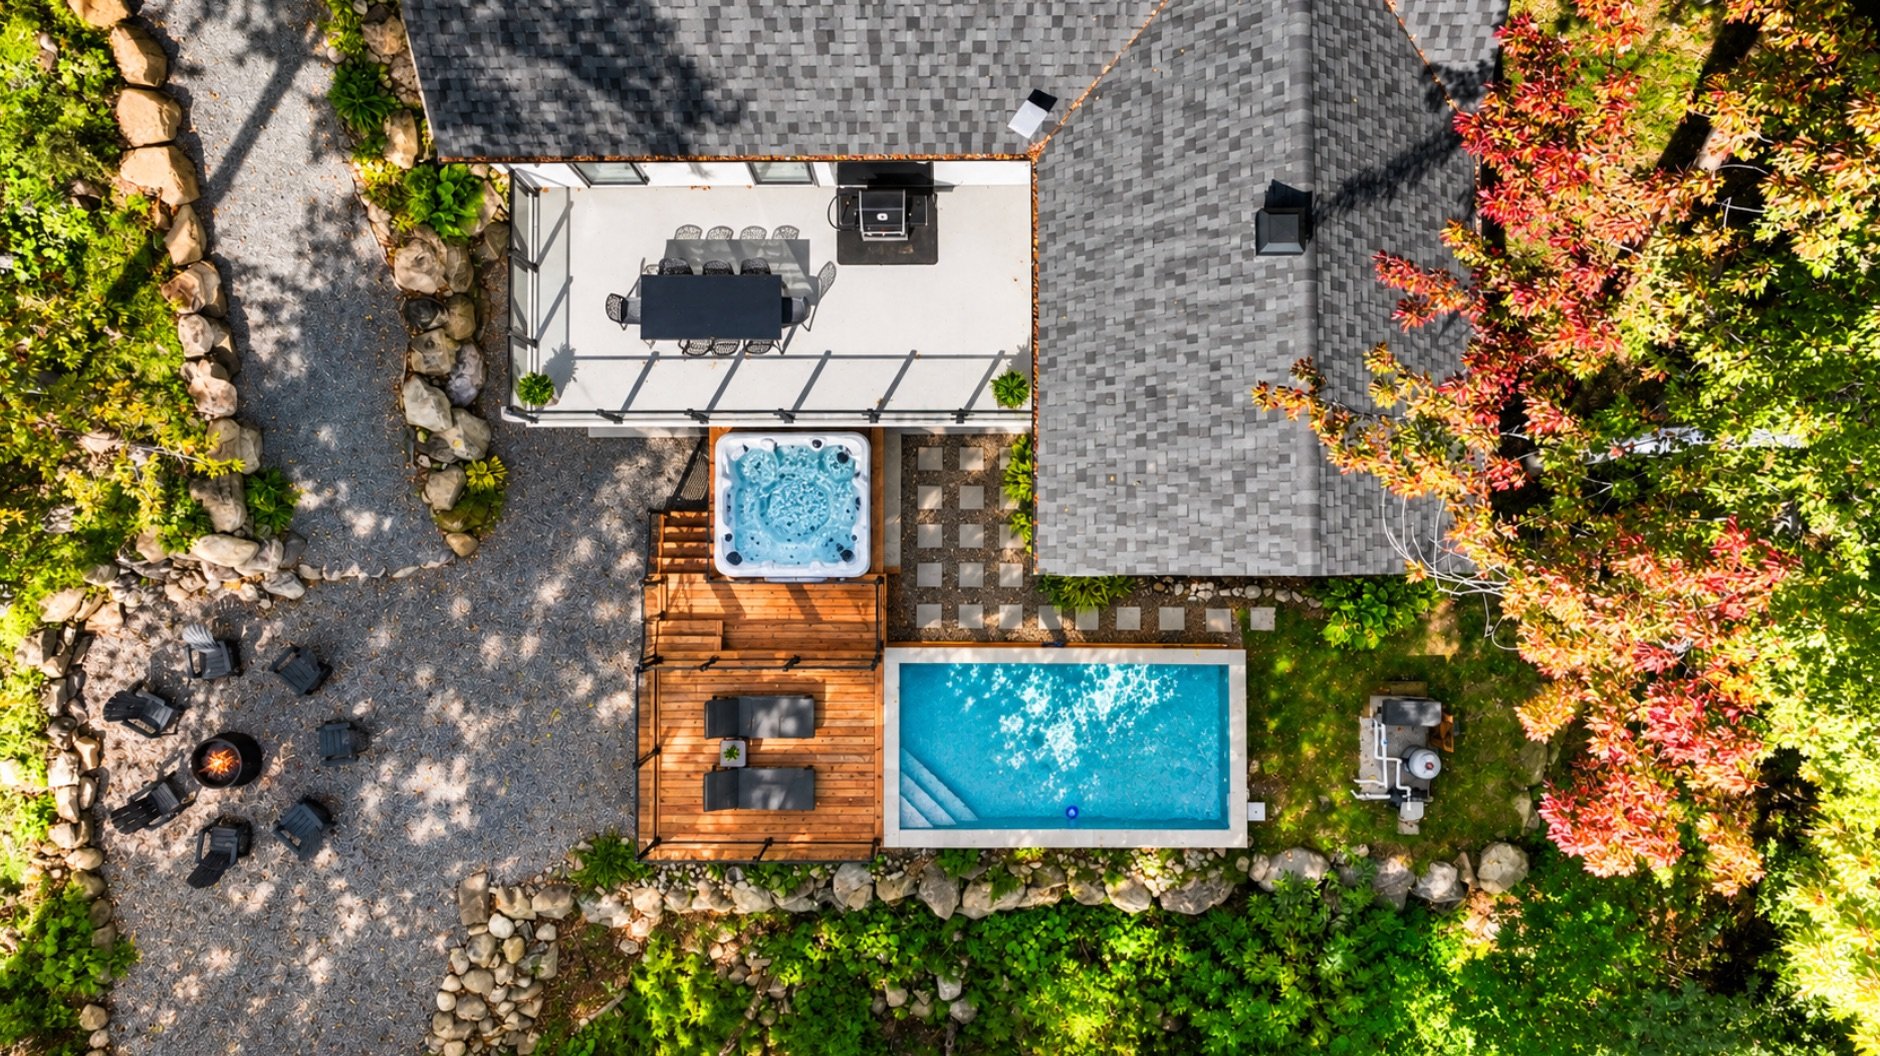
Aerial photo
121 Ch. du Lac Wilson, Brownsburg-Chatham, QC J8G 0J8
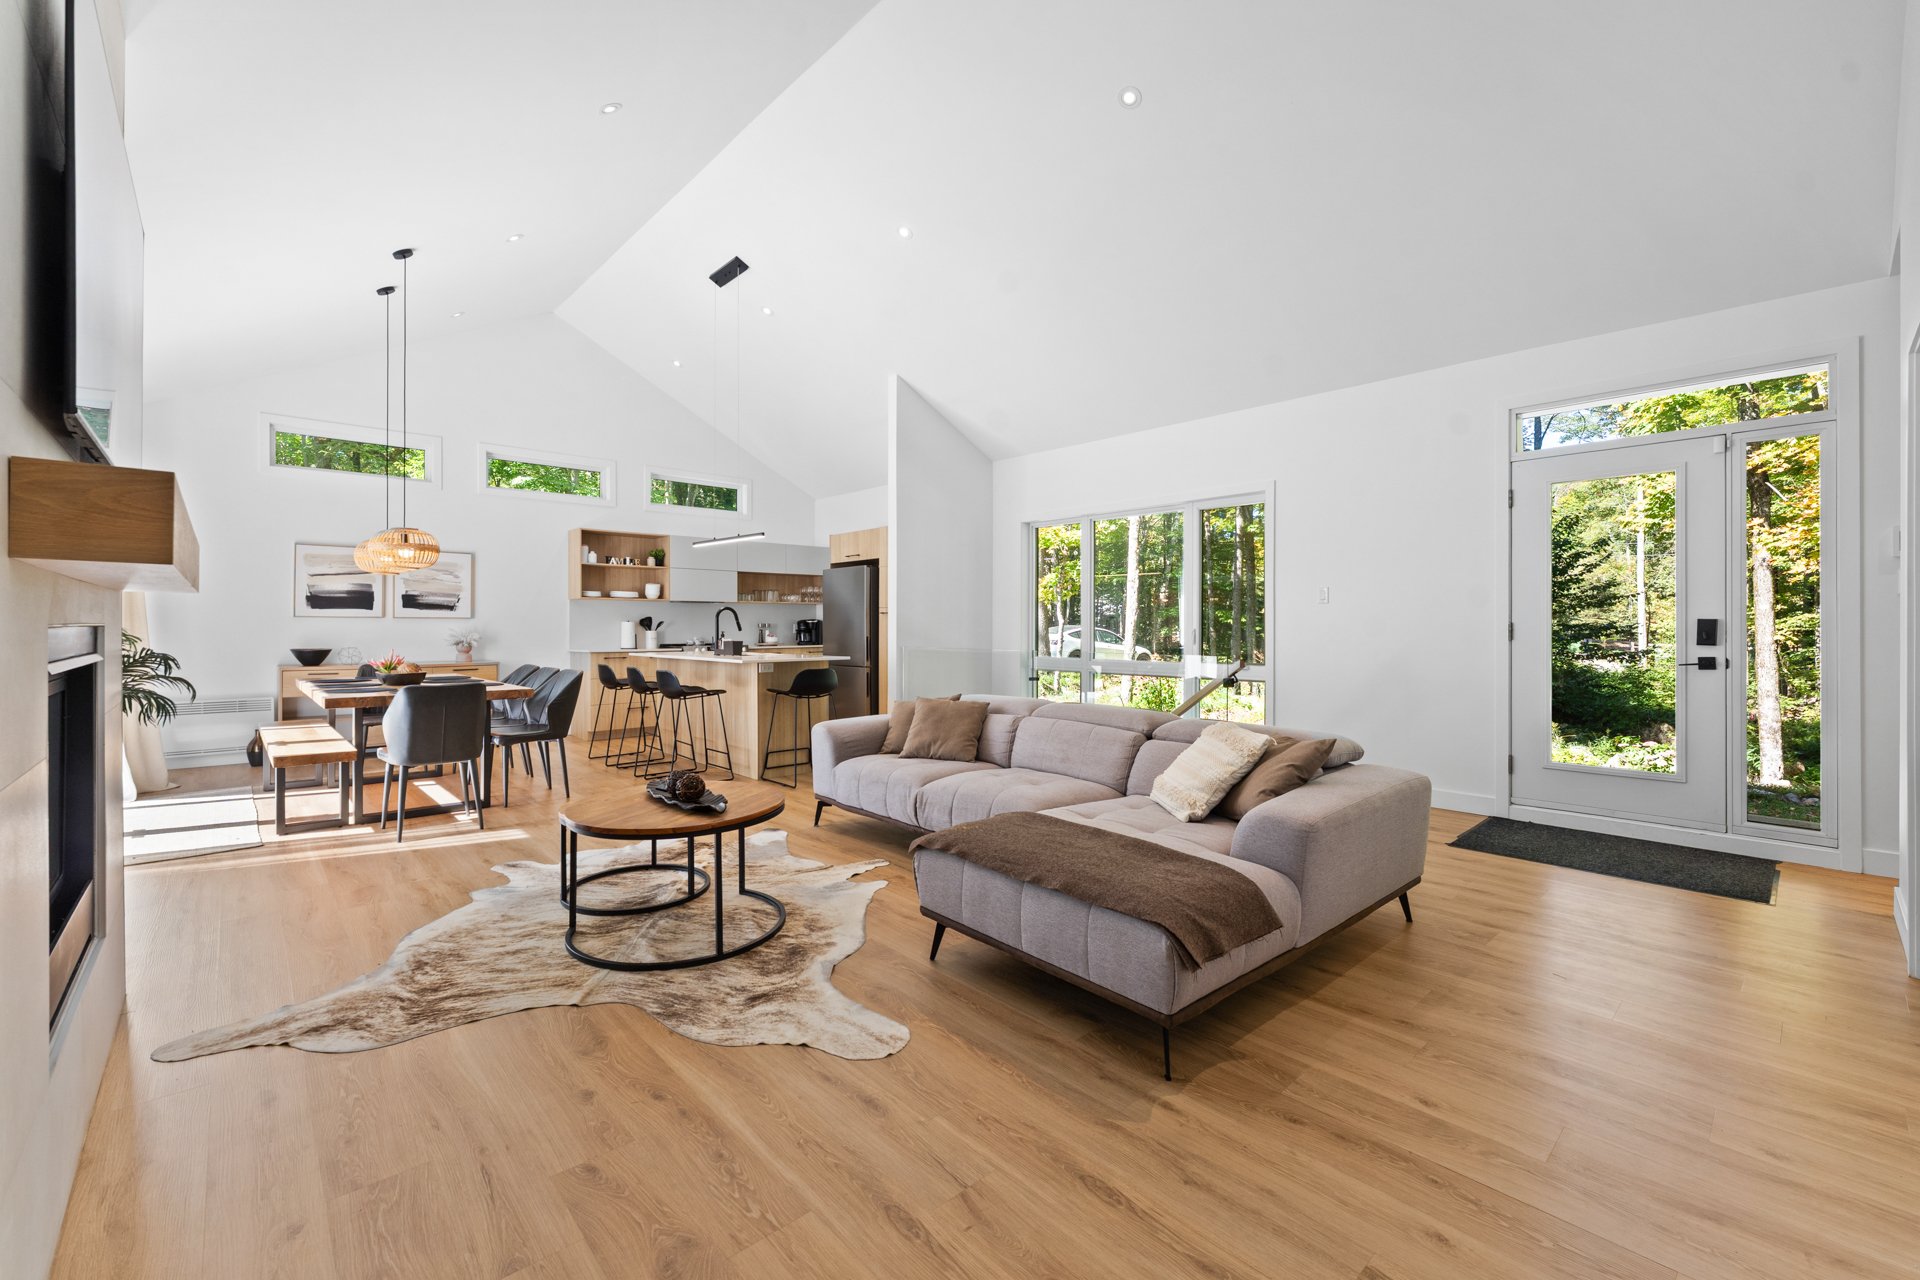
Overall View
121 Ch. du Lac Wilson, Brownsburg-Chatham, QC J8G 0J8
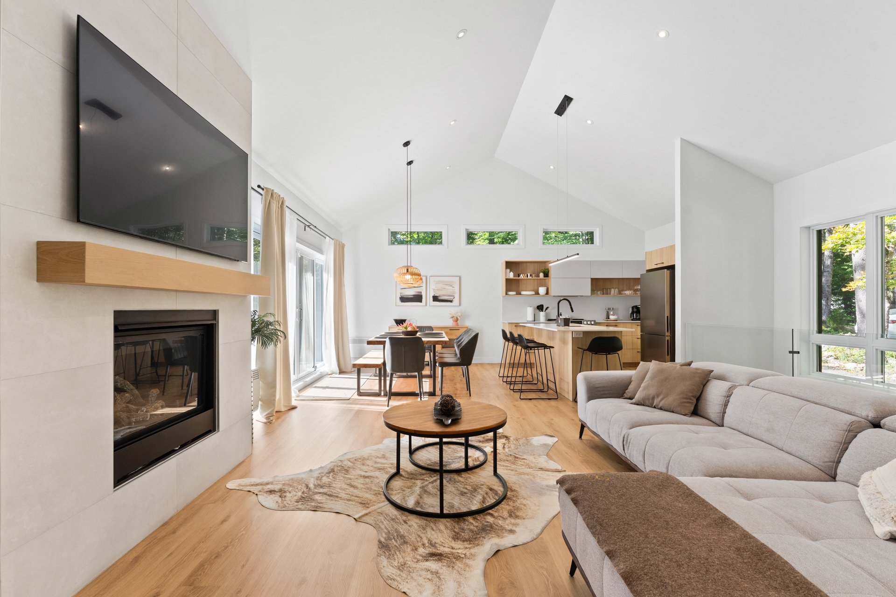
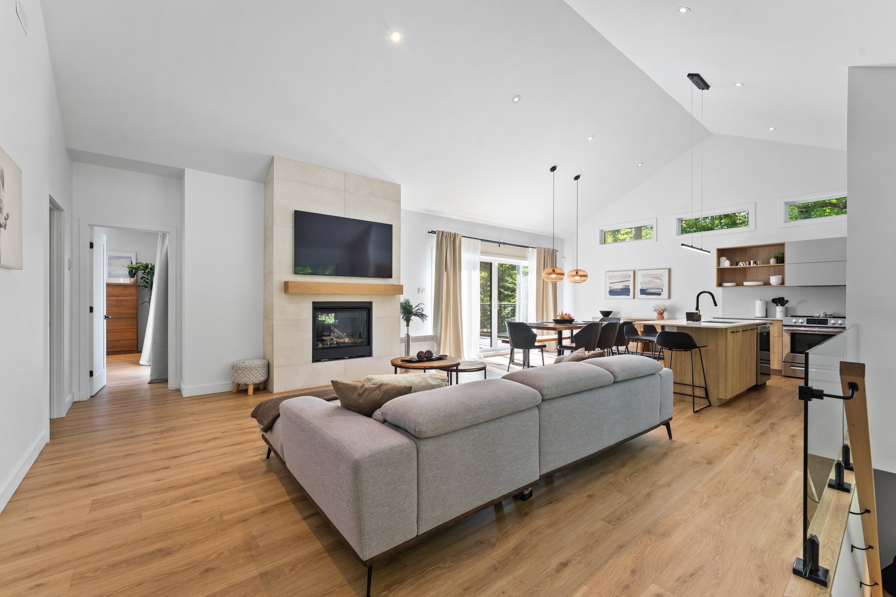
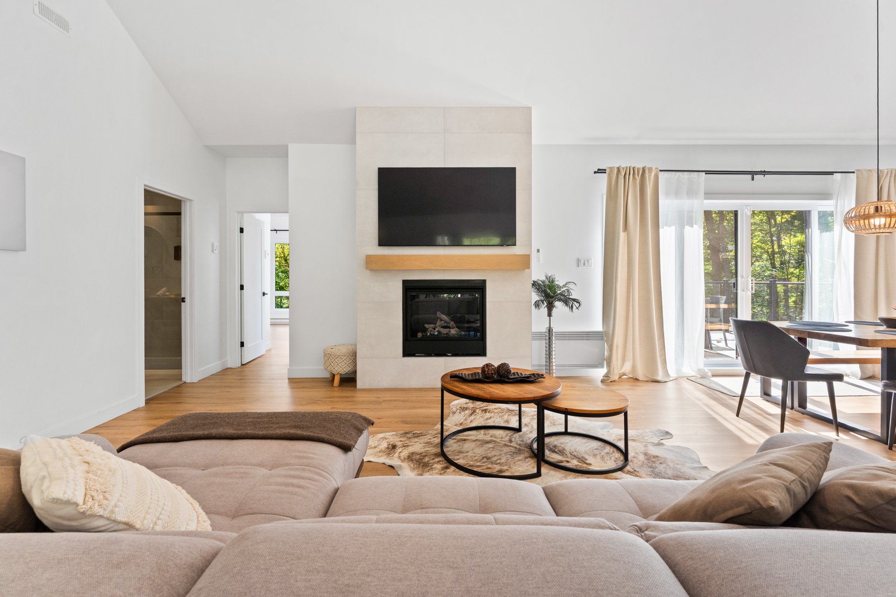
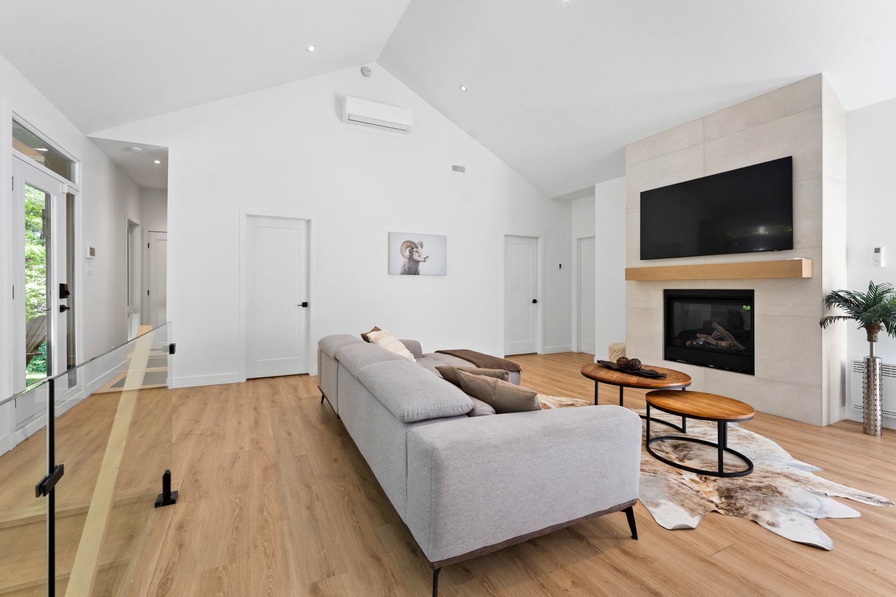
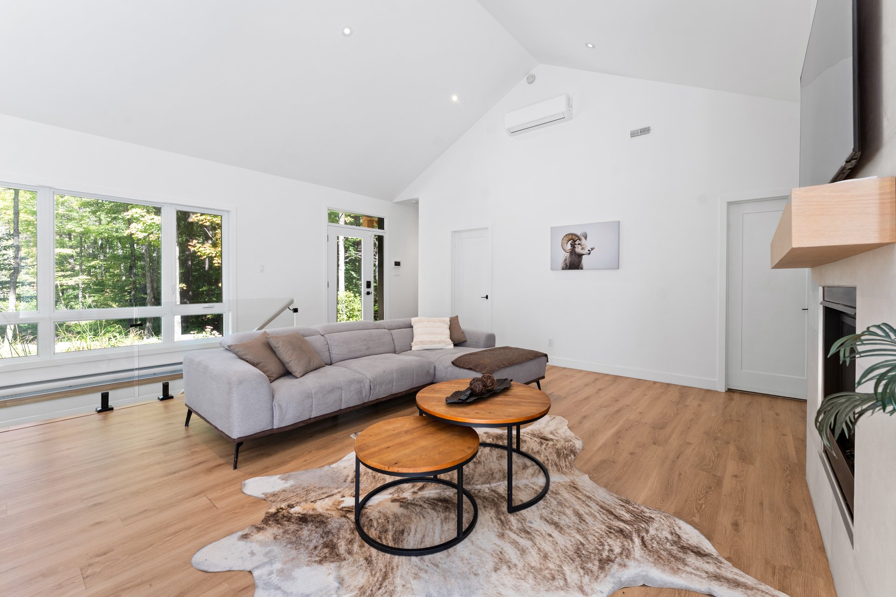
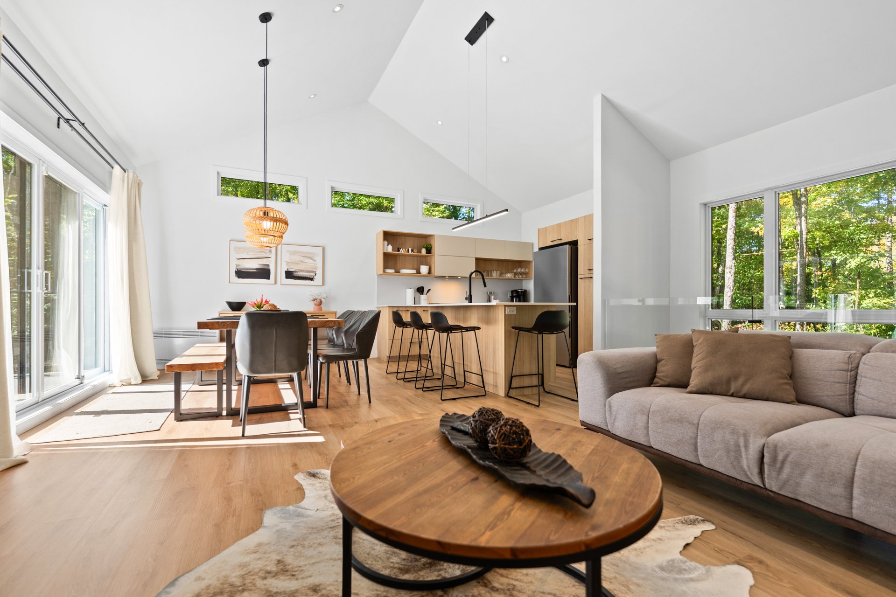
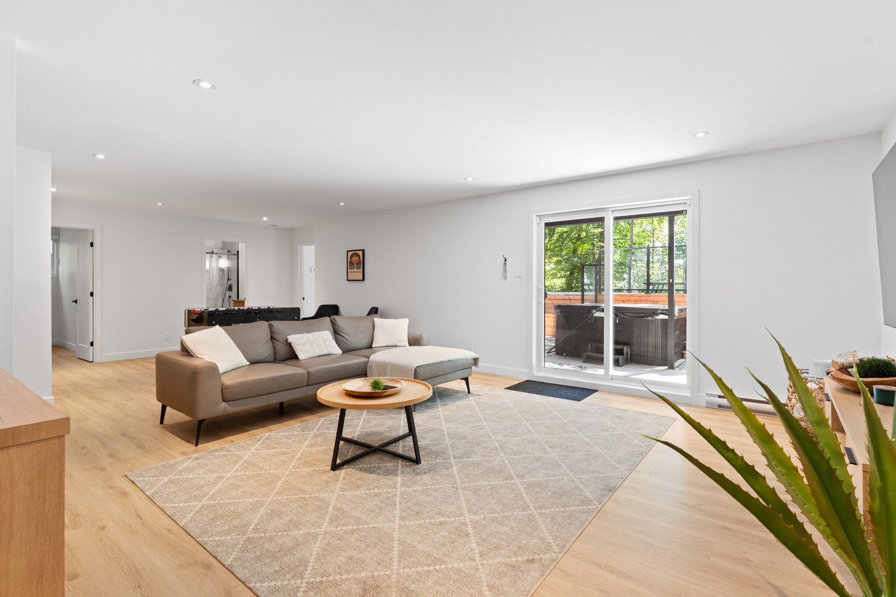
Living room
121 Ch. du Lac Wilson, Brownsburg-Chatham, QC J8G 0J8
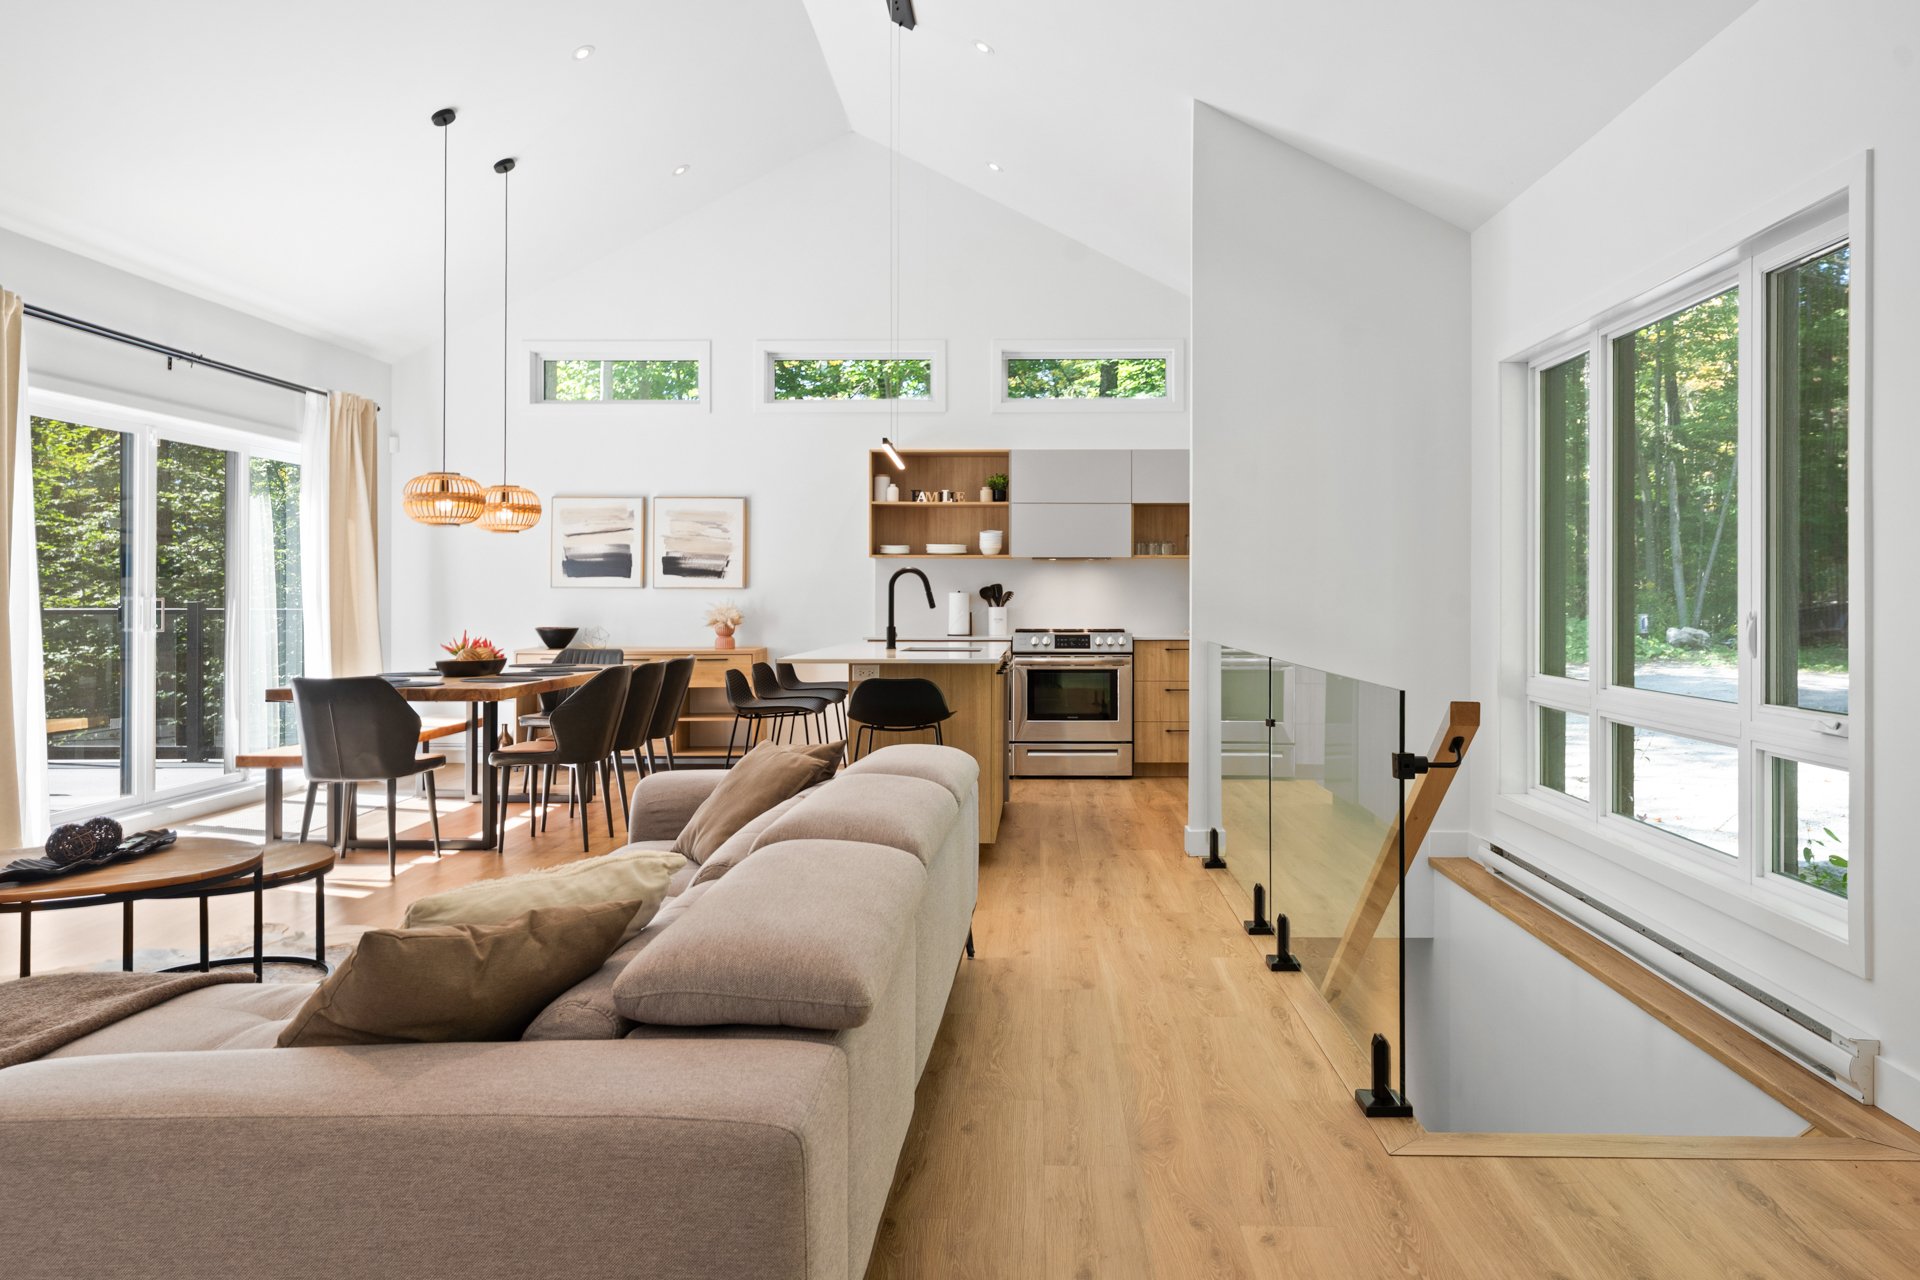
Overall View
121 Ch. du Lac Wilson, Brownsburg-Chatham, QC J8G 0J8
Living room
121 Ch. du Lac Wilson, Brownsburg-Chatham, QC J8G 0J8
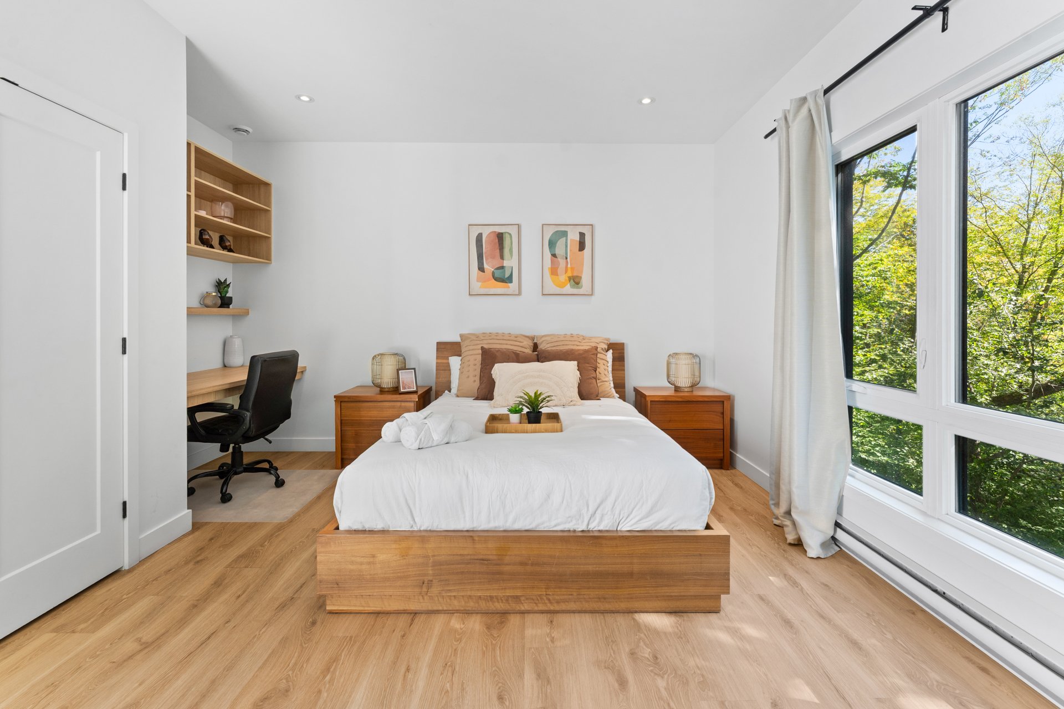
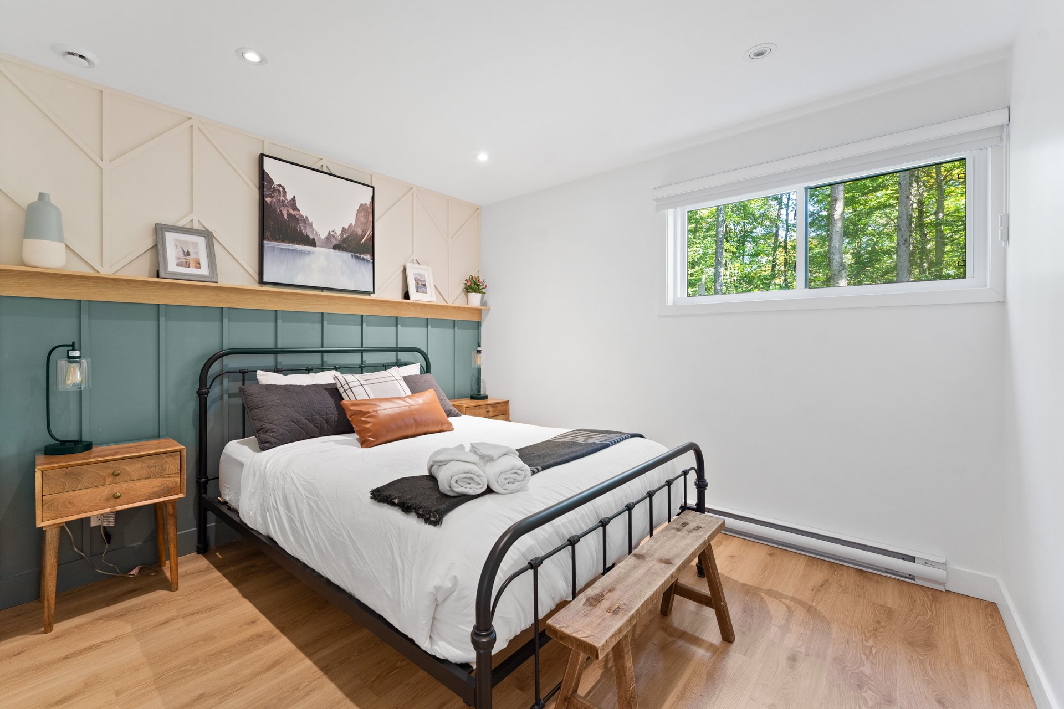
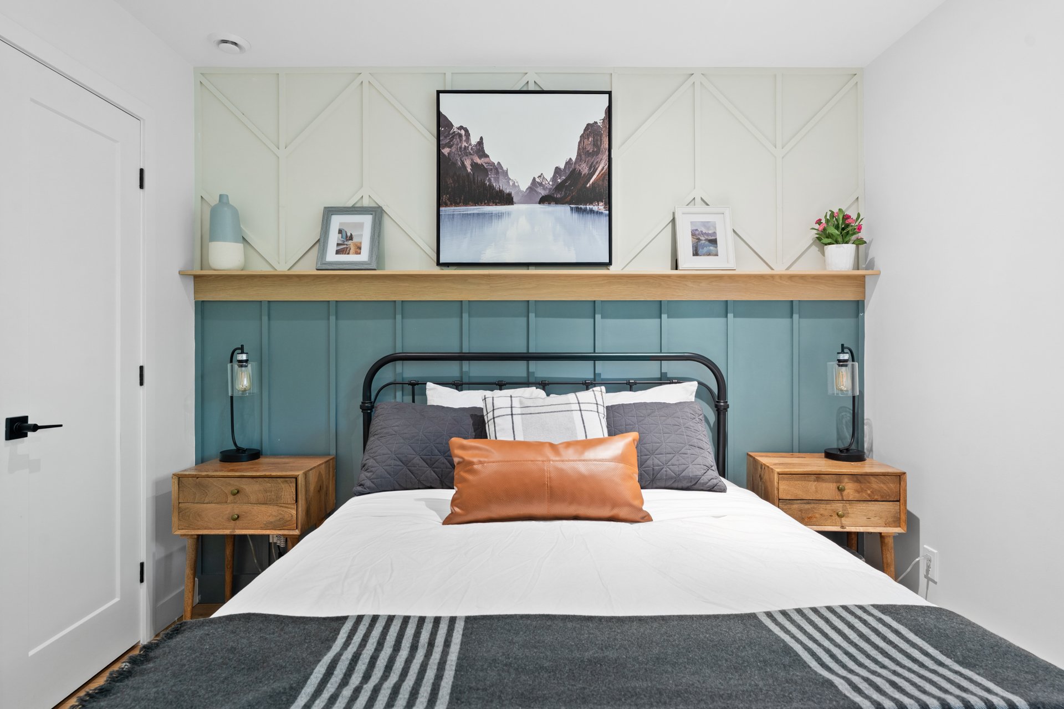
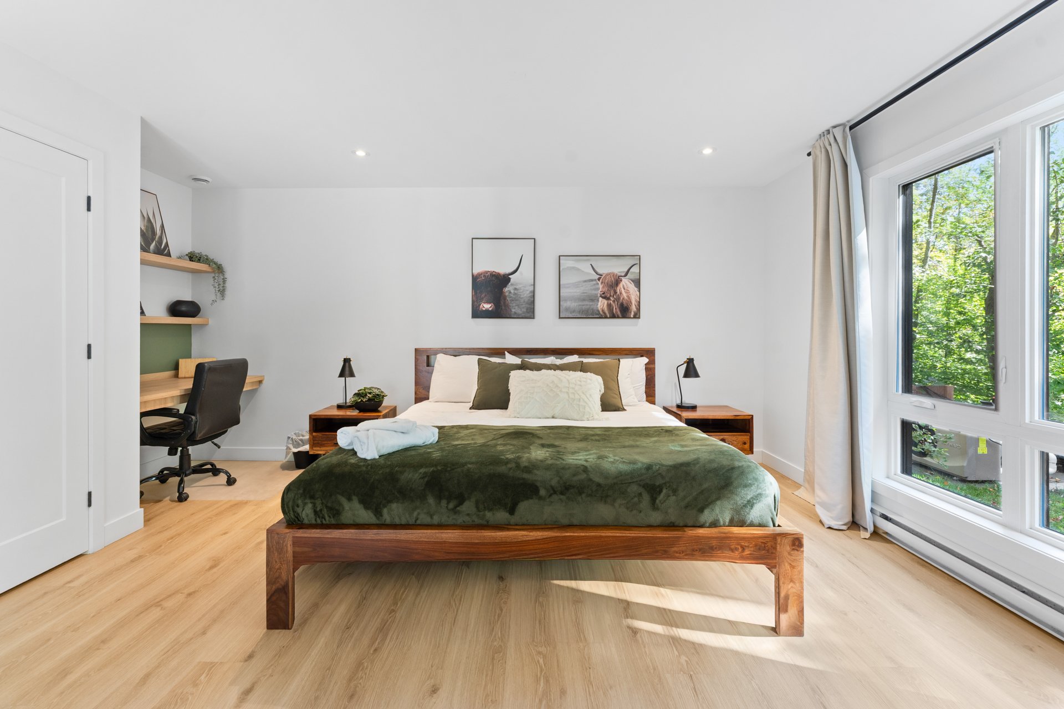
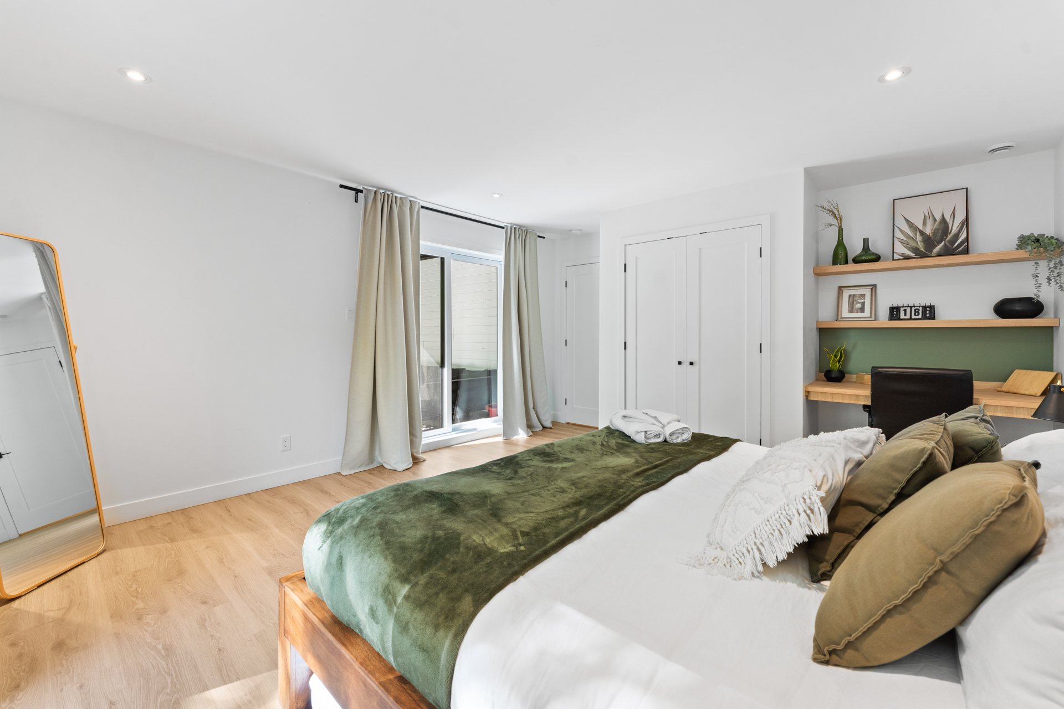
Primary bedroom
121 Ch. du Lac Wilson, Brownsburg-Chatham, QC J8G 0J8
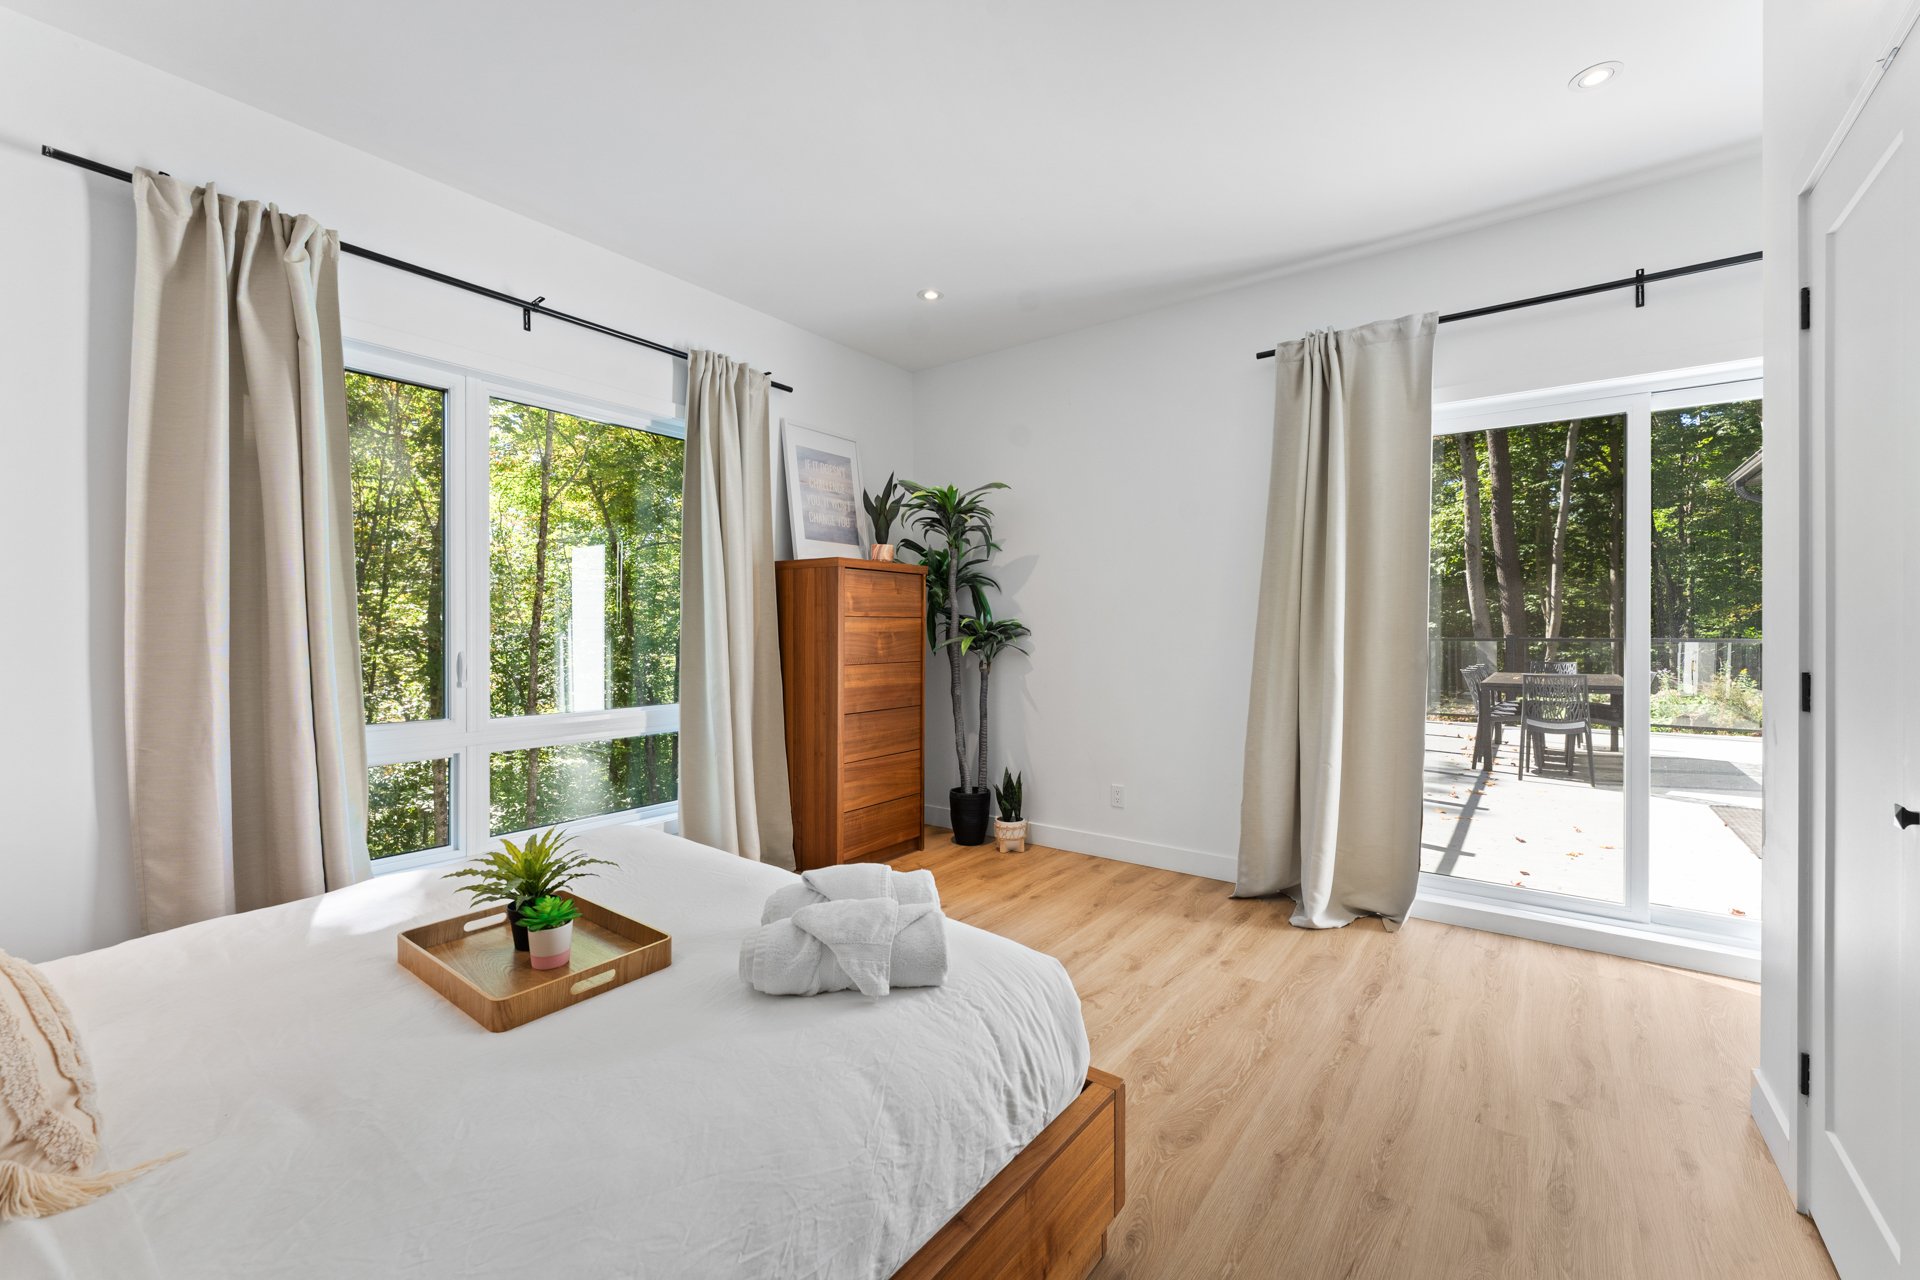
Primary bedroom
121 Ch. du Lac Wilson, Brownsburg-Chatham, QC J8G 0J8
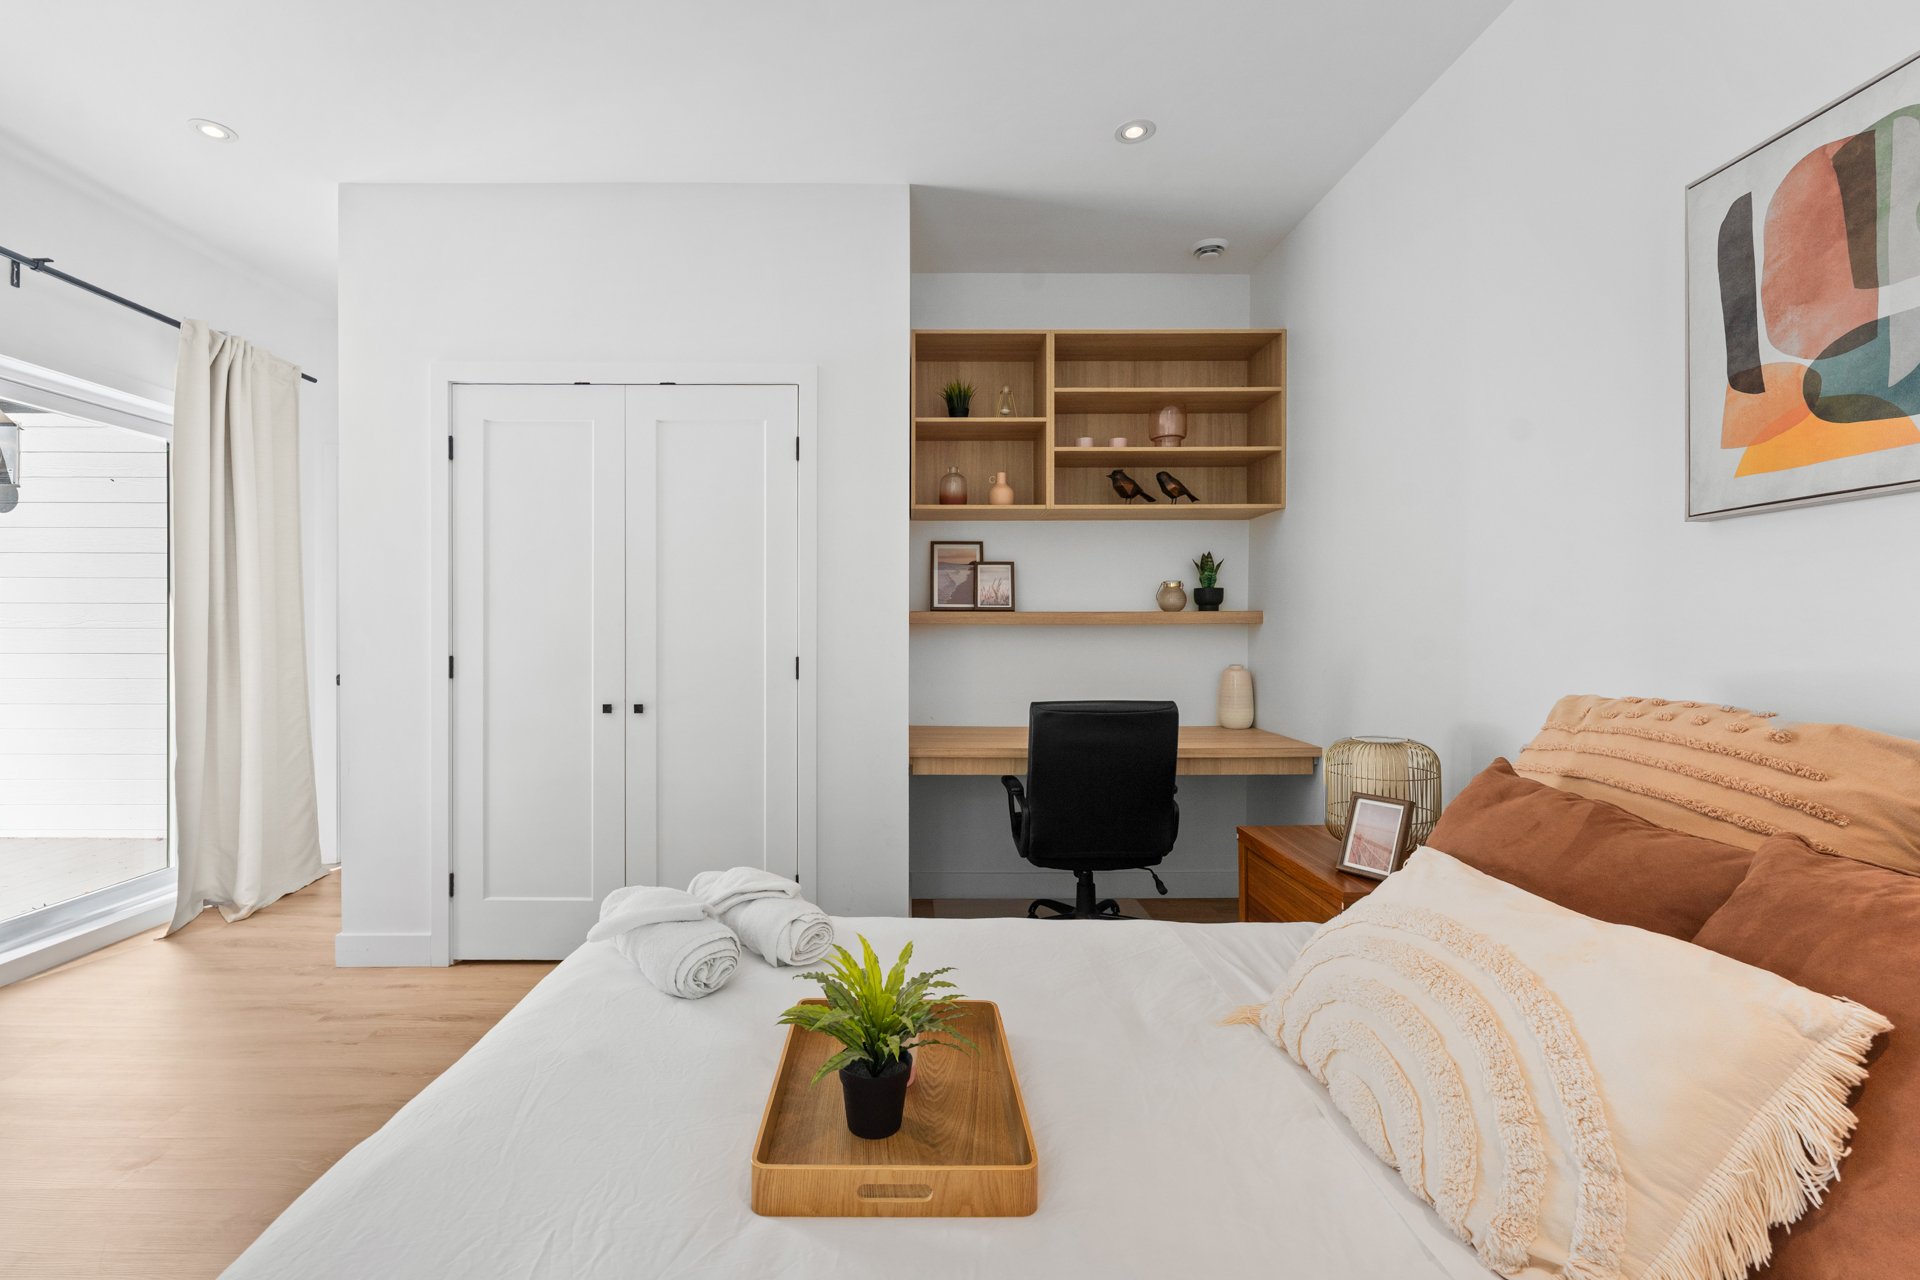
Primary bedroom
121 Ch. du Lac Wilson, Brownsburg-Chatham, QC J8G 0J8
Living room
121 Ch. du Lac Wilson, Brownsburg-Chatham, QC J8G 0J8
Living room
121 Ch. du Lac Wilson, Brownsburg-Chatham, QC J8G 0J8
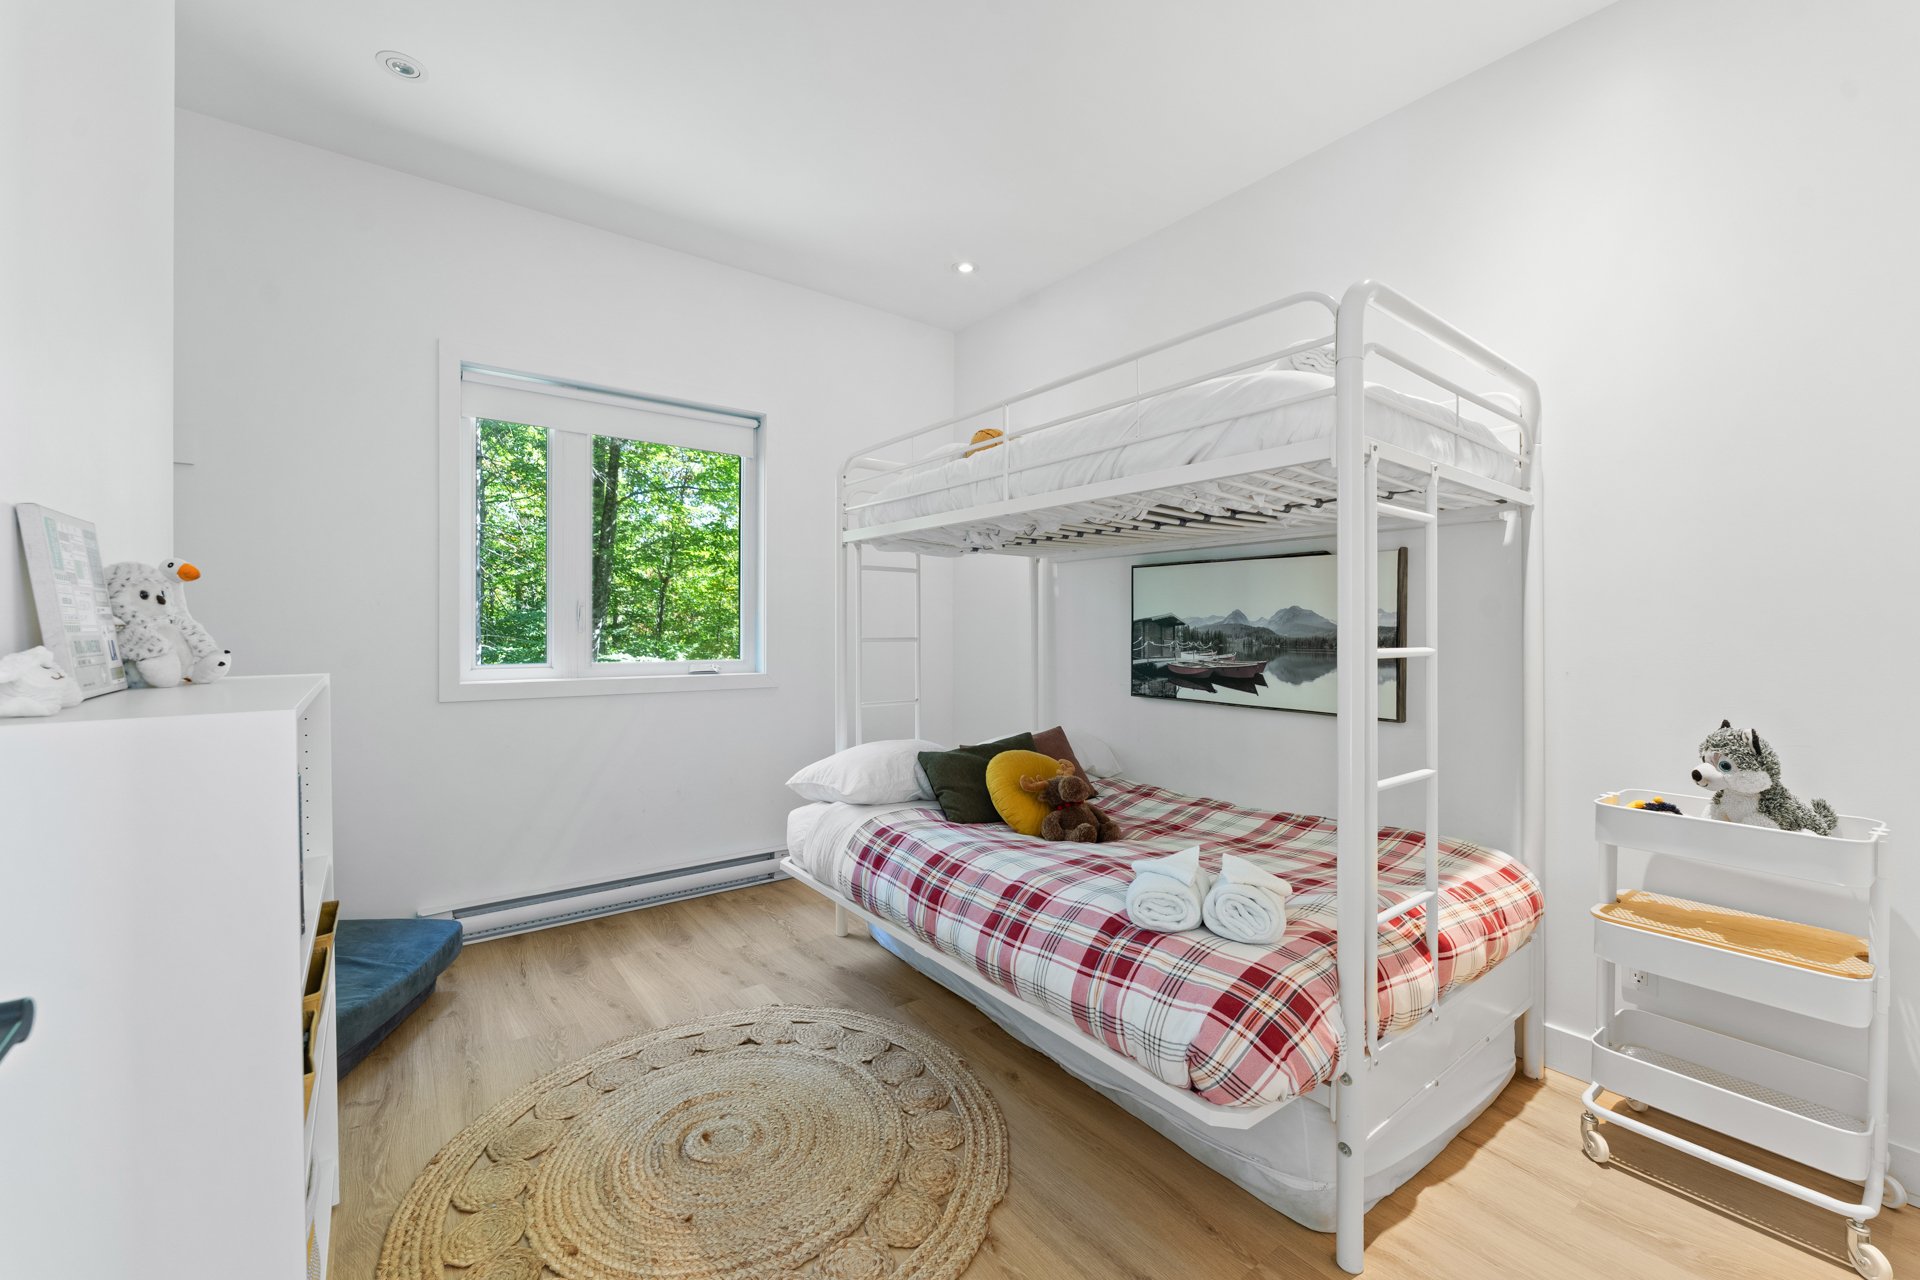
Bedroom
121 Ch. du Lac Wilson, Brownsburg-Chatham, QC J8G 0J8
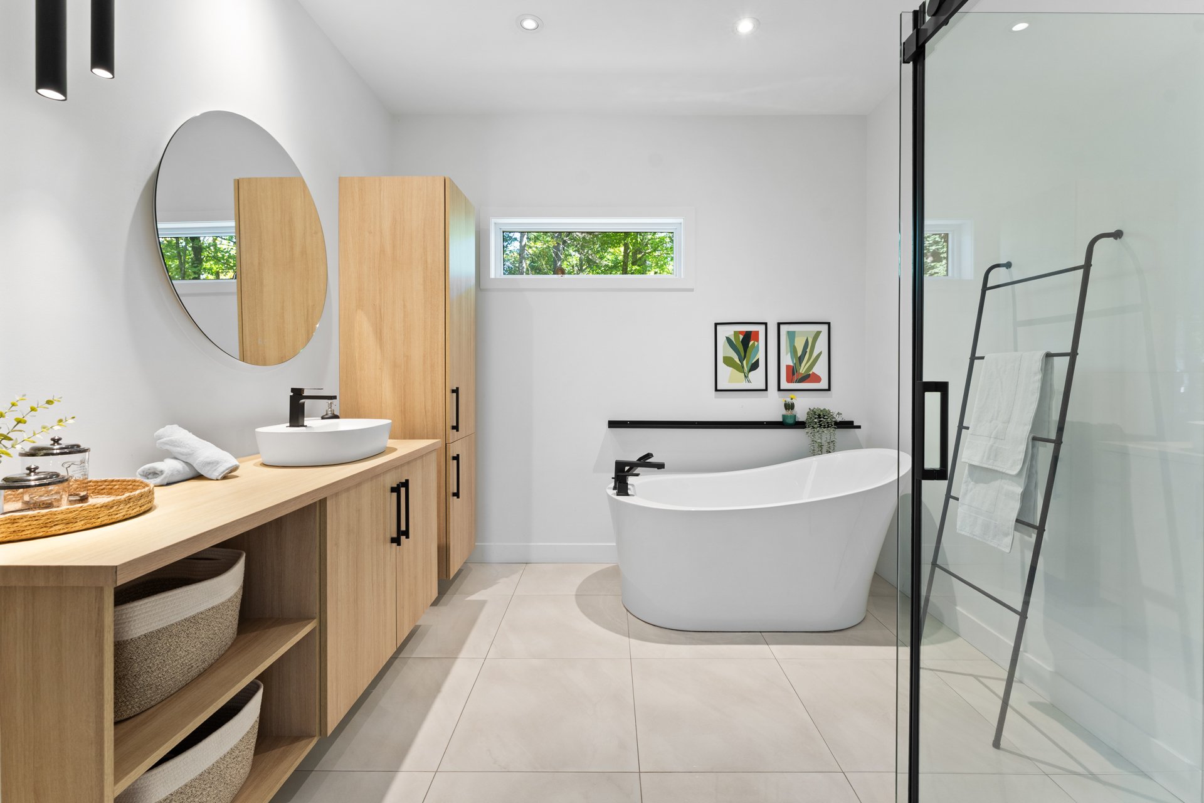
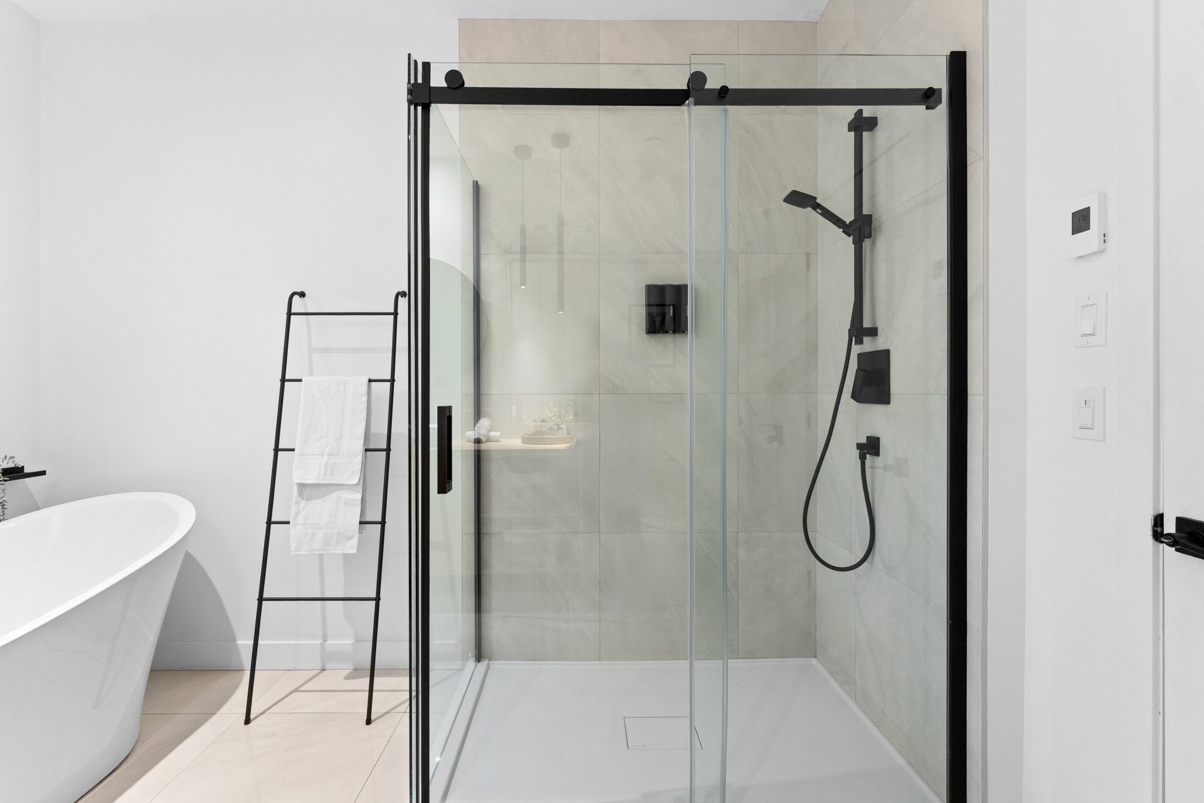
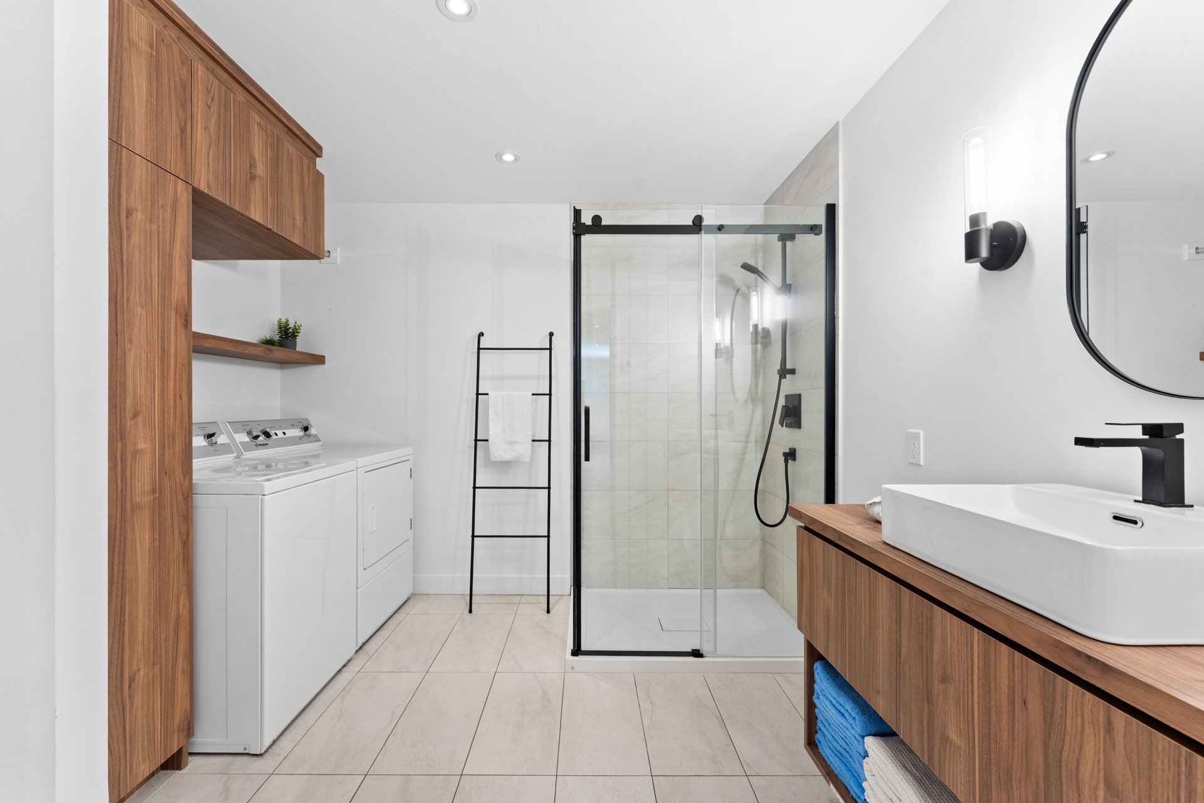
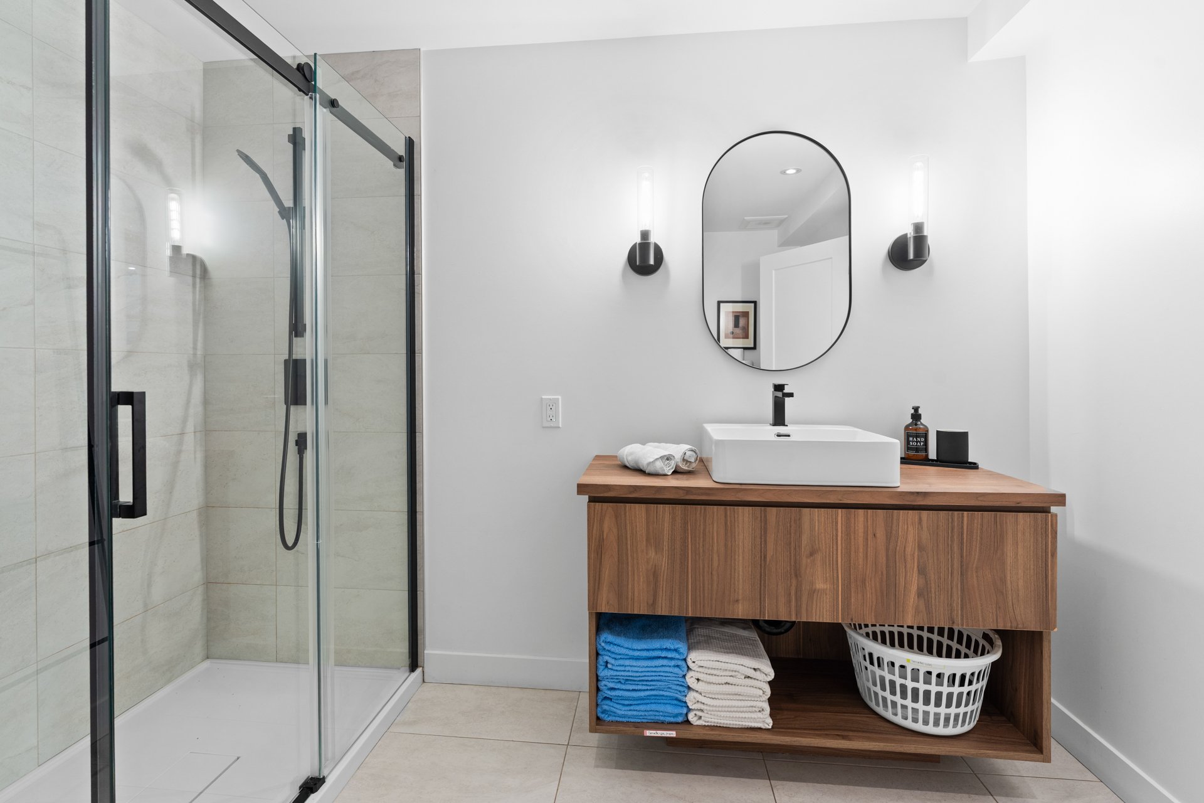
Bathroom
121 Ch. du Lac Wilson, Brownsburg-Chatham, QC J8G 0J8
Bathroom
121 Ch. du Lac Wilson, Brownsburg-Chatham, QC J8G 0J8
Bathroom
121 Ch. du Lac Wilson, Brownsburg-Chatham, QC J8G 0J8
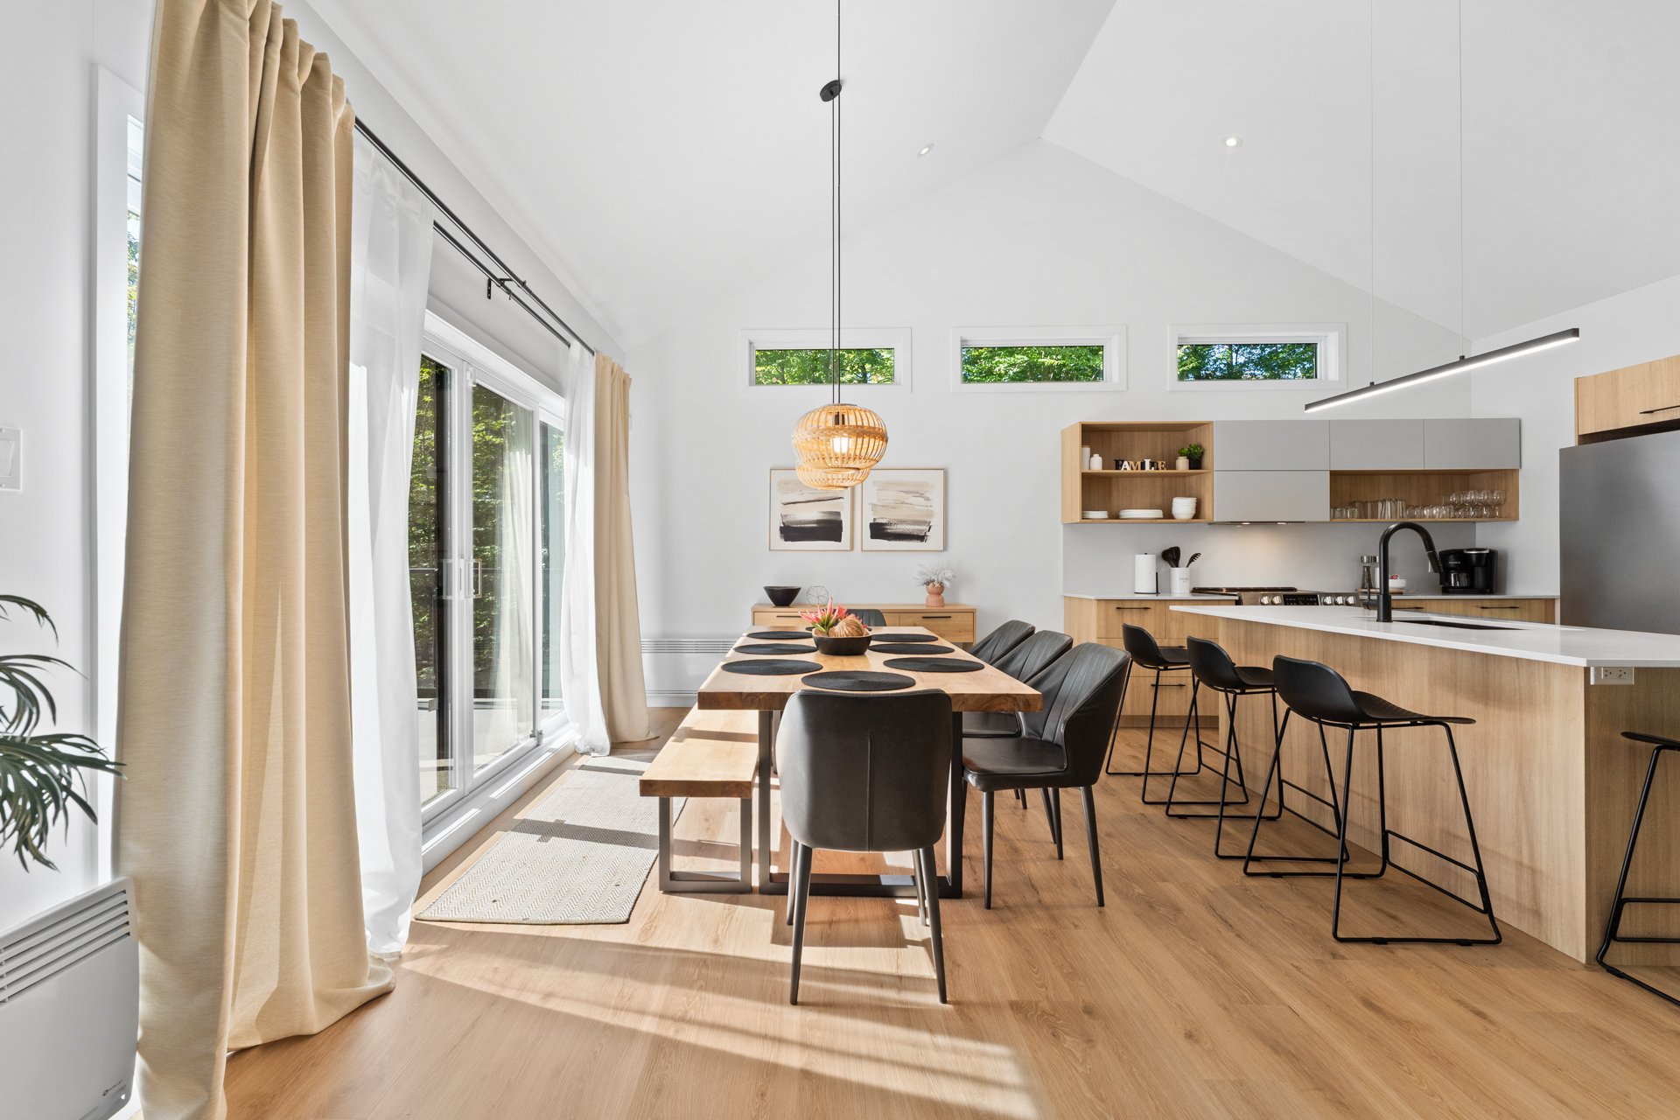
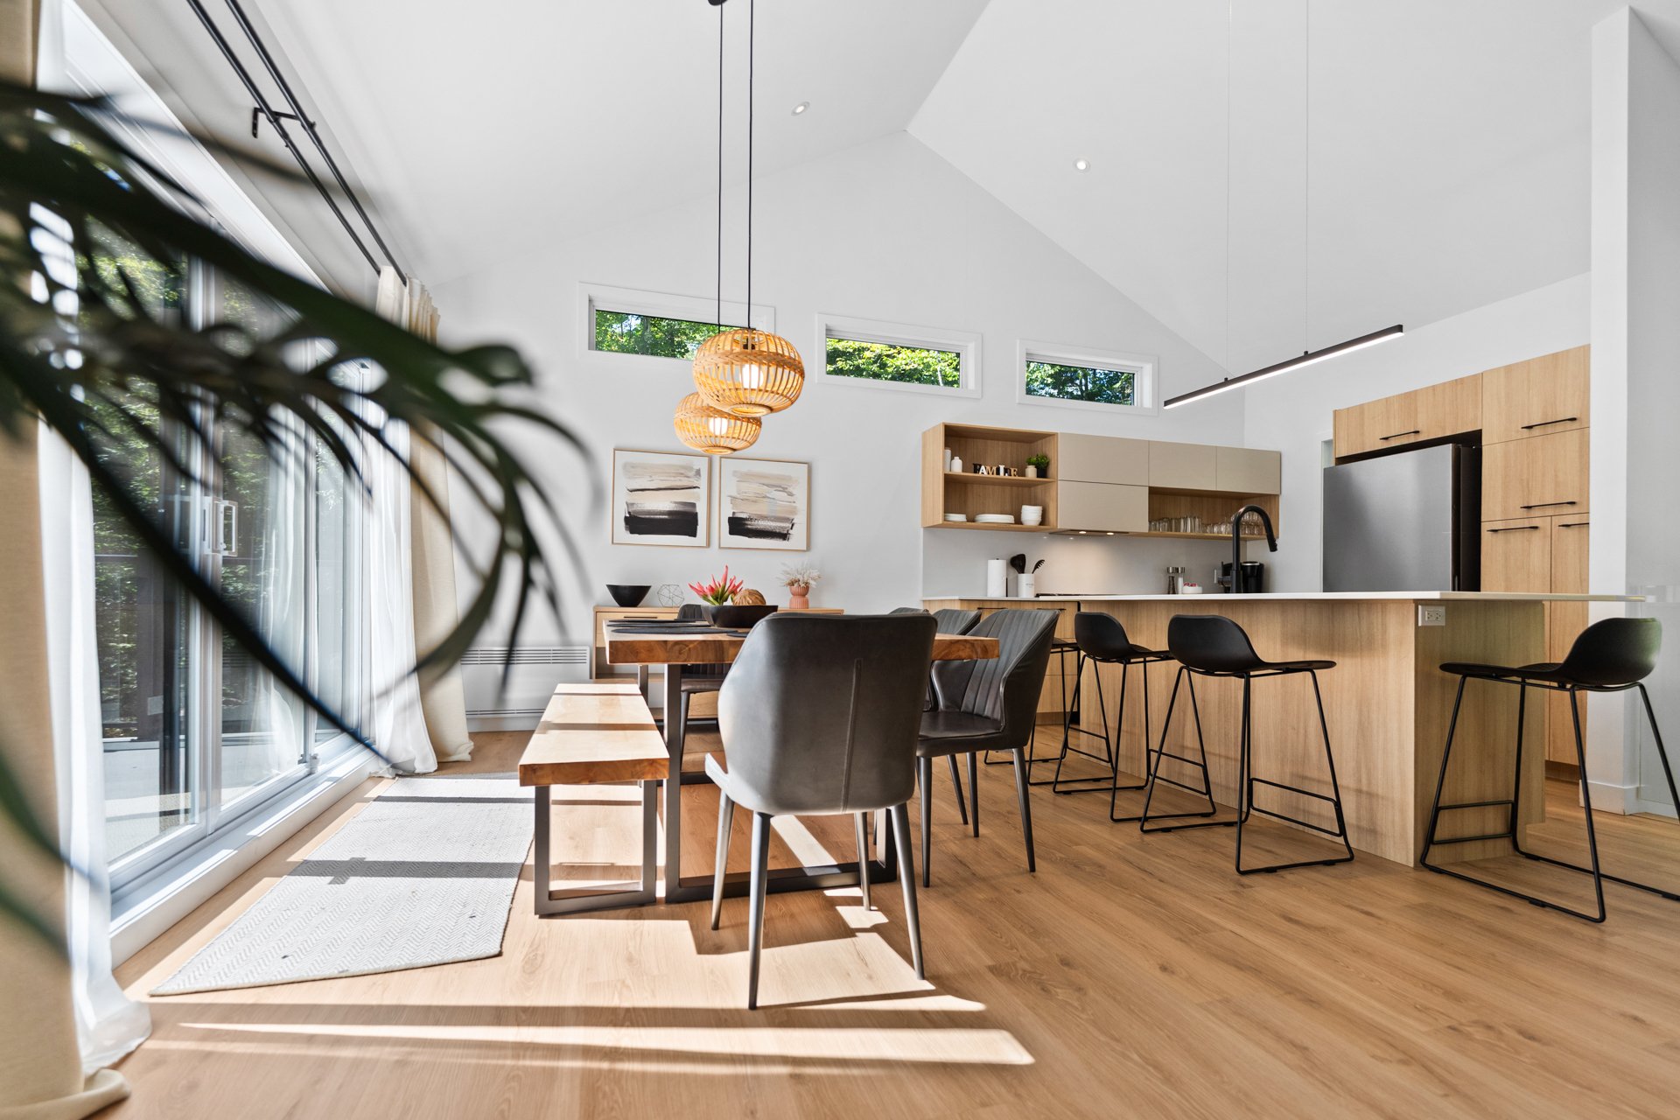
Dining room
121 Ch. du Lac Wilson, Brownsburg-Chatham, QC J8G 0J8
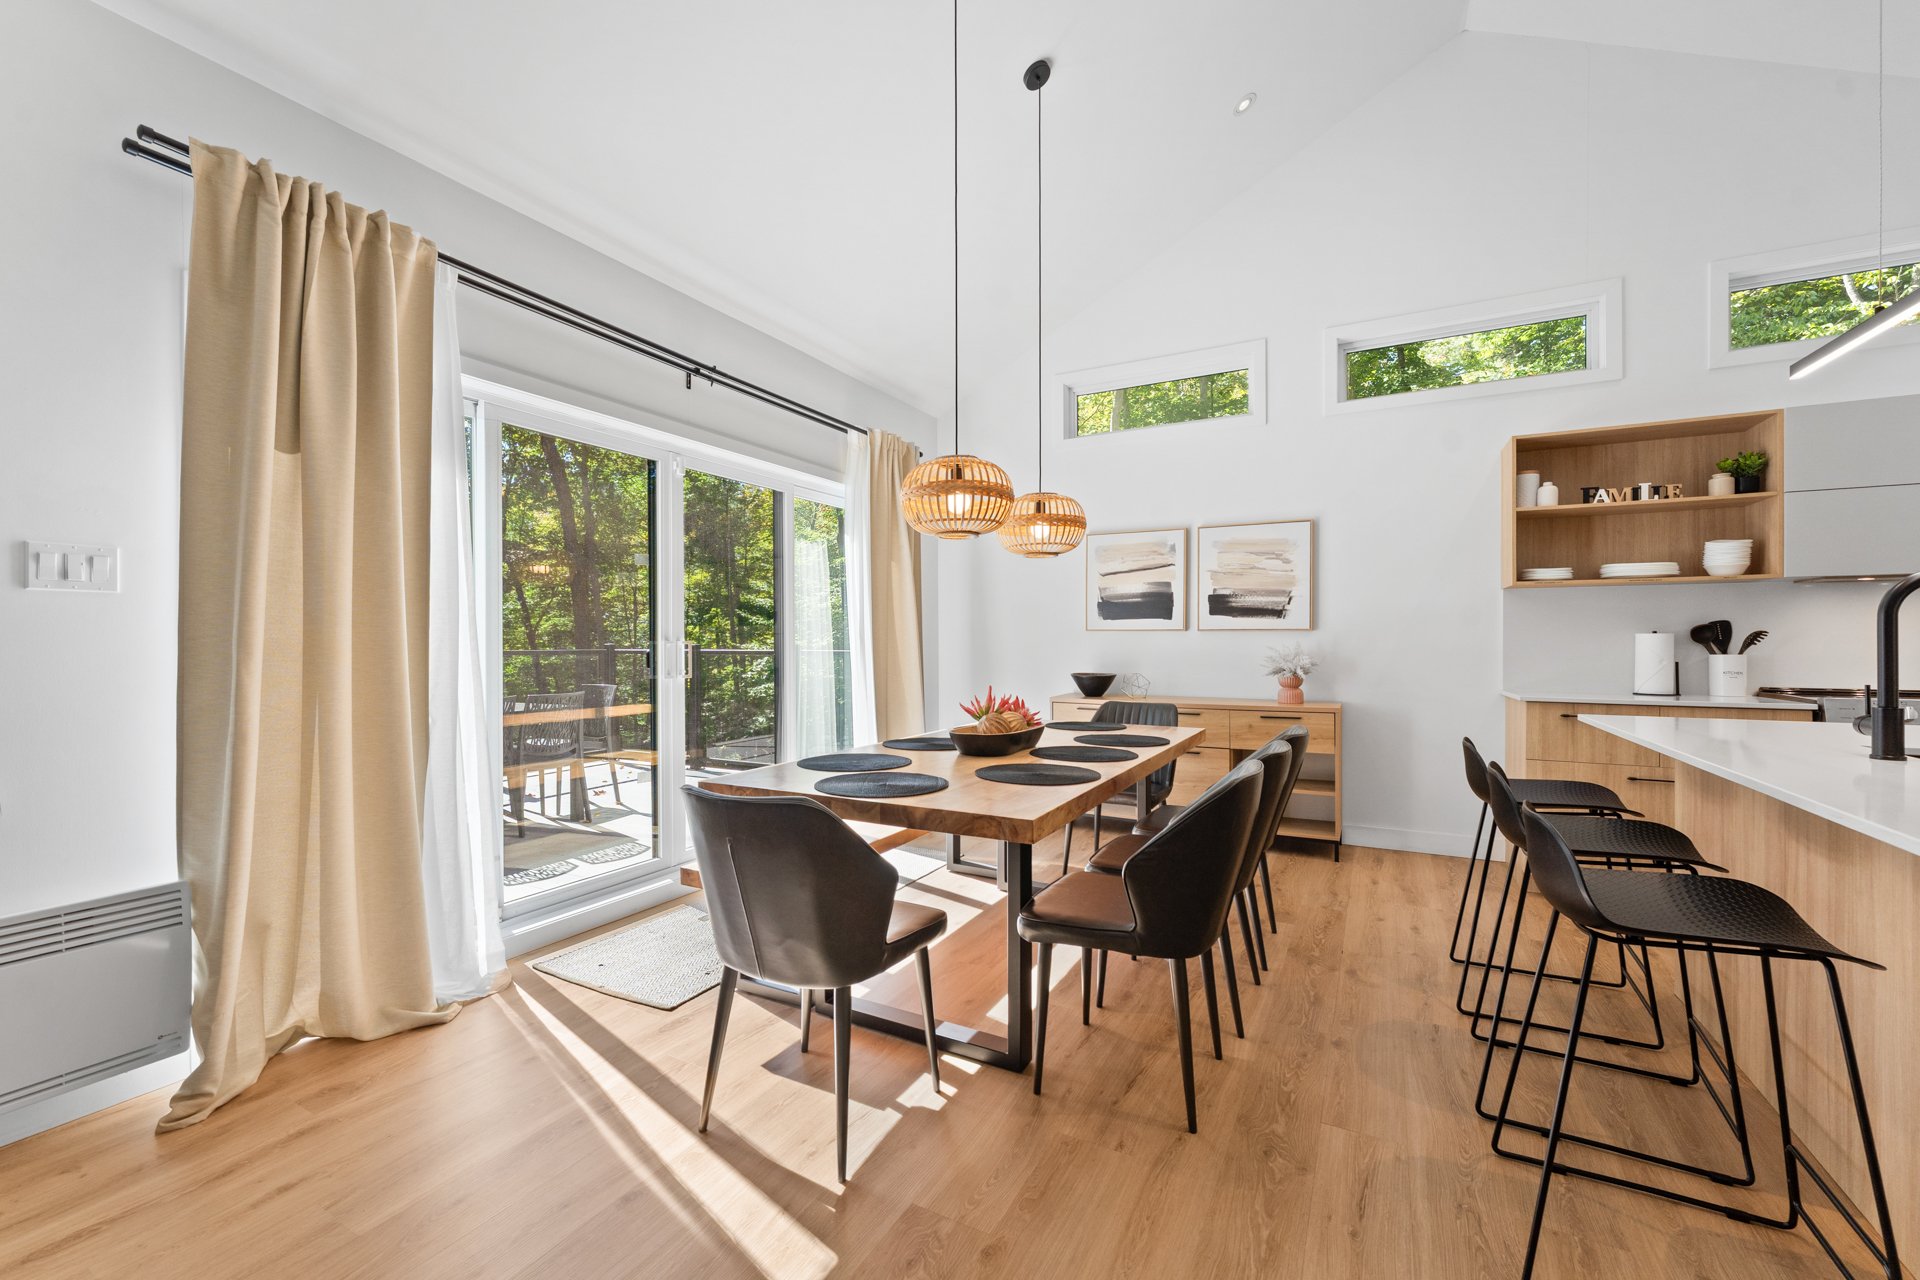
Dining room
121 Ch. du Lac Wilson, Brownsburg-Chatham, QC J8G 0J8
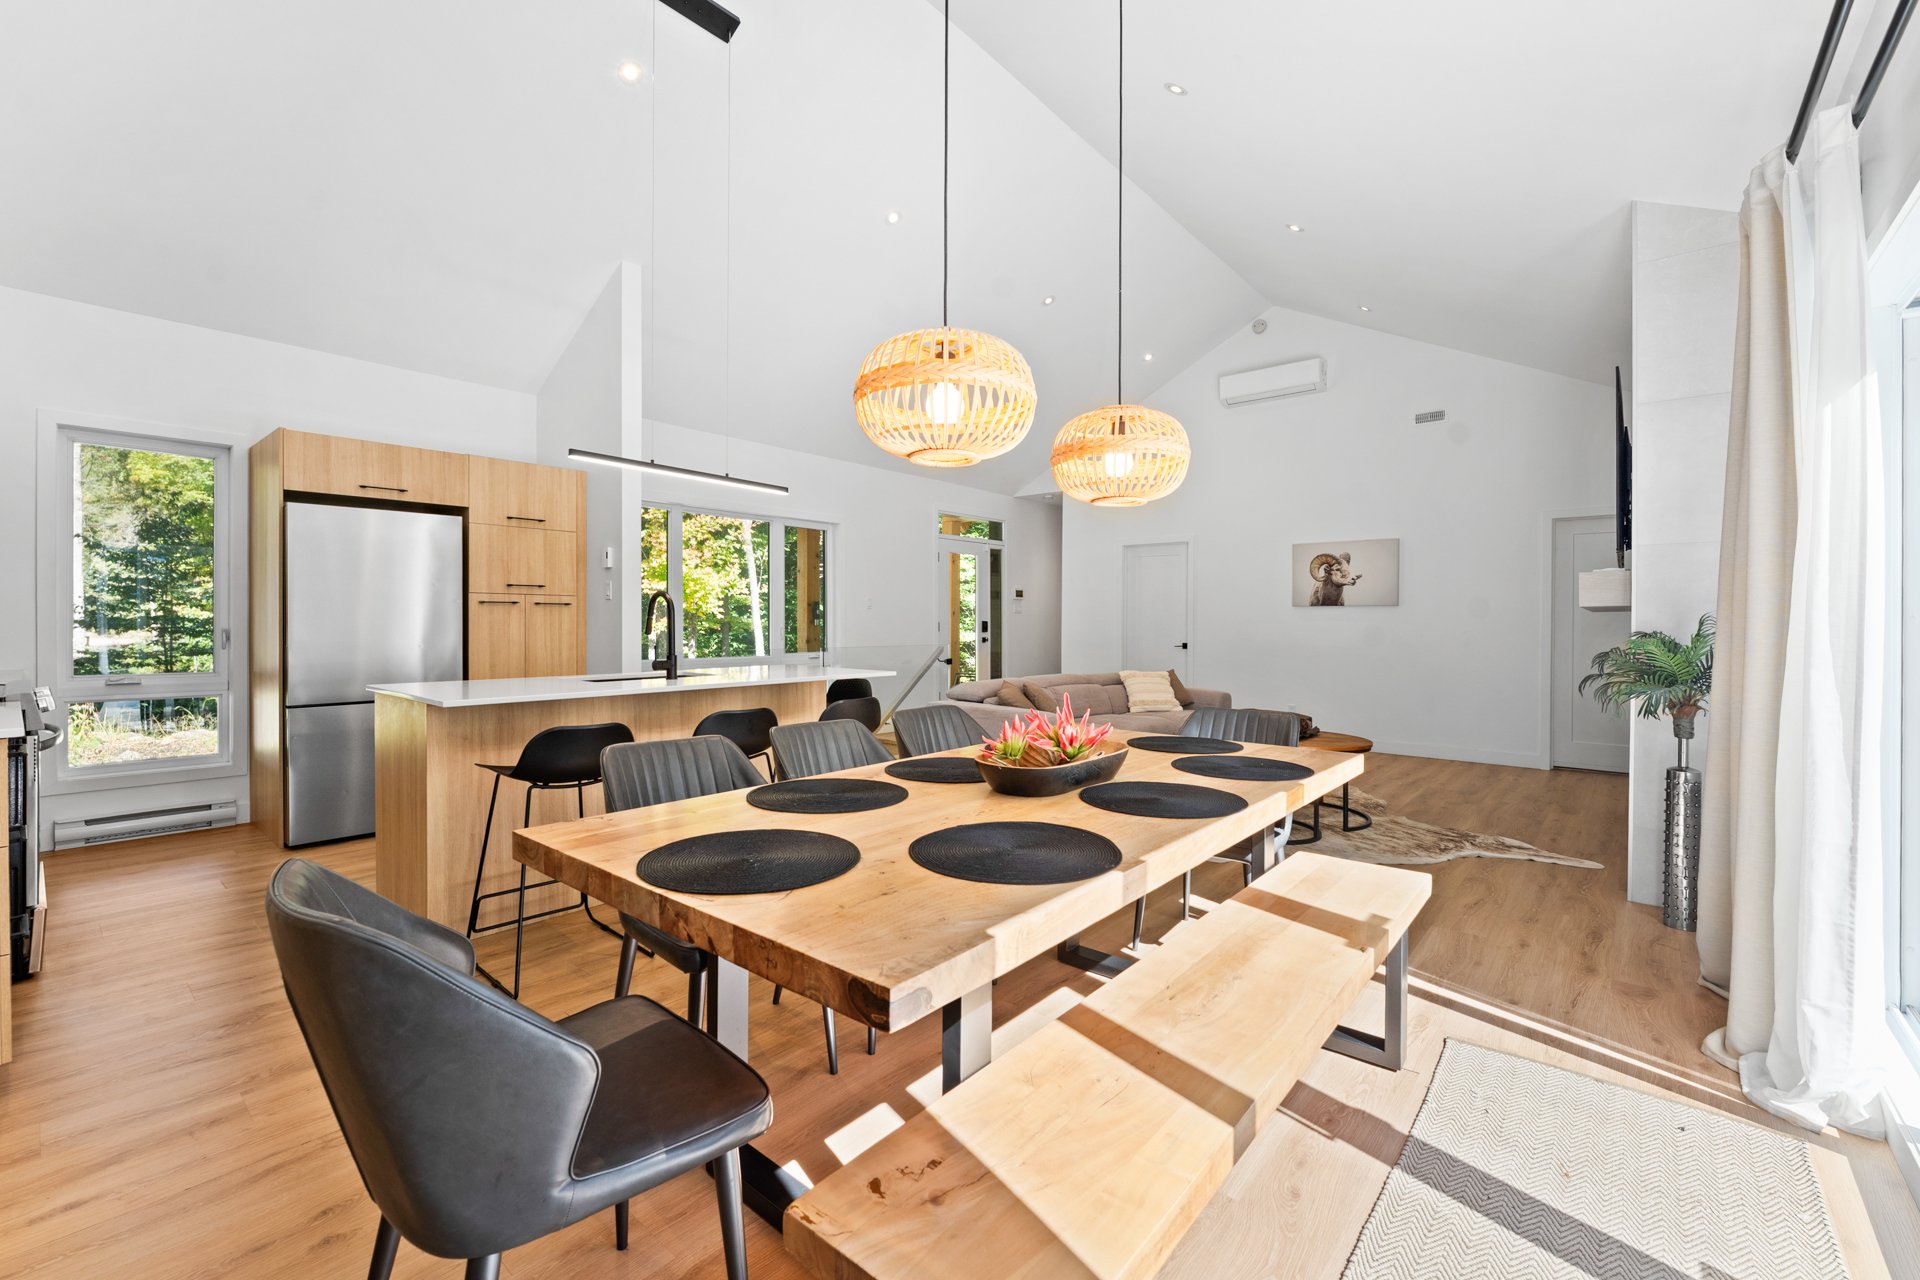
Overall View
121 Ch. du Lac Wilson, Brownsburg-Chatham, QC J8G 0J8
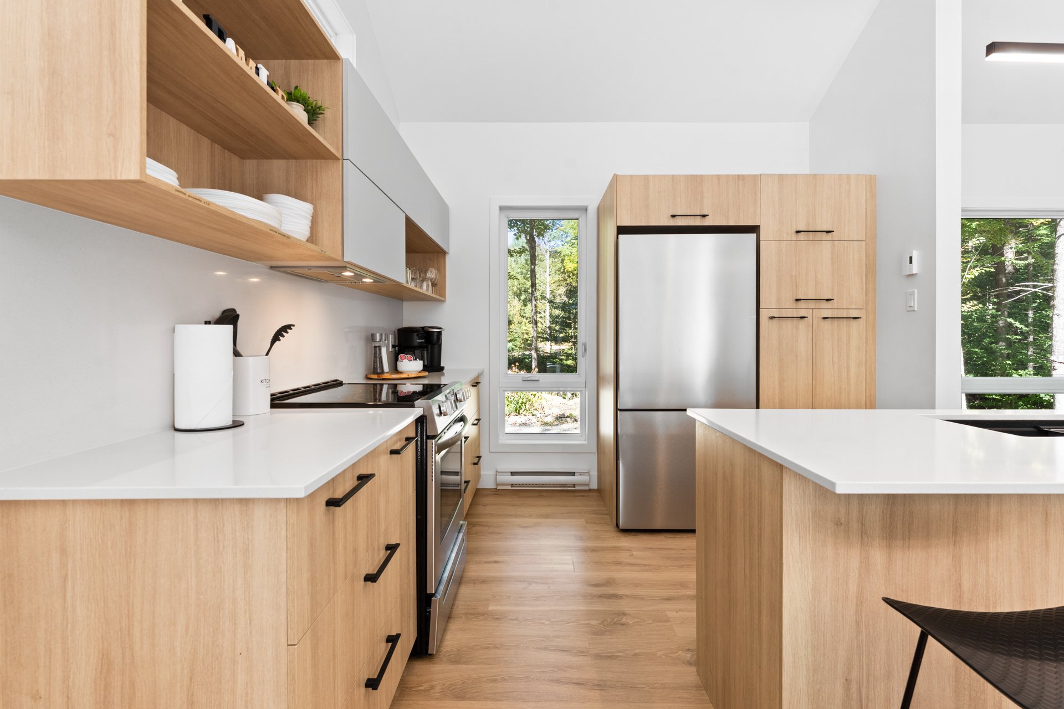
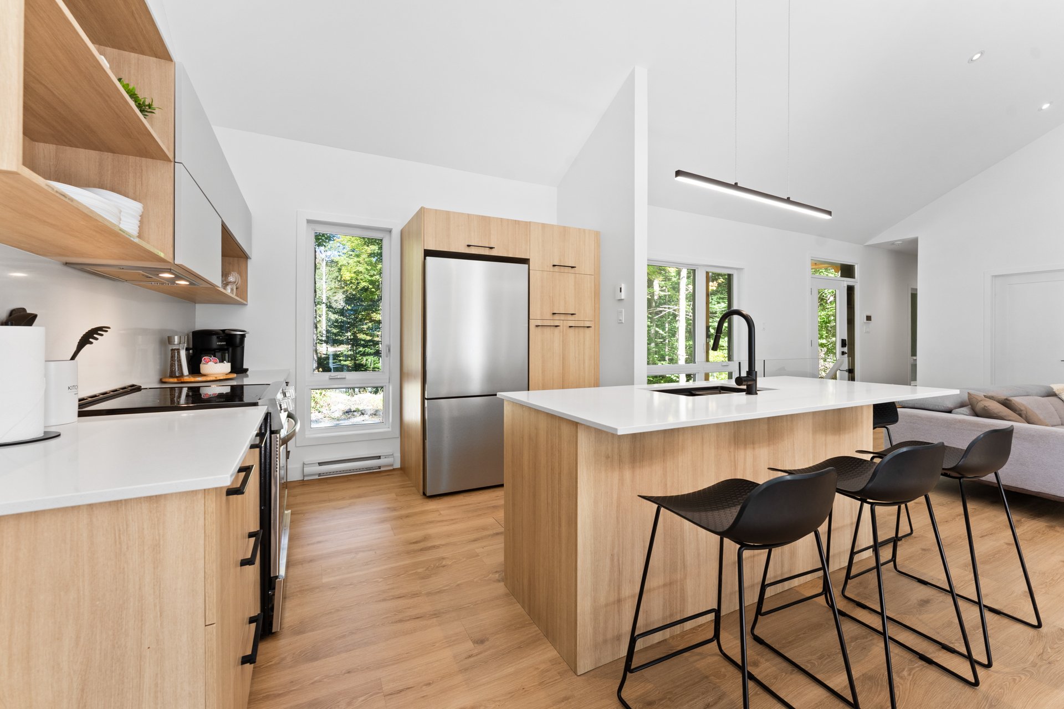
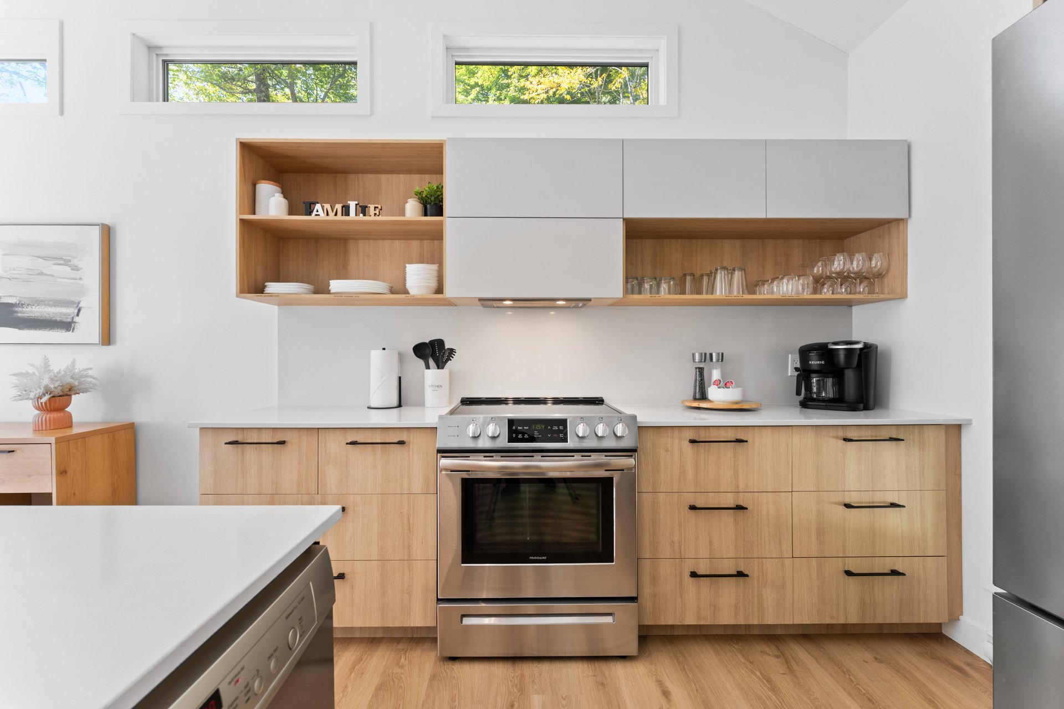
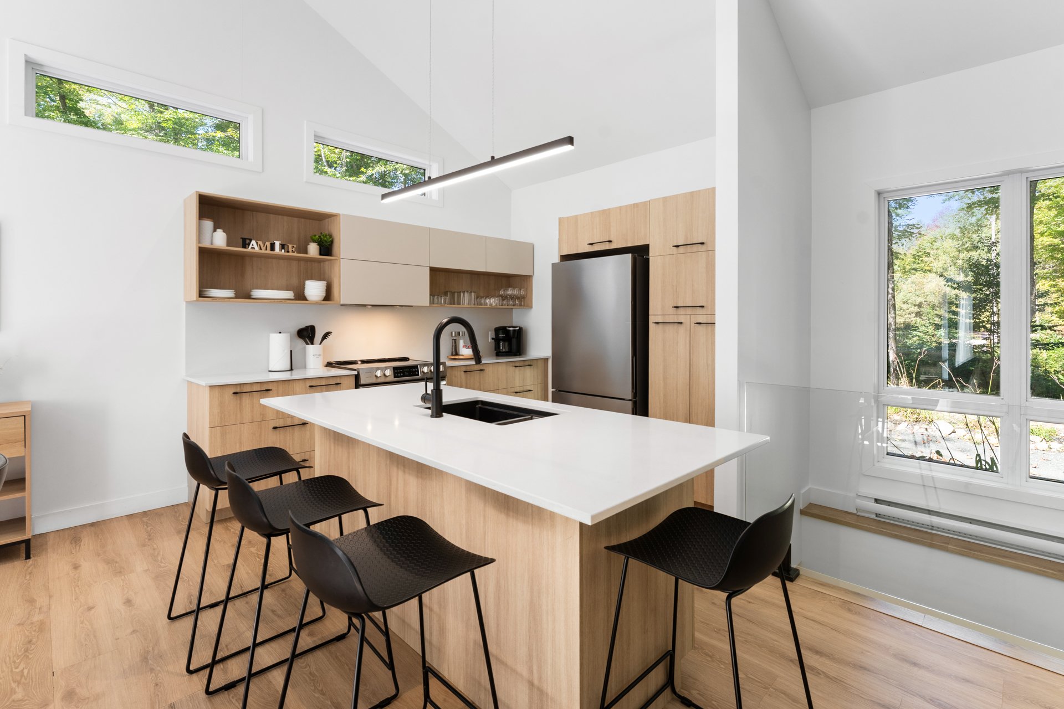
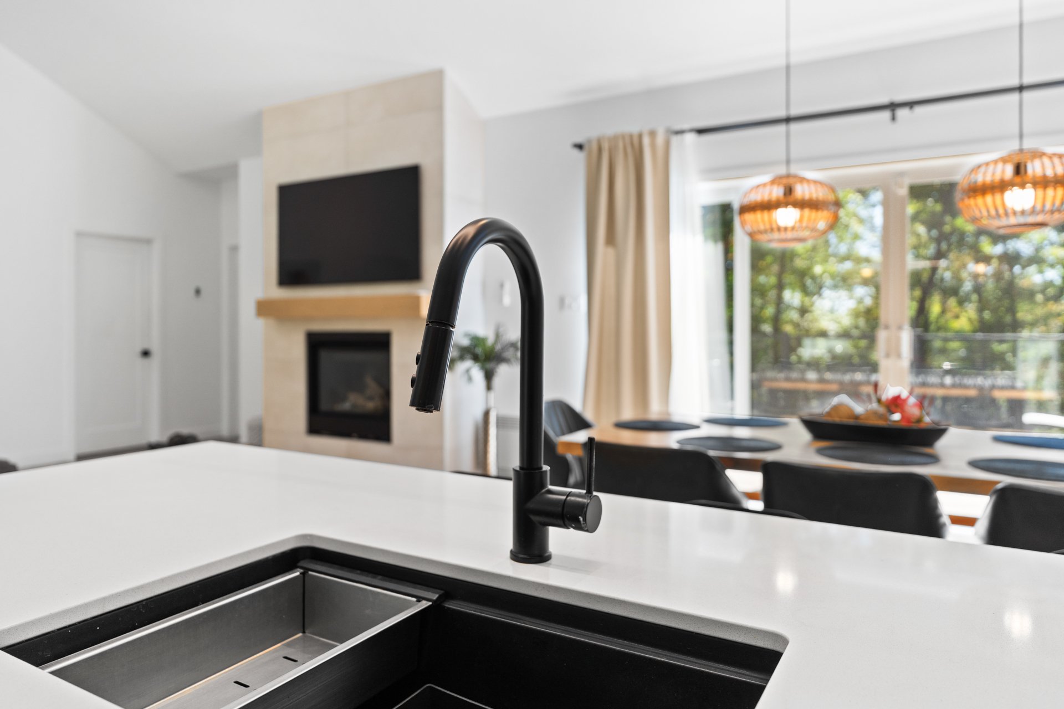
Kitchen
121 Ch. du Lac Wilson, Brownsburg-Chatham, QC J8G 0J8
Kitchen
121 Ch. du Lac Wilson, Brownsburg-Chatham, QC J8G 0J8
Kitchen
121 Ch. du Lac Wilson, Brownsburg-Chatham, QC J8G 0J8
Dinette
121 Ch. du Lac Wilson, Brownsburg-Chatham, QC J8G 0J8
Overall View
121 Ch. du Lac Wilson, Brownsburg-Chatham, QC J8G 0J8
Overall View
121 Ch. du Lac Wilson, Brownsburg-Chatham, QC J8G 0J8
Overall View
121 Ch. du Lac Wilson, Brownsburg-Chatham, QC J8G 0J8
Overall View
121 Ch. du Lac Wilson, Brownsburg-Chatham, QC J8G 0J8
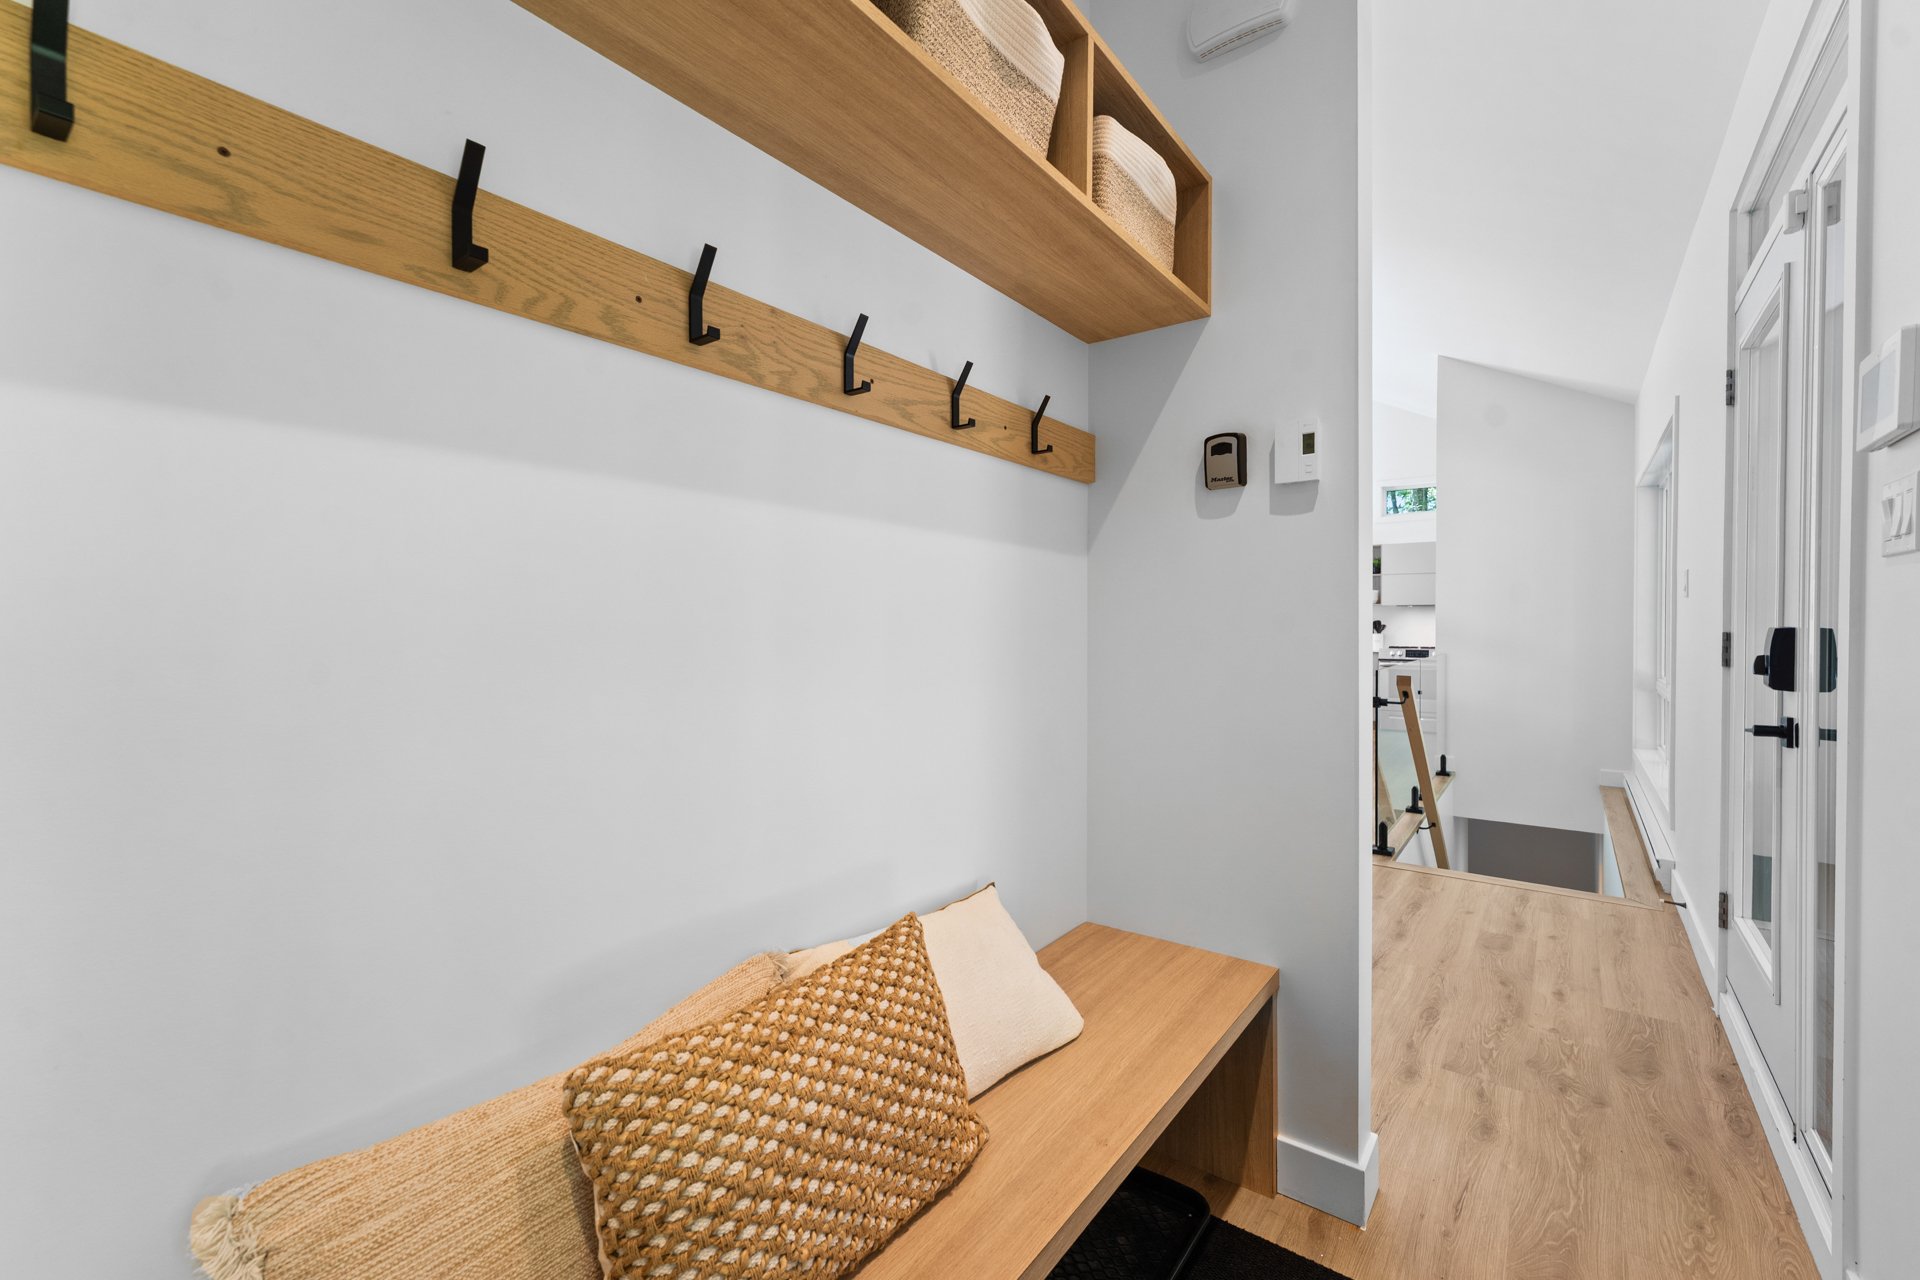
Hallway
121 Ch. du Lac Wilson, Brownsburg-Chatham, QC J8G 0J8
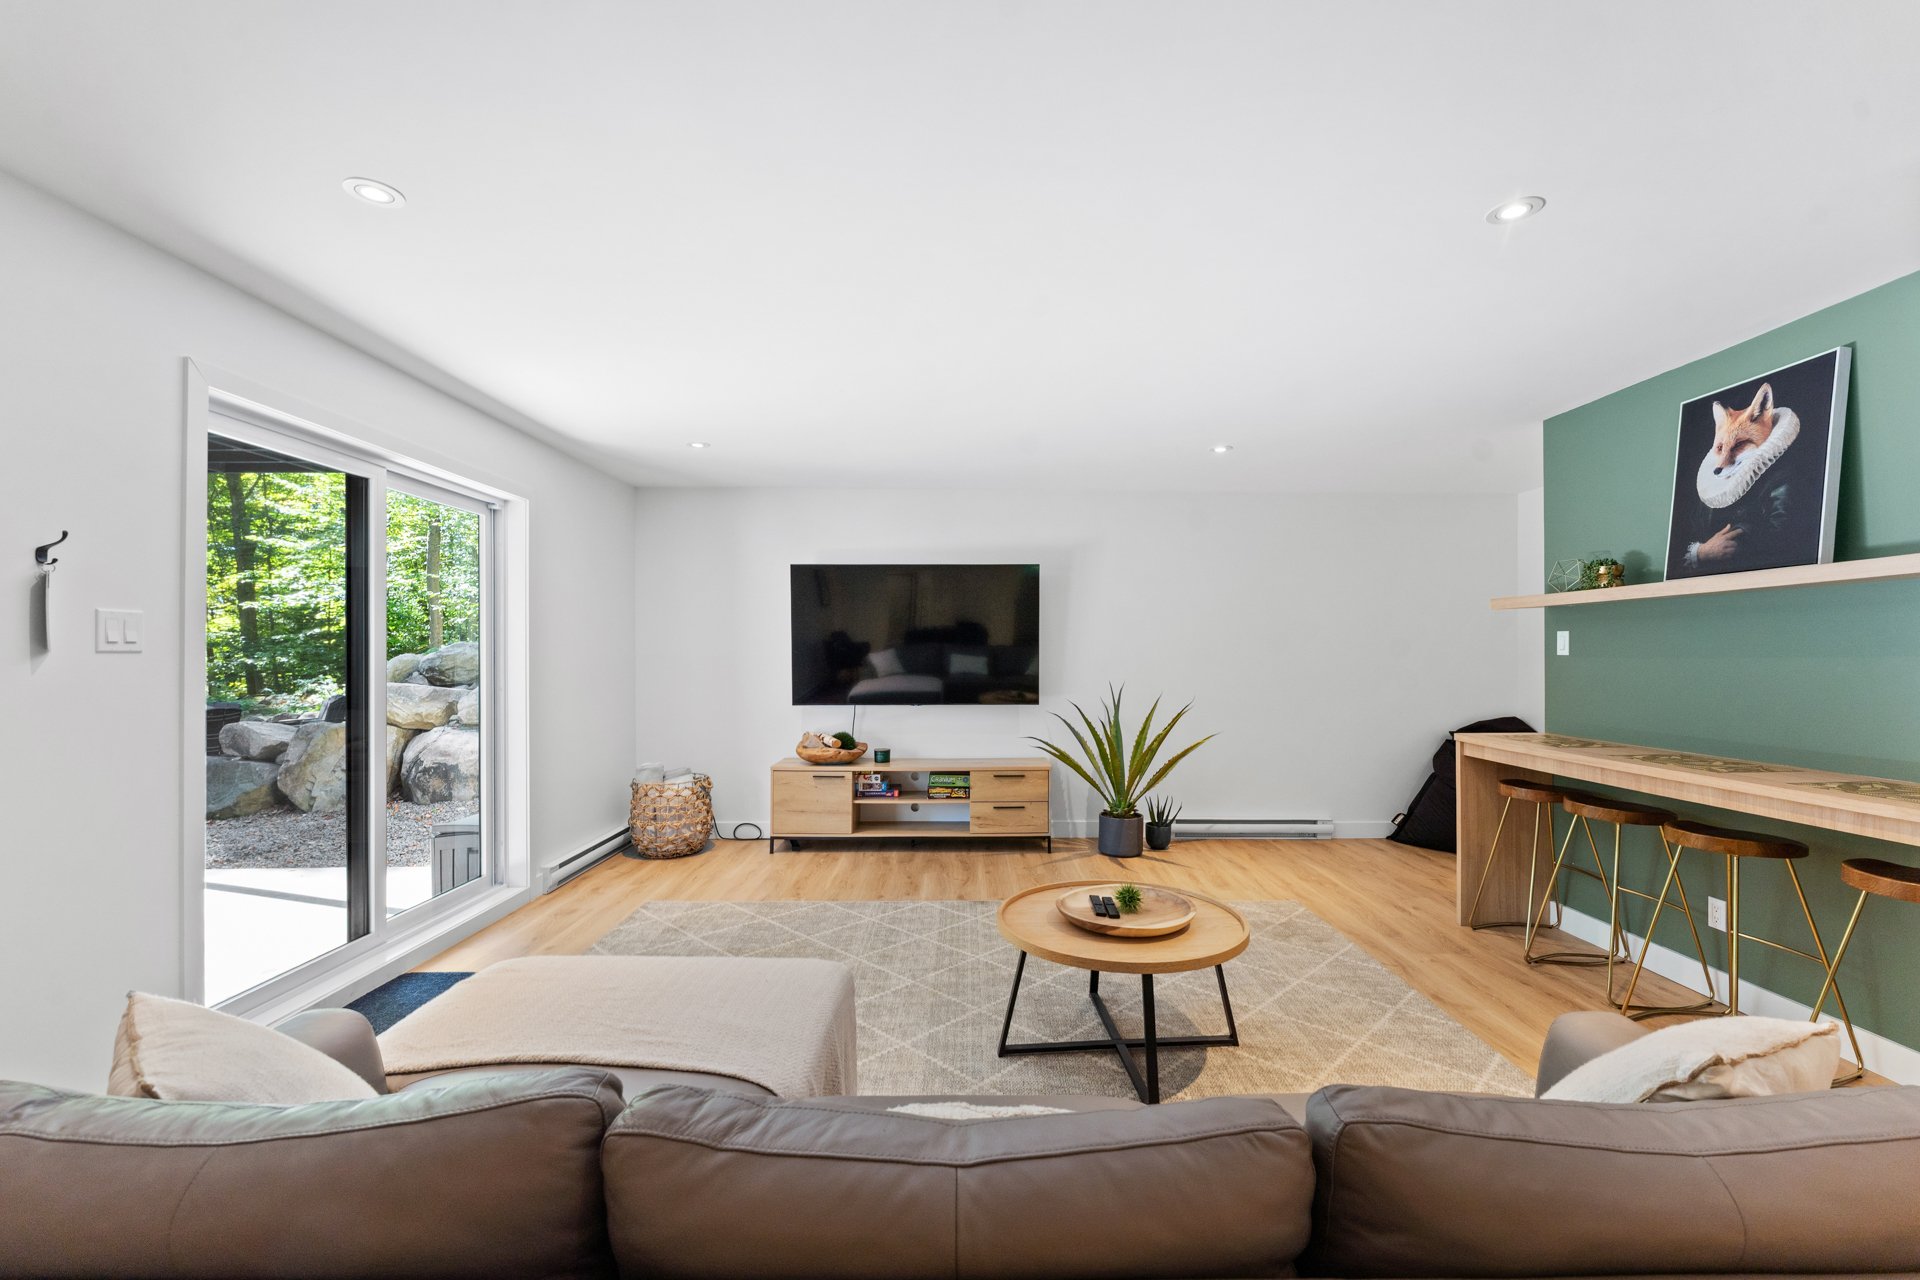
Family room
121 Ch. du Lac Wilson, Brownsburg-Chatham, QC J8G 0J8
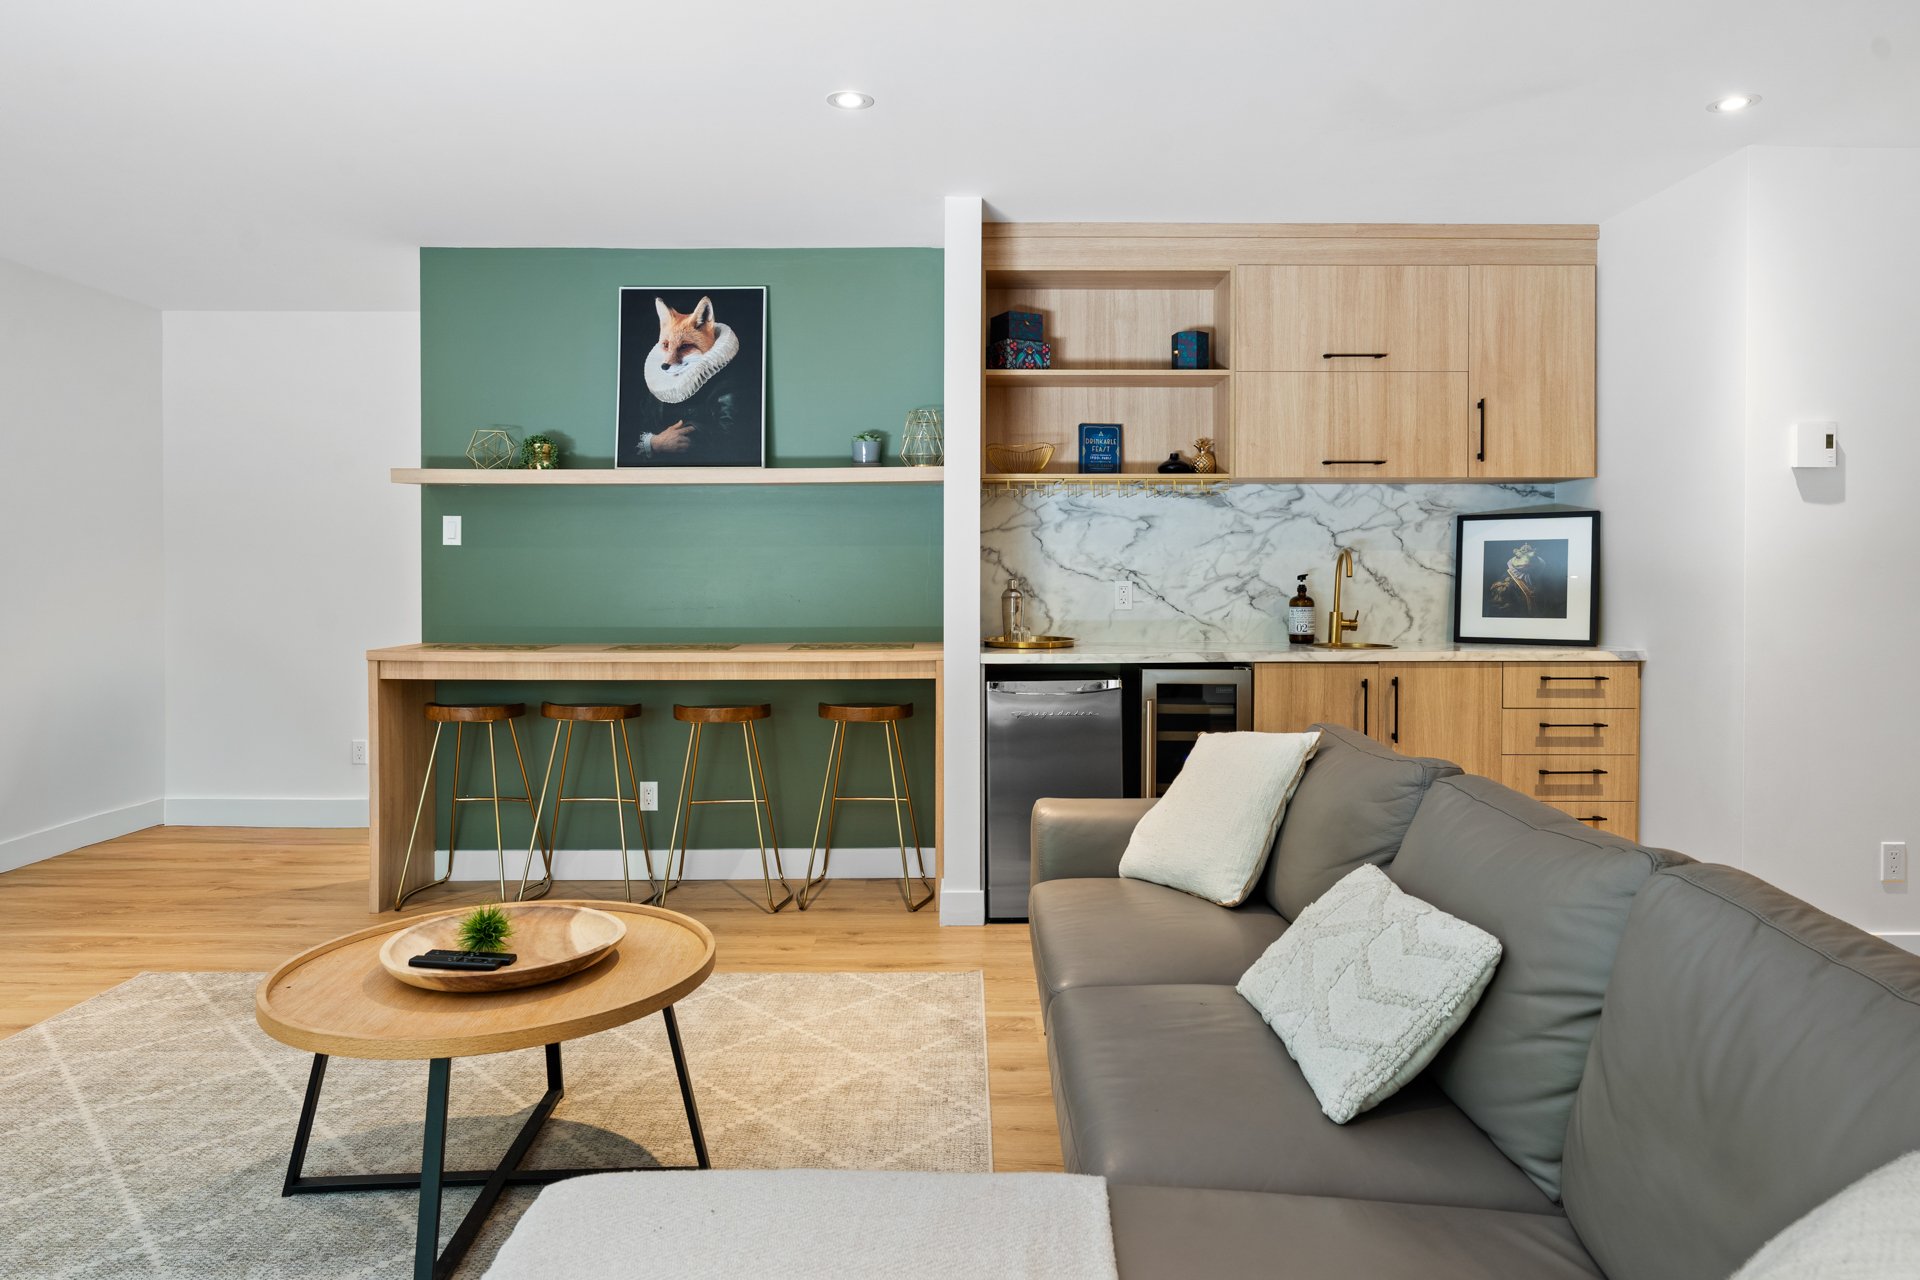
Family room
121 Ch. du Lac Wilson, Brownsburg-Chatham, QC J8G 0J8
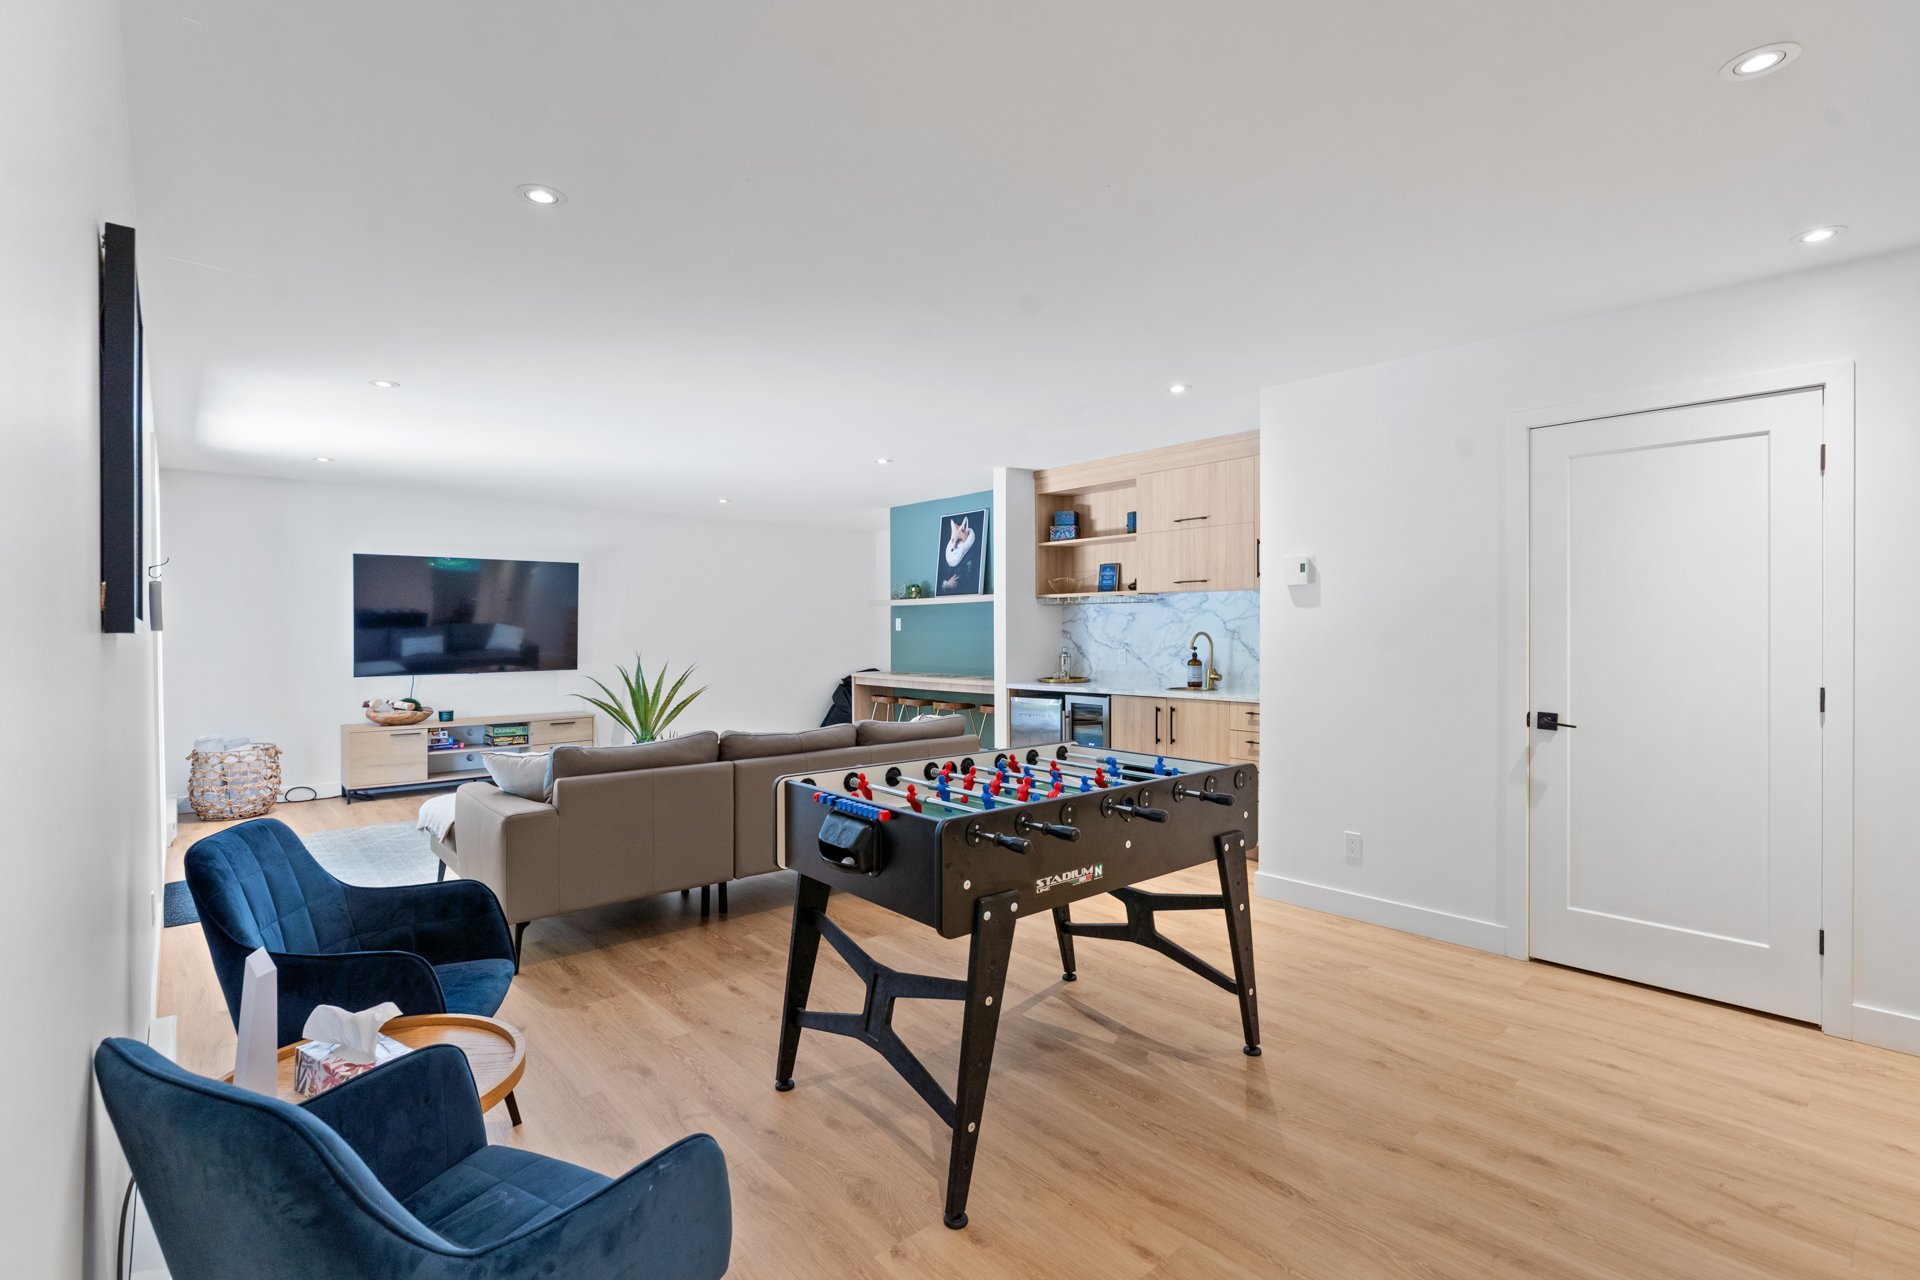
Family room
121 Ch. du Lac Wilson, Brownsburg-Chatham, QC J8G 0J8
Family room
121 Ch. du Lac Wilson, Brownsburg-Chatham, QC J8G 0J8
Bedroom
121 Ch. du Lac Wilson, Brownsburg-Chatham, QC J8G 0J8
Bedroom
121 Ch. du Lac Wilson, Brownsburg-Chatham, QC J8G 0J8
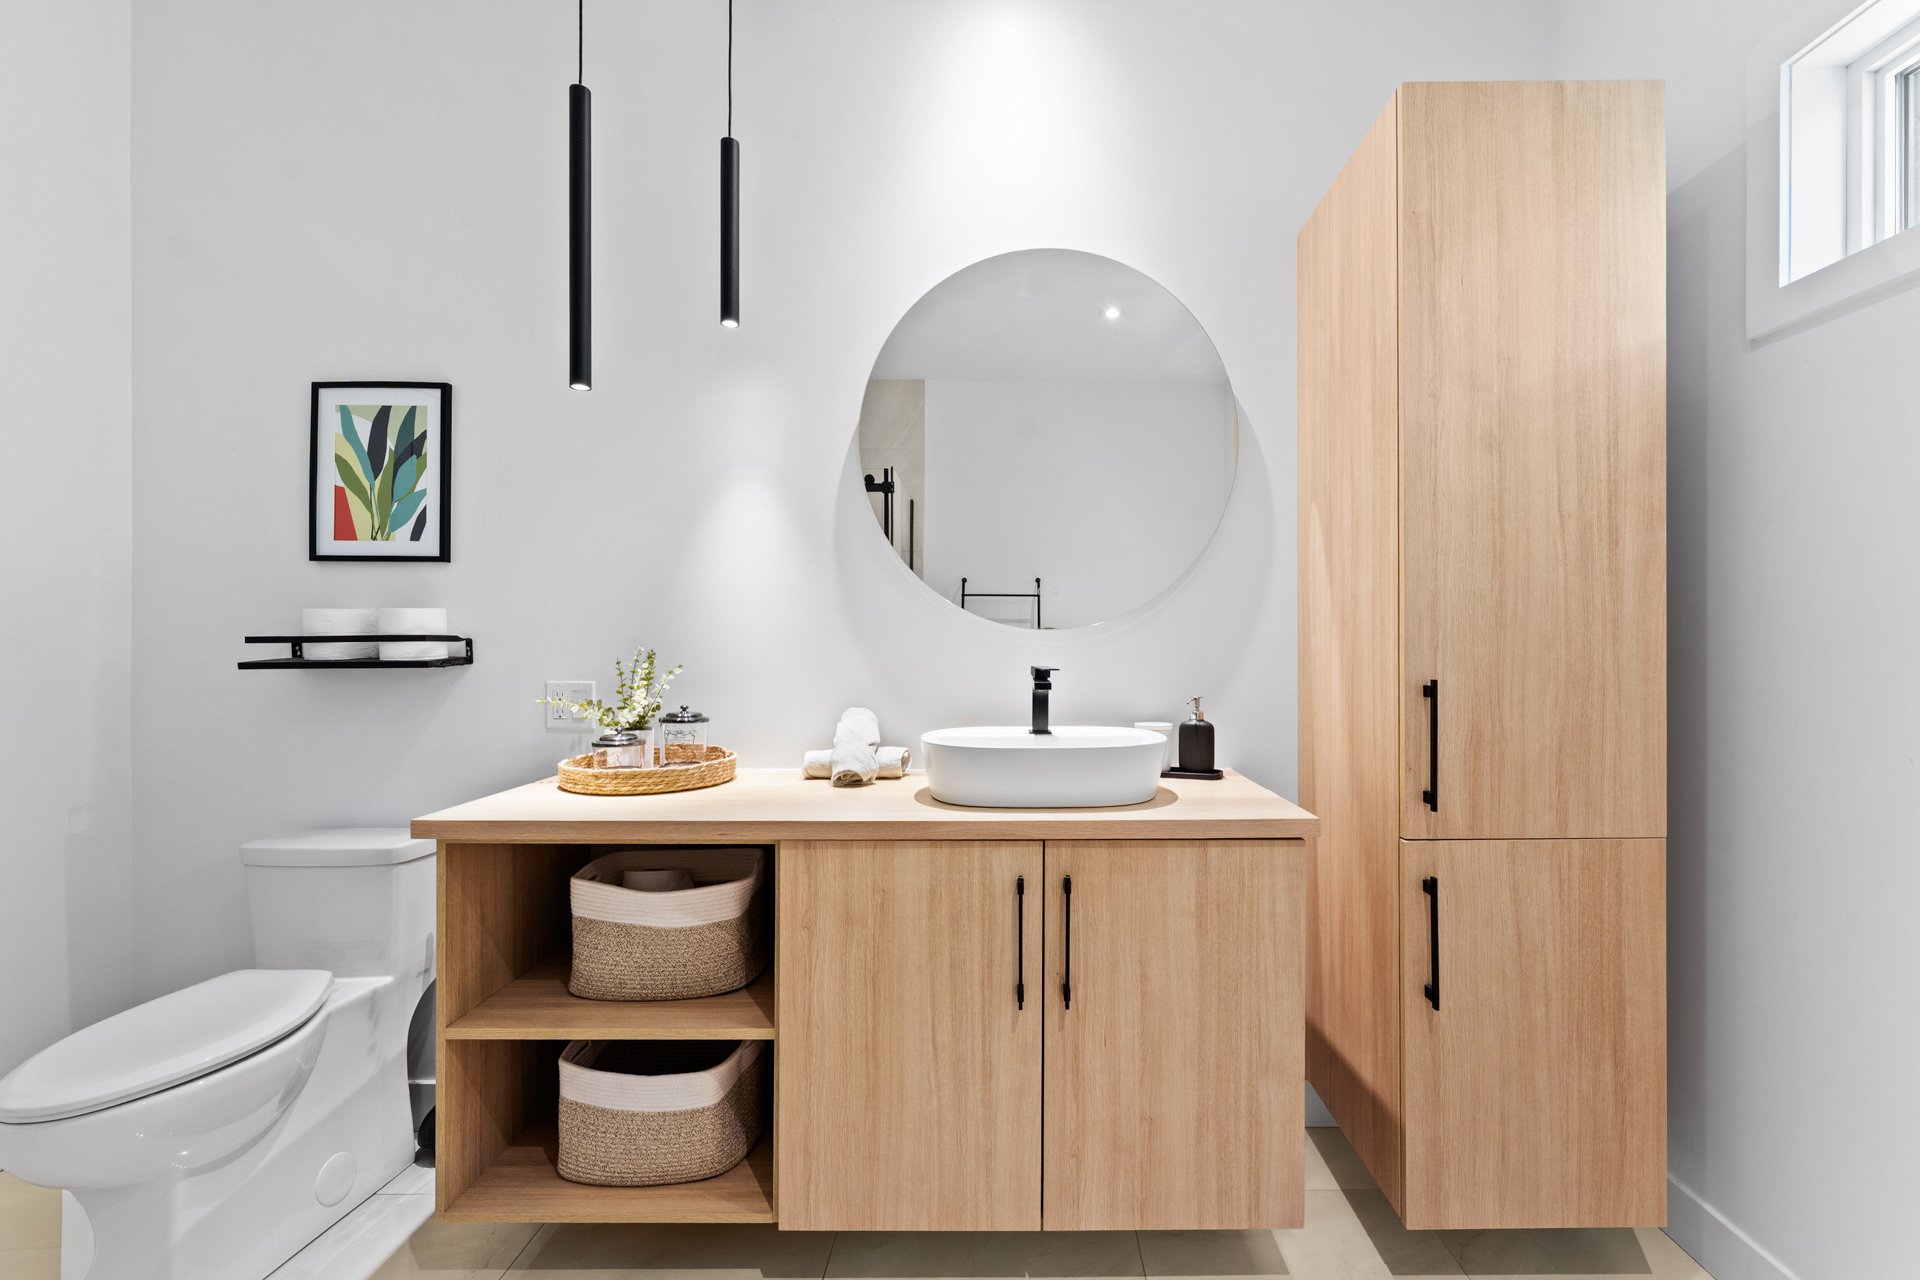
Bathroom
121 Ch. du Lac Wilson, Brownsburg-Chatham, QC J8G 0J8
Bathroom
121 Ch. du Lac Wilson, Brownsburg-Chatham, QC J8G 0J8
Bedroom
121 Ch. du Lac Wilson, Brownsburg-Chatham, QC J8G 0J8
Bedroom
121 Ch. du Lac Wilson, Brownsburg-Chatham, QC J8G 0J8
Back facade
121 Ch. du Lac Wilson, Brownsburg-Chatham, QC J8G 0J8
Exterior
121 Ch. du Lac Wilson, Brownsburg-Chatham, QC J8G 0J8
Aerial photo
121 Ch. du Lac Wilson, Brownsburg-Chatham, QC J8G 0J8
Aerial photo
121 Ch. du Lac Wilson, Brownsburg-Chatham, QC J8G 0J8
Exterior
121 Ch. du Lac Wilson, Brownsburg-Chatham, QC J8G 0J8
Back facade
Frontage
Aerial photo
Aerial photo
Overall View
Living room
Overall View
Living room
Primary bedroom
Primary bedroom
Primary bedroom
Living room
Living room
Bedroom
Bathroom
Bathroom
Bathroom
Dining room
Dining room
Overall View
Kitchen
Kitchen
Kitchen
Dinette
Overall View
Overall View
Overall View
Overall View
Hallway
Family room
Family room
Family room
Family room
Bedroom
Bedroom
Bathroom
Bathroom
Bedroom
Bedroom
Back facade
Exterior
Aerial photo
Aerial photo
Exterior

121 Ch. du Lac Wilson, Brownsburg-Chatham, QC J8G 0J8

$849,997 | 1190 PC

  • 4 Bedrooms
  • 2 Bathrooms
  • 2023
  • MLS: 11518422

Description

Loading maps...

Loading street view...

ROOM DETAILS
Room Dimensions Level Flooring
Hallway 7.7 x 4.11 P Ground Floor
Living room 19.3 x 22.3 P Ground Floor
Dining room 9.11 x 10.7 P Ground Floor
Kitchen 10.0 x 10.2 P Ground Floor
Bedroom 10.7 x 11.2 P Ground Floor
Bathroom 10.7 x 9.5 P Ground Floor
Primary bedroom 14.9 x 15.11 P Ground Floor
Family room 29.3 x 20.9 P RJ
7.5 x 3.9 P RJ
Bedroom 10.7 x 10.10 P RJ
Bathroom 10.7 x 9.11 P RJ
Bedroom 14.9 x 16.9 P RJ
BUILDING
Type Two or more storey
Style Detached
Dimensions 40x42 P
Lot Size 65985 PC
EXPENSES
Energy cost $ 4760 / year
Municipal Taxes (2026) $ 9174 / year
School taxes (2026) $ 357 / year
CHARACTERISTICS
Basement 6 feet and over, Finished basement, Separate entrance
Pool Above-ground, Heated
Equipment available Alarm system, Furnished, Level 2 charging station, Ventilation system, Wall-mounted air conditioning
Water supply Artesian well
Roofing Asphalt shingles
Proximity ATV trail, Cross-country skiing, Highway, Park - green area, Snowmobile trail
Heating system Electric baseboard units
Heating energy Electricity
Topography Flat, Sloped
Hearth stove Gaz fireplace
Landscaping Landscape
Distinctive features No neighbours in the back, Non navigable, Resort/Cottage, Water access, Wooded lot: hardwood trees
Parking Outdoor
Foundation Poured concrete
Sewage system Purification field, Septic tank
Zoning Recreational and tourism, Vacationing area
Restrictions/Permissions Short-term rentals allowed, Smoking not allowed

Office information

RE/MAX FORTIN DELAGE INC.
3075 Ch. des Quatre-Bourgeois, Suite 101, Quebec City (Sainte-Foy/Sillery/Cap-Rouge) (Plateau), Quebec G1W 4Y5

STAY IN TOUCH

This site is registered on wpml.org as a development site. Switch to a production site key to remove this banner.