Contact Me
Social Media
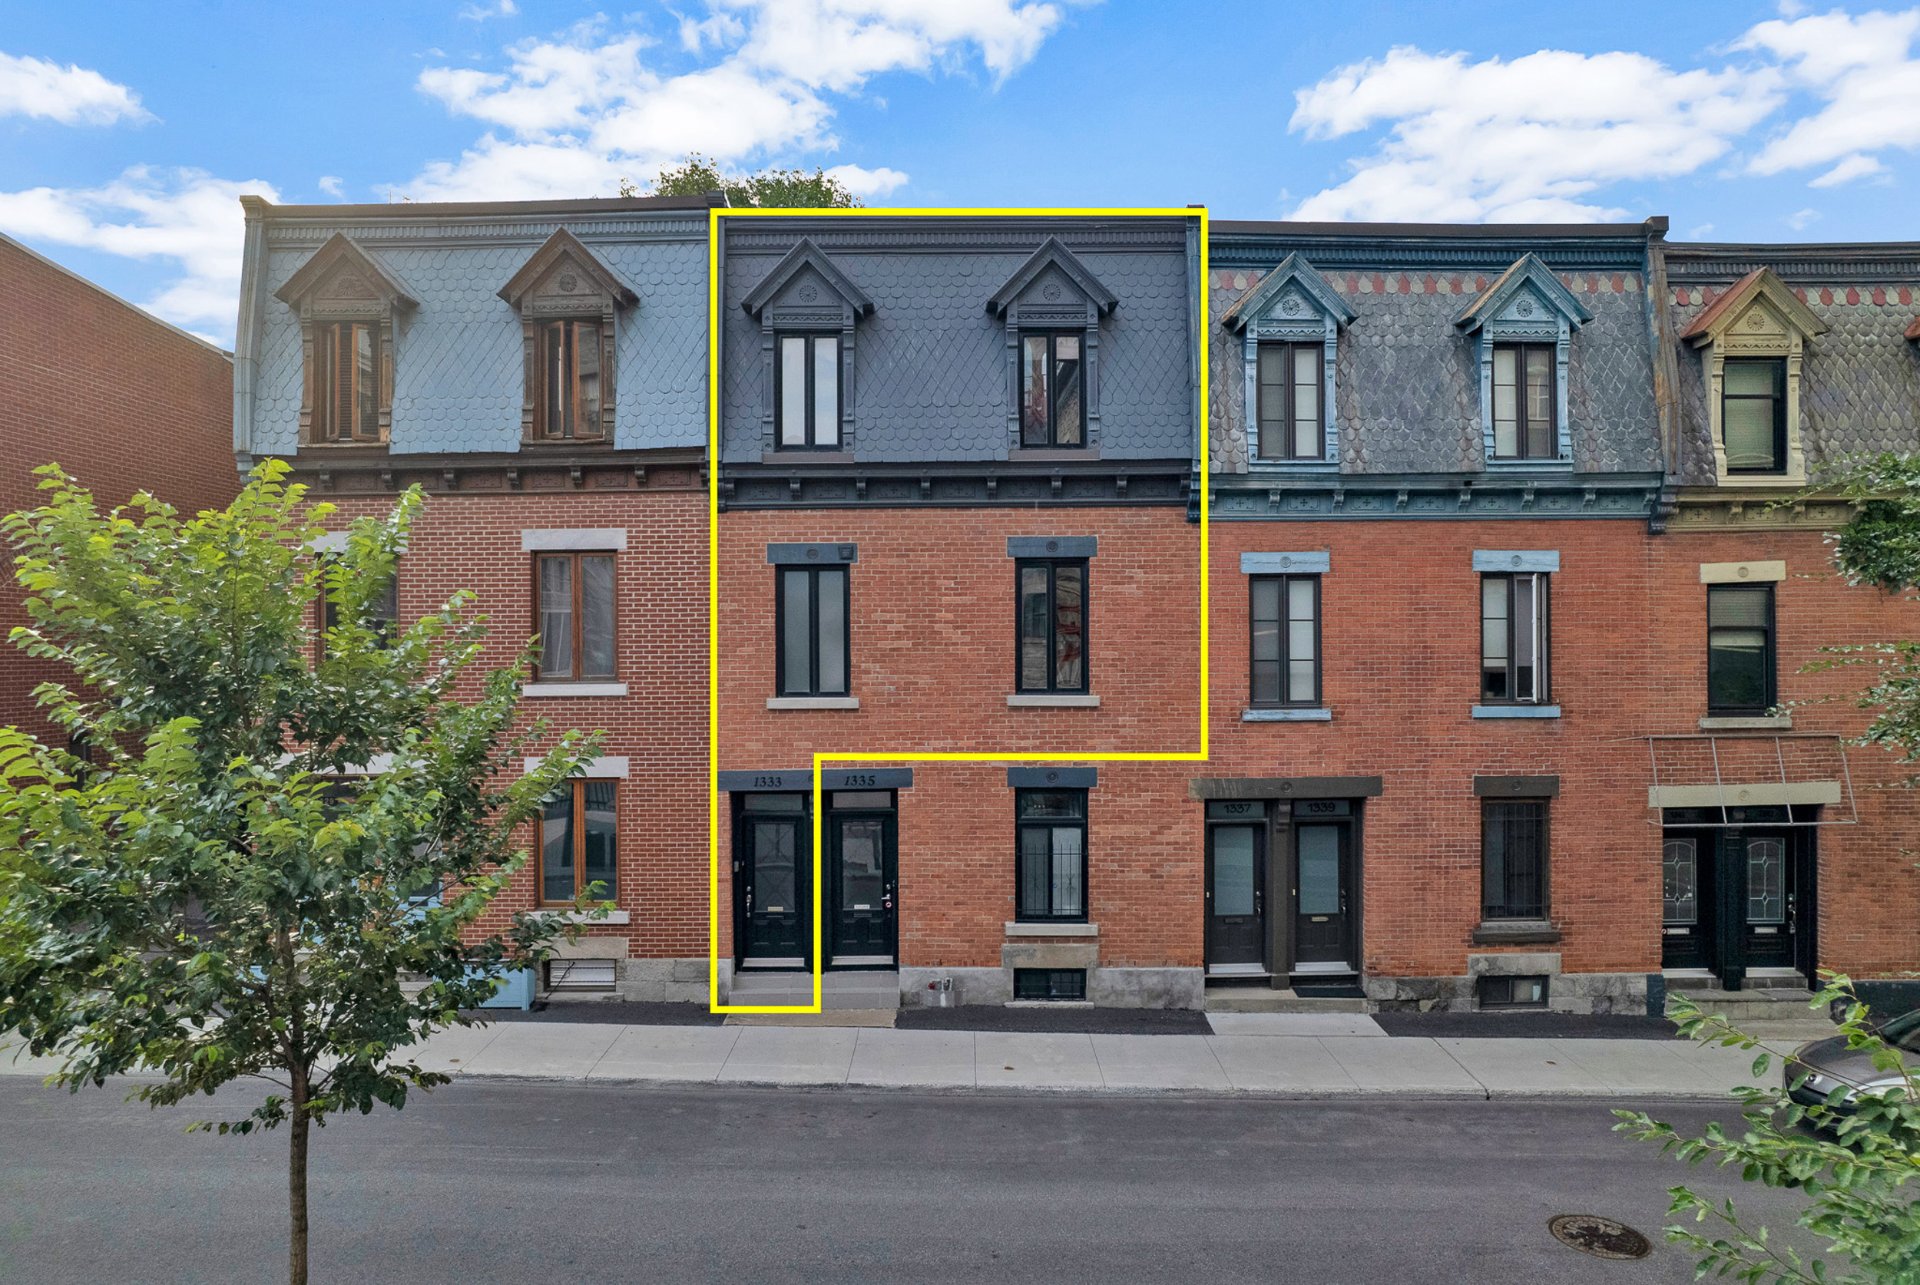
Exterior
1333 Rue Ste Rose, Montréal (Ville-Marie), QC H2L 2J7
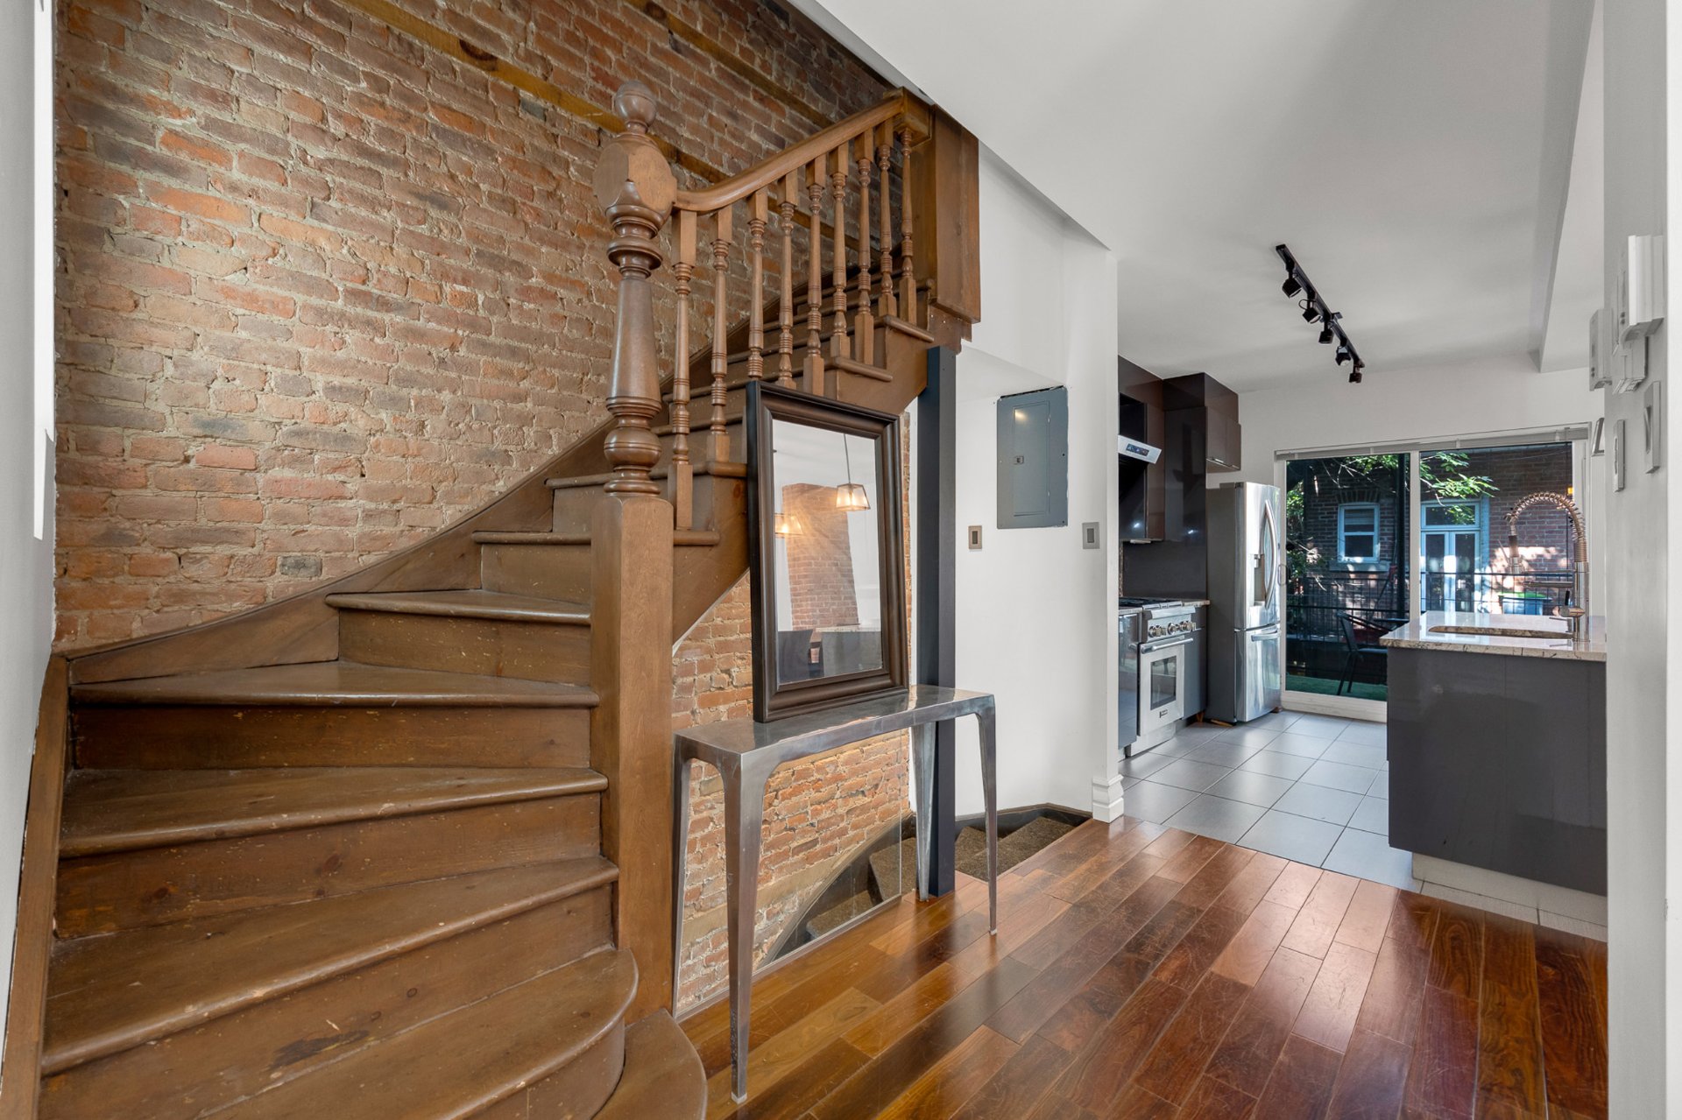
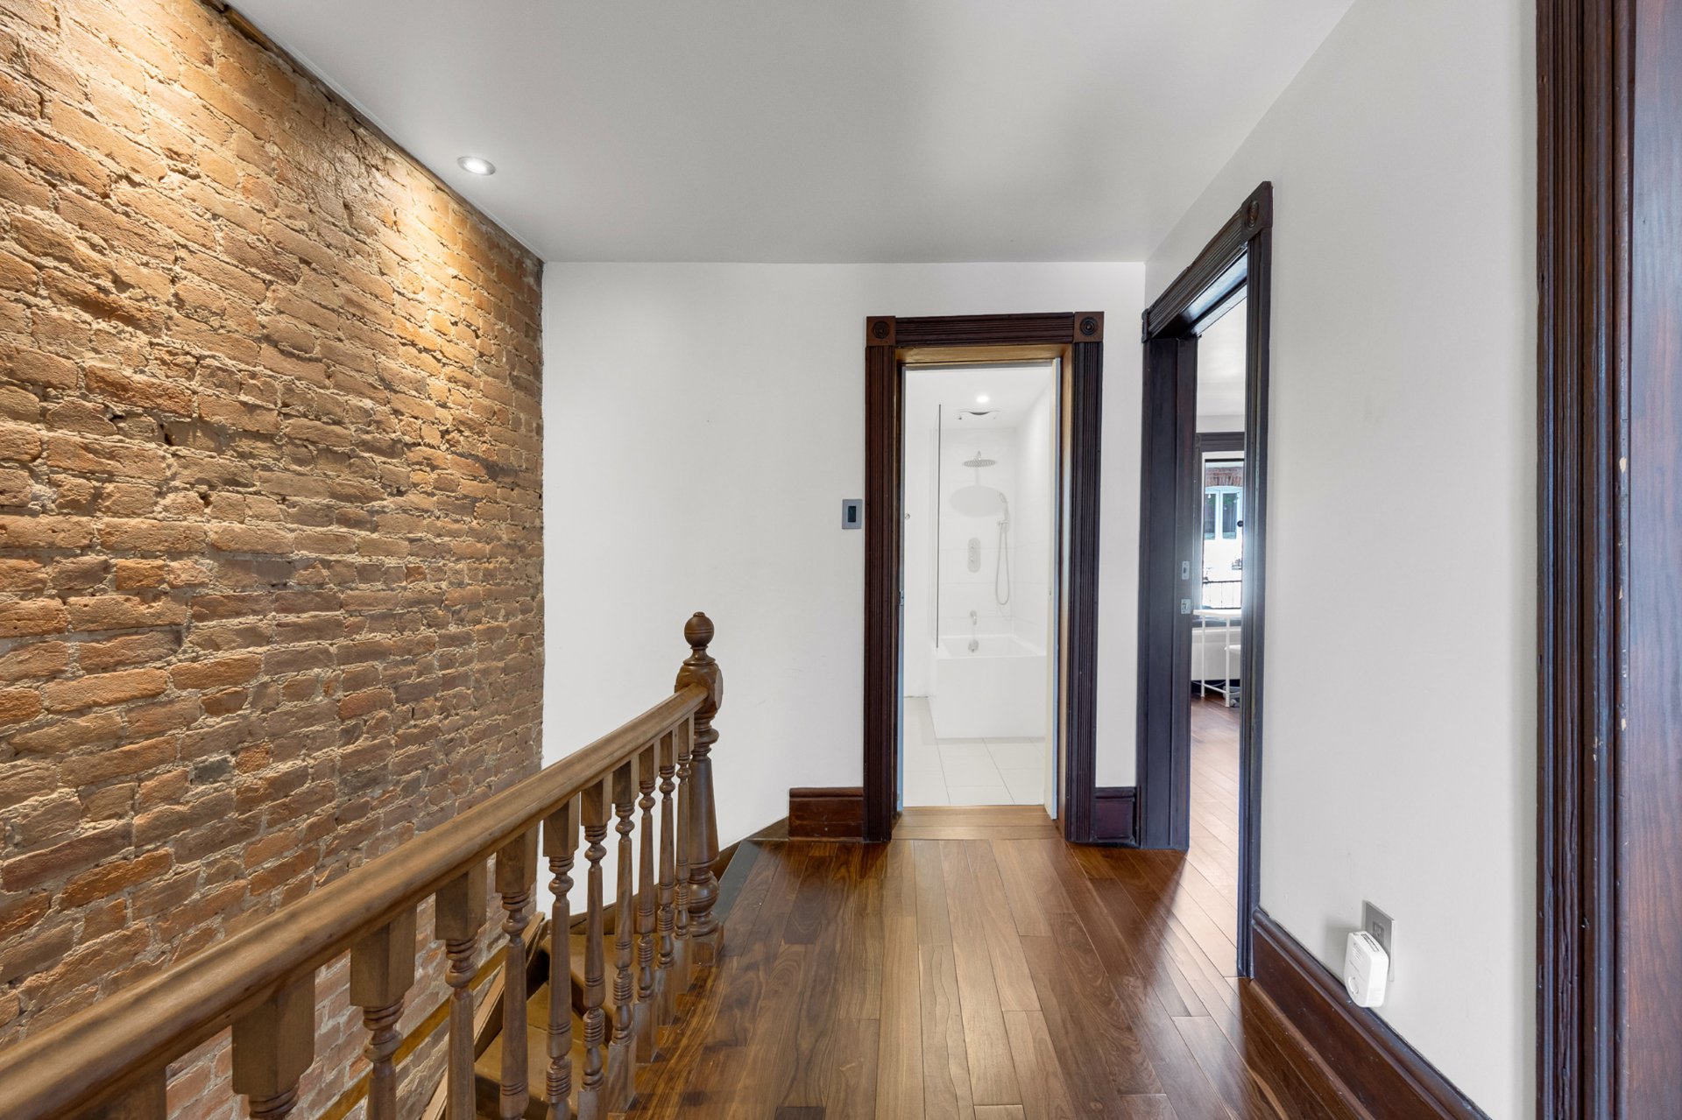
Staircase
1333 Rue Ste Rose, Montréal (Ville-Marie), QC H2L 2J7
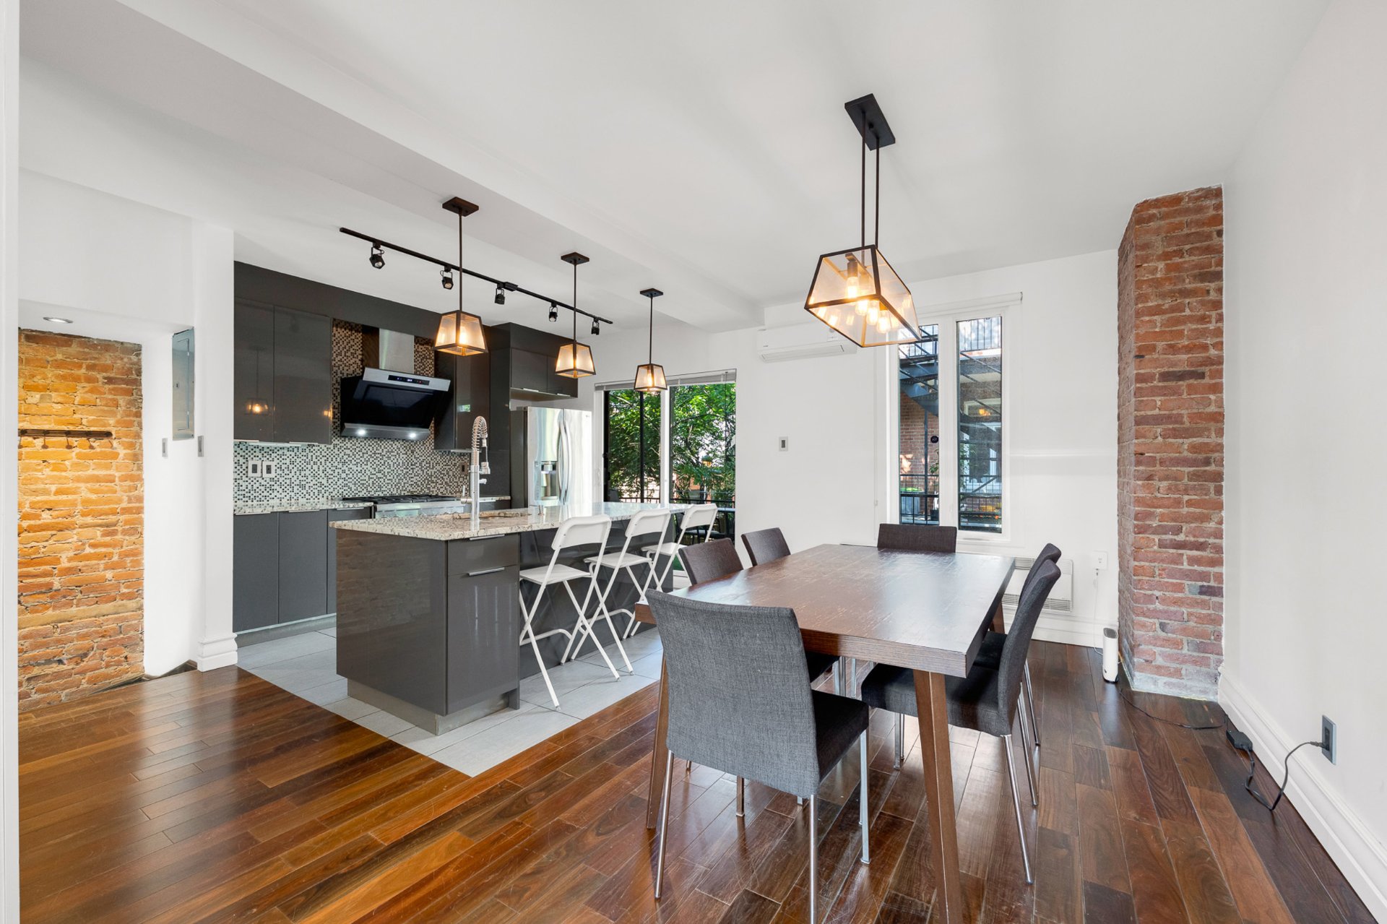
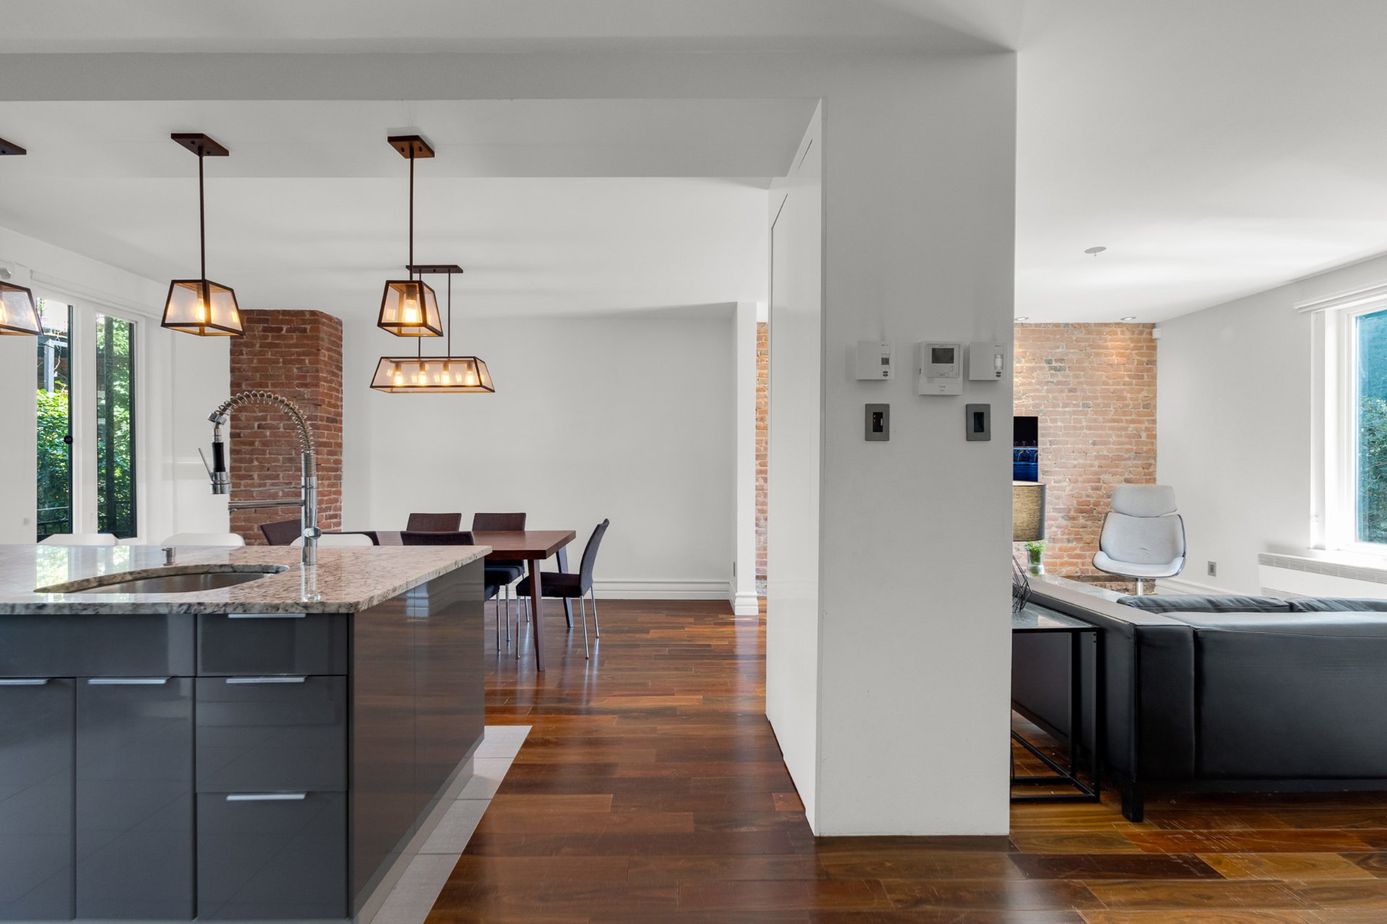
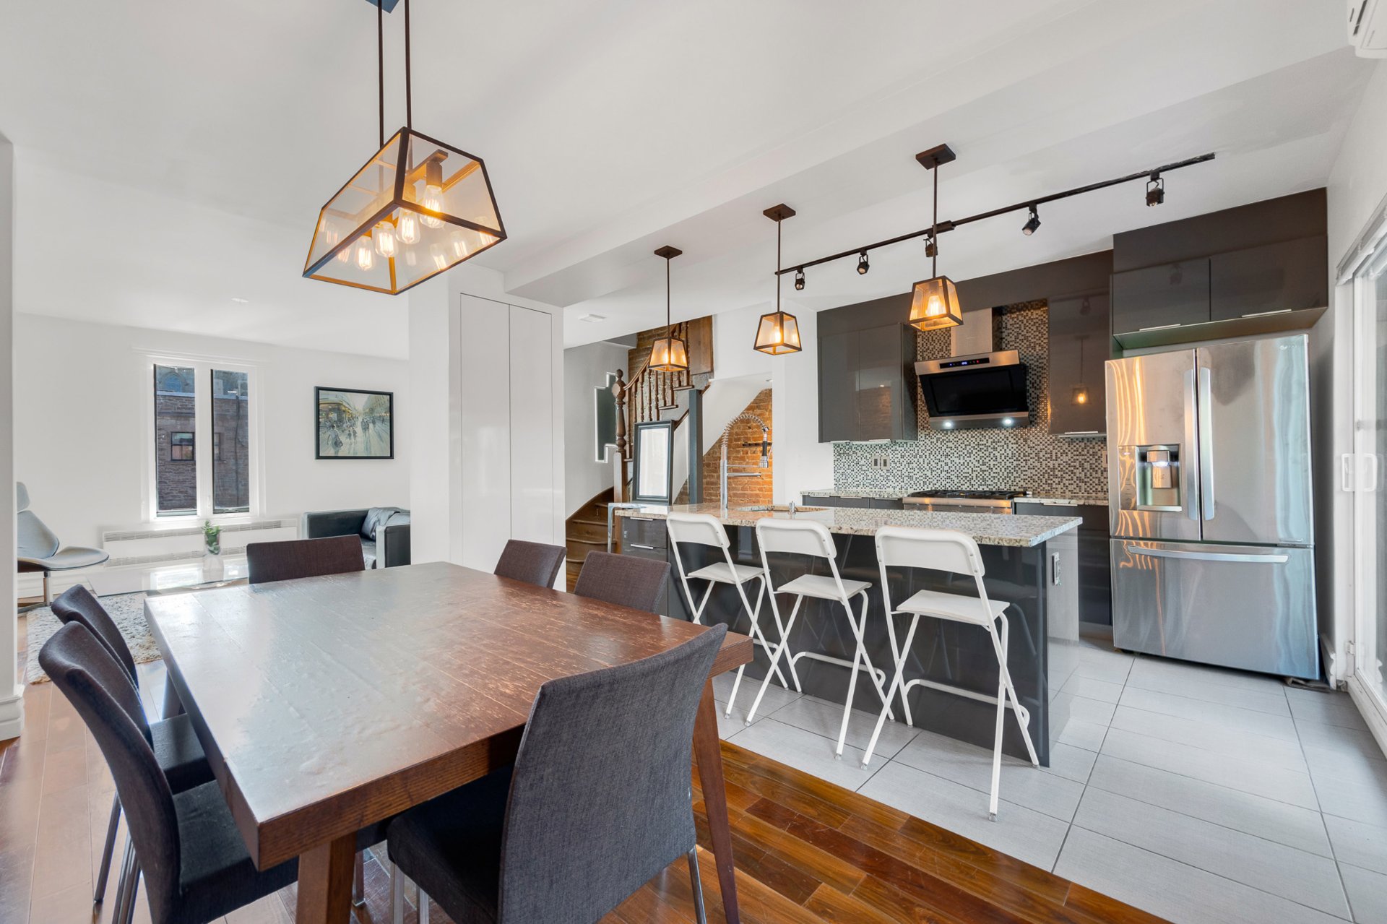
Dining room
1333 Rue Ste Rose, Montréal (Ville-Marie), QC H2L 2J7
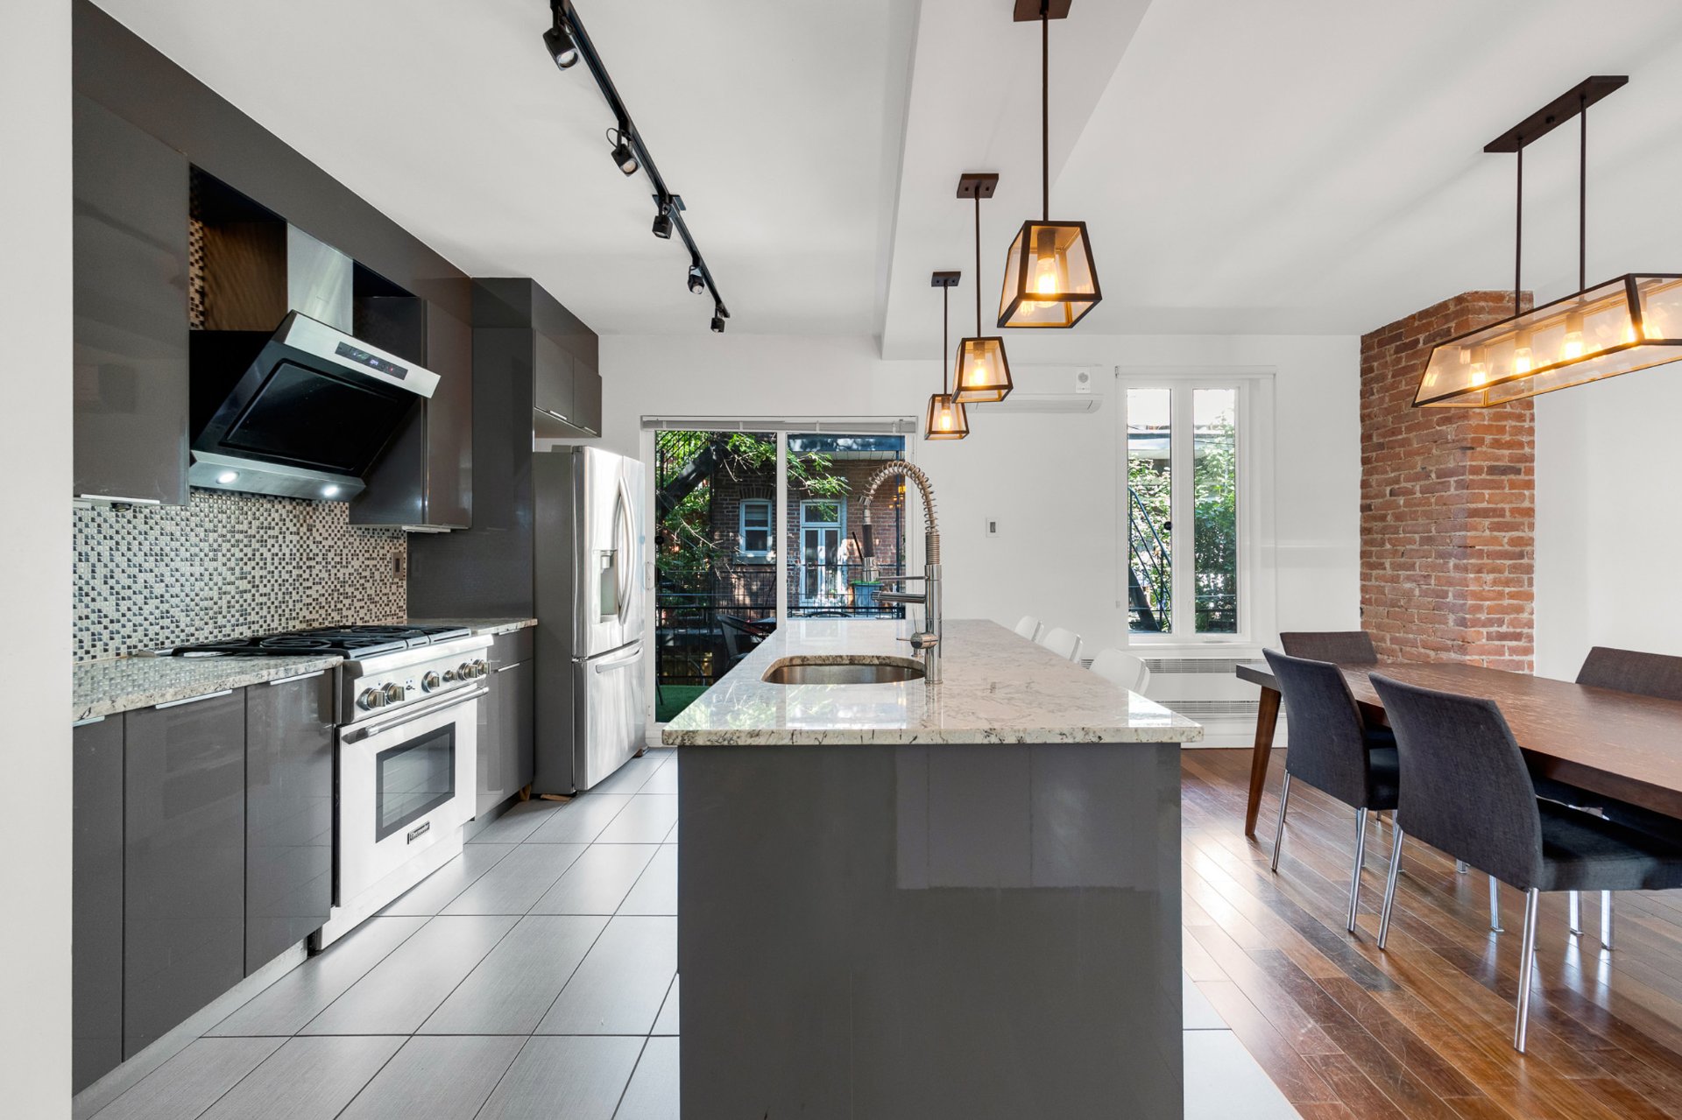
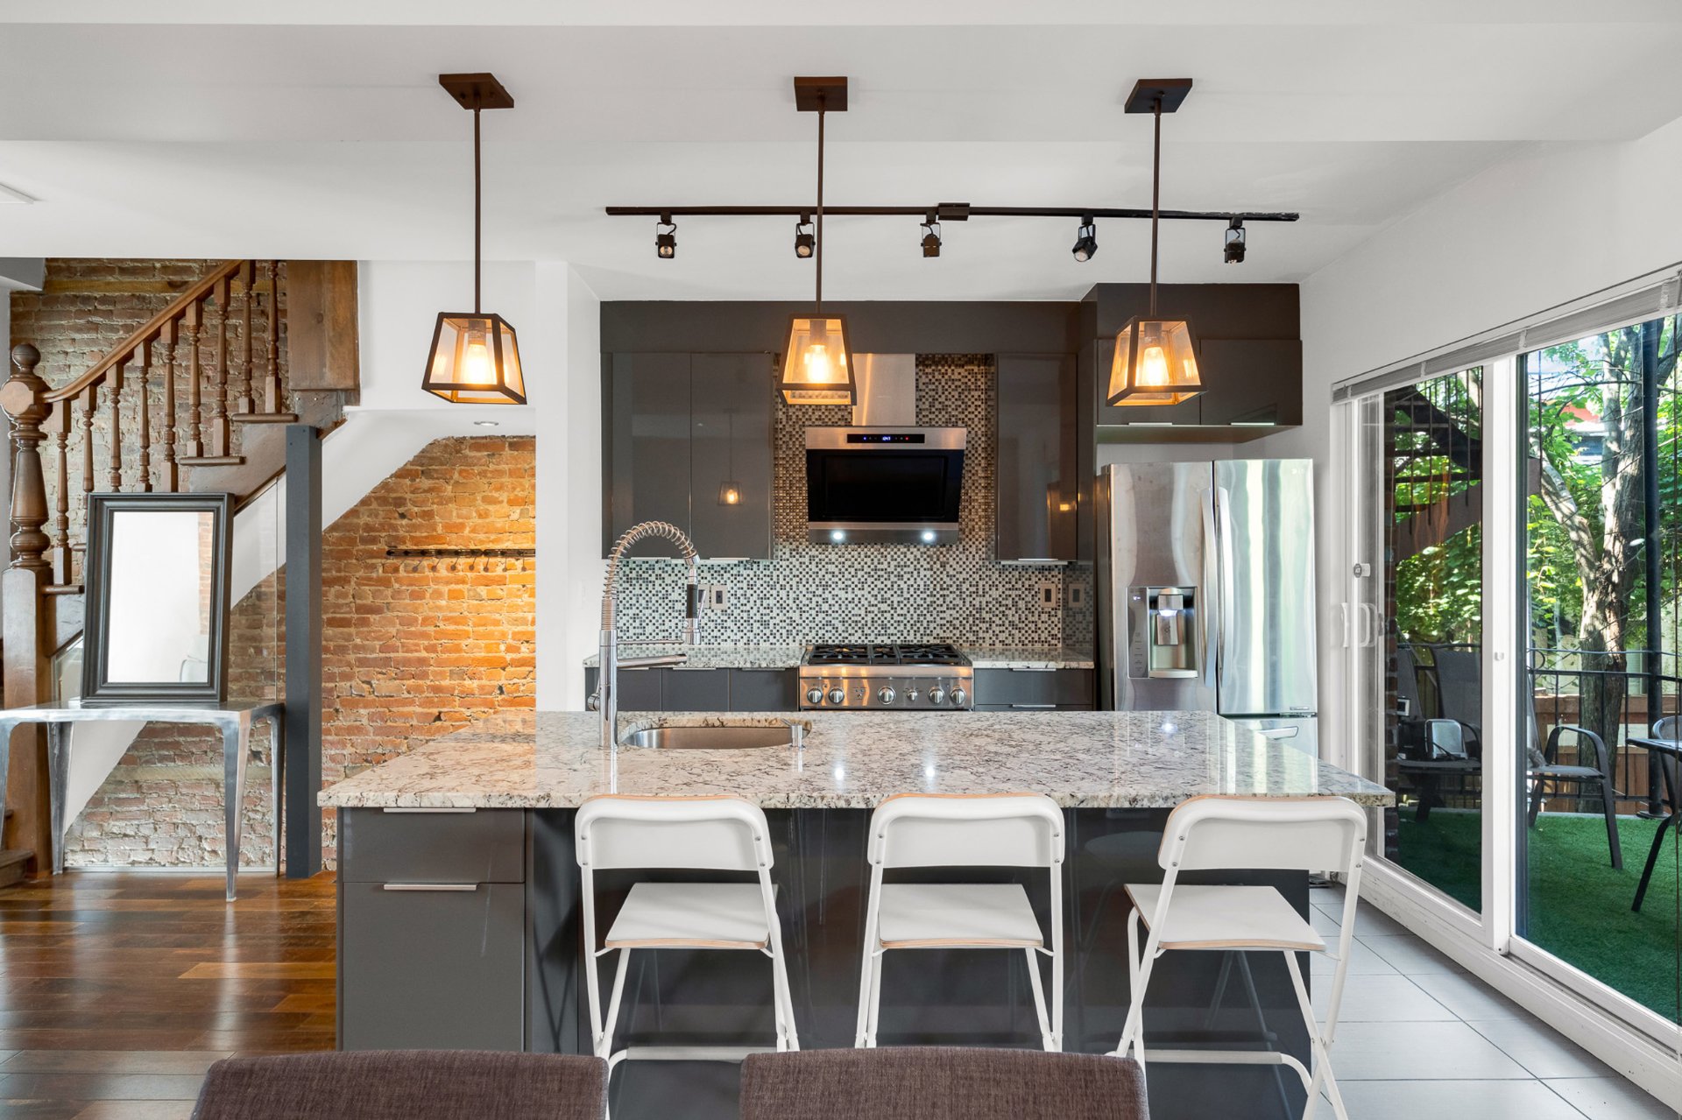
Kitchen
1333 Rue Ste Rose, Montréal (Ville-Marie), QC H2L 2J7
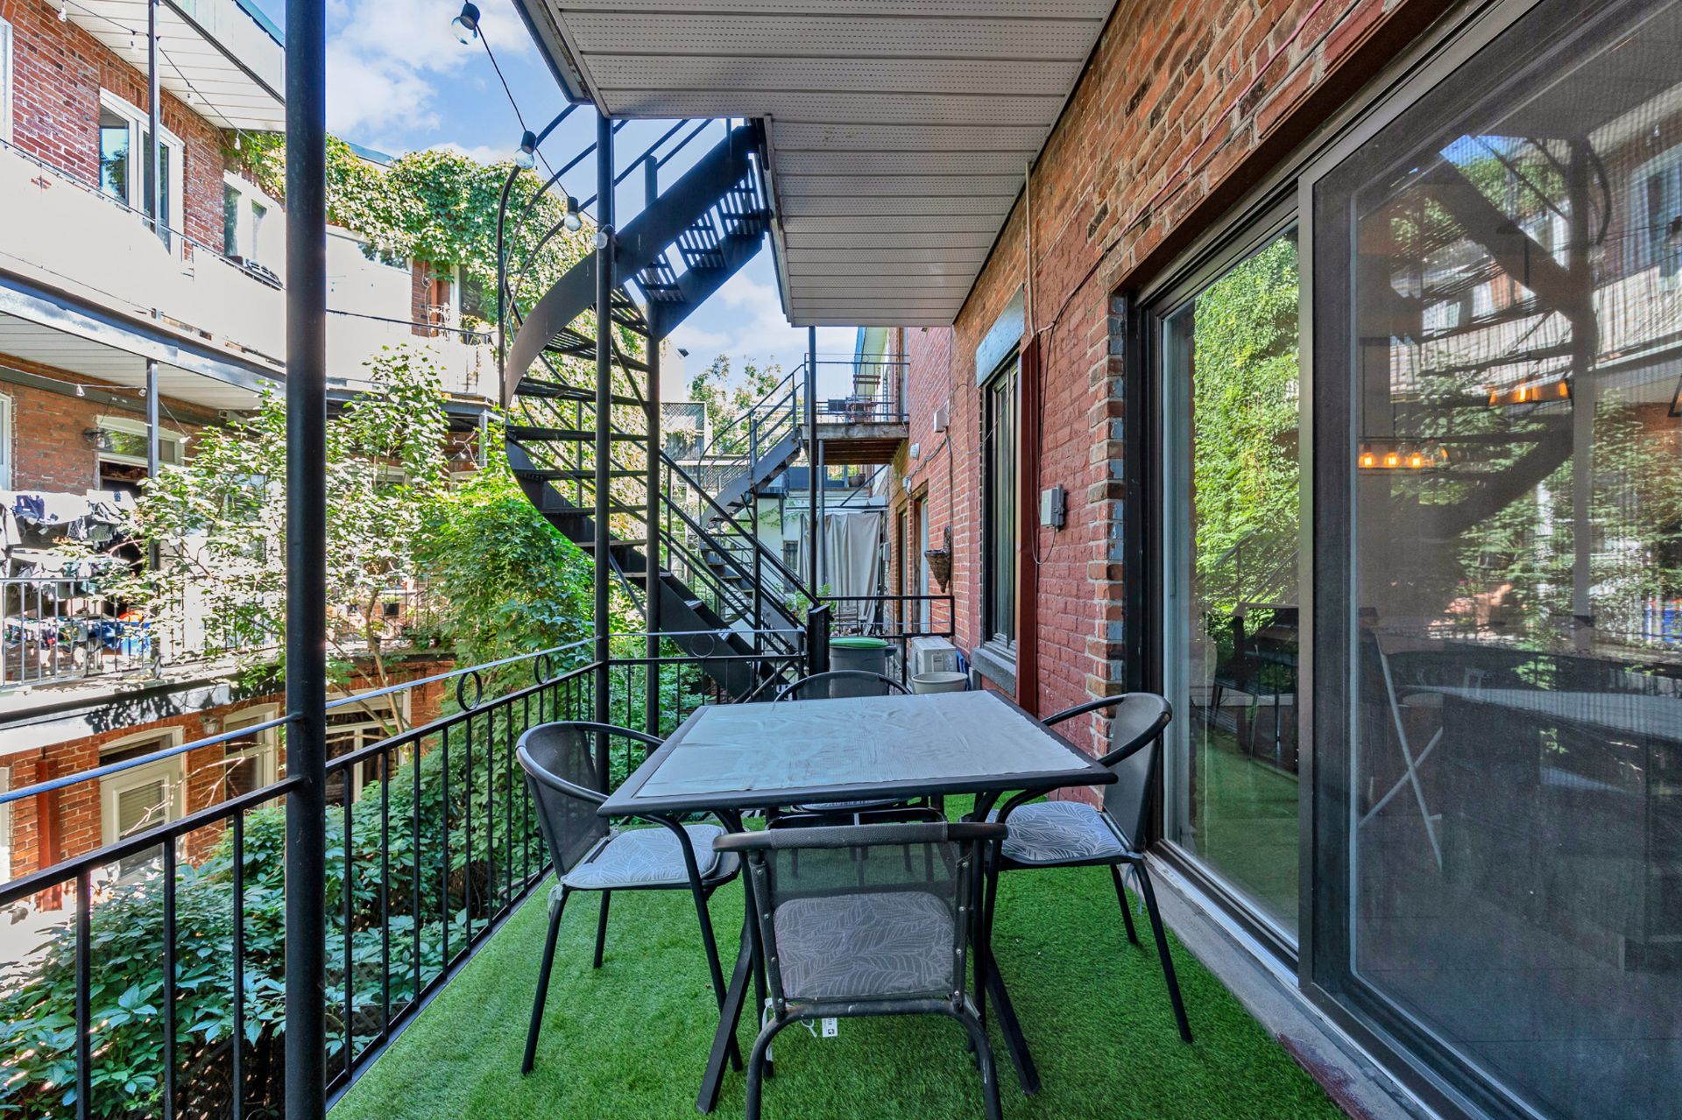
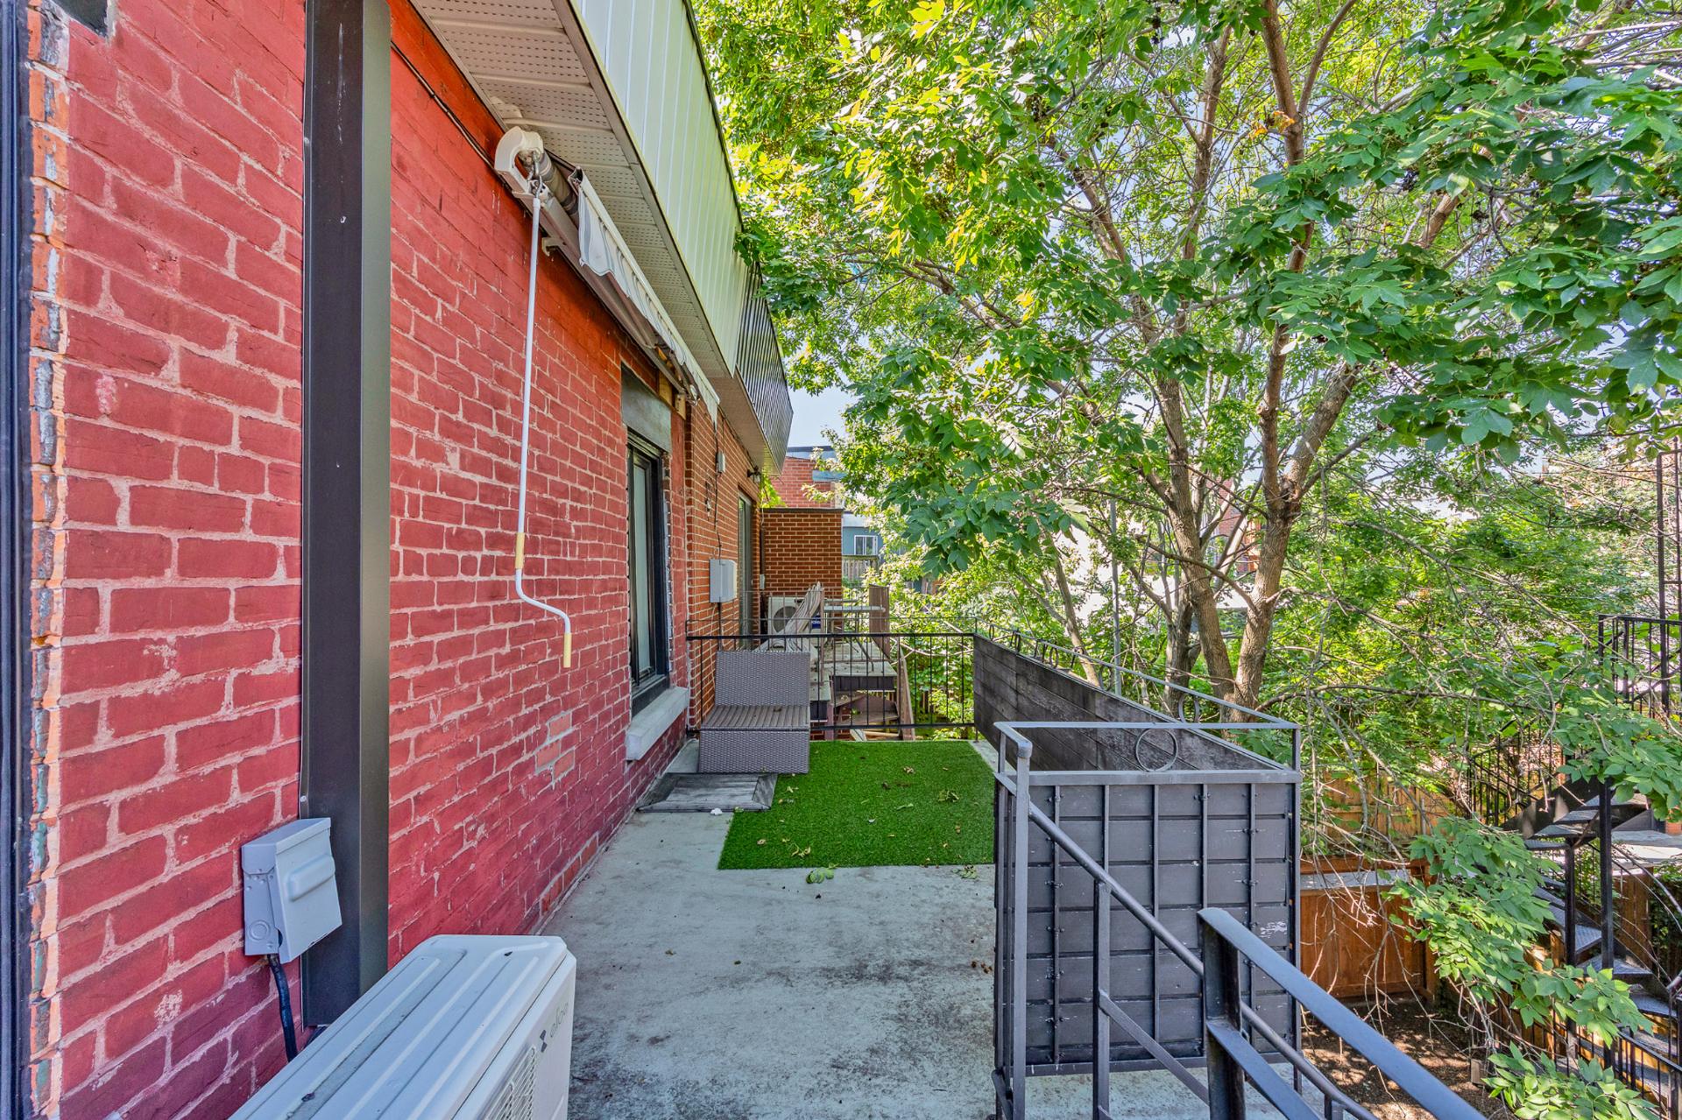
Balcony
1333 Rue Ste Rose, Montréal (Ville-Marie), QC H2L 2J7
Kitchen
1333 Rue Ste Rose, Montréal (Ville-Marie), QC H2L 2J7
Kitchen
1333 Rue Ste Rose, Montréal (Ville-Marie), QC H2L 2J7
Kitchen
1333 Rue Ste Rose, Montréal (Ville-Marie), QC H2L 2J7
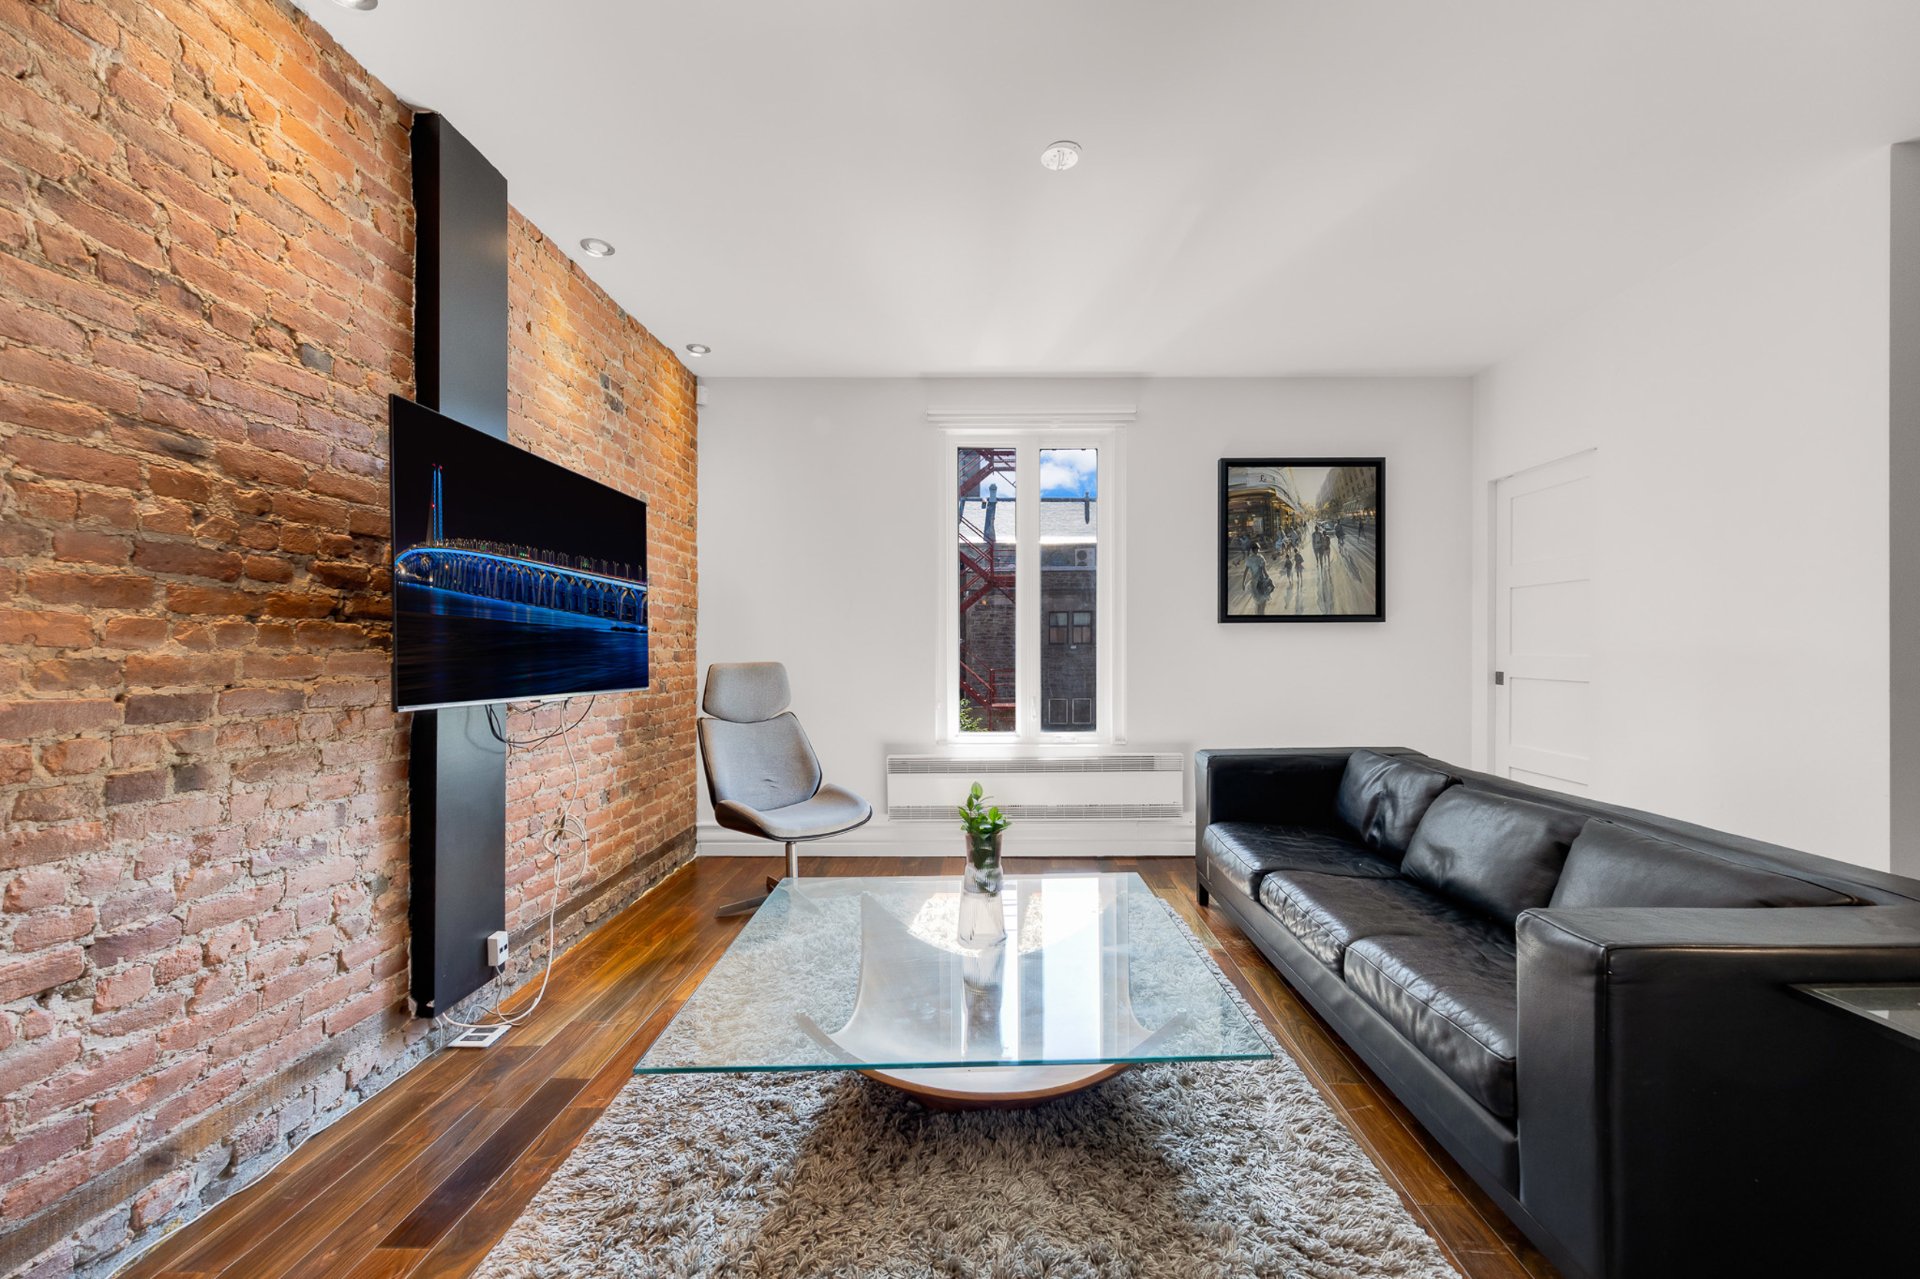
Living room
1333 Rue Ste Rose, Montréal (Ville-Marie), QC H2L 2J7
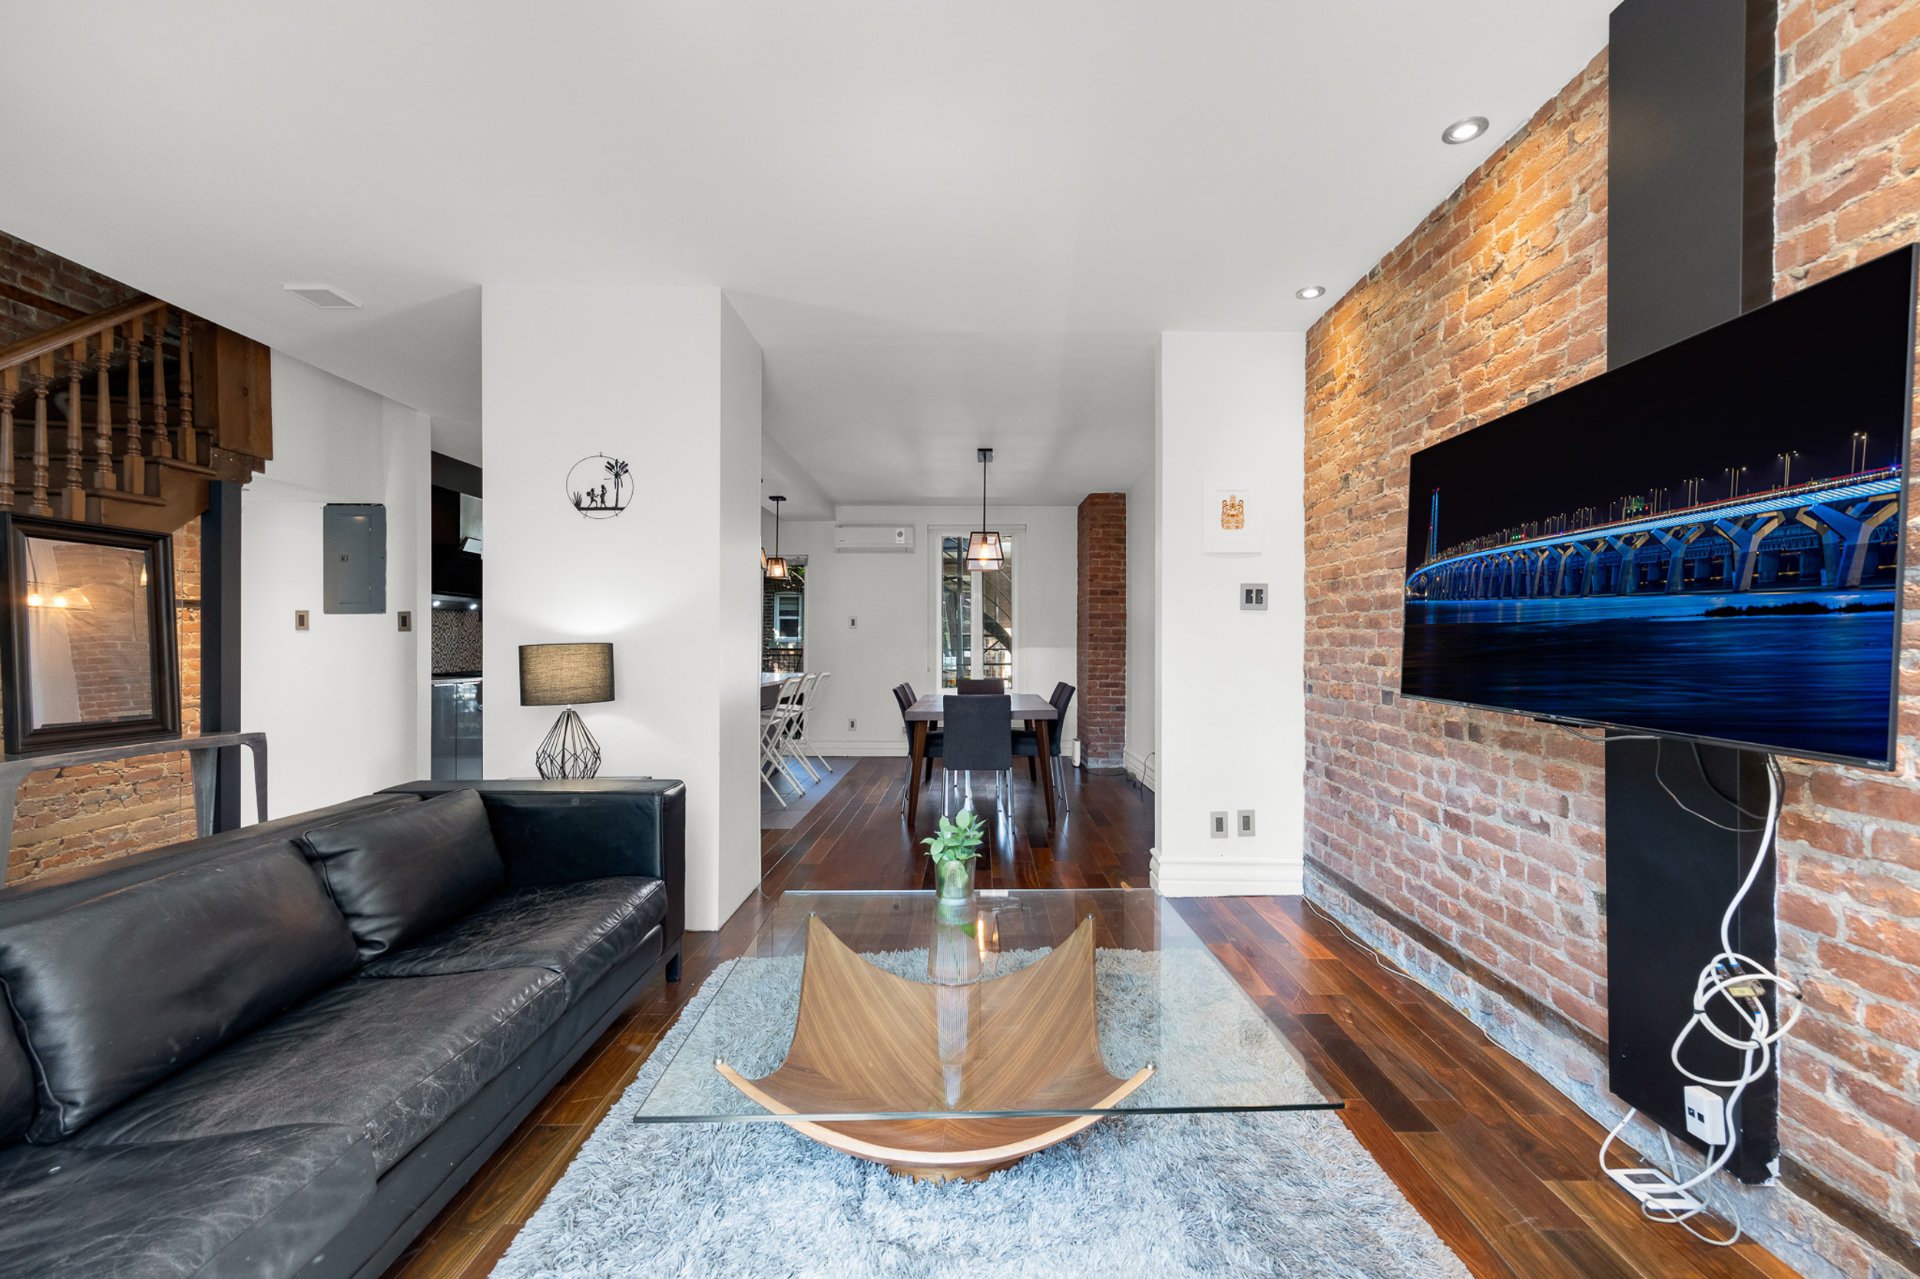
Living room
1333 Rue Ste Rose, Montréal (Ville-Marie), QC H2L 2J7
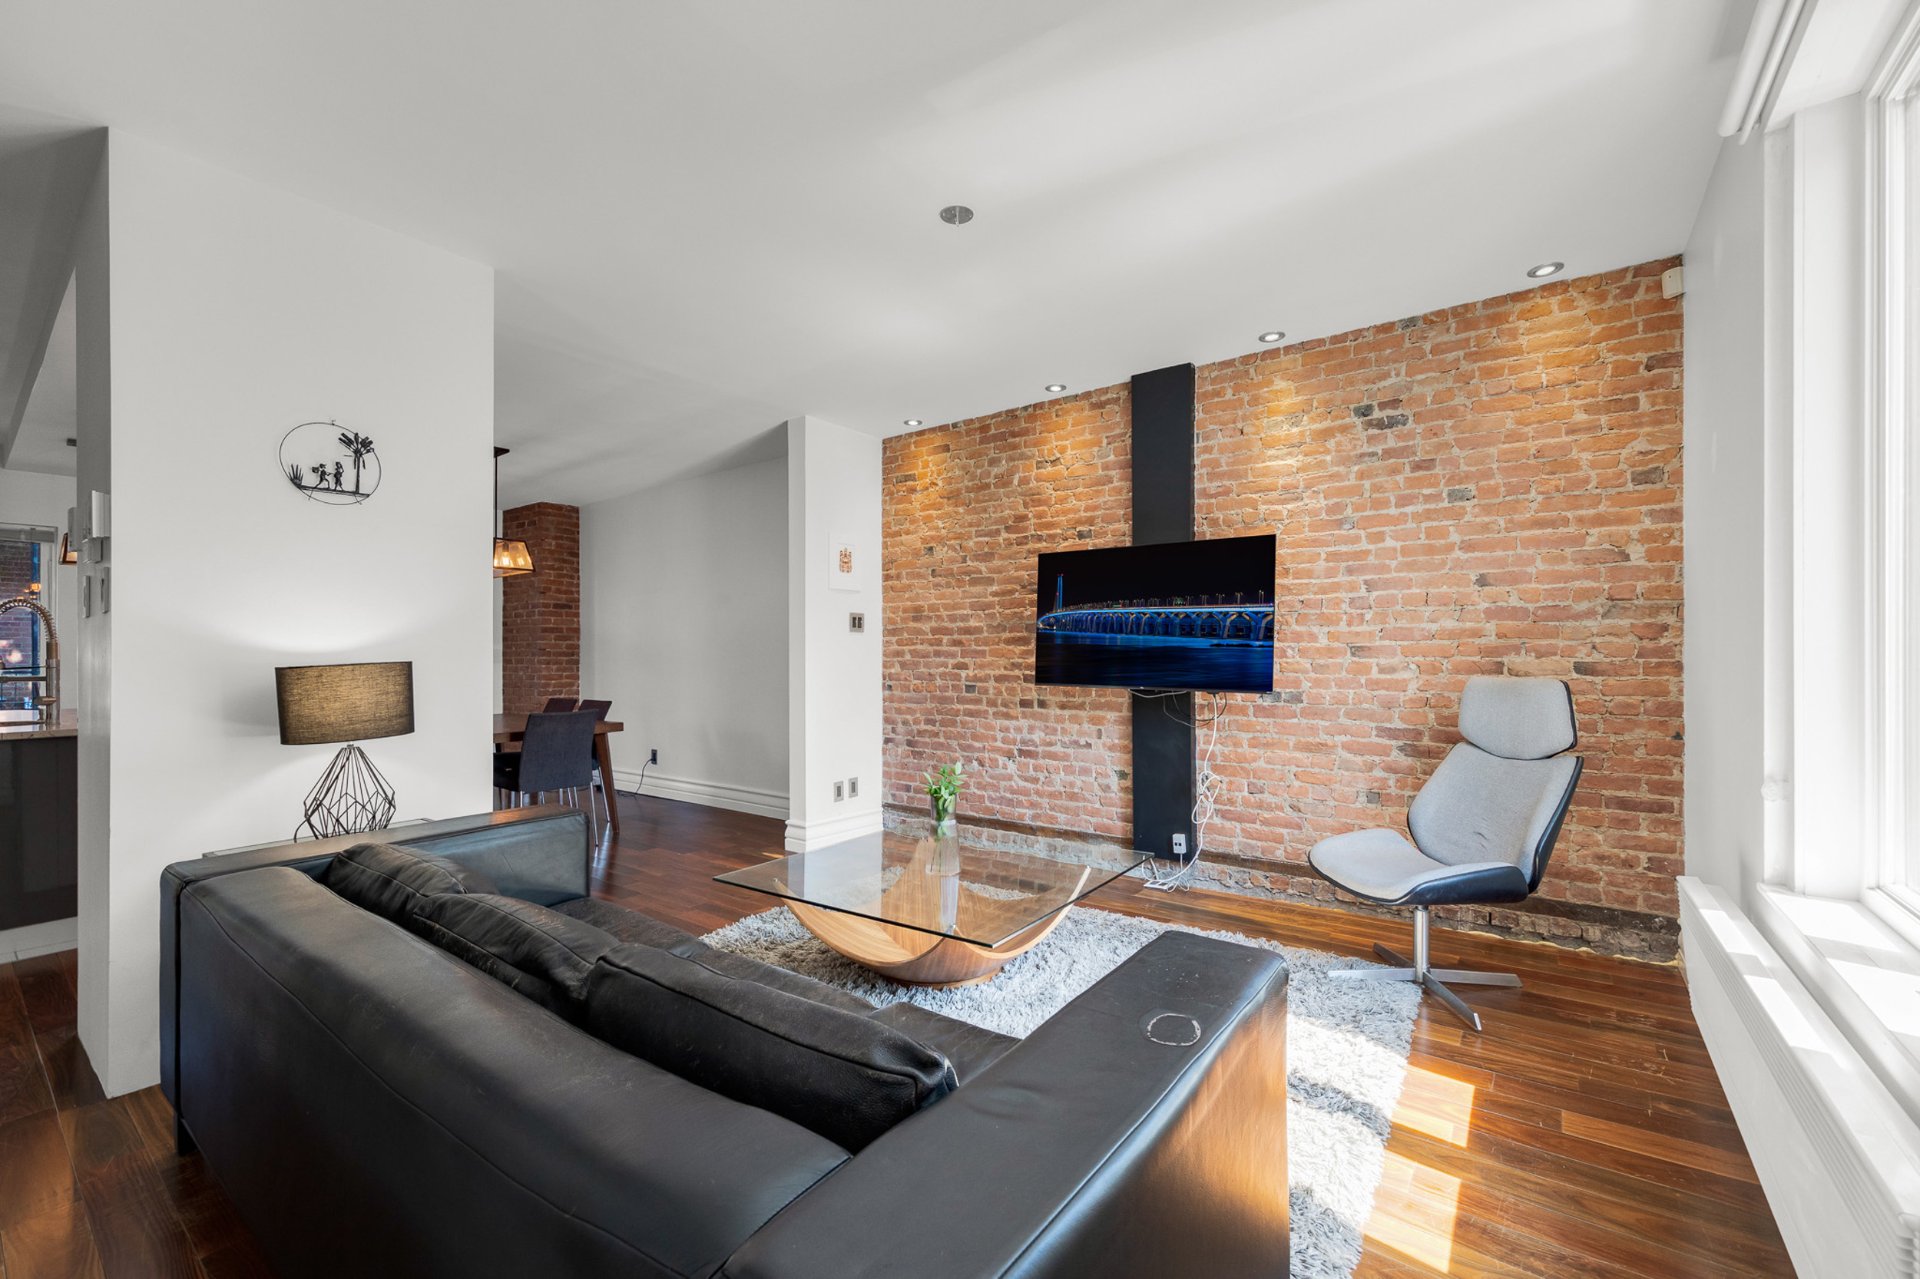
Living room
1333 Rue Ste Rose, Montréal (Ville-Marie), QC H2L 2J7
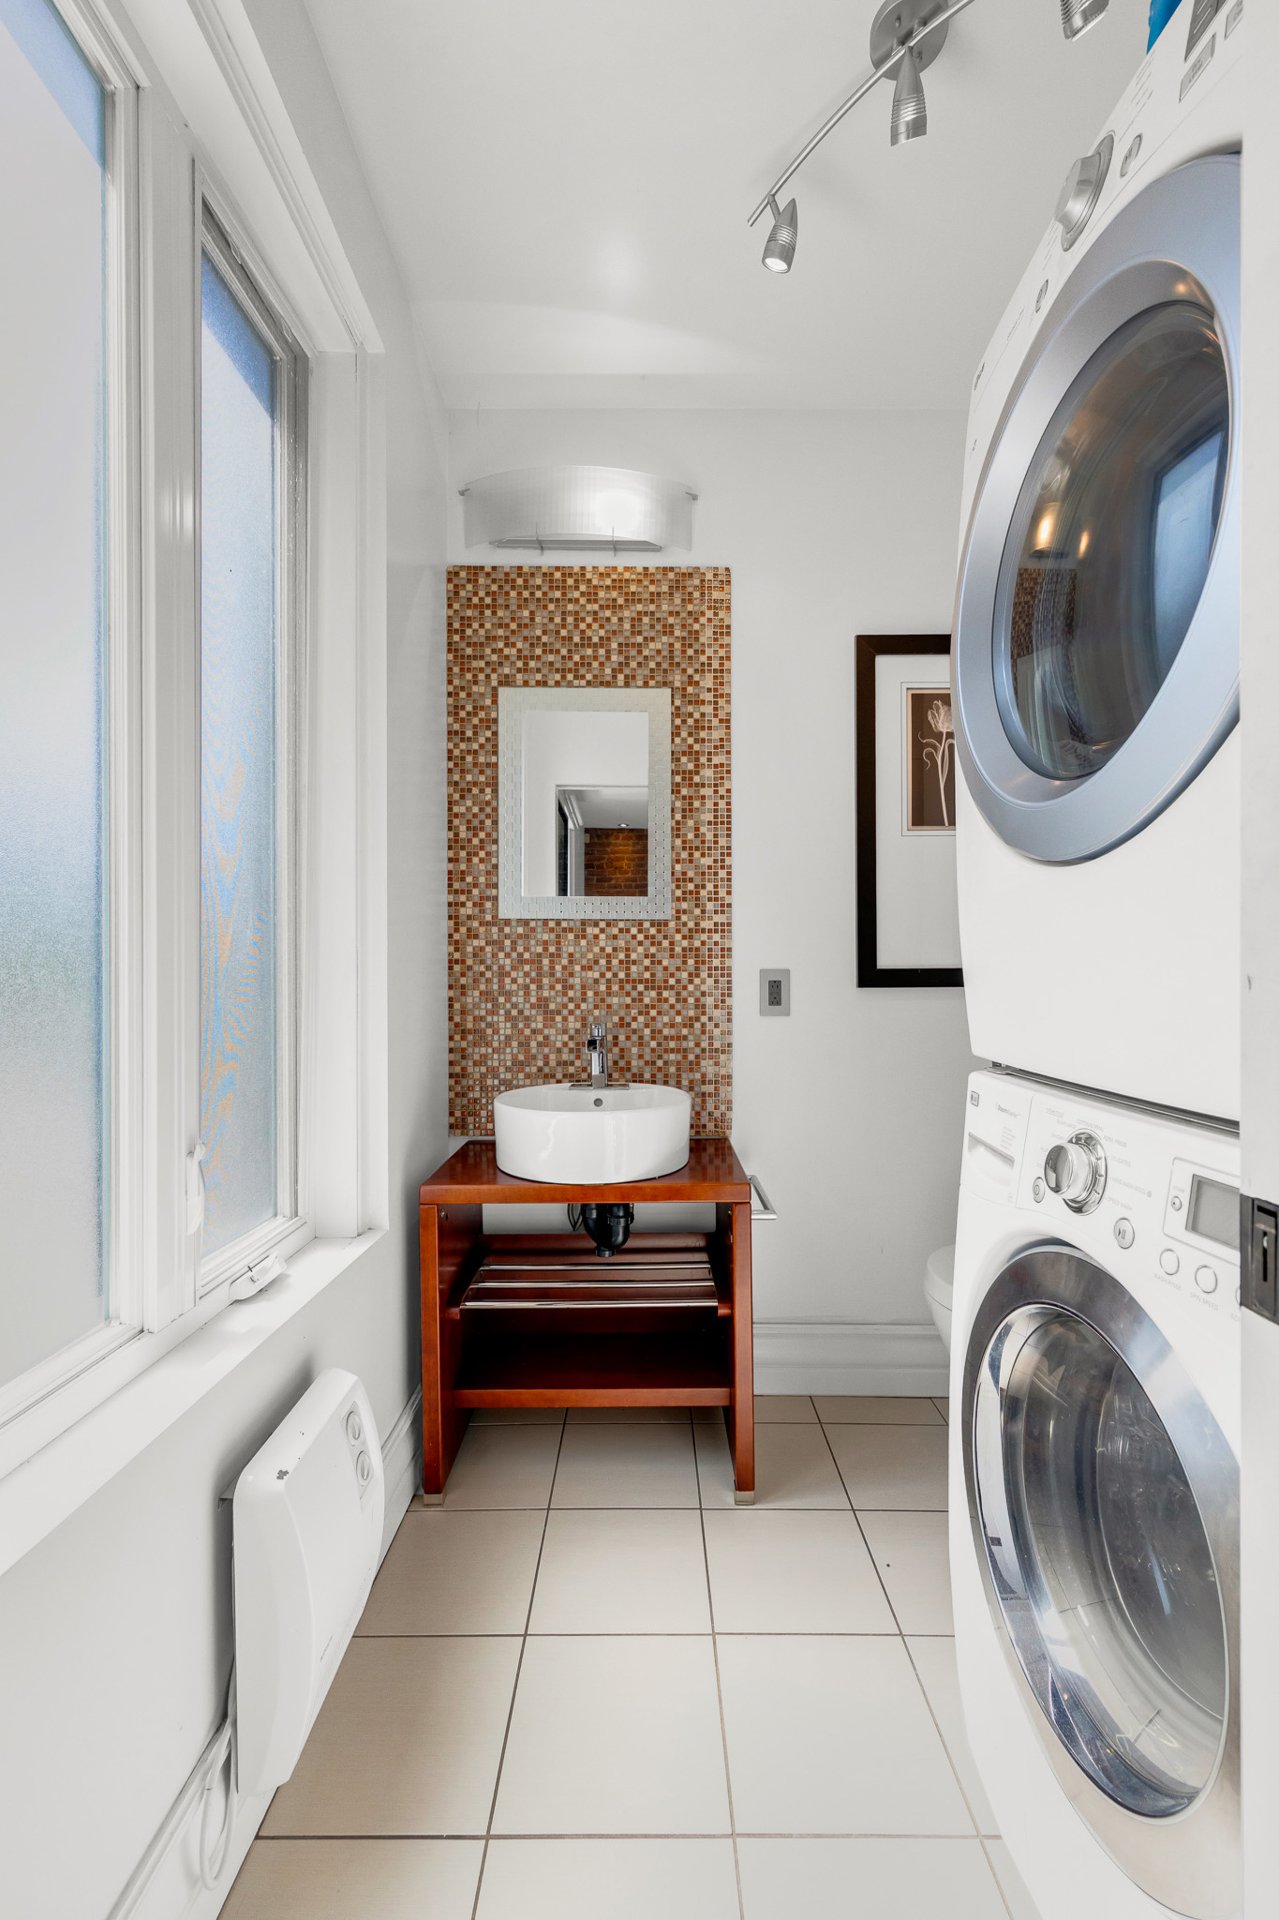
Washroom
1333 Rue Ste Rose, Montréal (Ville-Marie), QC H2L 2J7
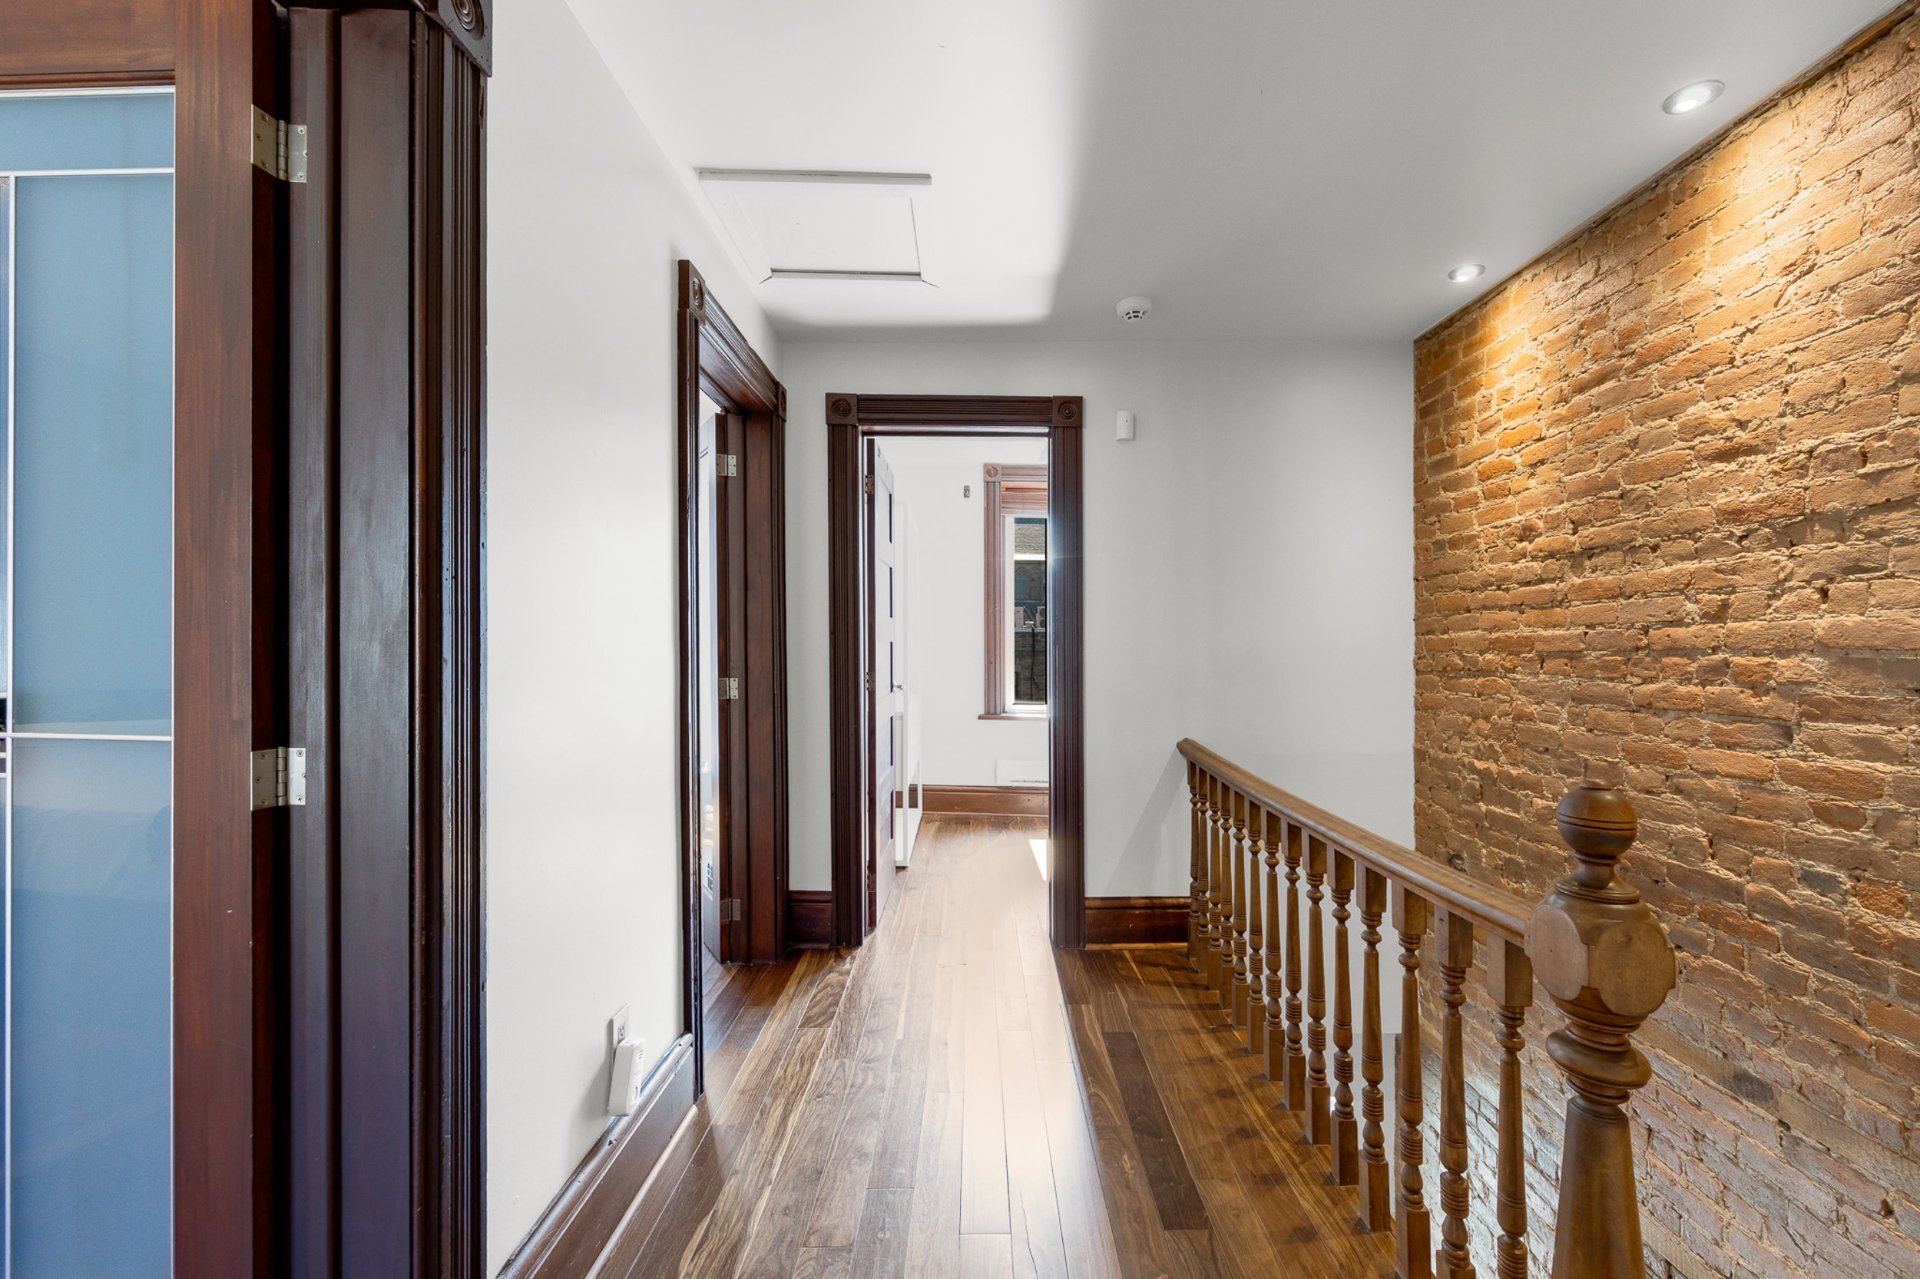
Staircase
1333 Rue Ste Rose, Montréal (Ville-Marie), QC H2L 2J7
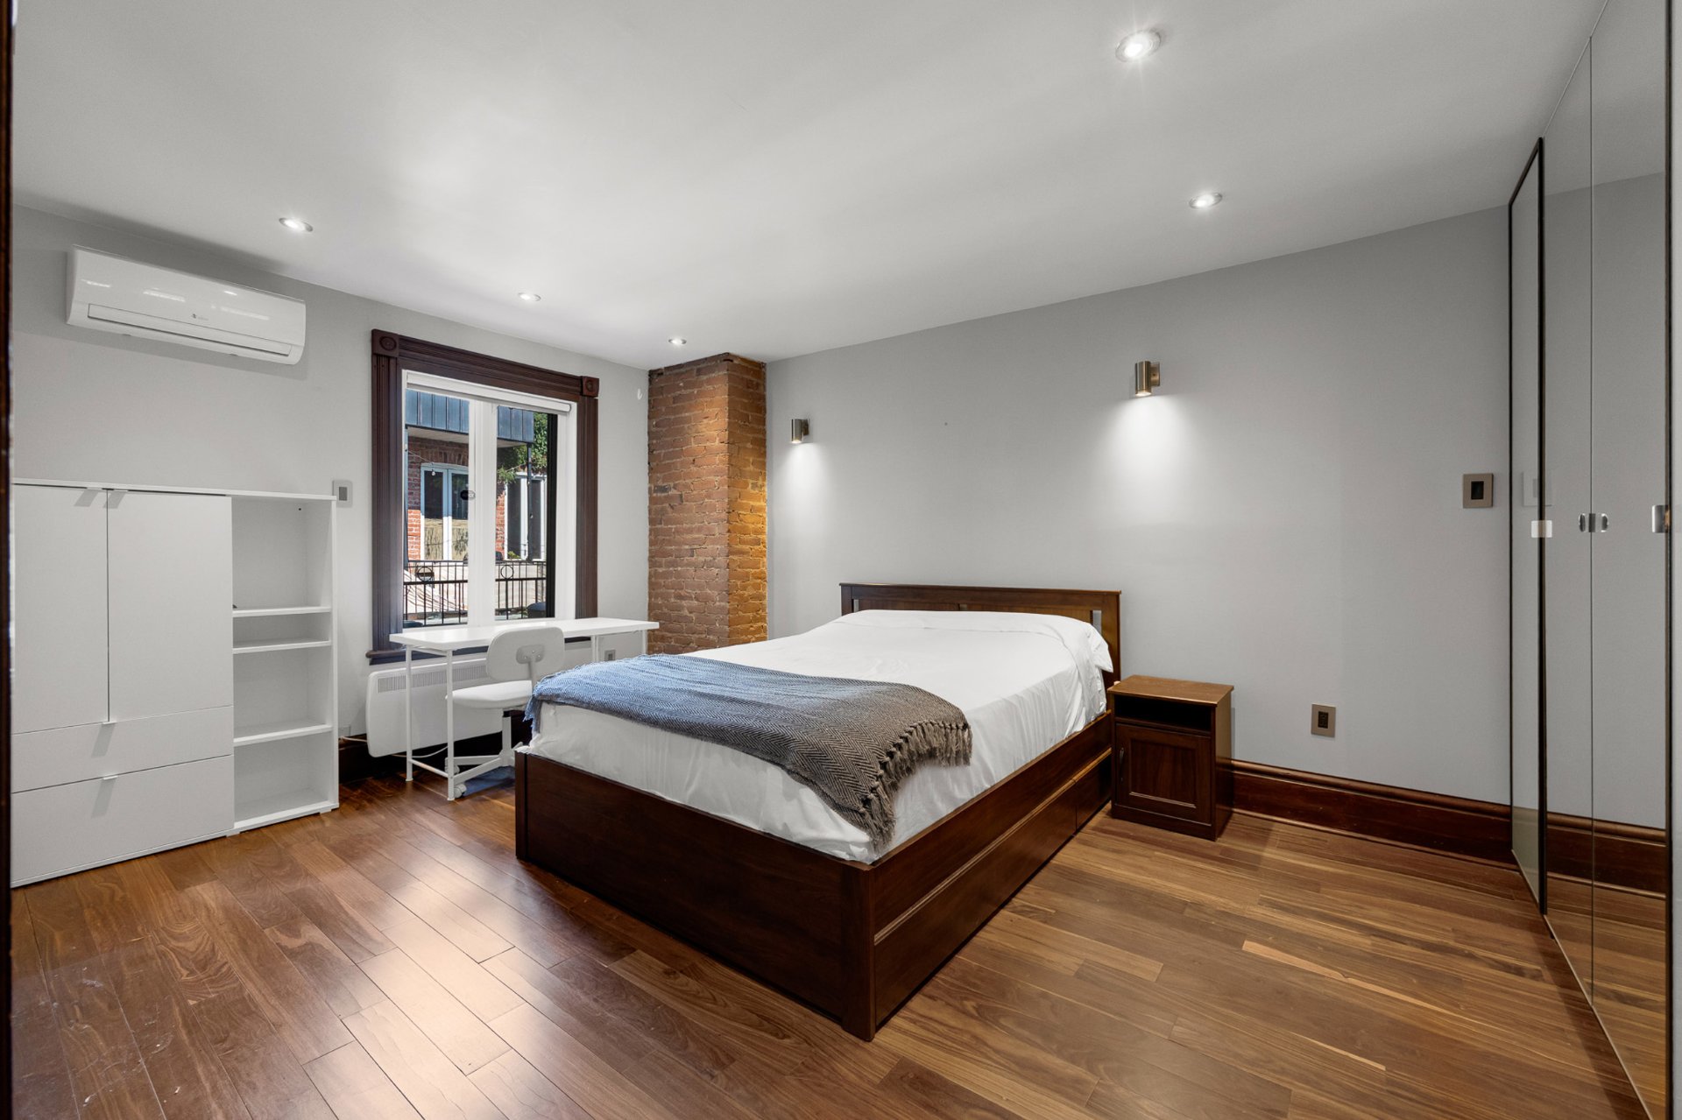
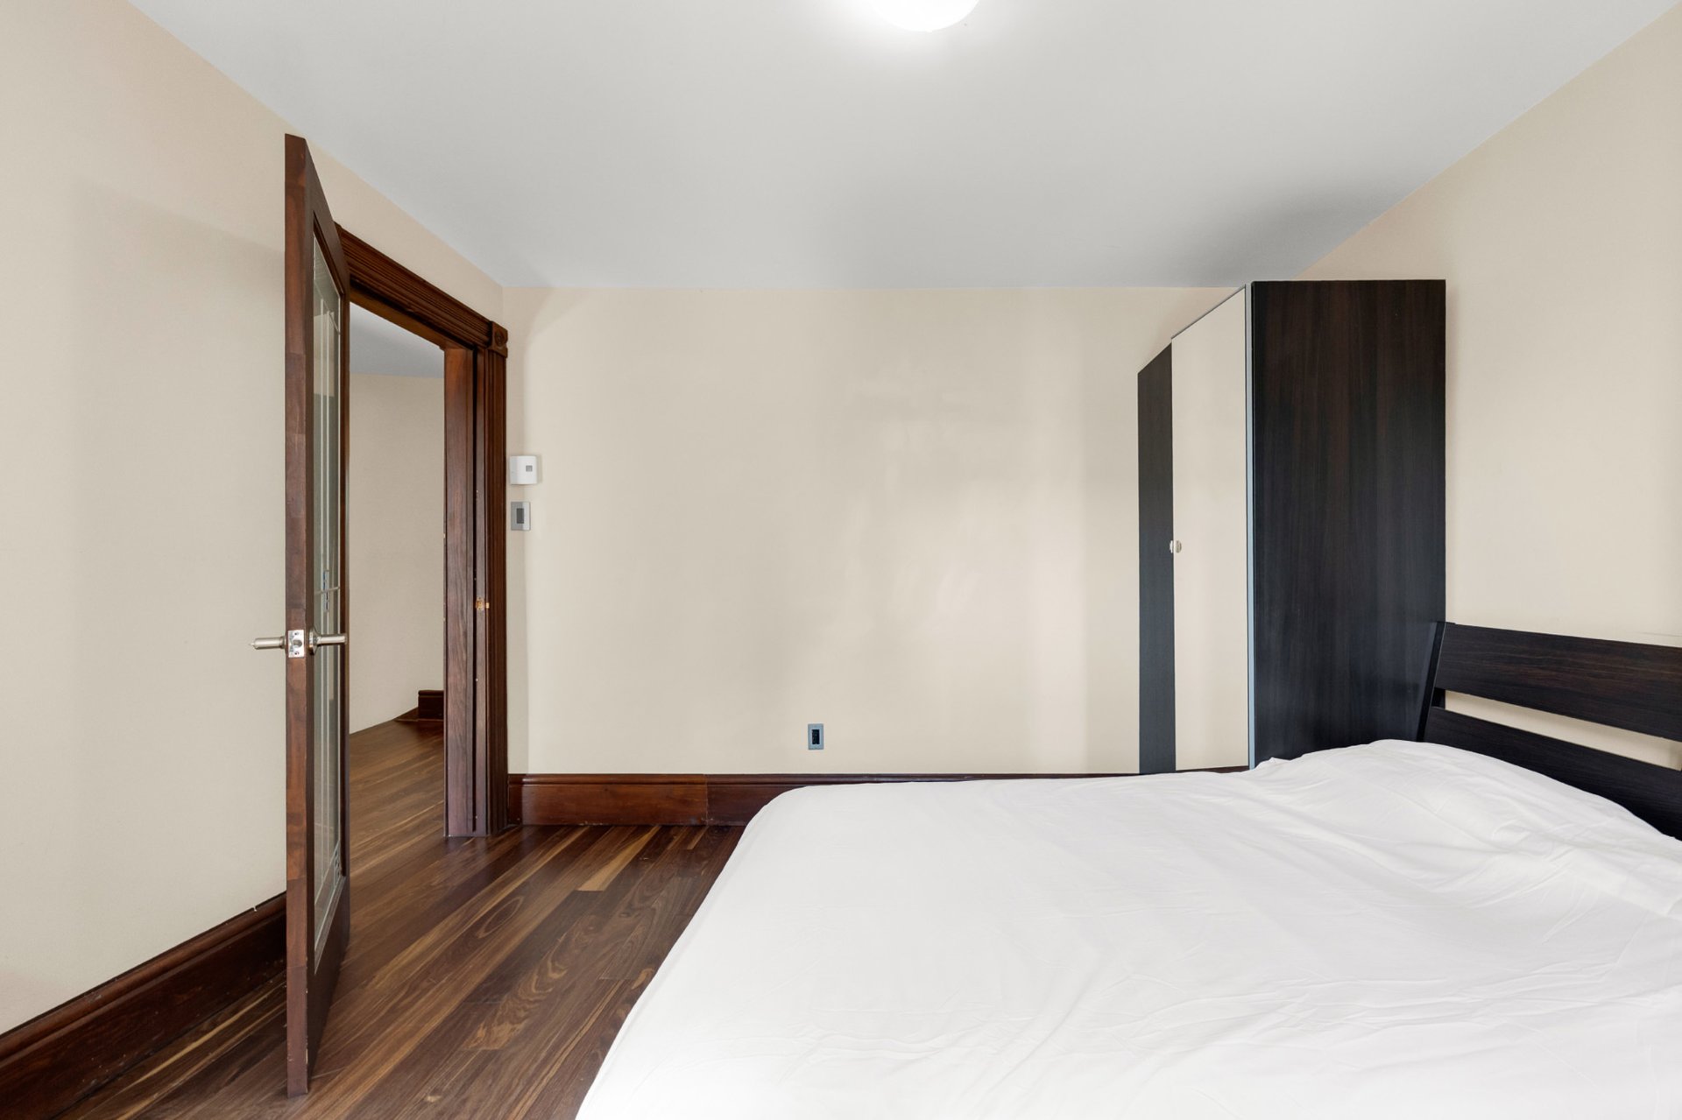
Primary bedroom
1333 Rue Ste Rose, Montréal (Ville-Marie), QC H2L 2J7
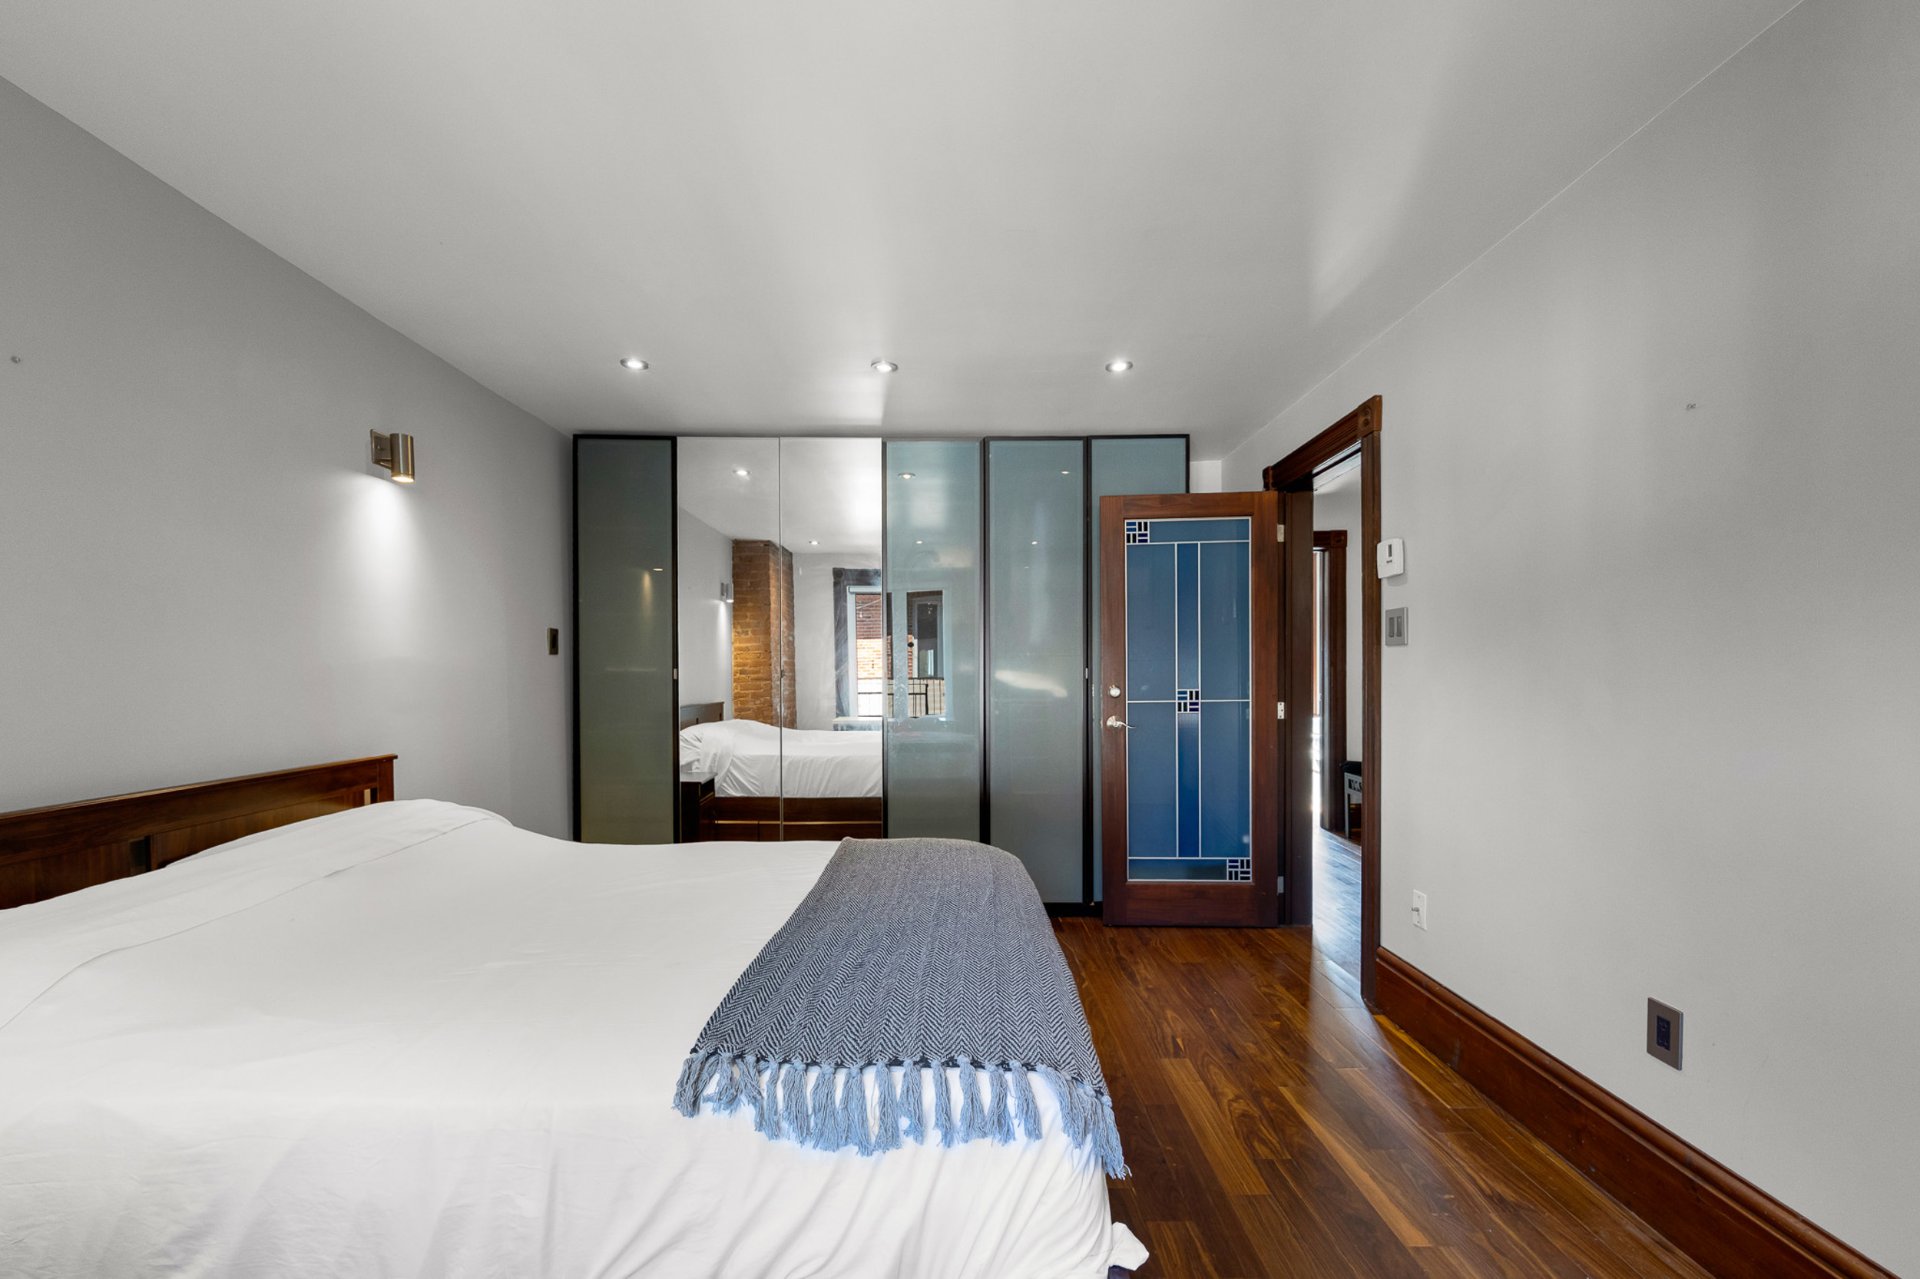
Primary bedroom
1333 Rue Ste Rose, Montréal (Ville-Marie), QC H2L 2J7
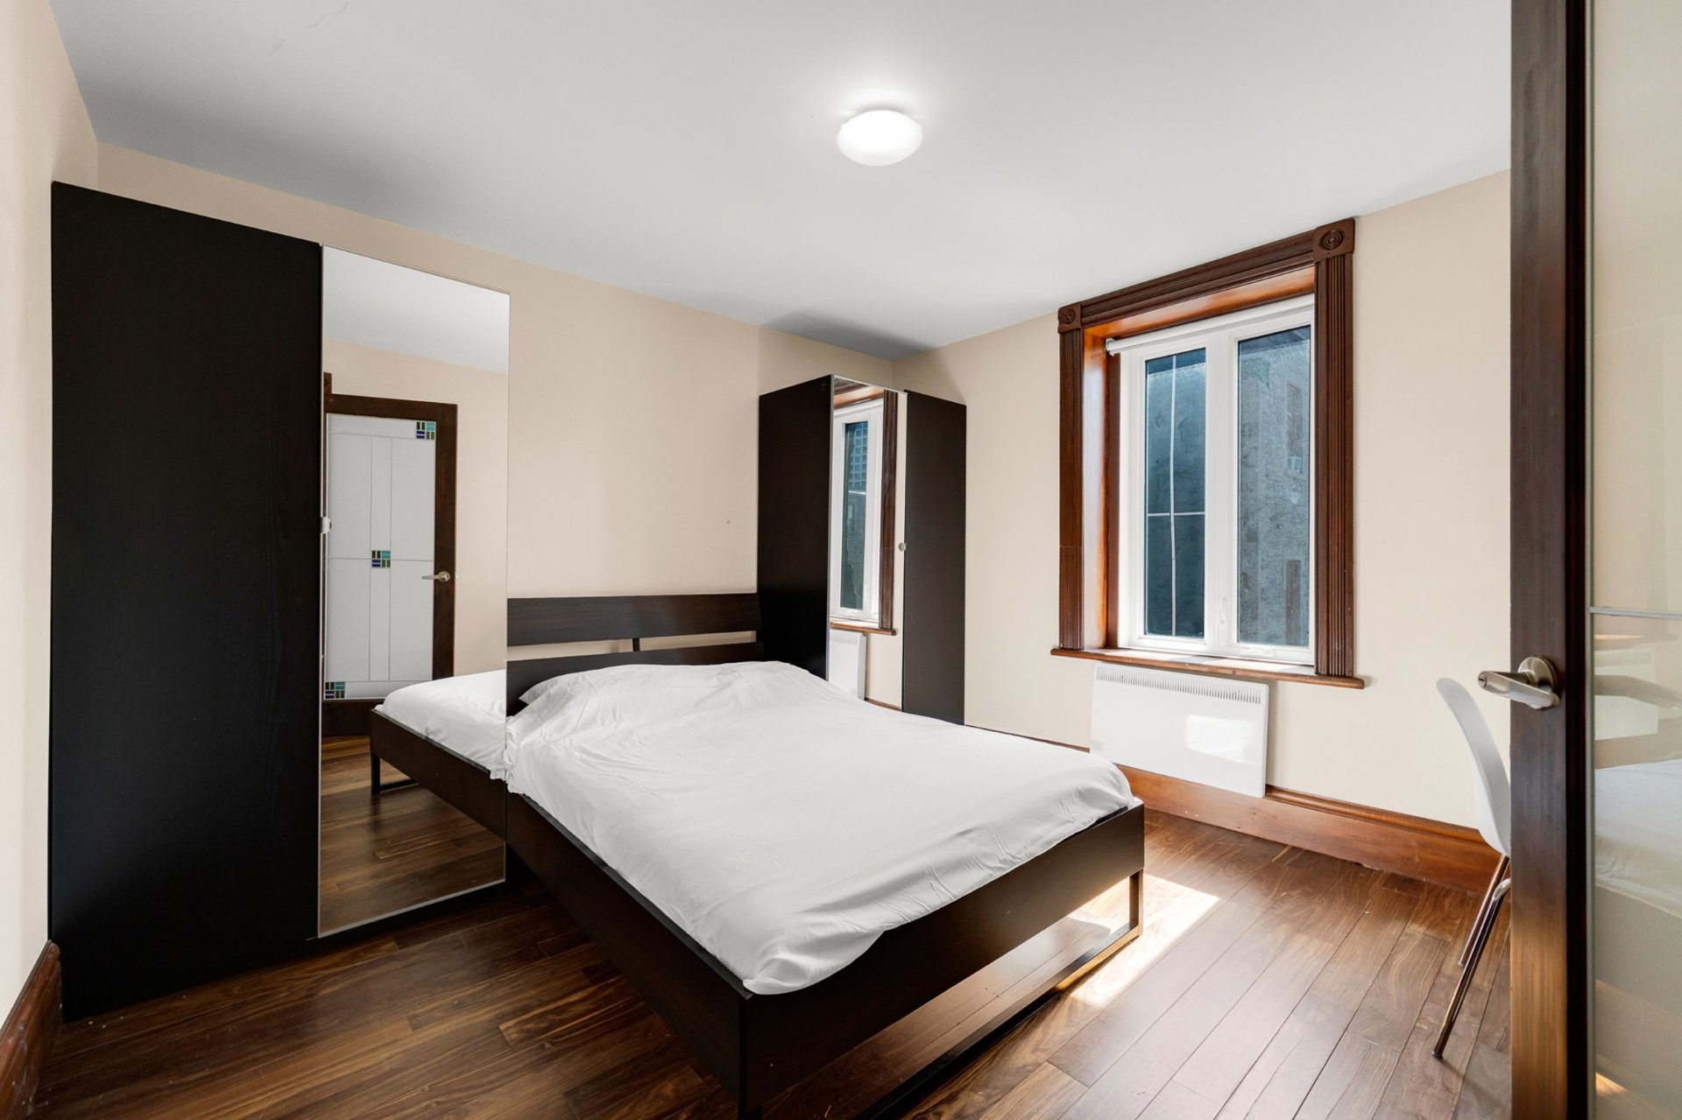
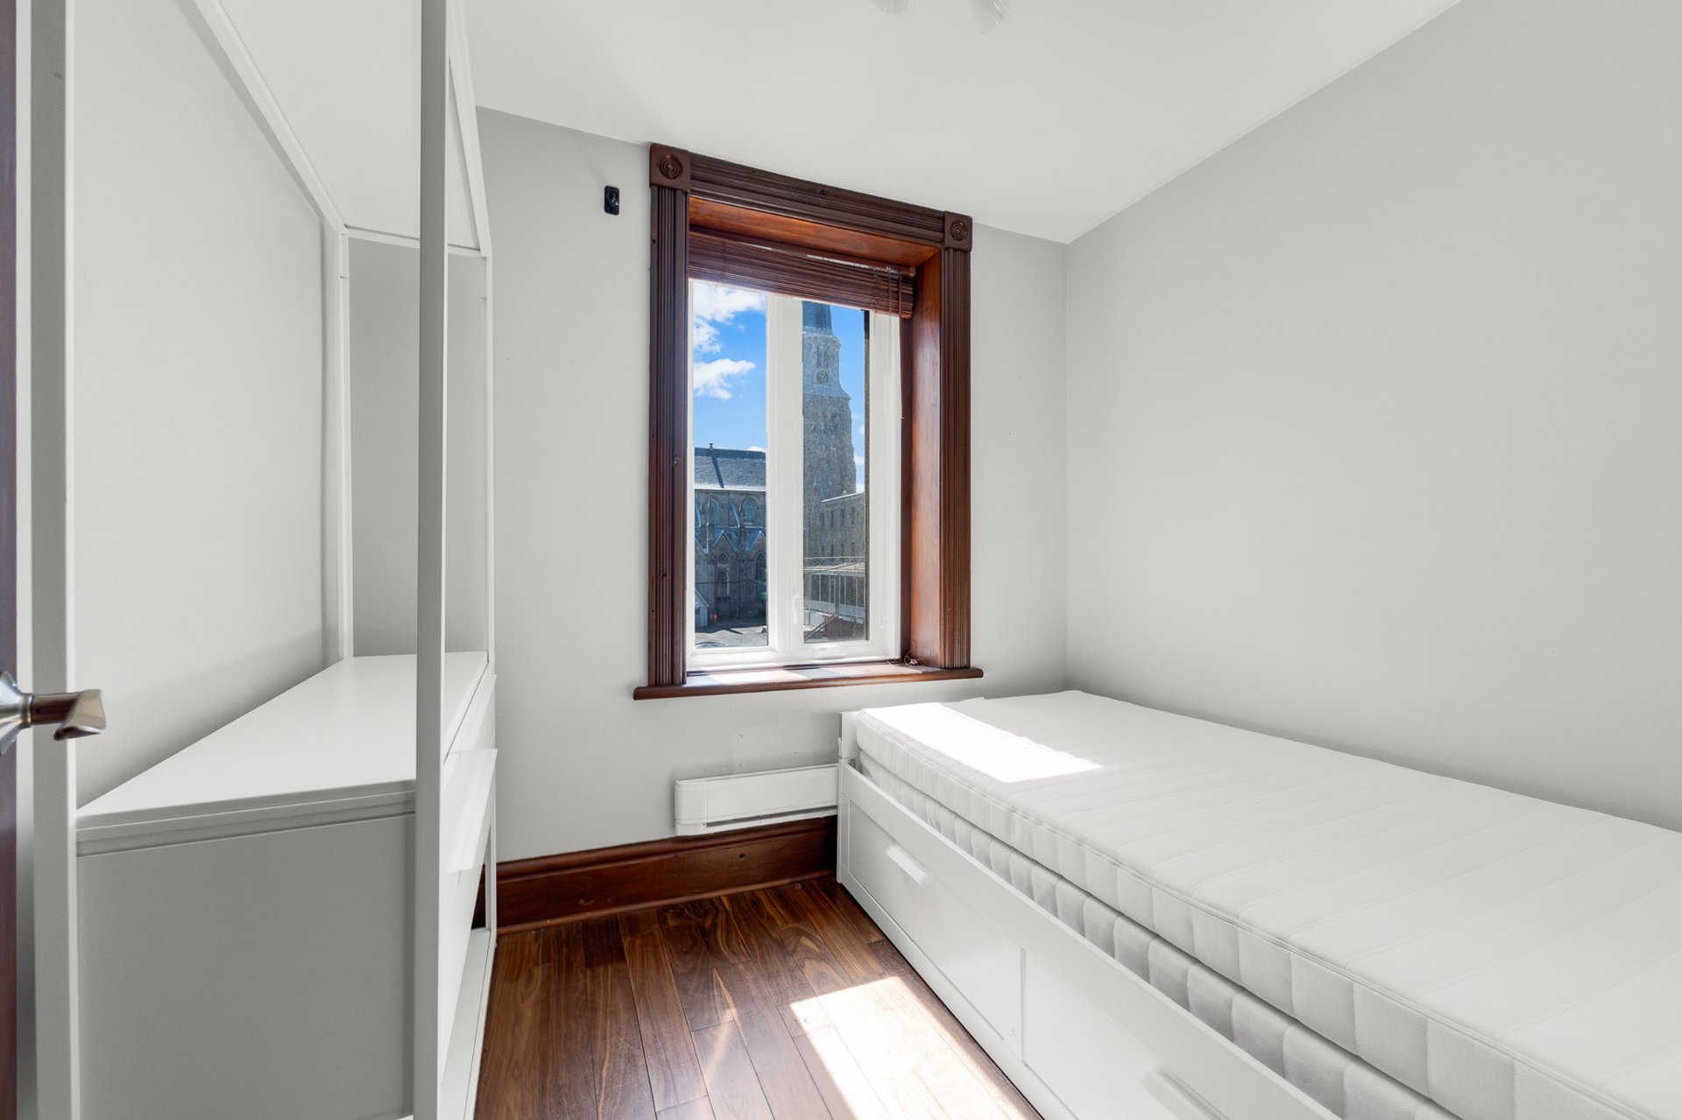
Bedroom
1333 Rue Ste Rose, Montréal (Ville-Marie), QC H2L 2J7
Bedroom
1333 Rue Ste Rose, Montréal (Ville-Marie), QC H2L 2J7
Bedroom
1333 Rue Ste Rose, Montréal (Ville-Marie), QC H2L 2J7
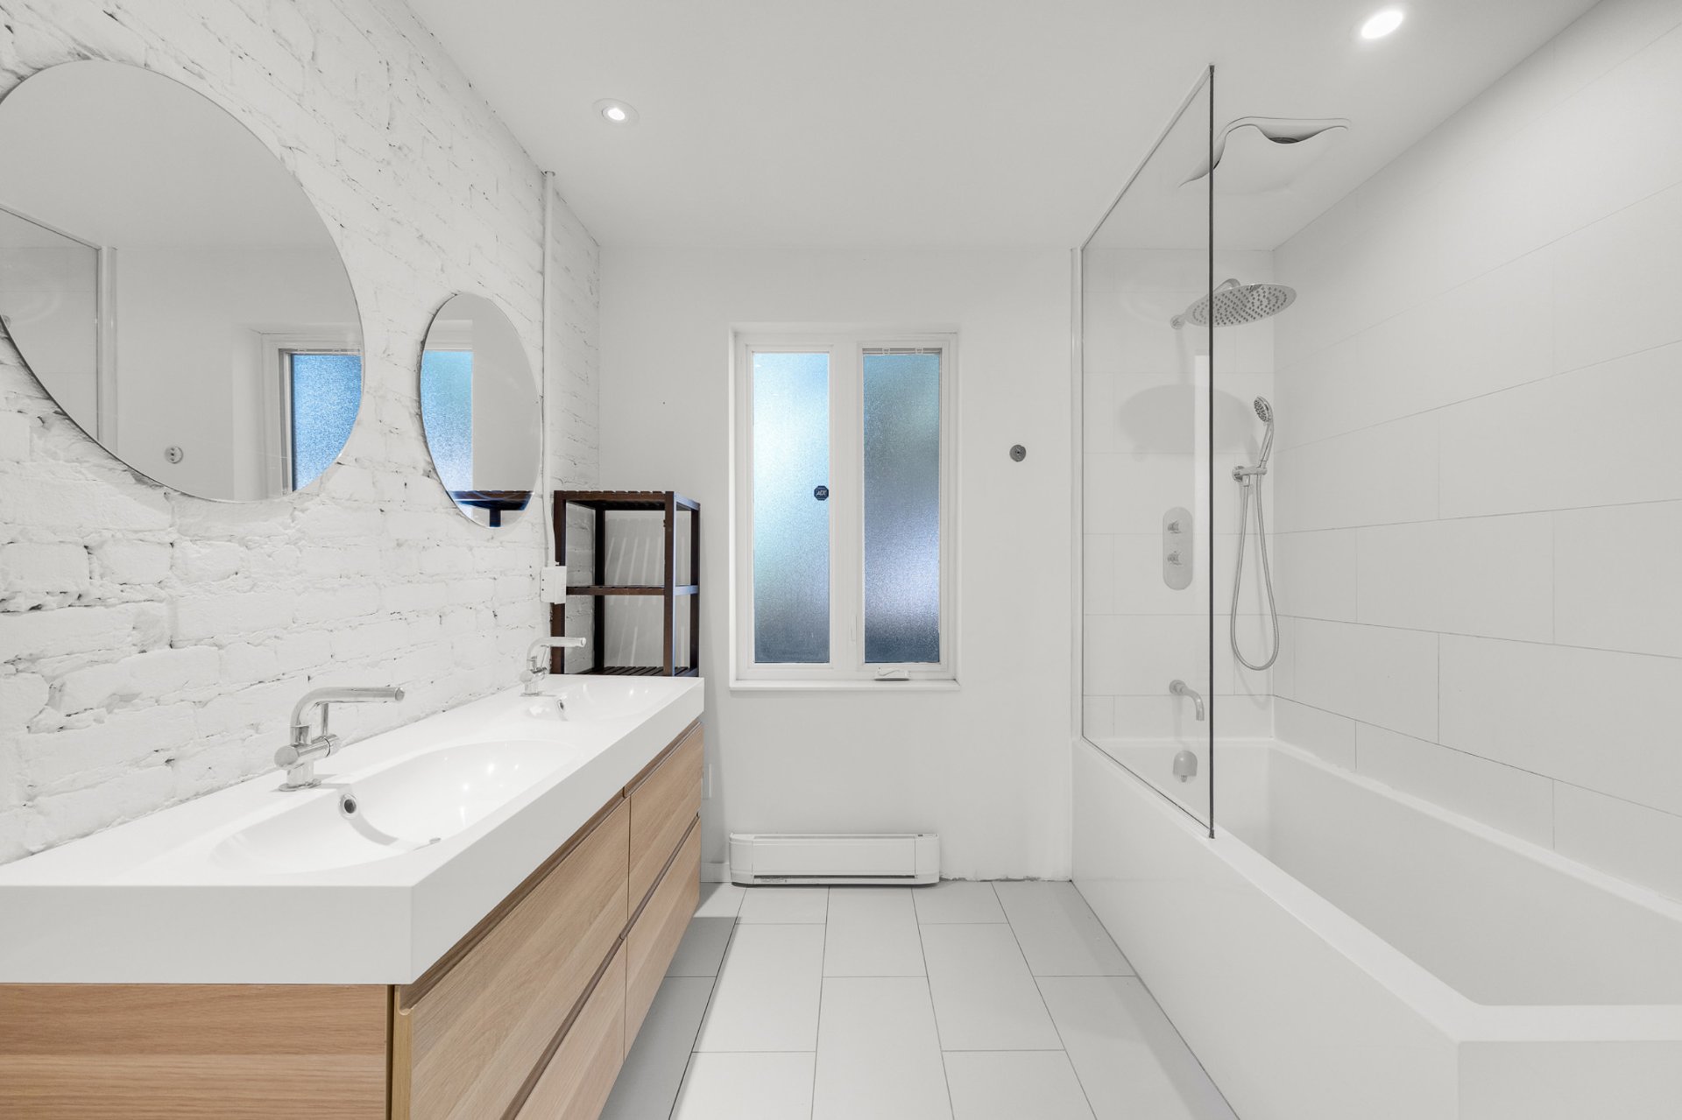
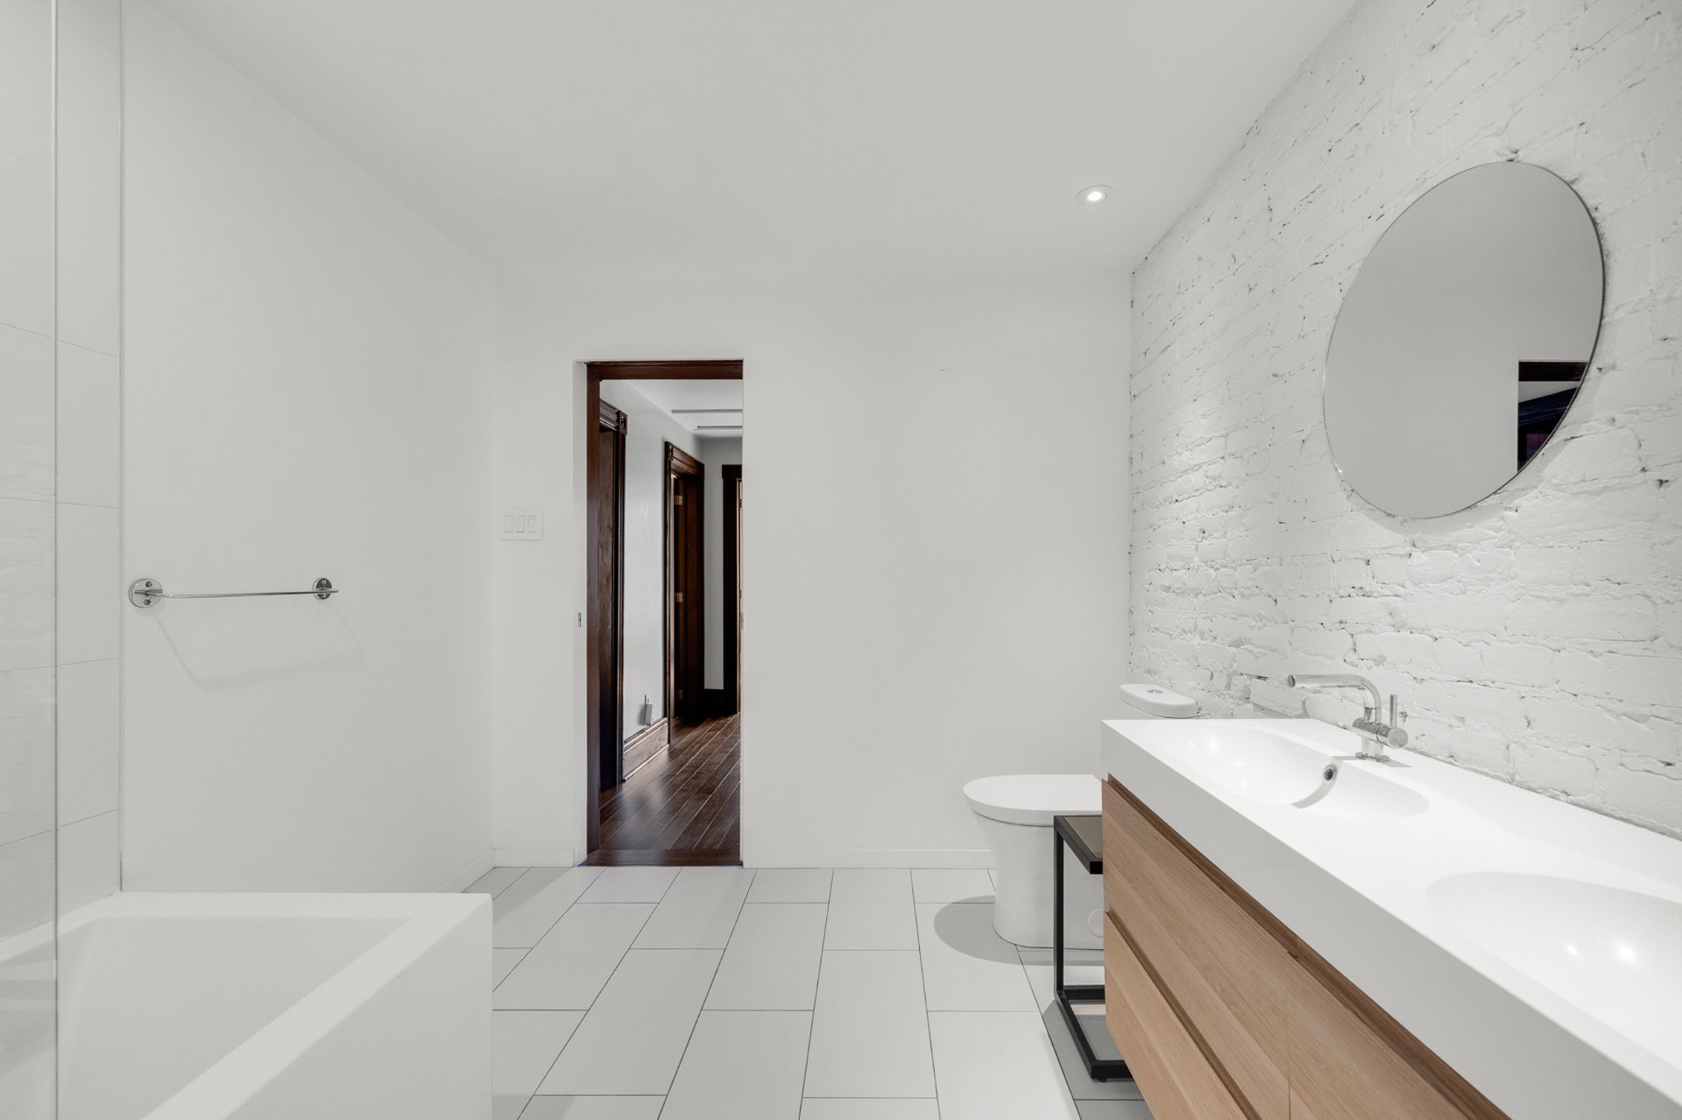
Bathroom
1333 Rue Ste Rose, Montréal (Ville-Marie), QC H2L 2J7
Bathroom
1333 Rue Ste Rose, Montréal (Ville-Marie), QC H2L 2J7
Staircase
1333 Rue Ste Rose, Montréal (Ville-Marie), QC H2L 2J7
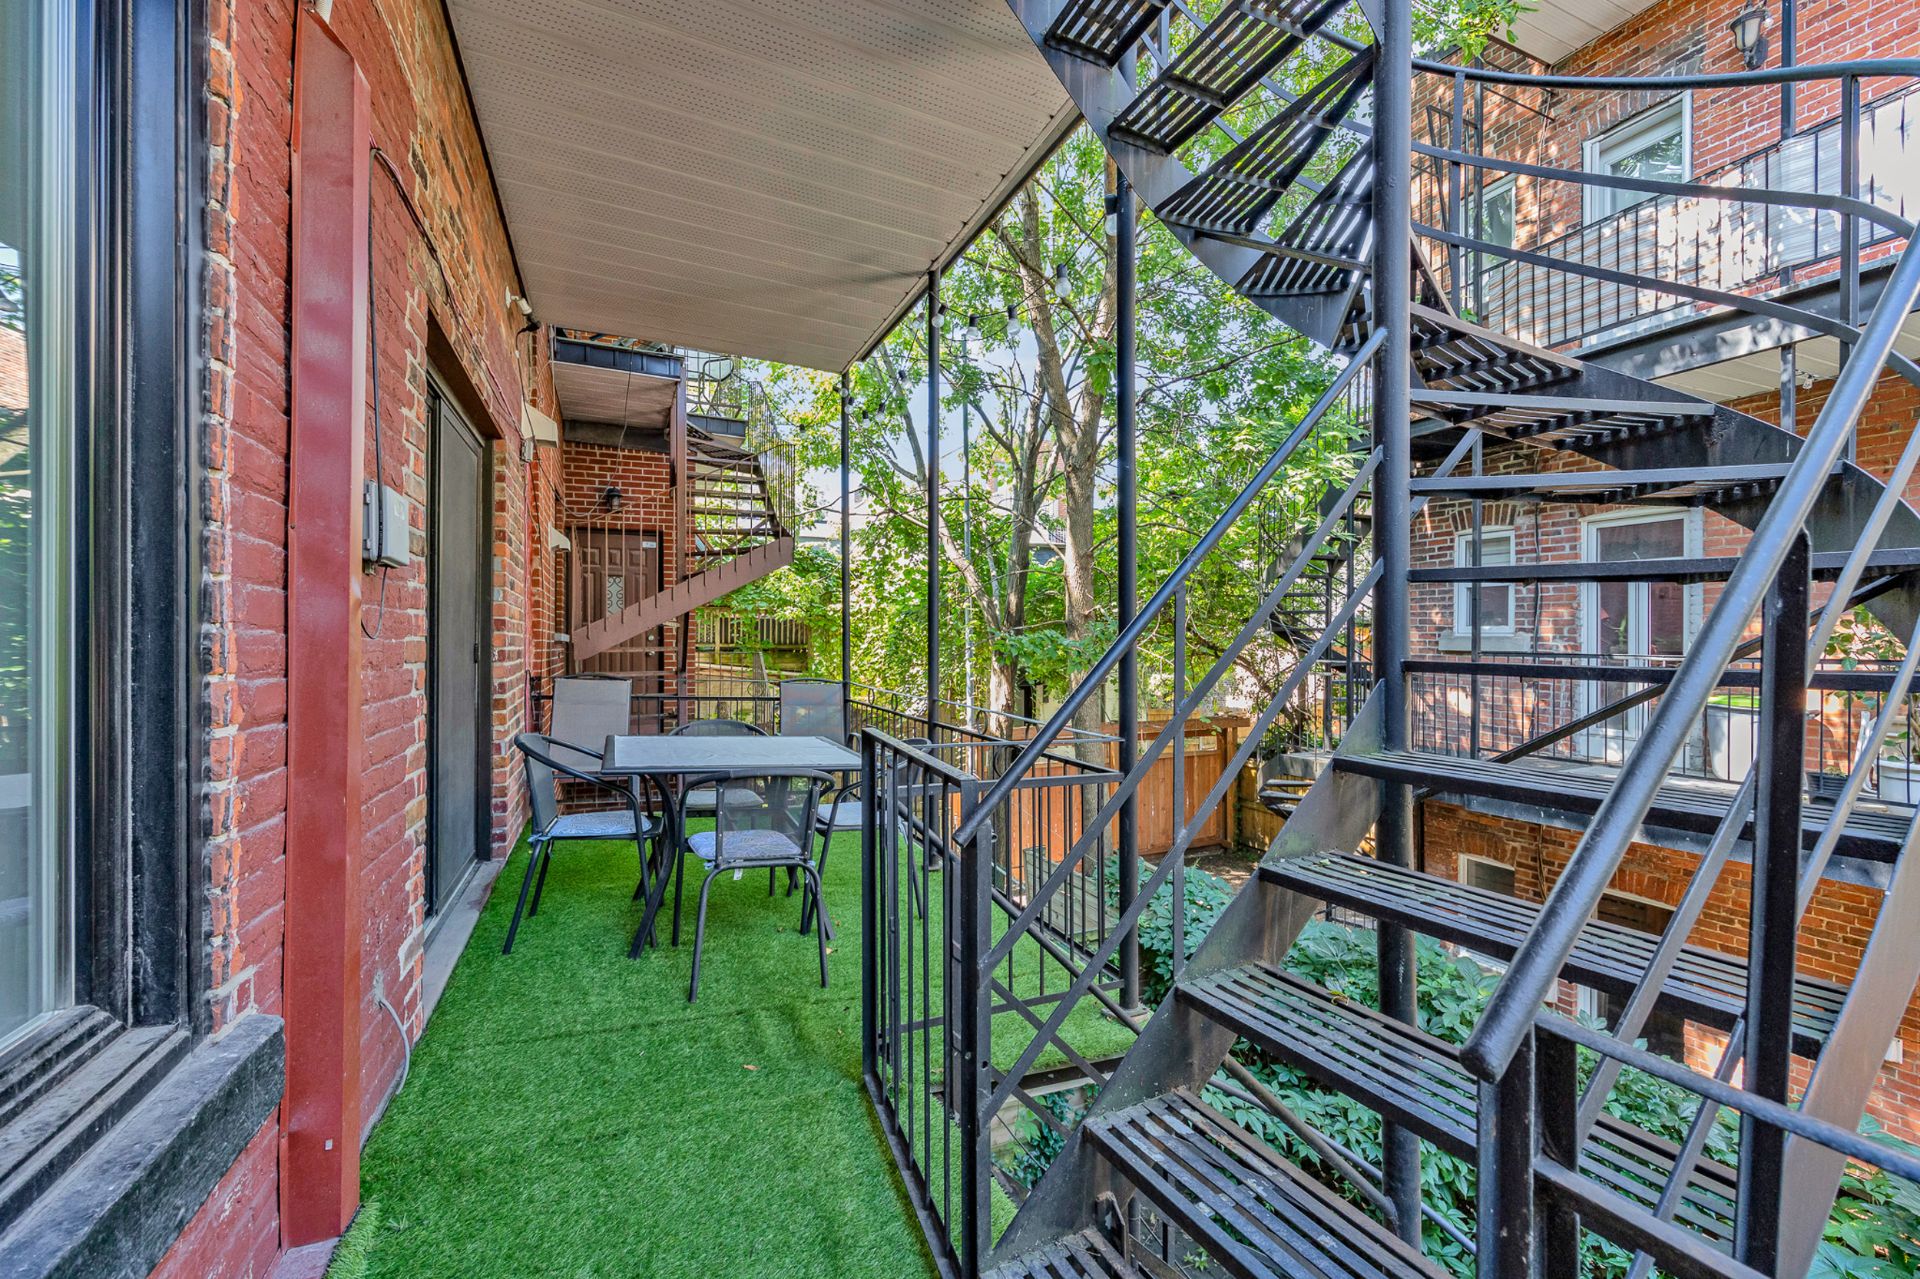
Balcony
1333 Rue Ste Rose, Montréal (Ville-Marie), QC H2L 2J7
Balcony
1333 Rue Ste Rose, Montréal (Ville-Marie), QC H2L 2J7
Other
1333 Rue Ste Rose, Montréal (Ville-Marie), QC H2L 2J7
Exterior
Staircase
Dining room
Kitchen
Balcony
Kitchen
Kitchen
Kitchen
Living room
Living room
Living room
Washroom
Staircase
Primary bedroom
Primary bedroom
Bedroom
Bedroom
Bedroom
Bathroom
Bathroom
Staircase
Balcony
Balcony
Other

1333 Rue Ste Rose, Montréal (Ville-Marie), QC H2L 2J7

$2,950/M

  • 3 Bedrooms
  • 1 Bathrooms
  • MLS: 26697891

Description

A rare chance to rent the upper unit of a Victorian duplex on a quiet, tree-lined street in Centre-Sud. The unit lives like a house: 3 bedrooms, 1 full bathroom + powder room, spread over two floors. Open-concept living/dining area and a renovated kitchen with island and stone countertops. Hardwood floors, exposed brick and original woodwork give the space real character. Two private balconies overlook a peaceful backyard. Steps from the city's best gyms, yoga studios, restaurants, shops and public transit. Minutes from the Village, UQAM and the CHUM.

Loading maps...

Loading street view...

INCLUDED
Refrigerator, stove, dishwasher, washer, dryer
ROOM DETAILS
Room Dimensions Level Flooring
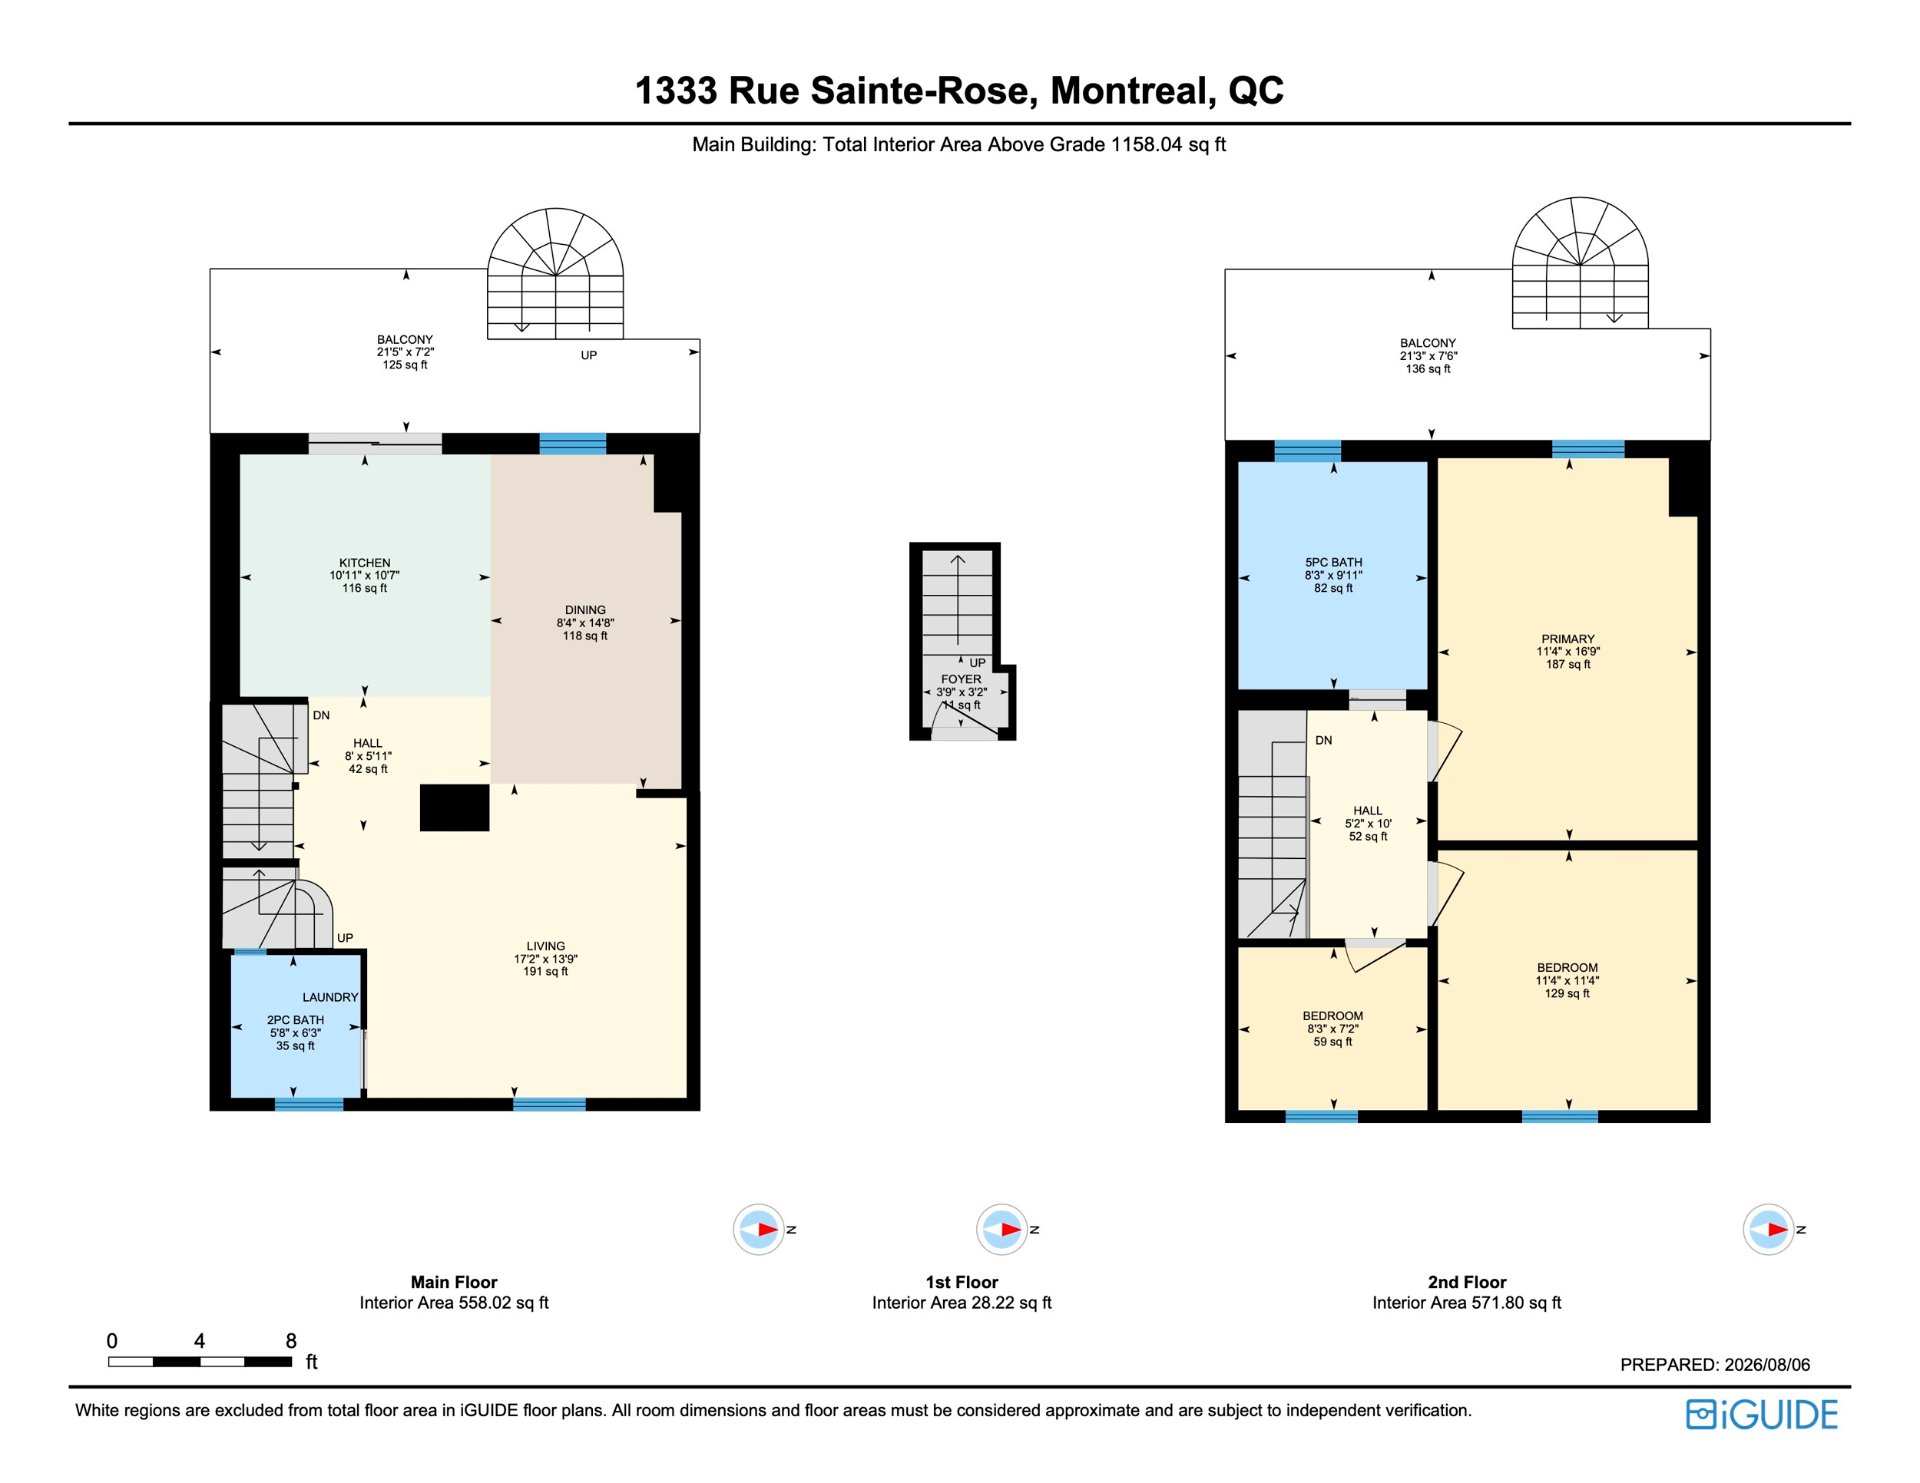
Living room 13.0 x 13.0 P 2nd Floor Wood
Dining room 14.0 x 8.5 P 2nd Floor Wood
Kitchen 11.0 x 10.0 P 2nd Floor Ceramic tiles
Washroom 6.0 x 5.5 P 2nd Floor Ceramic tiles
Primary bedroom 14.5 x 11.2 P 3rd Floor Wood
Bedroom 11.0 x 11.0 P 3rd Floor Wood
Bedroom 8.0 x 7.0 P 3rd Floor Wood
Bathroom 9.5 x 8.0 P 3rd Floor Ceramic tiles
BUILDING
Type Apartment
Style Semi-detached
Dimensions 0x0
Lot Size 0
EXPENSES
N/A
CHARACTERISTICS
Equipment available Furnished
Zoning Residential

Office information

RE/MAX FORTIN DELAGE INC.
3075 Ch. des Quatre-Bourgeois, Suite 101, Quebec City (Sainte-Foy/Sillery/Cap-Rouge) (Plateau), Quebec G1W 4Y5

STAY IN TOUCH

This site is registered on wpml.org as a development site. Switch to a production site key to remove this banner.