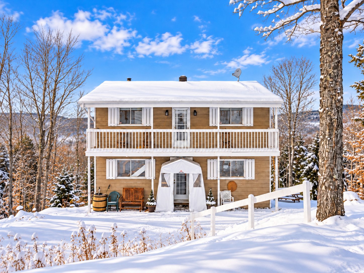
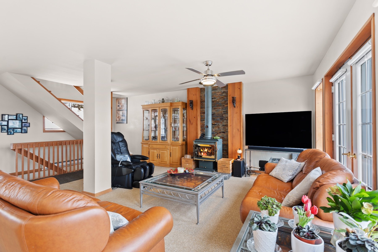
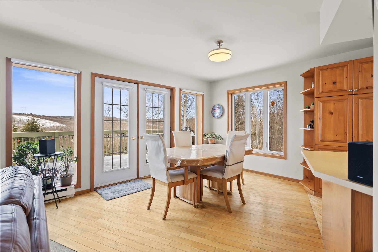
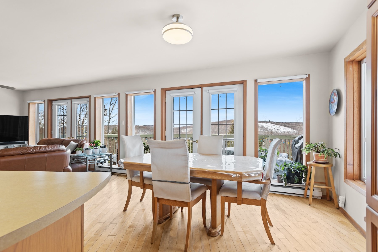
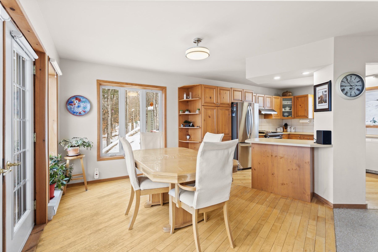
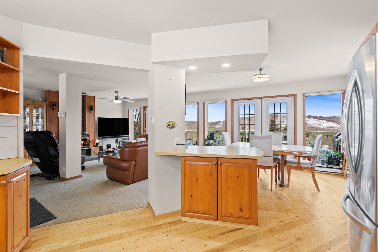
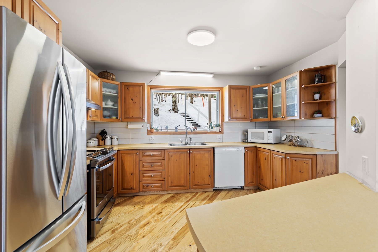
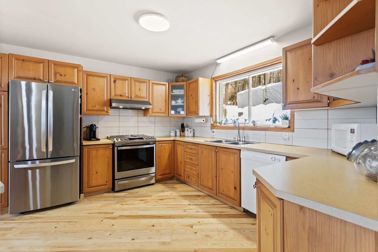
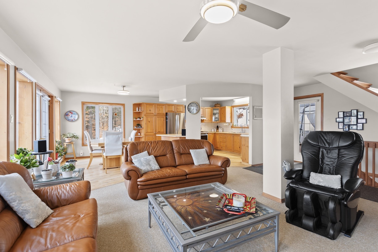
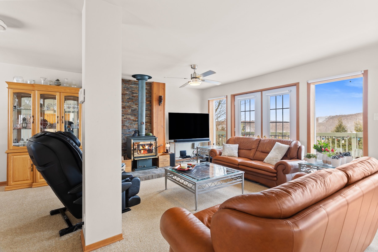
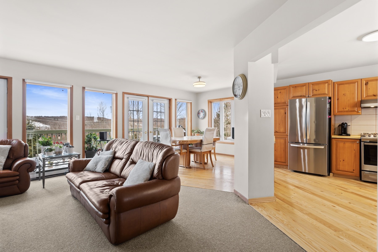
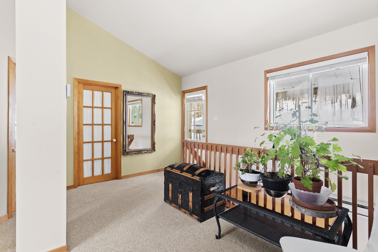
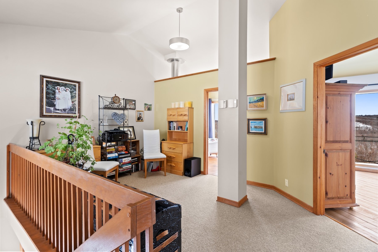
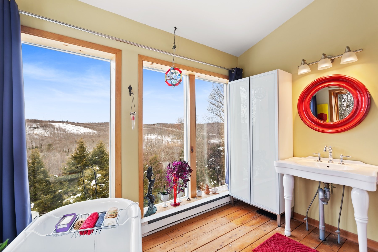
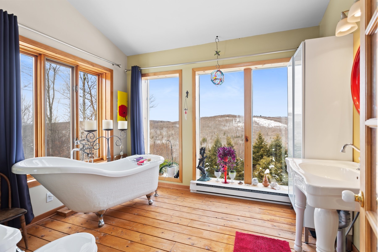
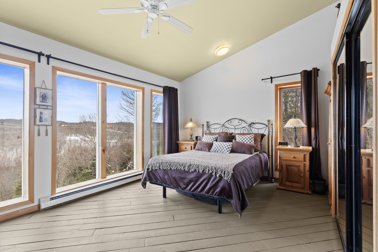
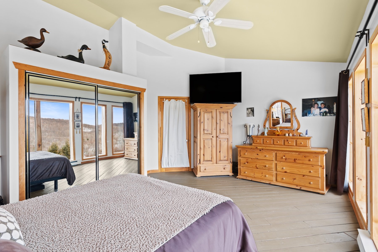
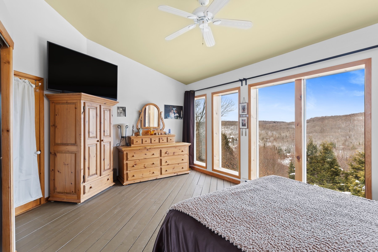
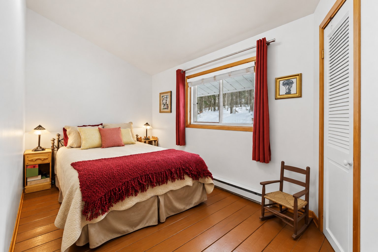
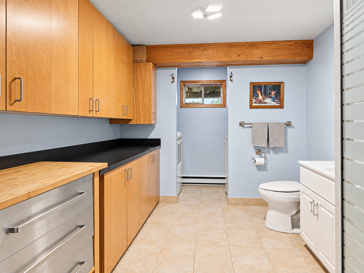
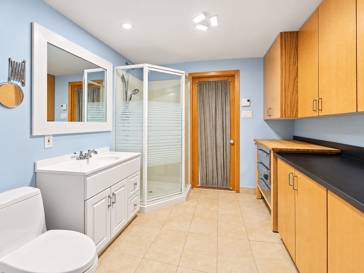
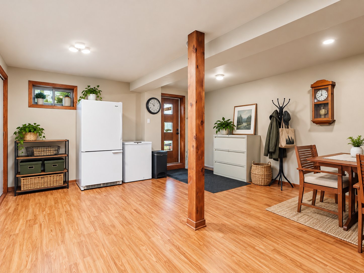
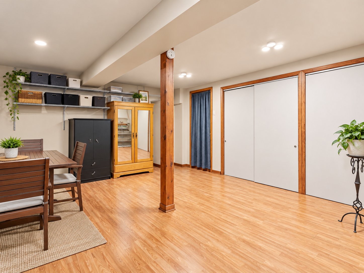
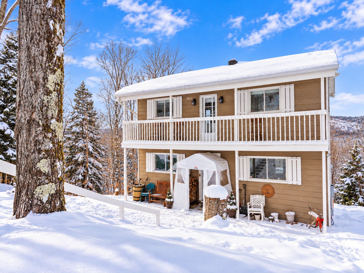
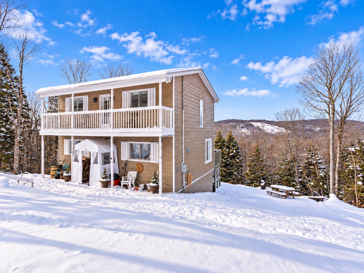
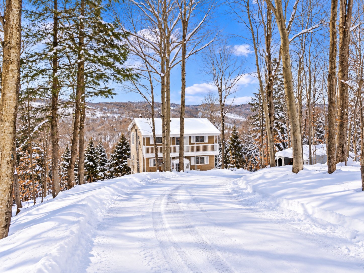
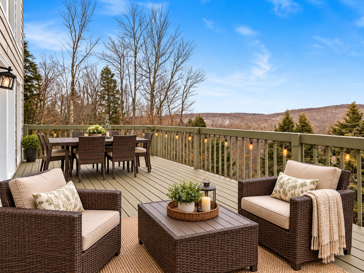
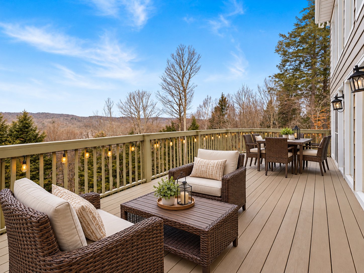
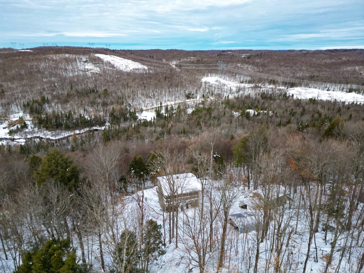
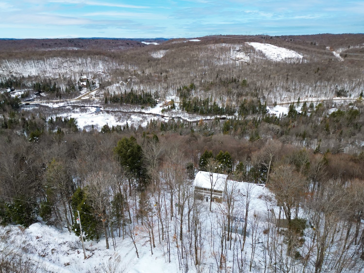
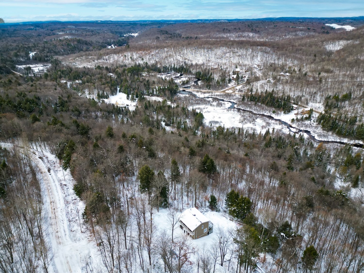
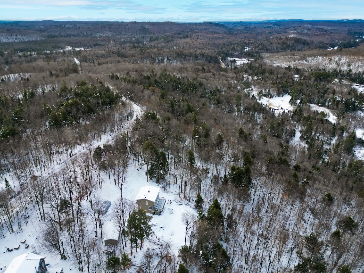
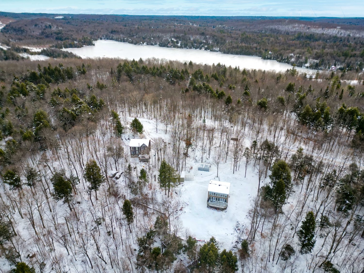
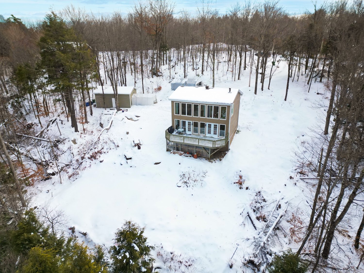
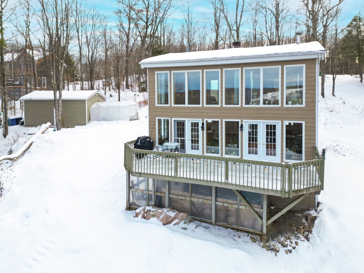
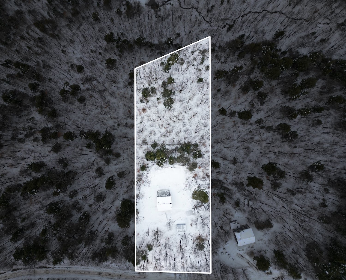
A quieter way of living in Wentworth. This detached 1995 home sits on approximately 8,000 m² of wooded land, with two bedrooms, two bathrooms, mountain views, a generous rear deck, a finished basement with exterior access and a detached garage. Private well and septic. Close proximity to alpine and cross-country skiing, snowmobile trails, golf, highways, hospital and parks.
Some homes ask you to slow down. This one makes it easy.
Tucked away on a quiet cul-de-sac in Wentworth, 20 Rue
Boucher places you in a wooded Laurentian setting where
mountain views, colourful sunsets and a generous rear deck
give everyday life an entirely different rhythm.
Set on approximately 8,000 square metres of land, this
detached 1995 home offers two bedrooms, two bathrooms and
inviting spaces arranged over multiple levels. Large
rear-facing windows bring the landscape indoors, while the
main living area, kitchen and dining space make room for
both quiet weekends and gathering with friends. A second
family area and finished lower level with exterior access
provide flexibility for hobbies, guests or simply spreading
out.
Outside, the approximately 30-foot rear deck is the natural
gathering place: coffee with a view, late afternoons in the
fresh air and evenings watching the light change across the
hills. A detached single garage adds useful storage for
vehicles and outdoor equipment. The property has an
artesian well and private septic system.
The previous listing identifies notarized rights of way
associated with access to nearby lakes; the nature and
extent of those rights should be reviewed against the deed
and applicable association conditions. The location also
lends itself to enjoying the wider region's outdoor
offerings, from walking and winter activities to the
pleasures of a quieter country setting.
For those seeking breathing room, a nature-filled address
and a place to make their own, this is a compelling
invitation to explore Wentworth.
Loading maps...
Loading street view...
| INCLUDED | |
|---|---|
| Dishwasher*; light fixtures*; two (2) ceiling fans* (functioning not guaranteed*); vertical blinds; curtain rods and curtains; tempo shelter. Notarized right-of-way granting access to Lake Bisley, Lake Roger, Lake Louise, Sugar Loaf Lake, and the west side of Lake Bisley, as a member of A.P.G.W. Argenteuil. | |
| EXCLUDED | |
|---|---|
| Furniture and personal effects; generator; white cabinet in the upstairs bathroom; Ikea unit in the basement. | |
| ROOM DETAILS | |||
|---|---|---|---|
| Room | Dimensions | Level | Flooring |
| Kitchen | 12.6 x 12.5 P | Ground Floor | Wood |
| Dining room | 9.5 x 11.3 P | Ground Floor | Wood |
| Hallway | 4.3 x 5.8 P | Ground Floor | Ceramic tiles |
| Living room | 19.6 x 13.0 P | Ground Floor | Carpet |
| Family room | 15.3 x 9.11 P | 2nd Floor | Carpet |
| Bathroom | 10.5 x 8.8 P | 2nd Floor | Wood |
| Primary bedroom | 17.7 x 13.5 P | 2nd Floor | Wood |
| Bedroom | 12.9 x 8.6 P | 2nd Floor | Wood |
| Bathroom | 12.10 x 8.8 P | Basement | Ceramic tiles |
| Family room | 19.4 x 15.5 P | Basement | Floating floor |
| BUILDING | |
|---|---|
| Type | Two or more storey |
| Style | Detached |
| Dimensions | 22.7x30.6 P |
| Lot Size | 86111.2 PC |
| EXPENSES | |
|---|---|
| Municipal Taxes (2025) | $ 2144 / year |
| School taxes (2025) | $ 255 / year |
| CHARACTERISTICS | |
|---|---|
| Basement | 6 feet and over, Finished basement |
| Proximity | Alpine skiing, Cross-country skiing, Golf, Highway, Hospital, Park - green area, Snowmobile trail |
| Water supply | Artesian well |
| Siding | Asphalt shingles, Pressed fibre |
| Garage | Detached, Single width |
| Heating system | Electric baseboard units |
| Heating energy | Electricity |
| Parking | Garage |
| Distinctive features | No neighbours in the back |
| Hearth stove | Other, Wood fireplace |
| Foundation | Poured concrete |
| Windows | PVC |
| Zoning | Residential |
| Sewage system | Septic tank |
| Window type | Sliding |
| Cupboard | Wood |
RE/MAX FORTIN DELAGE INC.
3075 Ch. des Quatre-Bourgeois, Suite 101, Quebec City (Sainte-Foy/Sillery/Cap-Rouge) (Plateau), Quebec G1W 4Y5
Copyright © 2026 SORAYA EL GOUMIRI. All rights reserved. Custom website designed by