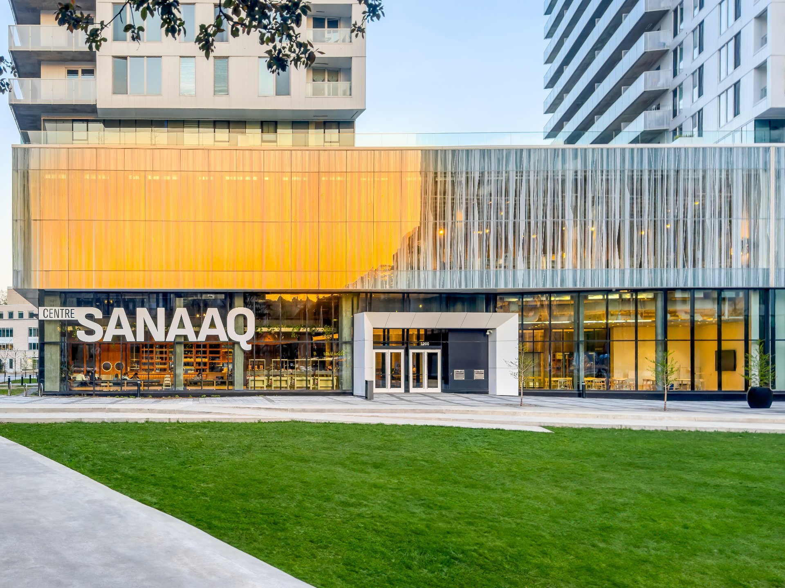
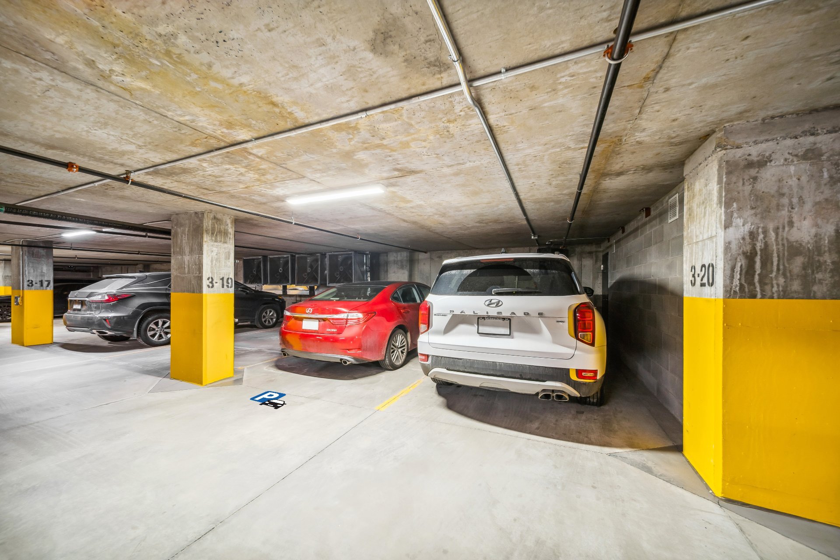
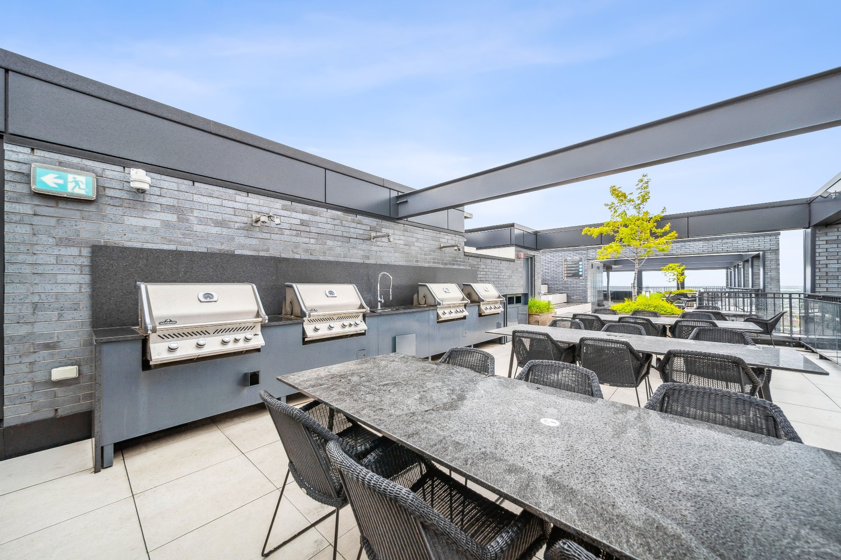
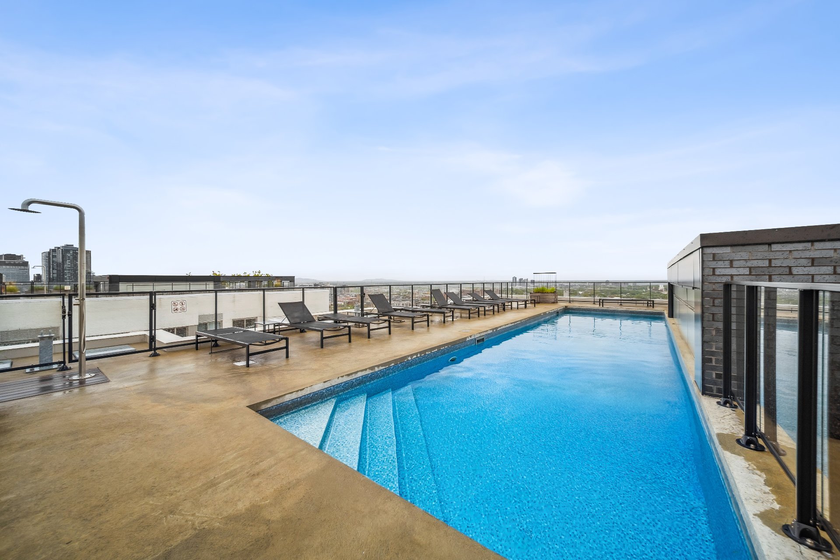
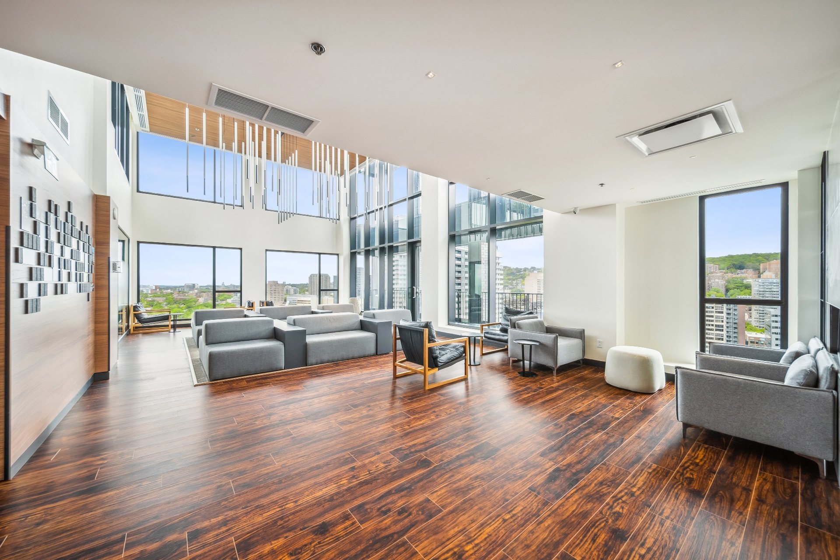
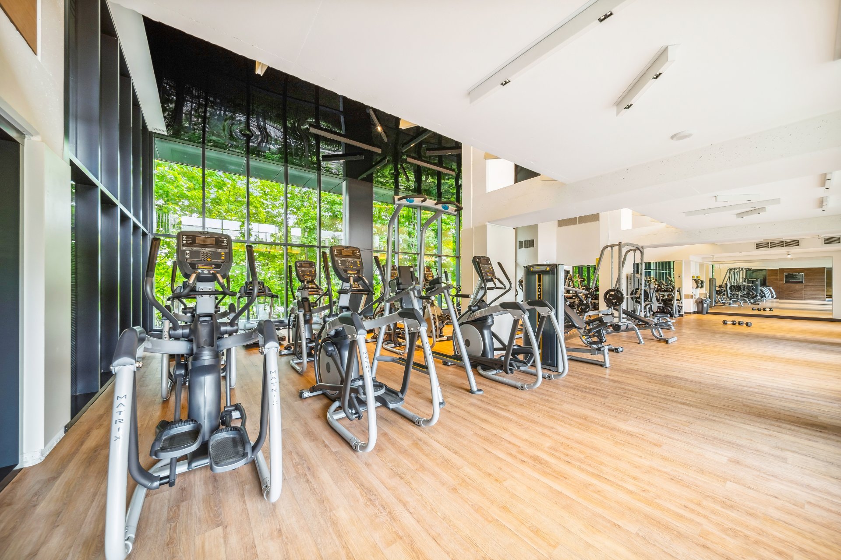
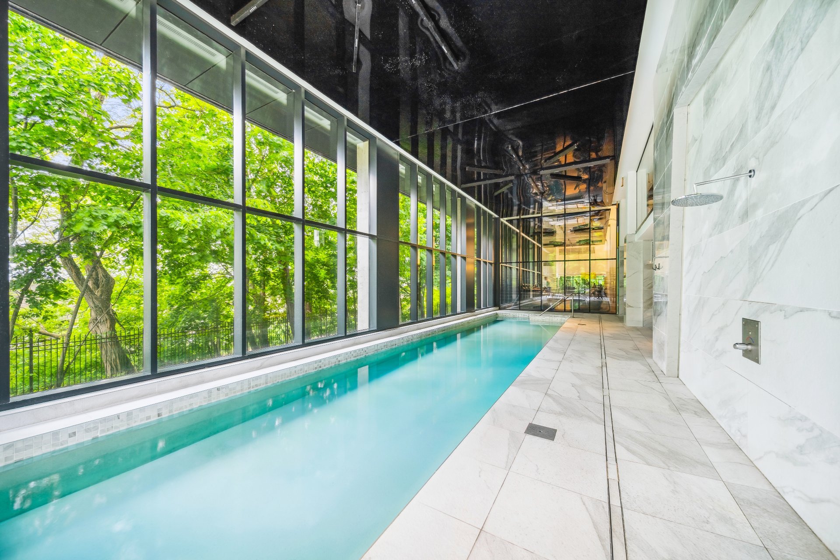
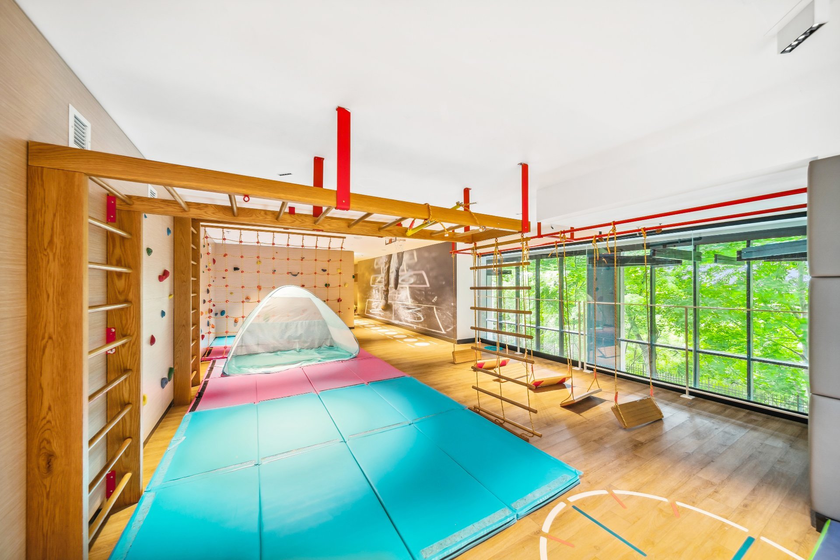
1. No Pets 2. No smoking, no cannabis 3. Potential LESSEE must read and agree to building's rules and regulations 4. Proof of civil liability insurance ($2M) prior to possession, as per building rule. 5. Conditional on verification of credit score report as well as consent to check payment habits form, references if needed (at LESSEE's cost) to the satisfaction of LESSOR. 6. LESSEE is to restore unit to its original state at end of lease (art 1890 C.C.Q.) 7. Right to visit; subject to a 24-hour notice (written or verbal), the LESSOR or one of their authorized representatives can visit the dwelling from hours of 9:00 am to 8:00 pm. A notice will be given before each individual visit. (arts. 1898, 1932 and 1932 C.C.Q.) 8. LESSEE is not allowed to paint or make any modification without prior written consent from the LESSOR. 9. LESSEE is not allowed to sub-lease in any fashion or lease transfer without written permission from LESSOR (arts. 1870, 1871 and 1873 C.C.Q.) 10. LESSEE agrees to submit etransfers for the entire term
Loading maps...
Loading street view...
| INCLUDED | |
|---|---|
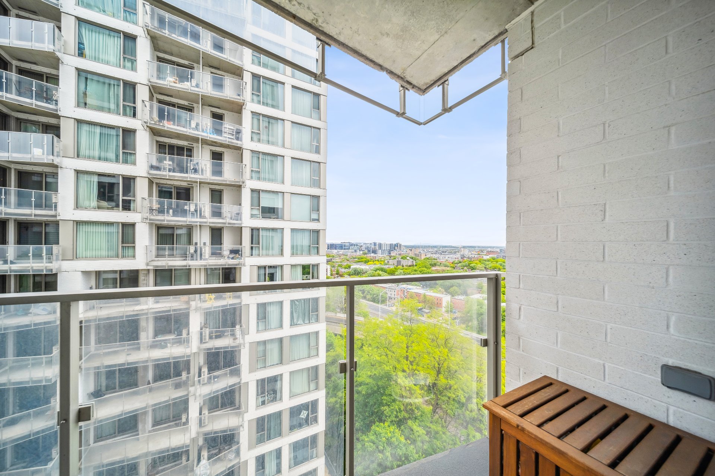
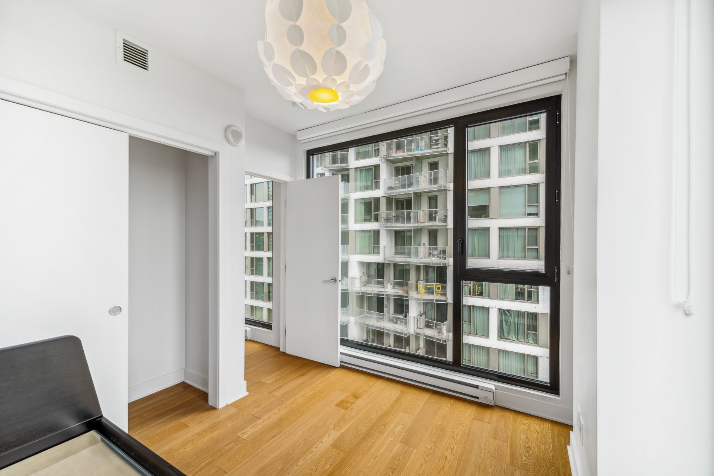
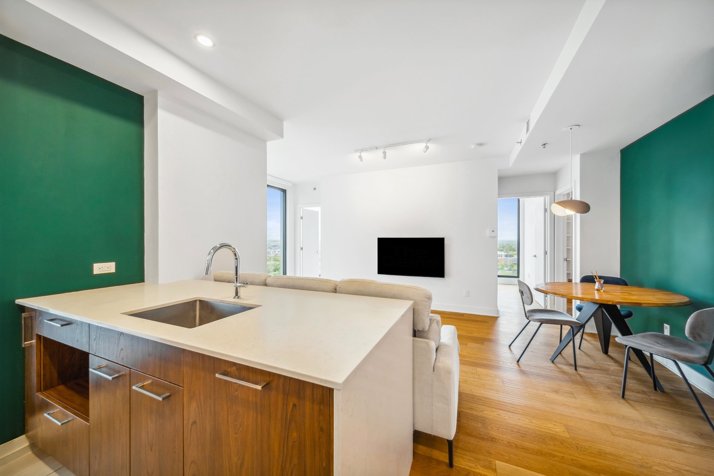
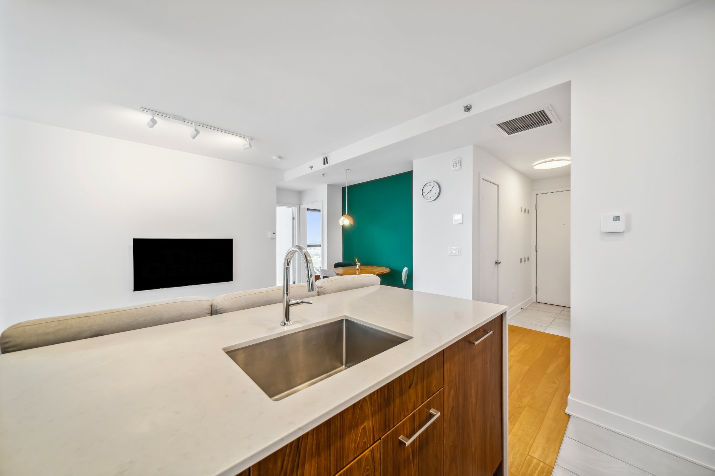
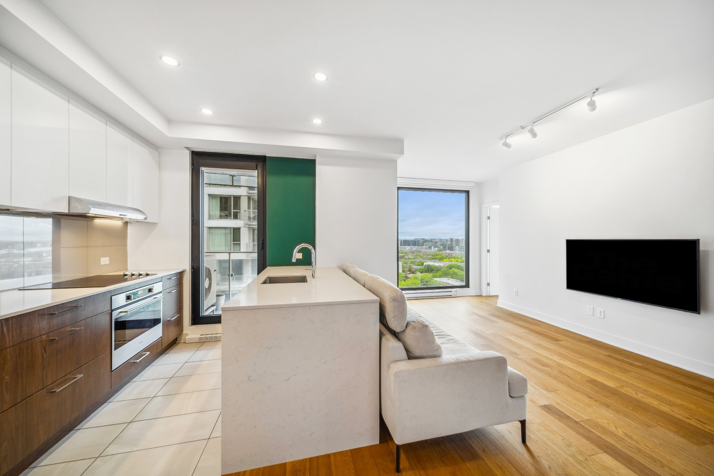
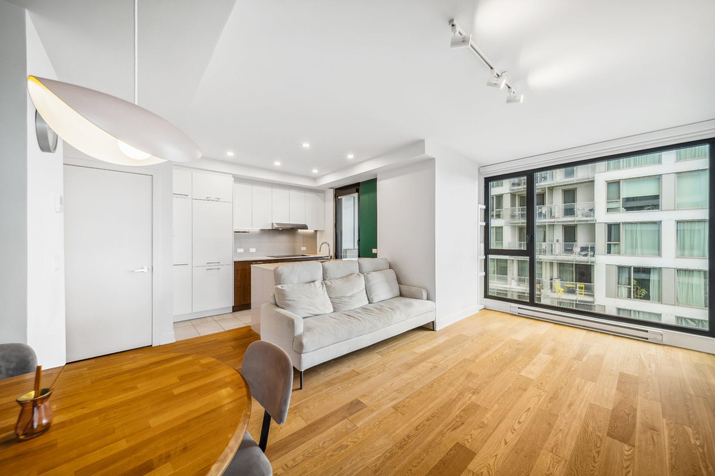
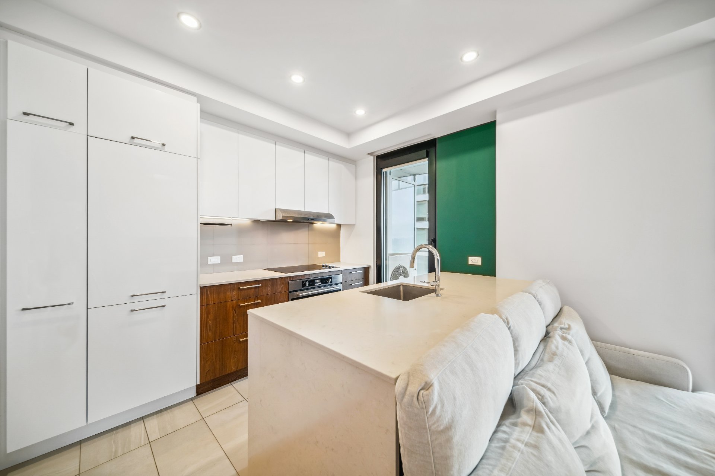
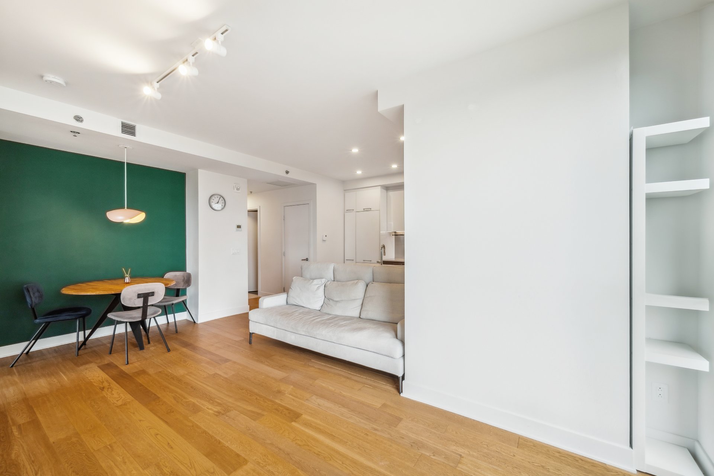
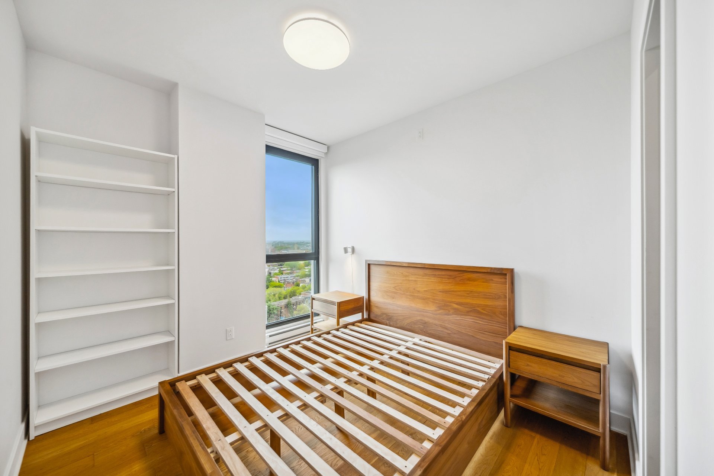
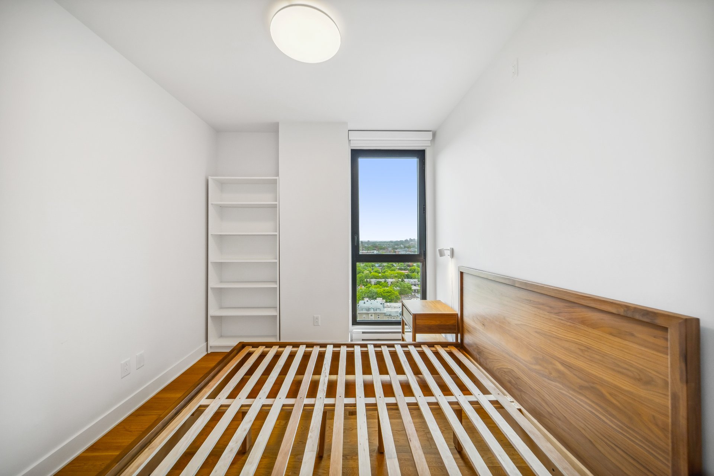
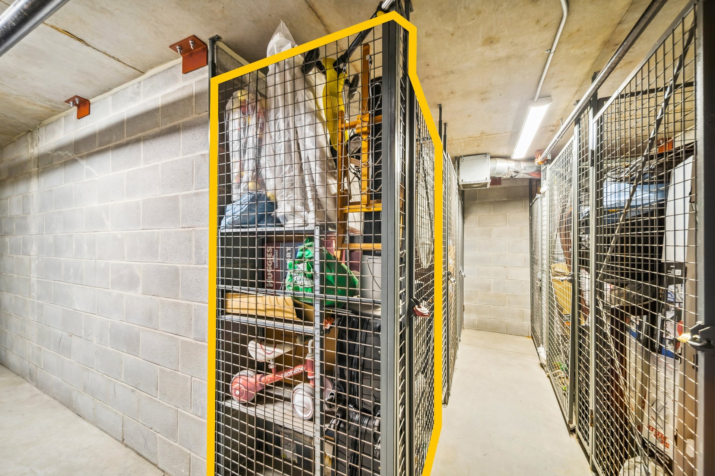
| 1 single bed, 1 queen bed, 2 side tables, 1 shelf in master room, 1 mirror, 2 remotes blinds, 1 table 3 chairs,Tv and anchor, Sofa, Living room shelf, Washer, Drying, Stovetop, Fridge, Dishwasher, Locker, Central AC, Air exchanger, Blinds (2 motorized with 2 remotes, Storage box on balcony | |
| EXCLUDED | |
|---|---|
| Heating, Electricity, Cable, Internet, 2M Tenant insurance, Move in and out fees, Intercom fees. | |
| ROOM DETAILS | |||
|---|---|---|---|
| Room | Dimensions | Level | Flooring |
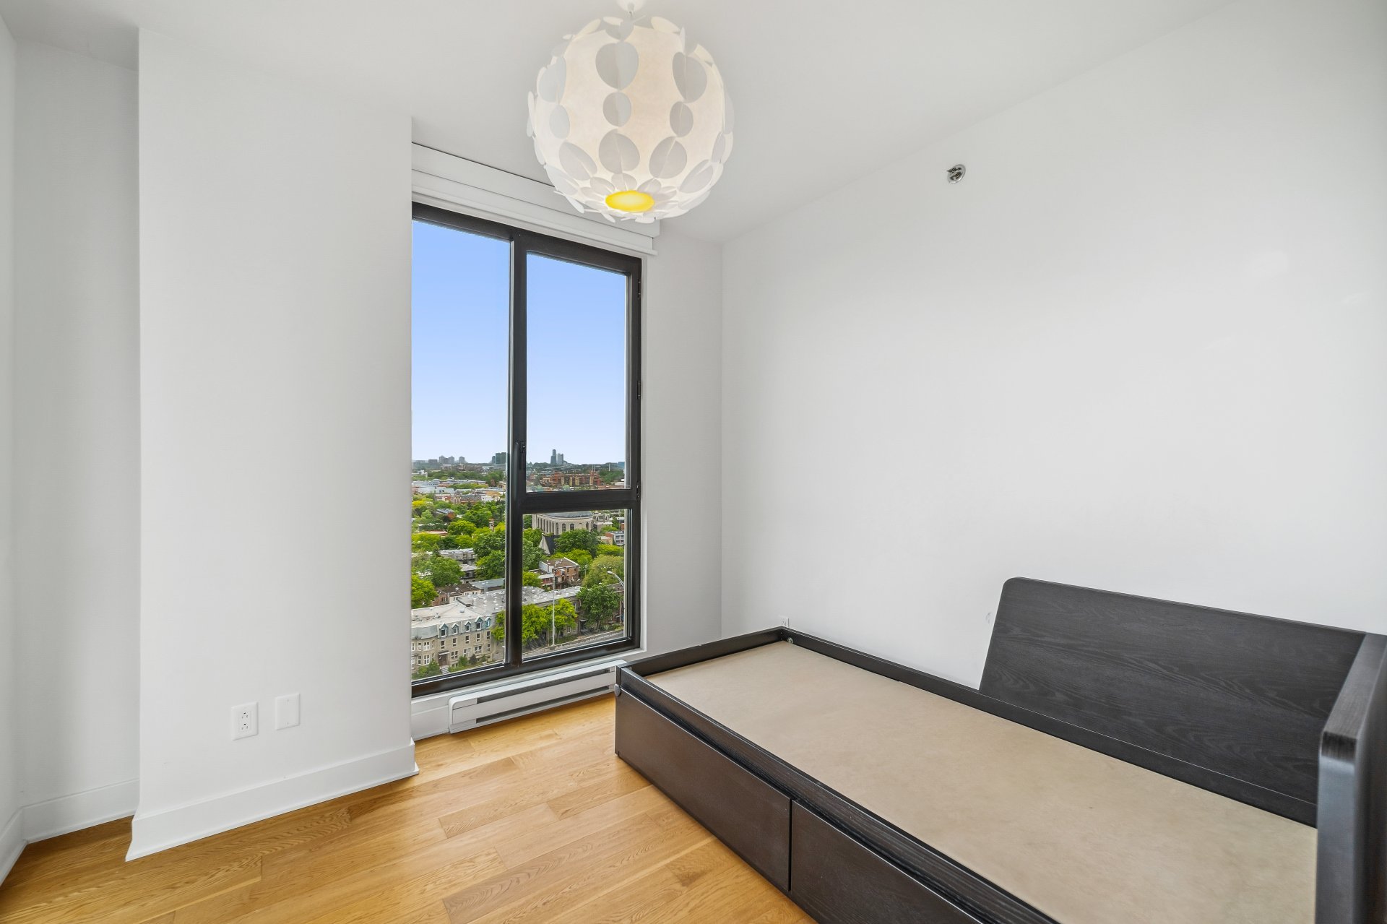
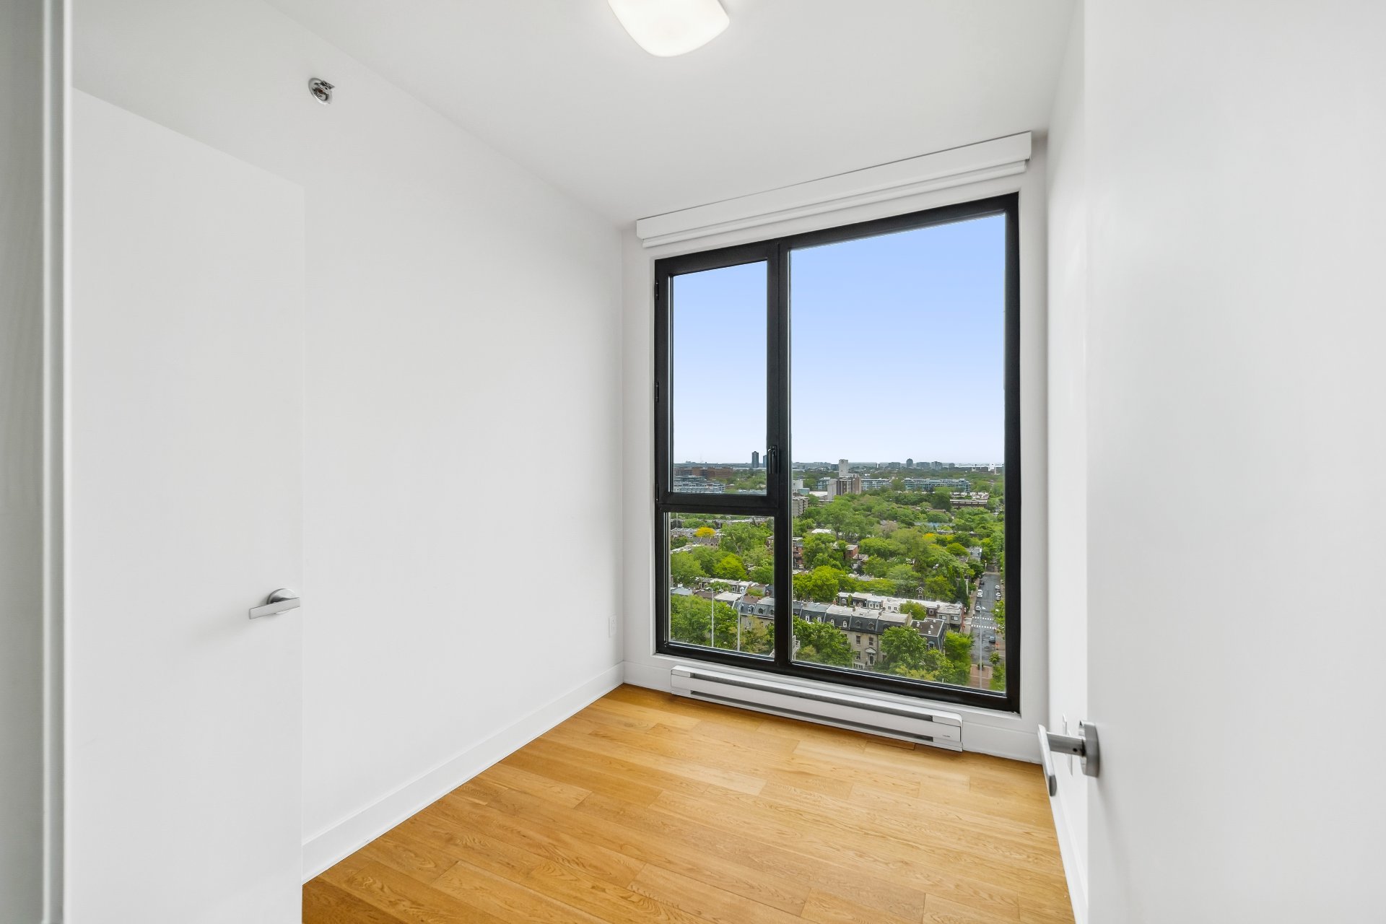
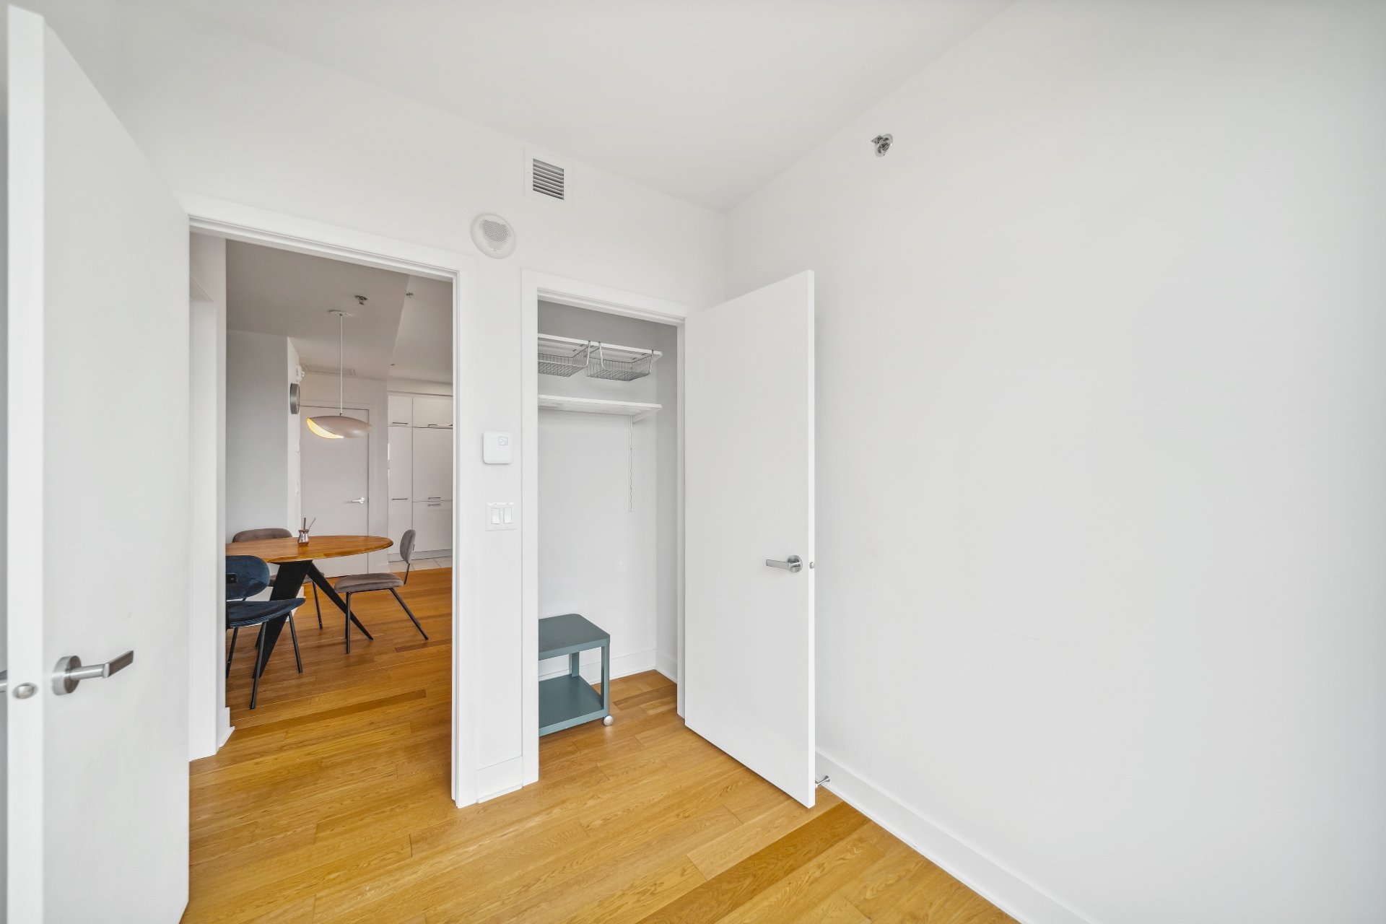
| Bedroom | 10.0 x 9.10 P | 10th floorth Floor | Floating floor |
| Bedroom | 8.10 x 7.0 P | 10th floorth Floor | Floating floor |
| Primary bedroom | 10.3 x 9.0 P | 10th floorth Floor | Floating floor |
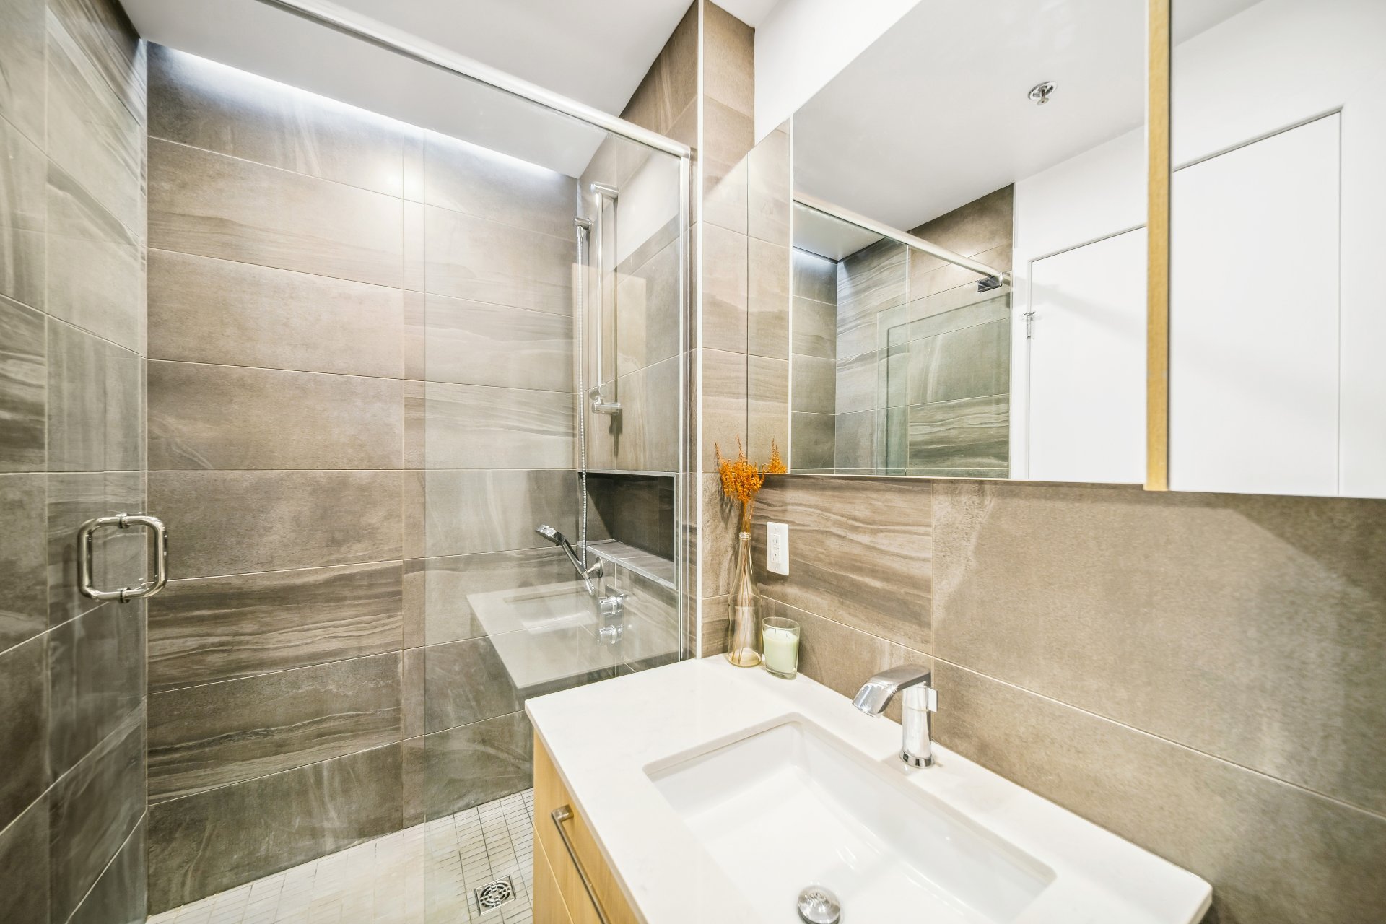
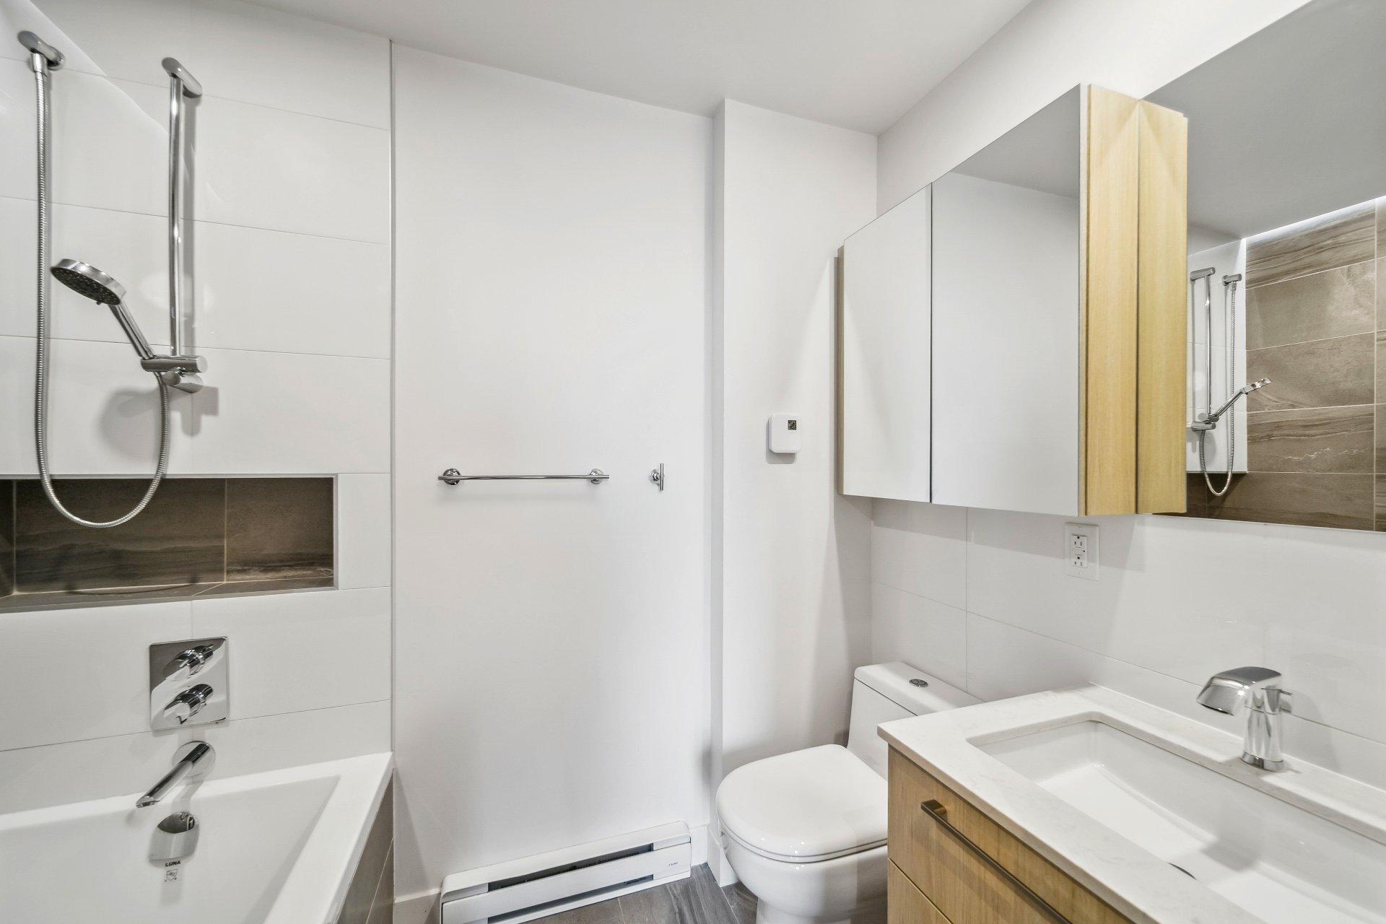
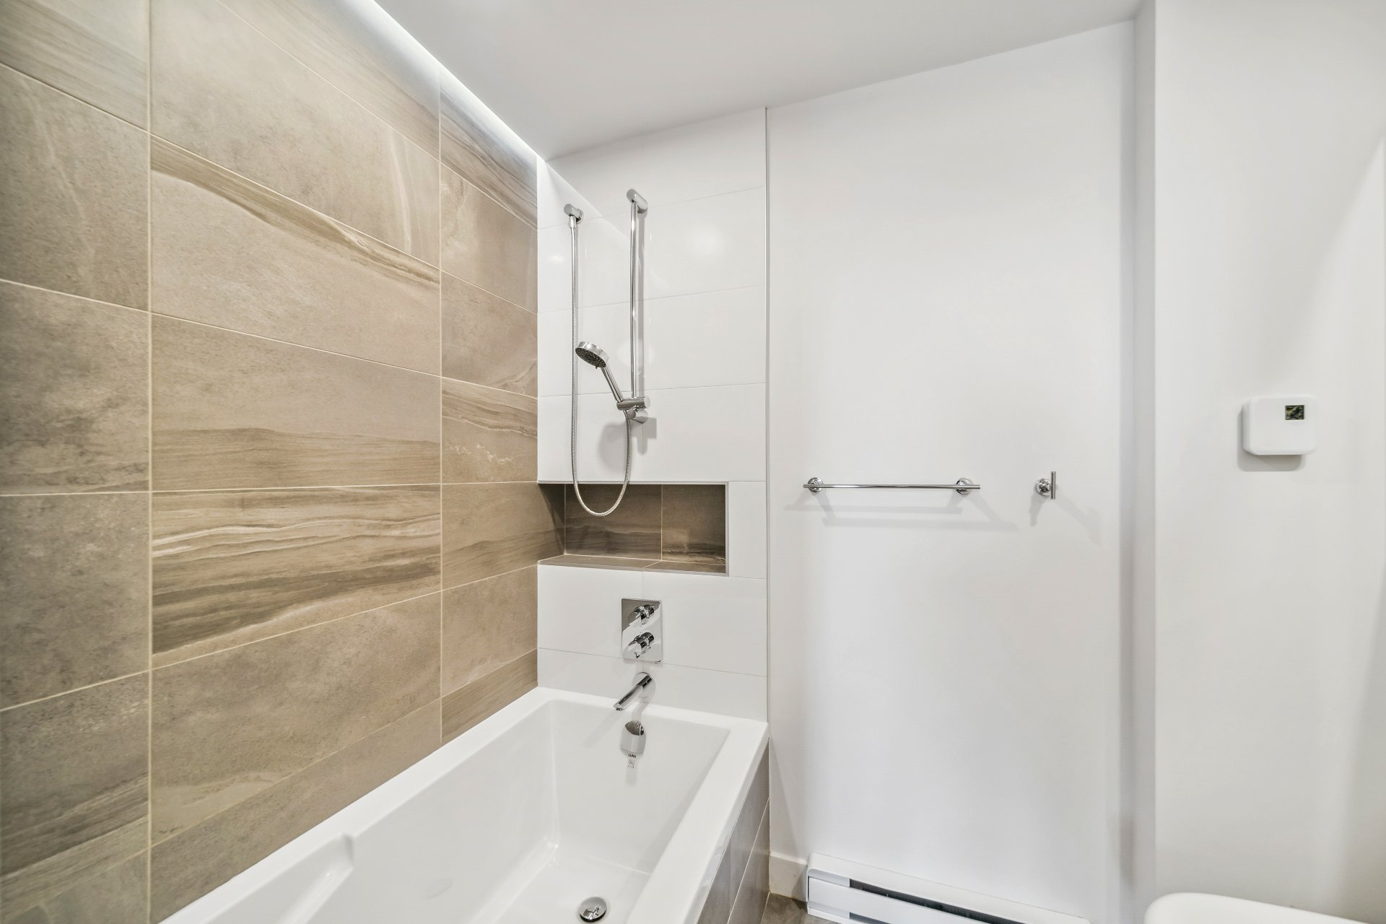
| Ensuite Bathroom | 7.6 x 4.11 P | 10th floorth Floor | Tiles |
| Family room | 19.1 x 18.11 P | 10th floorth Floor | Floating floor |
| Kitchen | 10.1 x 8.3 P | 10th floorth Floor | Tiles |
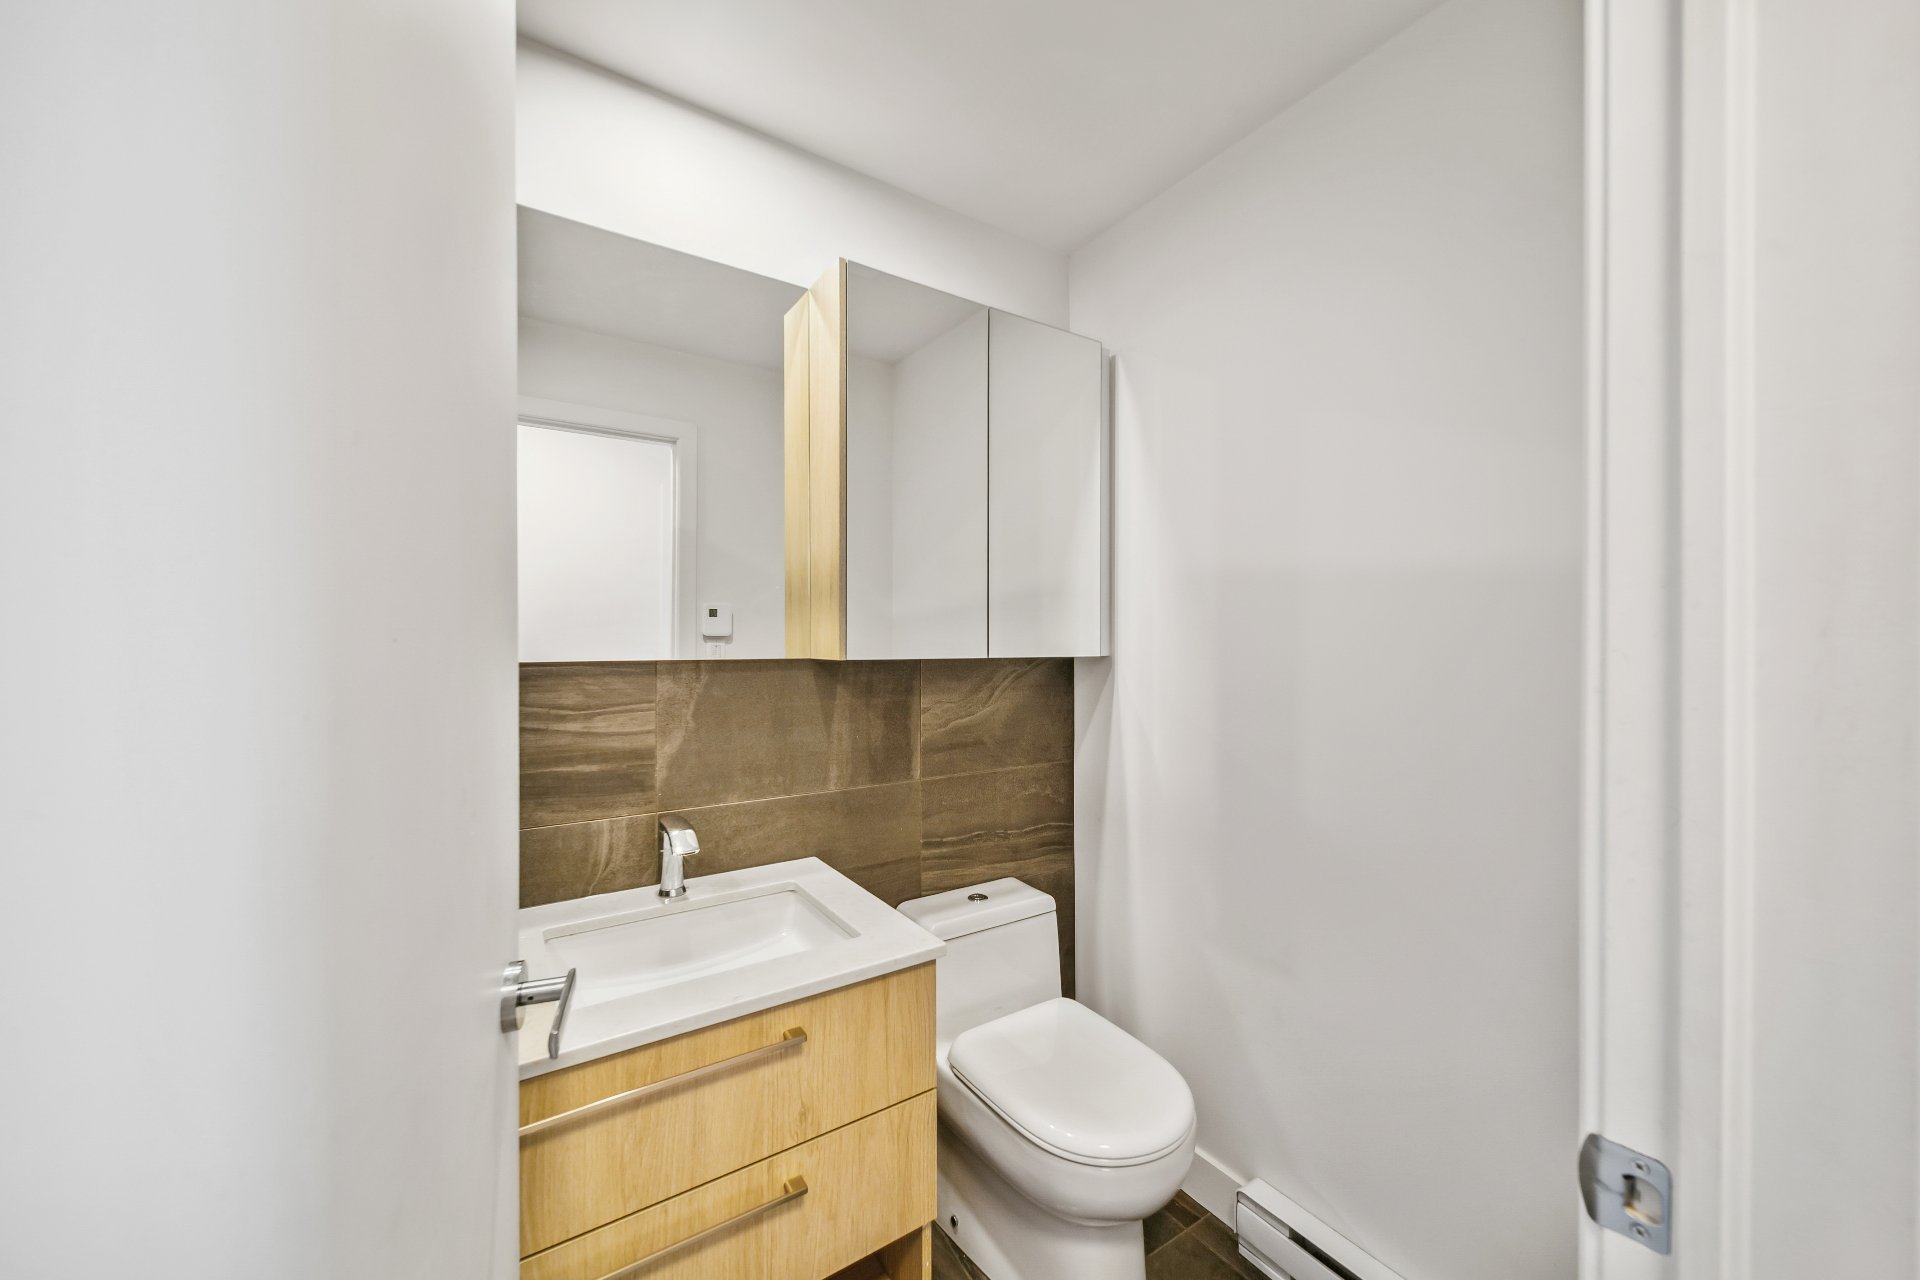
| Bathroom | 8.2 x 4.6 P | 10th floorth Floor | Tiles |
| BUILDING | |
|---|---|
| Type | Apartment |
| Style | Detached |
| Dimensions | 0x0 |
| Lot Size | 0 |
| EXPENSES | |
|---|---|
| N/A |
| CHARACTERISTICS | |
|---|---|
| Equipment available | Furnished |
| Zoning | Residential |
RE/MAX FORTIN DELAGE INC.
3075 Ch. des Quatre-Bourgeois, Suite 101, Quebec City (Sainte-Foy/Sillery/Cap-Rouge) (Plateau), Quebec G1W 4Y5
Copyright © 2026 SORAYA EL GOUMIRI. All rights reserved. Custom website designed by