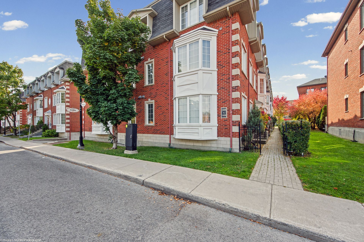
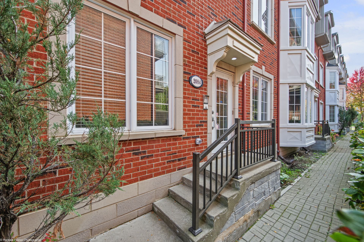
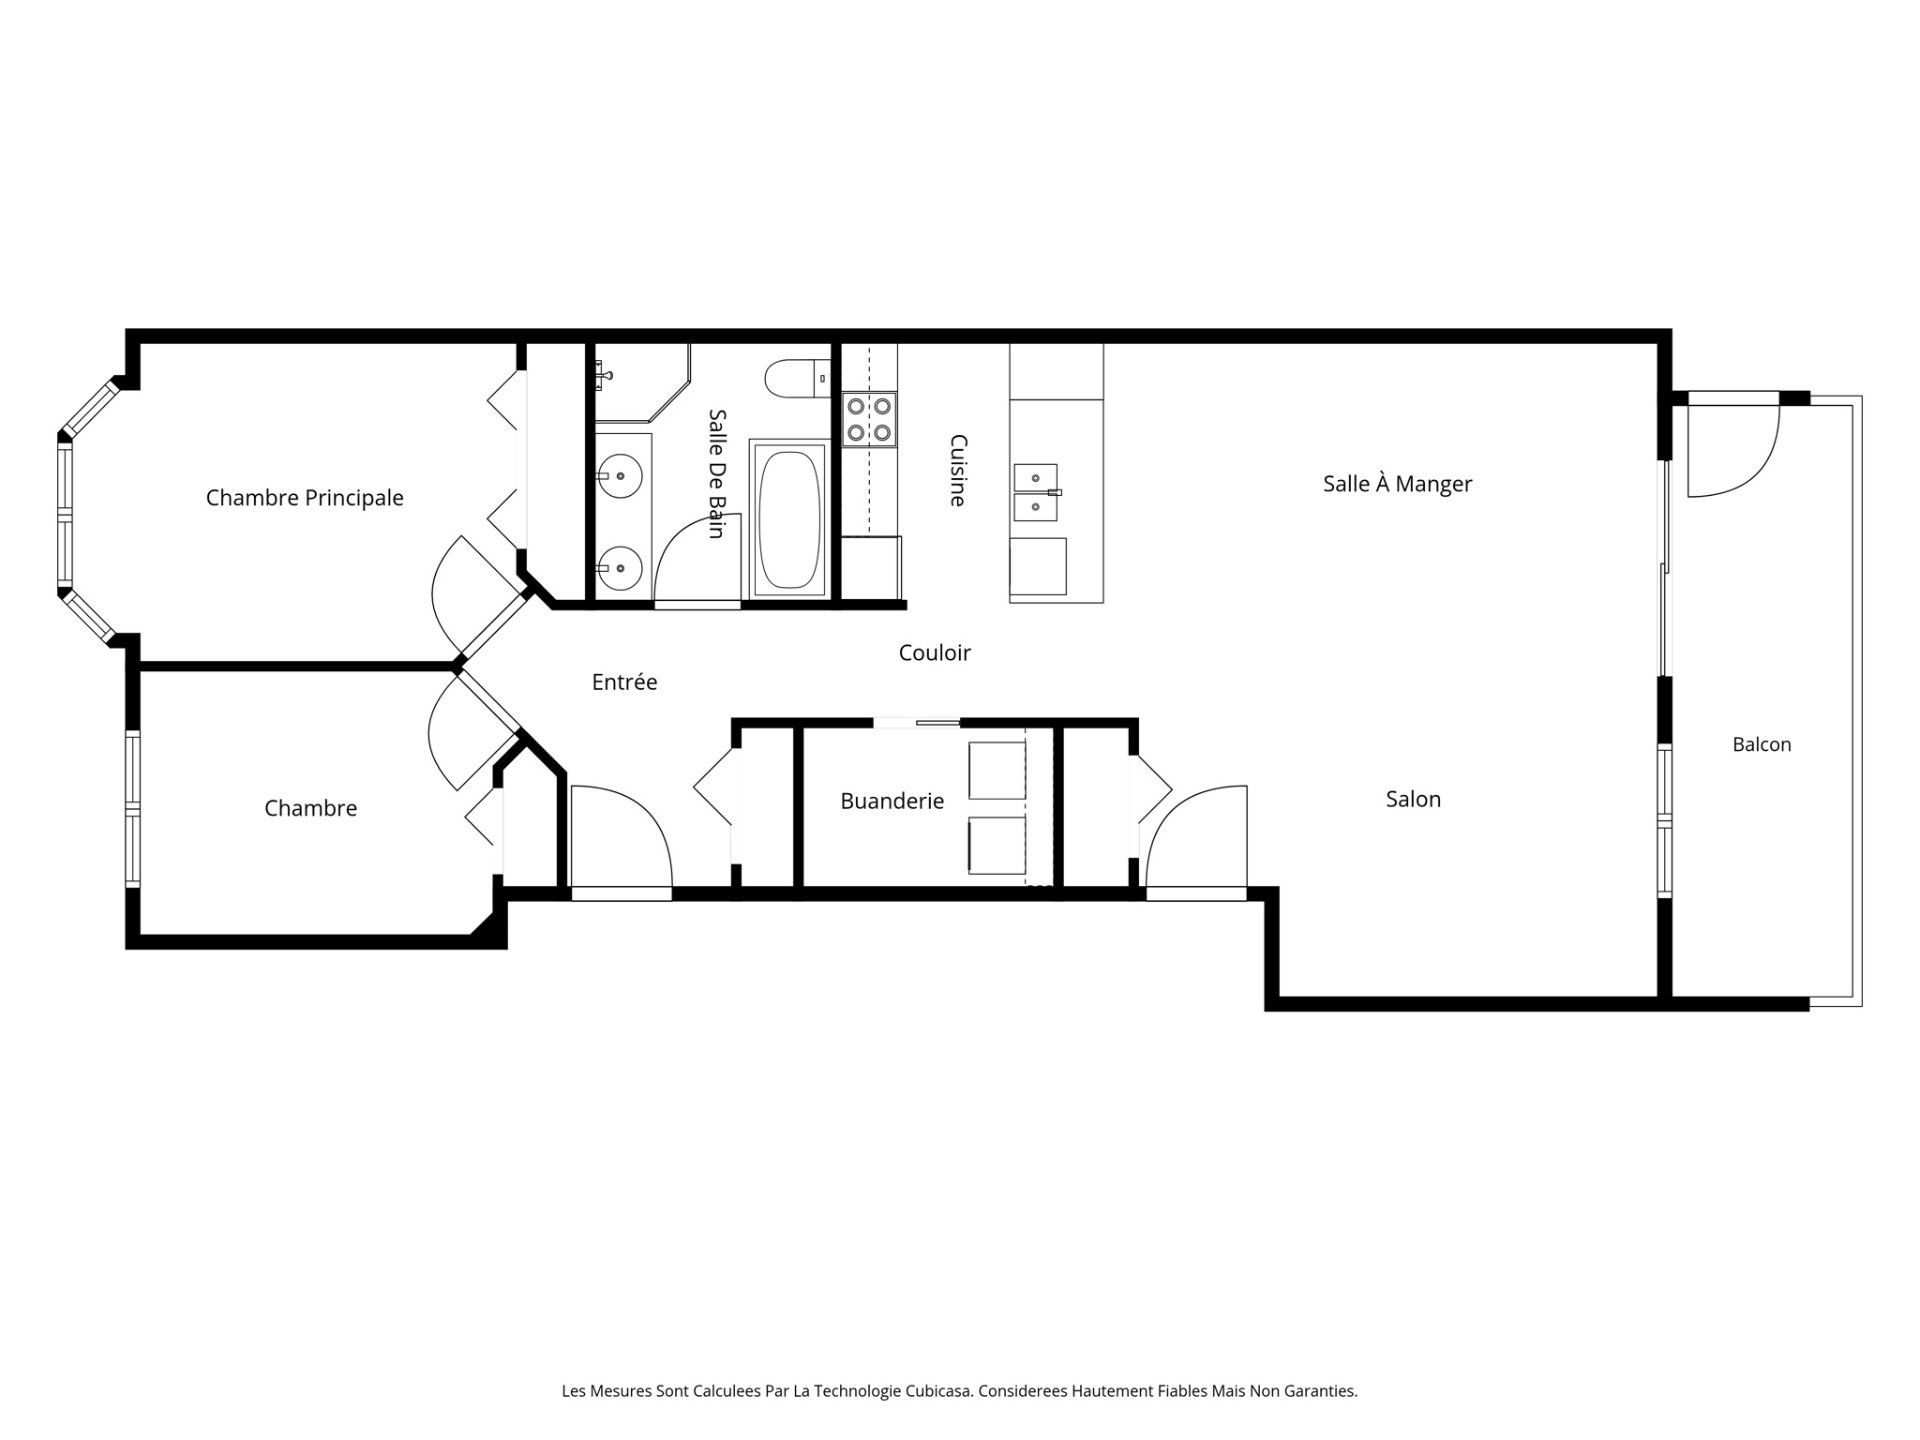
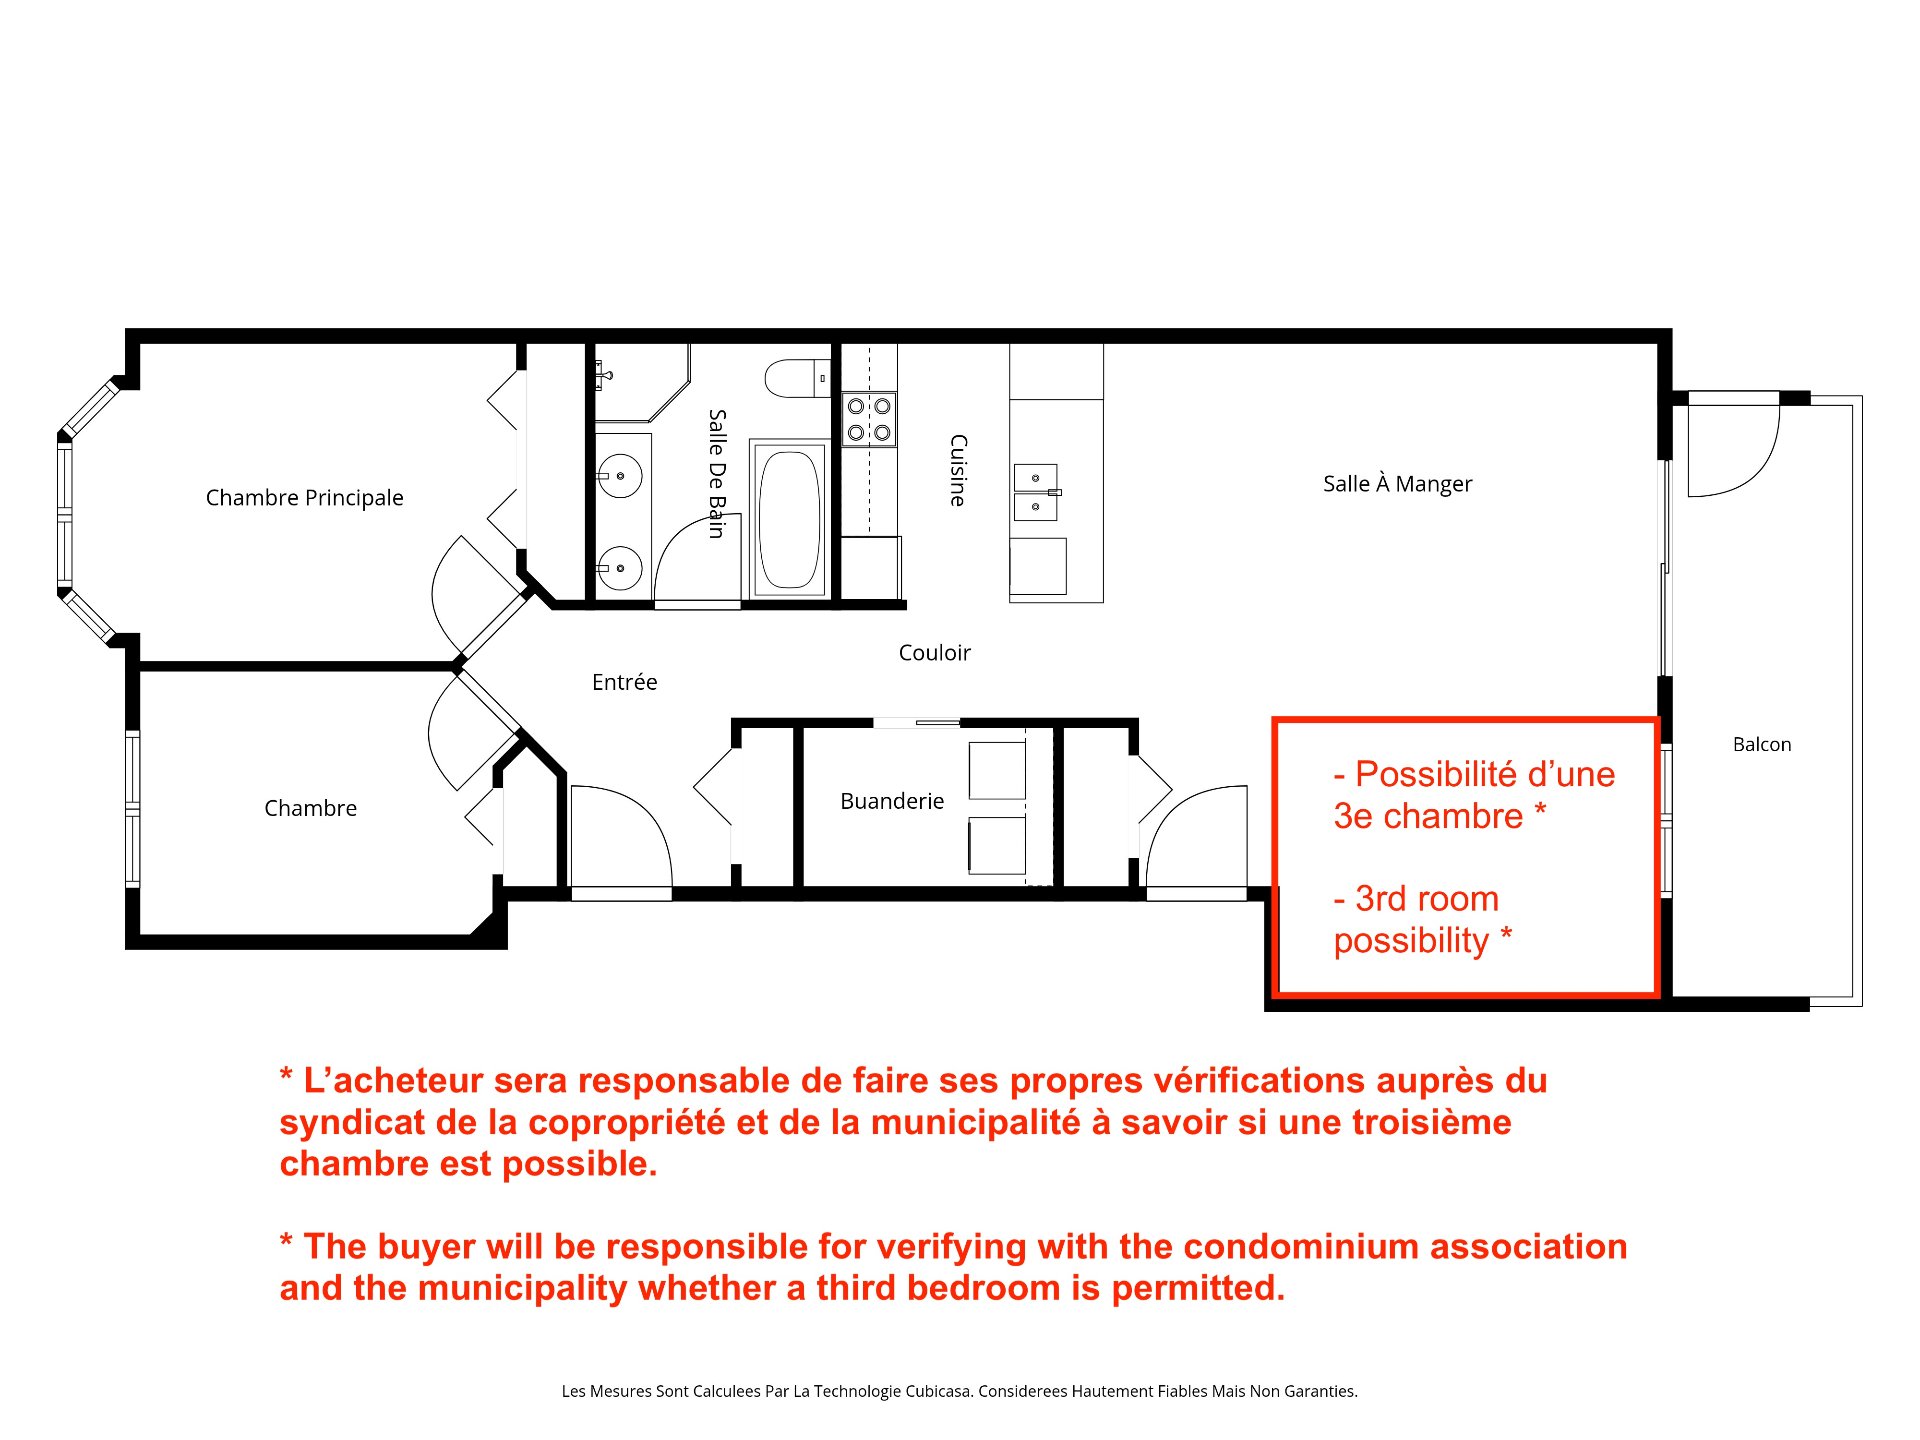
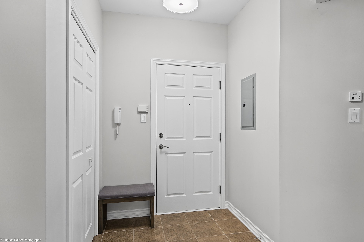
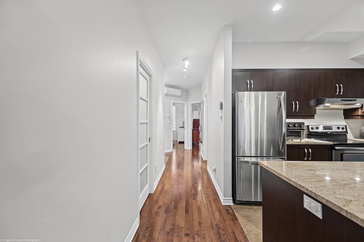
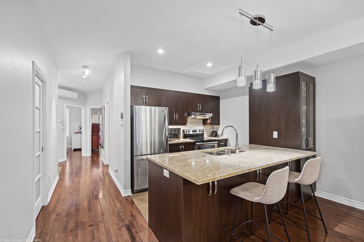
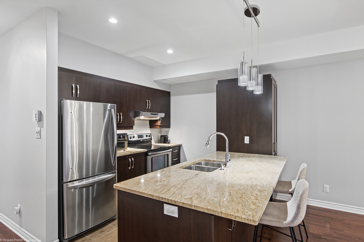
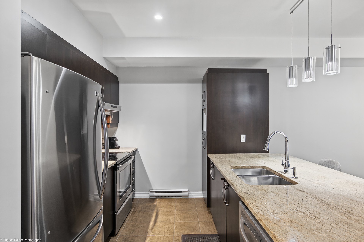
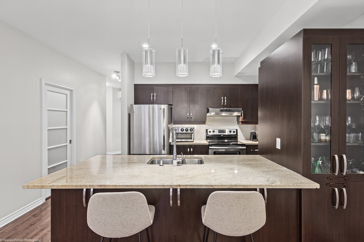
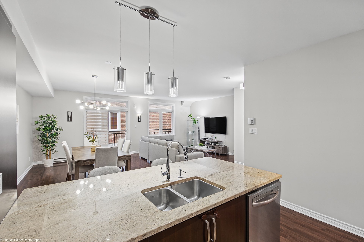
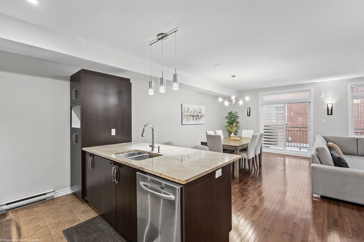
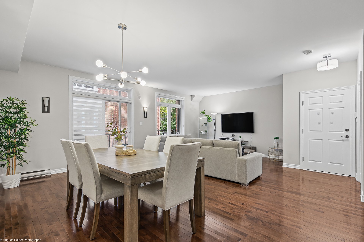
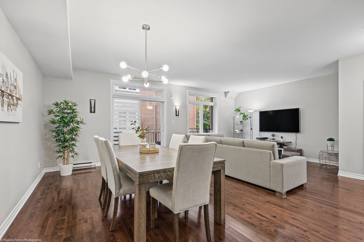
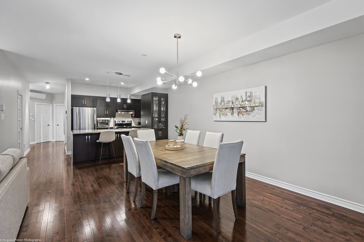
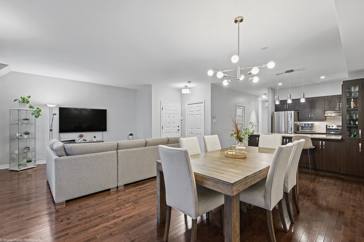
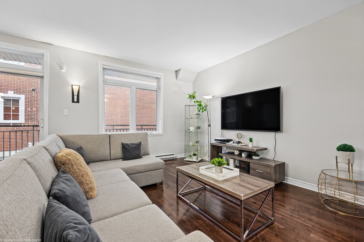
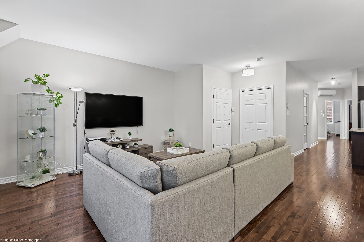
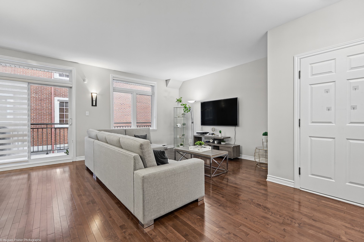
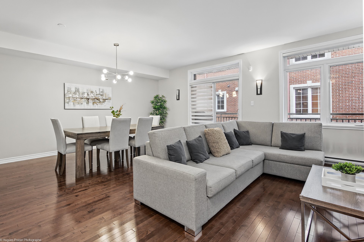
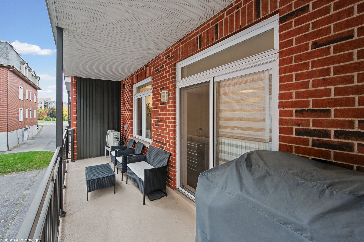
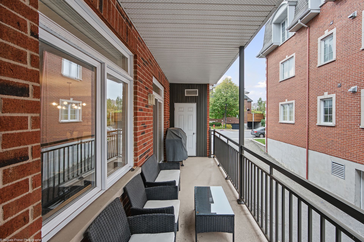
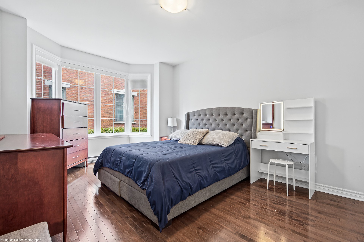
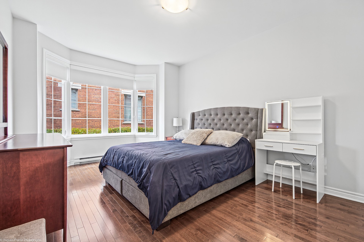
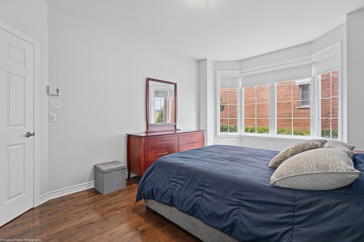
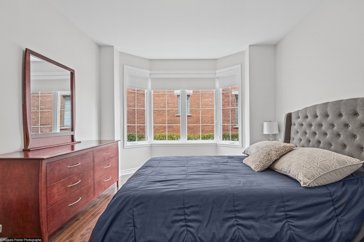
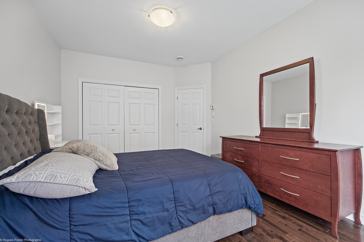
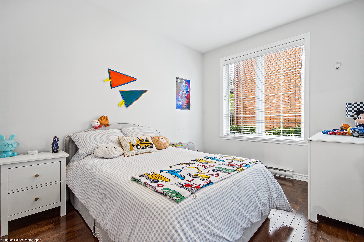
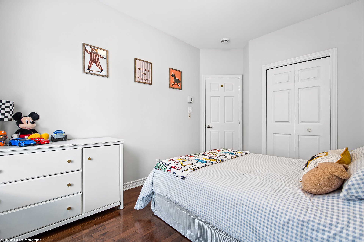
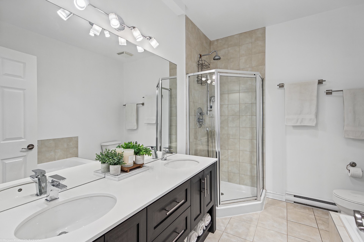
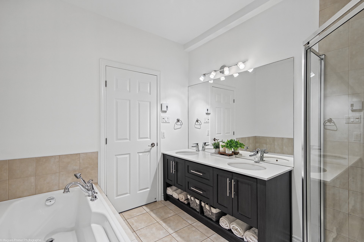
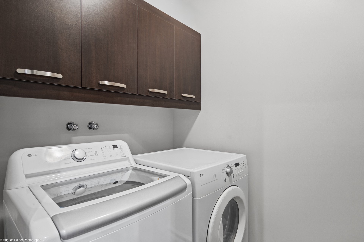
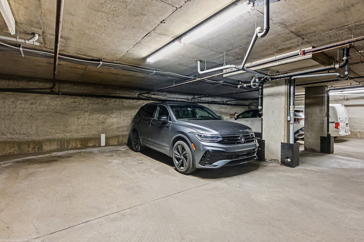
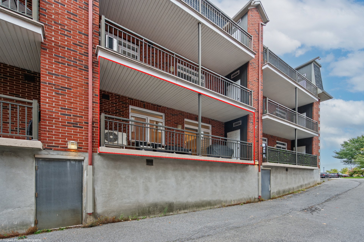
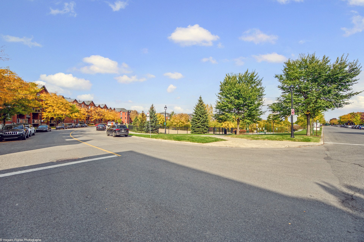
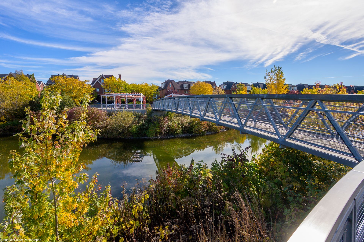
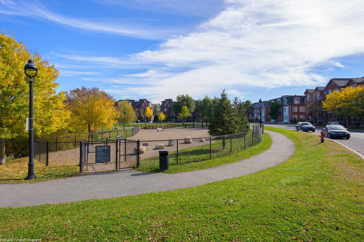
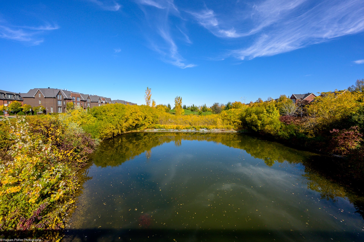
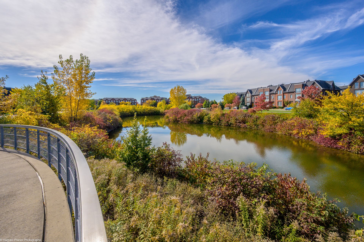
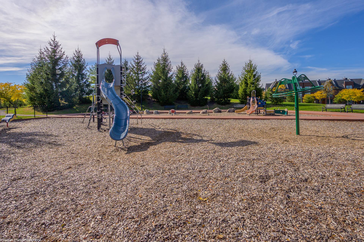
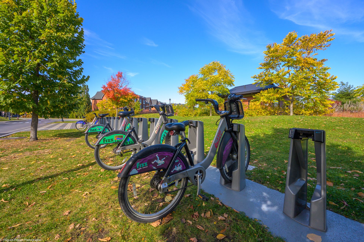
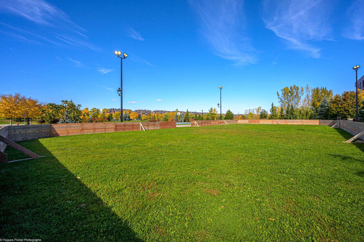
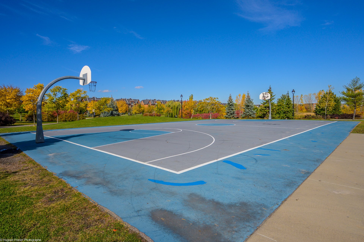
Ground-floor condo in a small 9-unit building in the heart of Bois-Franc. Over 1,117 sq. ft. of living space with a large open-concept kitchen, dining and living area. Kitchen with a granite island and appliances included. Two bedrooms, including a primary with a bay window (Possibility of making a 3rd room), bathroom with a quartz double vanity, bathtub and separate shower, closed laundry room. 130 sq. ft. balcony, indoor garage and storage. Close to parks, the Bois-Franc lake, the REM station and highways.
THE UNIT
- 2 bedrooms (with the possibility of a 3rd),
- Closed laundry room of 8'9" x 5'6" with cabinets.
- Balcony of 6'3" x 20'7" (130 sq. ft.).
- wall-mounted air conditioner
- One indoor parking space in the garage
- and one storage space.
Area of the private portion per the 2011 certificate of
location: 103.8 m².
THE BUILDING
Three-storey brick building built in 2009, 9 units,
self-managed by the co-owners.
THE AREA
Bois-Franc is a planned neighbourhood of Saint-Laurent,
with its parks, lake, bike paths and tree-lined streets.
Elementary and high schools, CEGEP, daycares, grocery
stores and shopping centres nearby. Public transit, REM
station and quick access to highways 13 and 40.
Loading maps...
Loading street view...
| INCLUDED | |
|---|---|
| Kitchen appliances, light fixtures and window coverings. | |
| EXCLUDED | |
|---|---|
| Washer and dryer. | |
| ROOM DETAILS | |||
|---|---|---|---|
| Room | Dimensions | Level | Flooring |
| Hallway | 9.5 x 9.8 P | Ground Floor | Ceramic tiles |
| Kitchen | 10.4 x 9.3 P | Ground Floor | Ceramic tiles |
| Dining room | 18.1 x 9.3 P | Ground Floor | |
| Living room | 18.1 x 13.6 P | Ground Floor | |
| Primary bedroom | 15.10 x 11.1 P | Ground Floor | |
| Bedroom | 13.2 x 9.2 P | Ground Floor | |
| Bathroom | 8.3 x 8.11 P | Ground Floor | Ceramic tiles |
| Laundry room | 8.9 x 5.6 P | Ground Floor | Ceramic tiles |
| BUILDING | |
|---|---|
| Type | Apartment |
| Style | Attached |
| Dimensions | 0x0 |
| Lot Size | 0 |
| EXPENSES | |
|---|---|
| Energy cost | $ 1571 / year |
| Co-ownership fees | $ 2707 / year |
| Municipal Taxes (2026) | $ 3362 / year |
| School taxes (2026) | $ 387 / year |
| CHARACTERISTICS | |
|---|---|
| Proximity | Bicycle path, Cegep, Daycare centre, Elementary school, High school, Highway, Park - green area, Public transport, Réseau Express Métropolitain (REM) |
| Siding | Brick |
| Equipment available | Central vacuum cleaner system installation, Private balcony, Ventilation system, Wall-mounted air conditioning |
| Window type | Crank handle, French window |
| Heating system | Electric baseboard units |
| Heating energy | Electricity |
| Garage | Fitted, Heated |
| Parking | Garage |
| Sewage system | Municipal sewer |
| Water supply | Municipality |
| Windows | PVC |
| Zoning | Residential |
| Bathroom / Washroom | Seperate shower |
RE/MAX FORTIN DELAGE INC.
3075 Ch. des Quatre-Bourgeois, Suite 101, Quebec City (Sainte-Foy/Sillery/Cap-Rouge) (Plateau), Quebec G1W 4Y5
Copyright © 2026 SORAYA EL GOUMIRI. All rights reserved. Custom website designed by