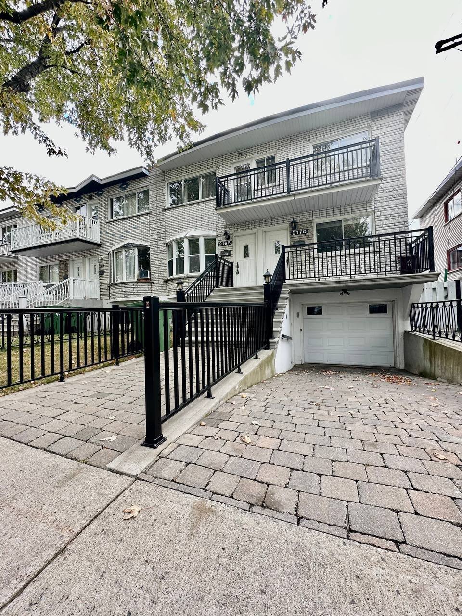
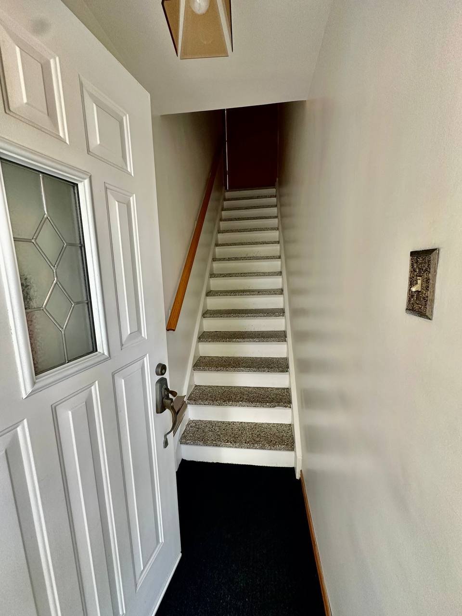
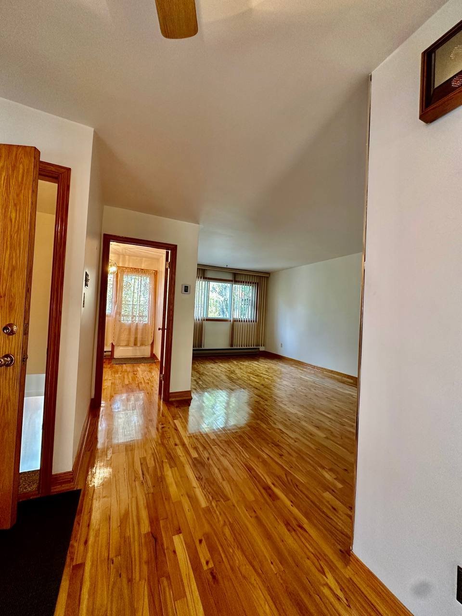
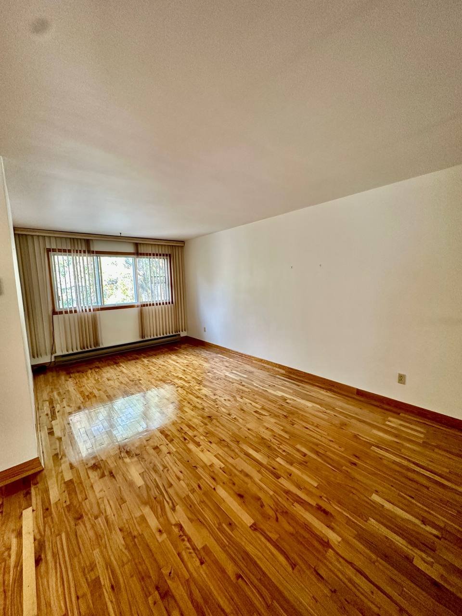
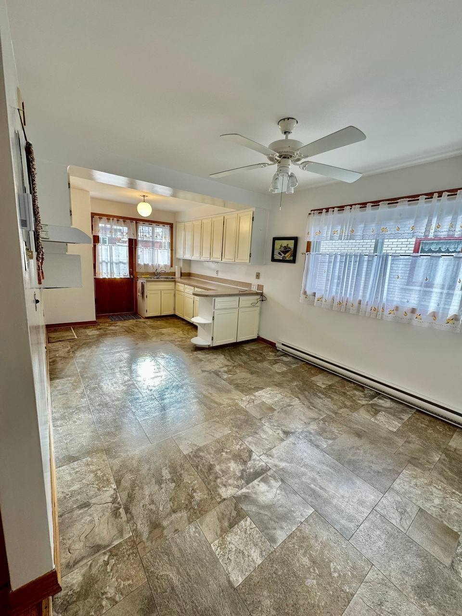
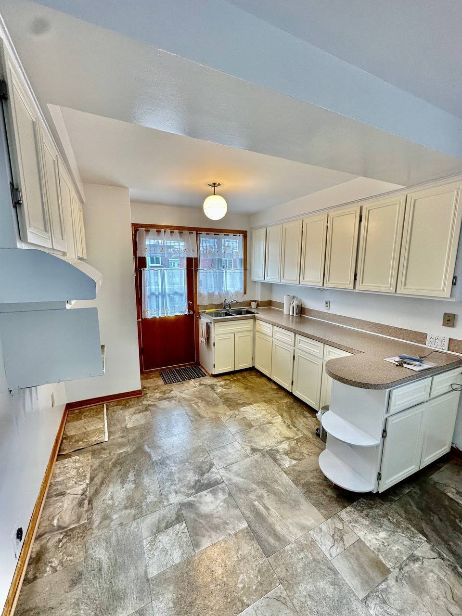
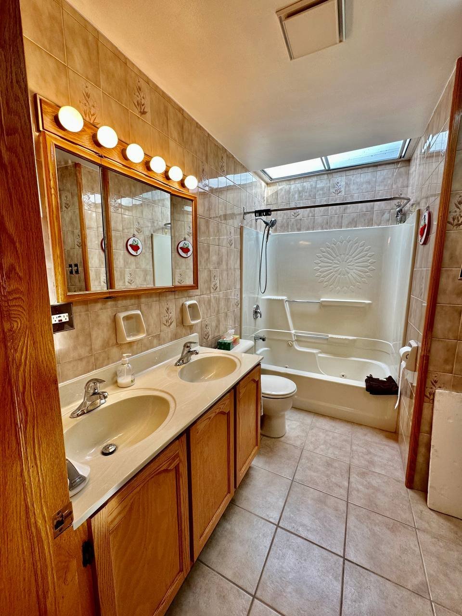
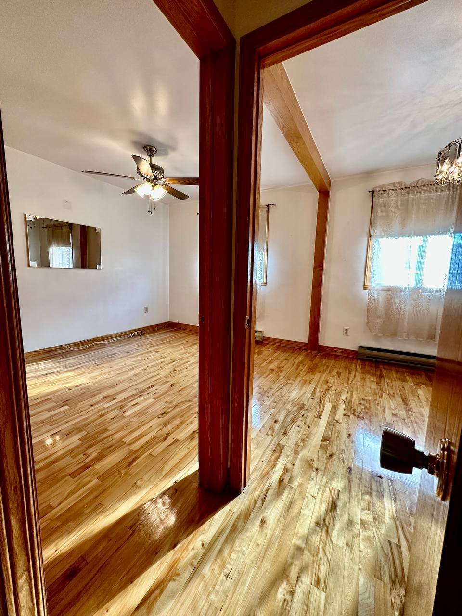
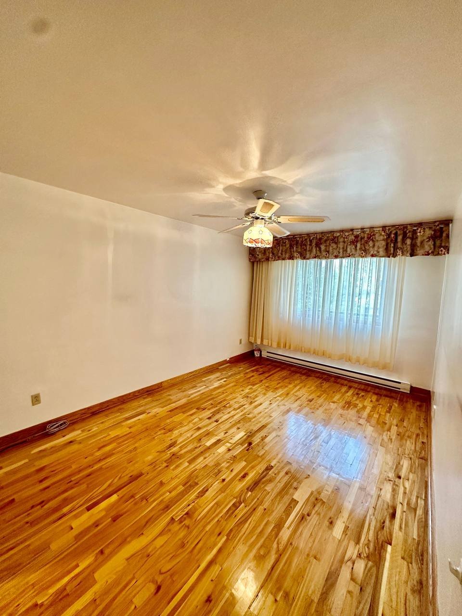
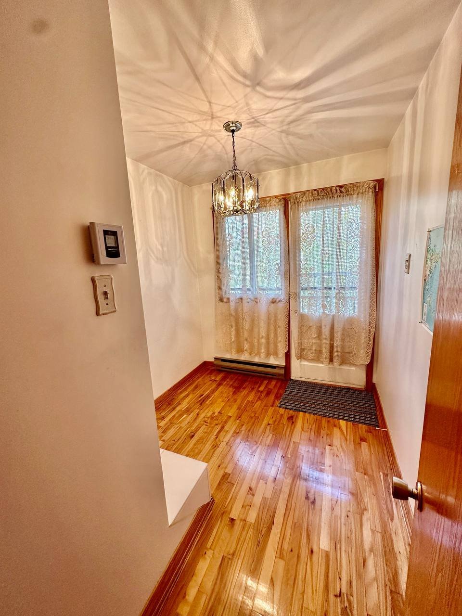
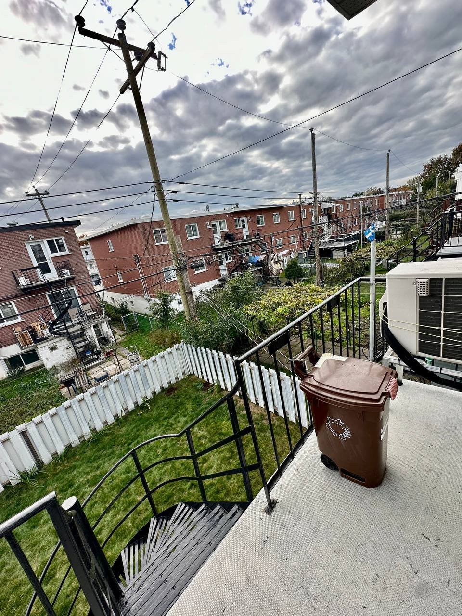
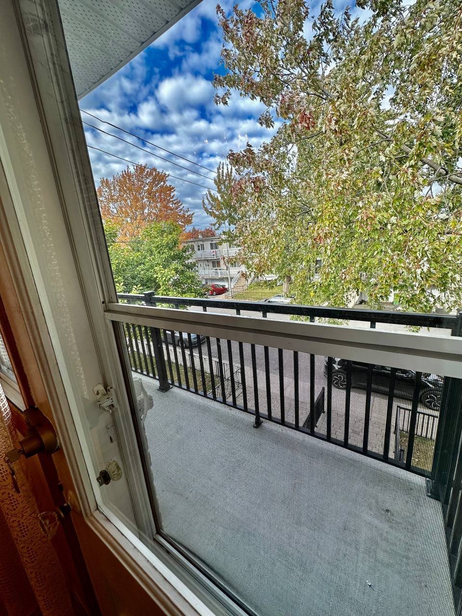
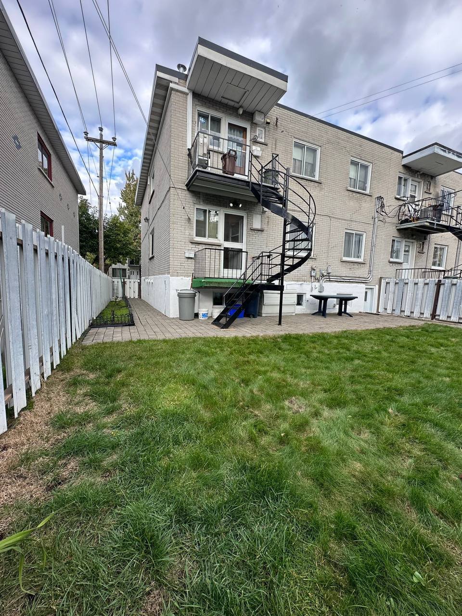


The spacious 5 1/2-room apartment is located on the second floor. The apartment also includes a small office and 2 balconies. It is conveniently located near shops, restaurants, and amenities, making it an ideal living space for families or individuals seeking comfort
Loading maps...
Loading street view...
| INCLUDED | |
|---|---|
| Air mural, Light fixtures and Blinds as installed | |
| EXCLUDED | |
|---|---|
| Electricity, heating, hot water, cable and internet, snow removal of front balcony, front stairs, entrance, walkway and driveway; lawn cutting | |
| ROOM DETAILS | |||
|---|---|---|---|
| Room | Dimensions | Level | Flooring |
| Living room | 12 x 17 P | 2nd Floor | |
| Dining room | 12 x 10 P | 2nd Floor | |
| Kitchen | 8.6 x 10.6 P | 2nd Floor | |
| Primary bedroom | 10.10 x 18 P | 2nd Floor | |
| Bedroom | 10 x 14 P | 2nd Floor | |
| Bedroom | 13 x 9 P | 2nd Floor | |
| Bathroom | 7.5 x 7 P | 2nd Floor | |
| BUILDING | |
|---|---|
| Type | Apartment |
| Style | Semi-detached |
| Dimensions | 29x40 P |
| Lot Size | 0 |
| EXPENSES | |
|---|---|
| N/A |
| CHARACTERISTICS | |
|---|---|
| Zoning | Residential |
RE/MAX FORTIN DELAGE INC.
3075 Ch. des Quatre-Bourgeois, Suite 101, Quebec City (Sainte-Foy/Sillery/Cap-Rouge) (Plateau), Quebec G1W 4Y5
Copyright © 2026 SORAYA EL GOUMIRI. All rights reserved. Custom website designed by