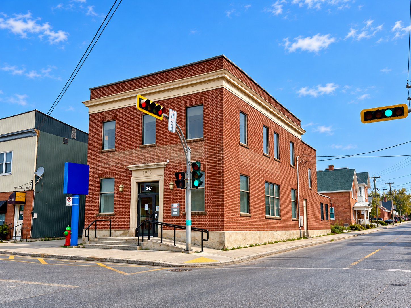
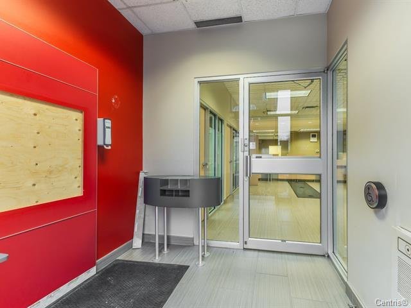
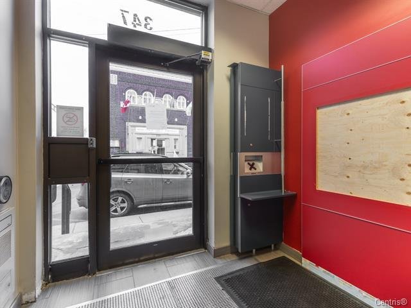
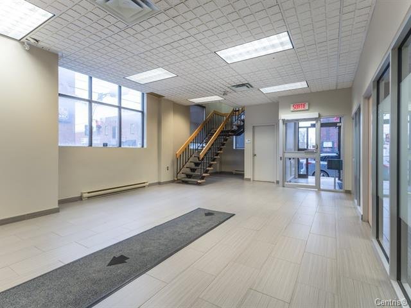
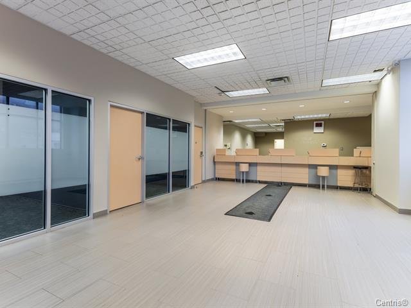
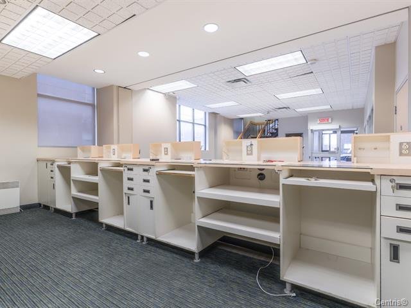
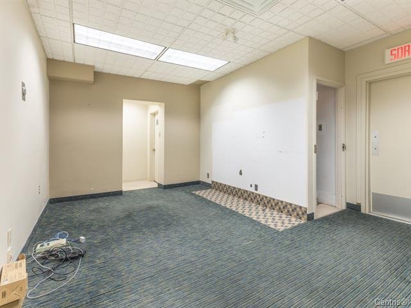
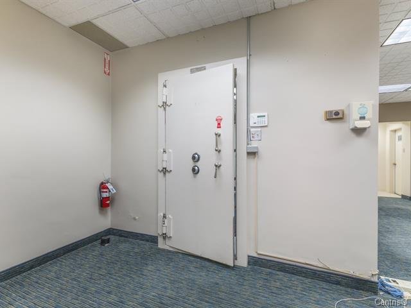
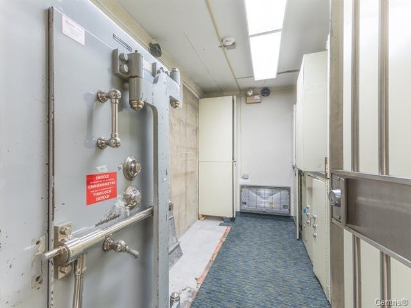
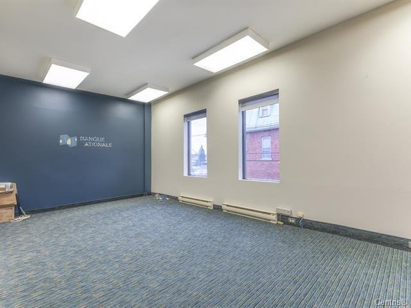
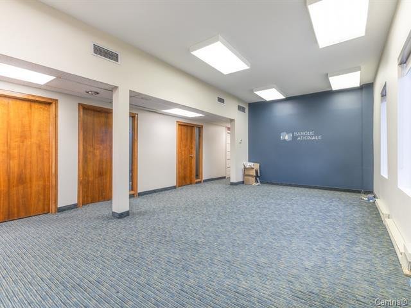
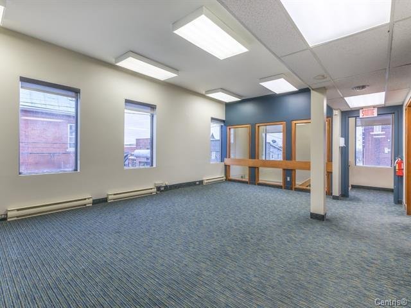
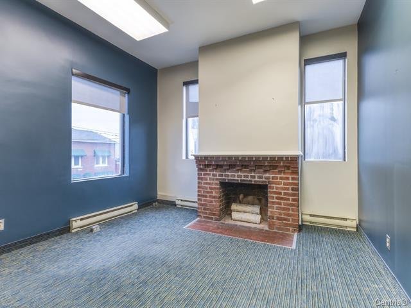
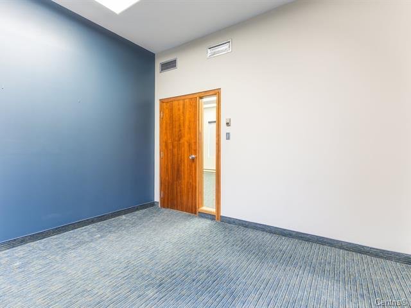
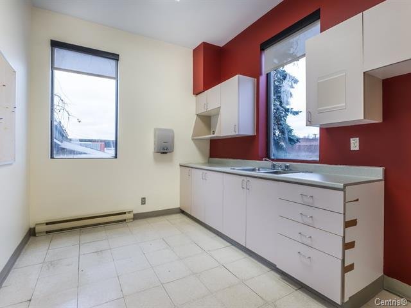
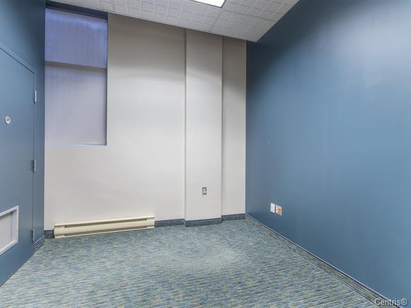
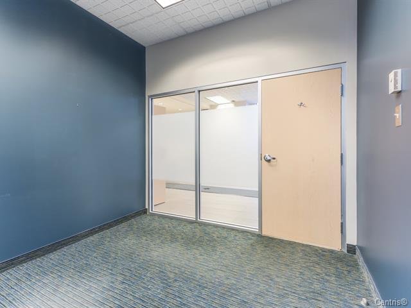
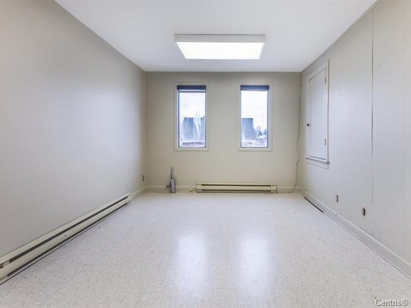
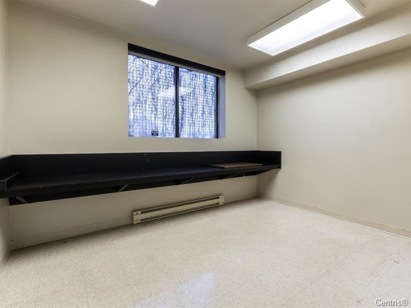
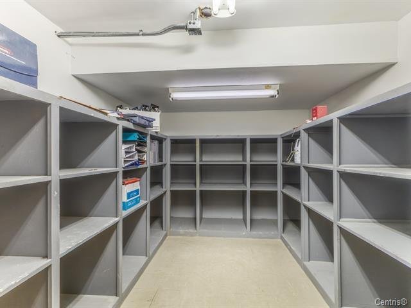
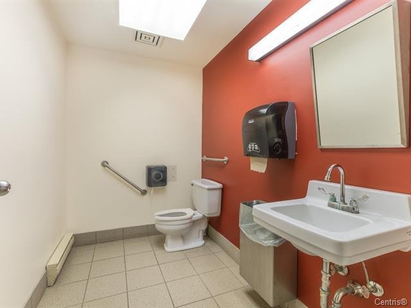
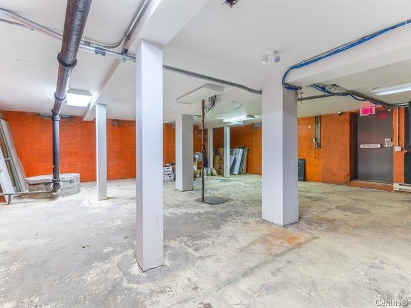
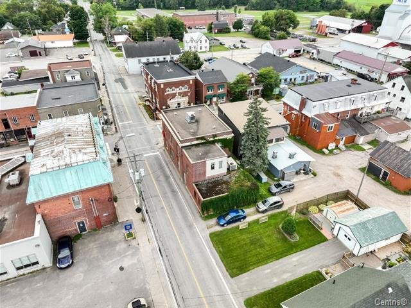
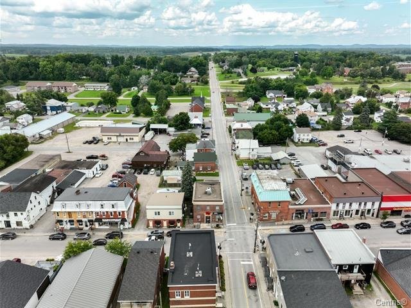
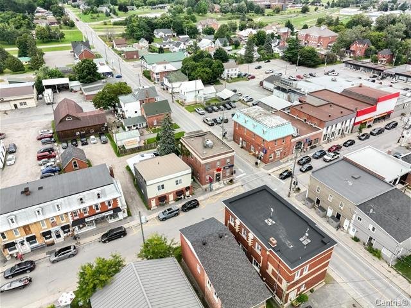
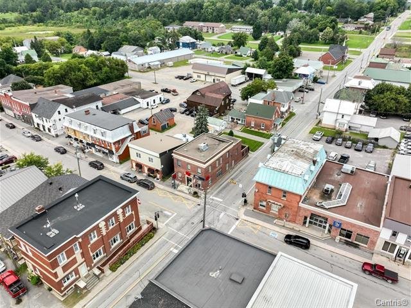
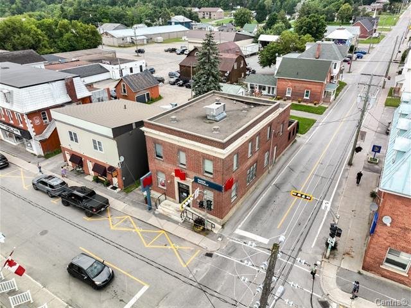
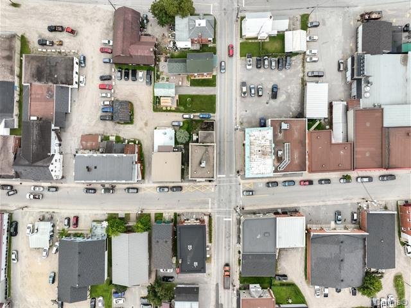
Prominent corner at Rue Main and Rue Centre, directly across from Shawville's Town Hall in the heart of downtown. This century-old building pairs historic charm with ready-to-use office space: six private offices, a customer reception area, three bathrooms and a secure bank vault. Updated electrical service and panels. Two levels allow one occupant or separate uses, plus a full-height, fully usable basement with storage. Over 3,700 sq. ft. of usable footprint. Ideal for a financial institution, notary or law office, accounting or insurance firm, health clinic or government service. Establish your business in the heart of Shawville.
LOCATION
- Corner of Rue Main and Rue Centre, directly across from
the Shawville Municipal Hall.
- Located in the downtown commercial core, which the
municipality's zoning by-law aims to consolidate as
Shawville's main commercial area.
- High visibility on the town's main street, which draws
local residents and visitors from across the Pontiac.
BUILDING FEATURES
- Over 3,700 sq. ft. of usable footprint across two levels
plus a basement.
- Six private offices, a customer reception area and three
bathrooms.
- Secure bank vault room, suited to records, documents or
valuables.
- Updated electrical service and panels.
- Two levels that can serve one occupant or be used for
separate purposes, such as client services on the main
floor and administration or additional offices upstairs.
- Full-height, fully usable basement with existing storage.
- Over a century old, with historic character and
architectural charm.
IDEAL USES
- Financial institutions, credit unions and financial
planners.
- Notaries and law firms. The vault provides secure storage
for deeds and records.
- Accounting, tax preparation and insurance brokerages.
- Health and wellness clinics, such as physiotherapy,
massage therapy, optometry or counselling.
- Government, municipal, regional or community service
offices.
- Shared occupancy, with a main-floor anchor tenant and
smaller professional offices upstairs.
Permitted uses and parking requirements should be confirmed
by the tenant with the Municipality of Shawville.
Loading maps...
Loading street view...
| INCLUDED | |
|---|---|
| Bank vault | |
| ROOM DETAILS | |||
|---|---|---|---|
| Room | Dimensions | Level | Flooring |
| N/A | |||
| BUILDING | |
|---|---|
| Type | Commercial building/Office |
| Style | Detached |
| Dimensions | 73x30.5 P |
| Lot Size | 297.3 MC |
| EXPENSES | |
|---|---|
| N/A |
| CHARACTERISTICS | |
|---|---|
| Basement | 6 feet and over, Separate entrance, Unfinished |
| Heating system | Air circulation |
| Equipment available | Alarm system, Central air conditioning, Sign |
| Siding | Brick |
| Zoning | Commercial |
| Heating energy | Electricity |
| Sewage system | Municipal sewer |
| Water supply | Municipality |
| Parking | Outdoor |
| Distinctive features | Street corner |
RE/MAX FORTIN DELAGE INC.
3075 Ch. des Quatre-Bourgeois, Suite 101, Quebec City (Sainte-Foy/Sillery/Cap-Rouge) (Plateau), Quebec G1W 4Y5
Copyright © 2026 SORAYA EL GOUMIRI. All rights reserved. Custom website designed by