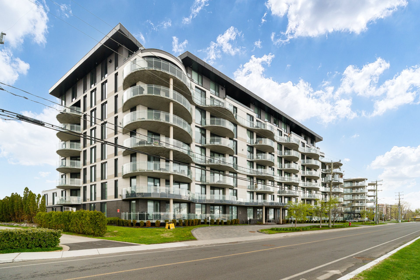
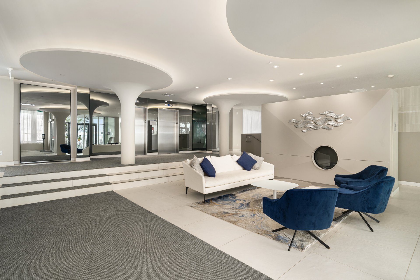
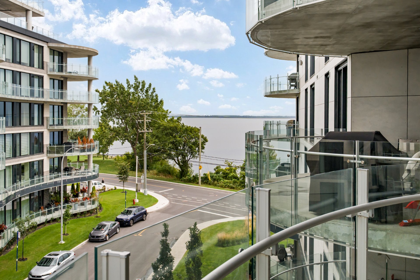
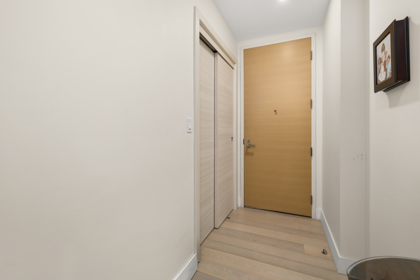
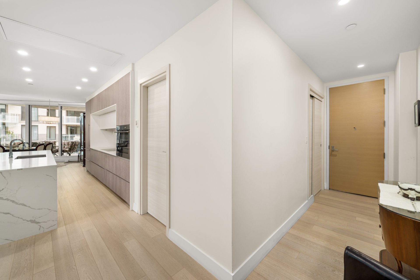
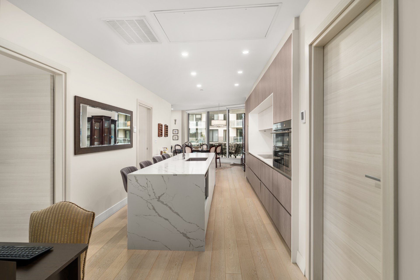
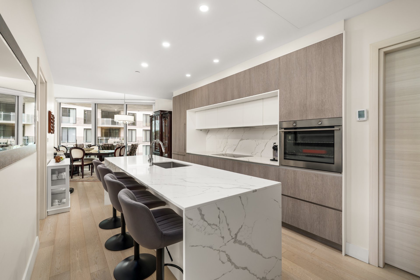
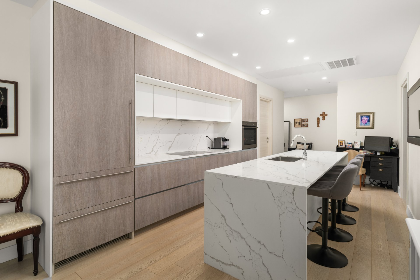
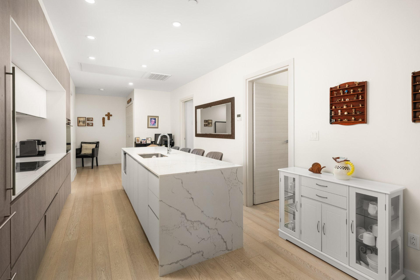
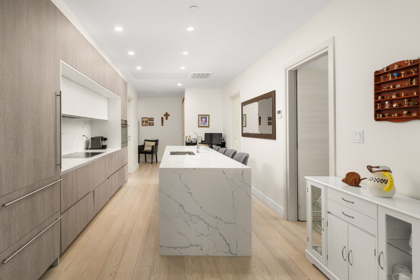
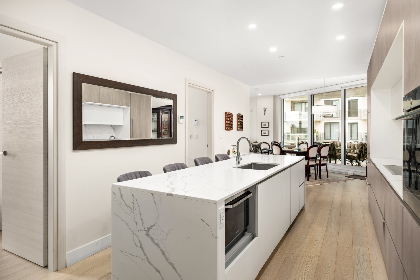
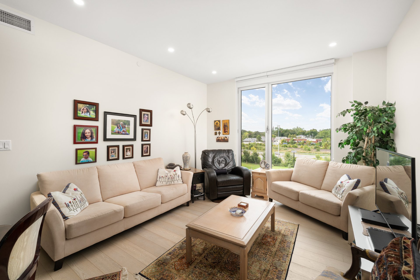
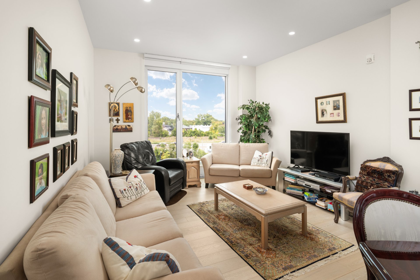
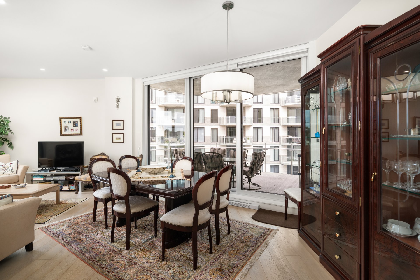
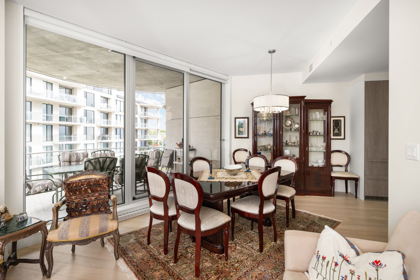
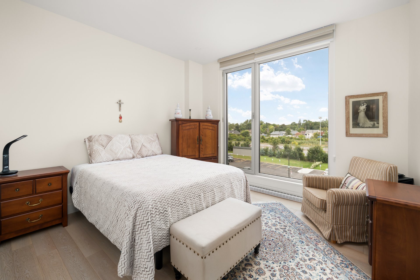
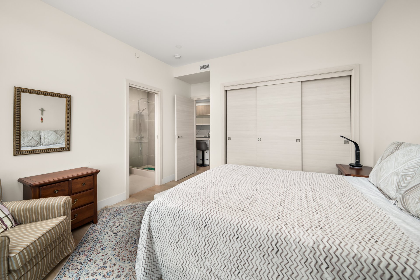
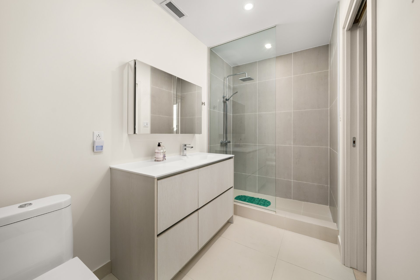
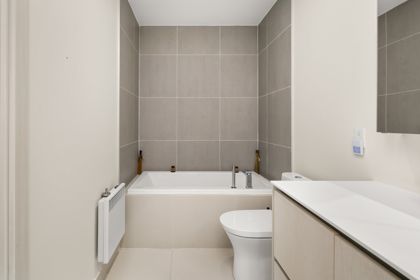
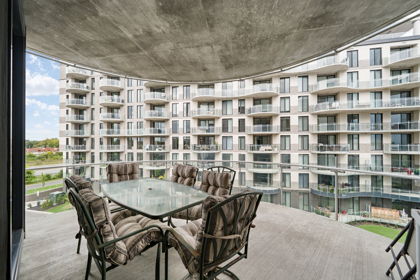
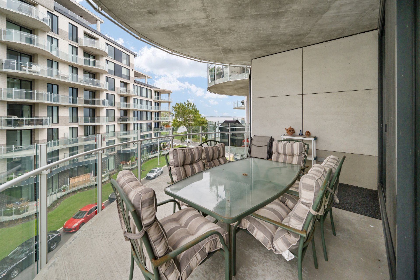
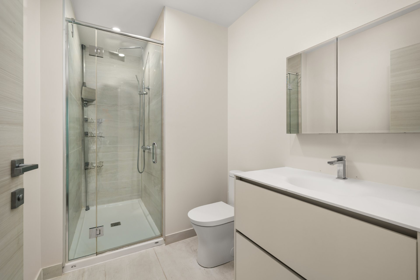
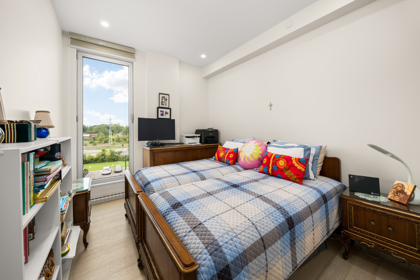
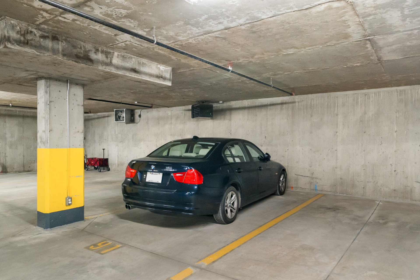
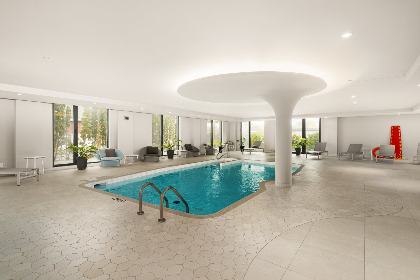
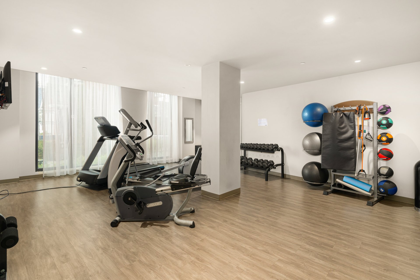
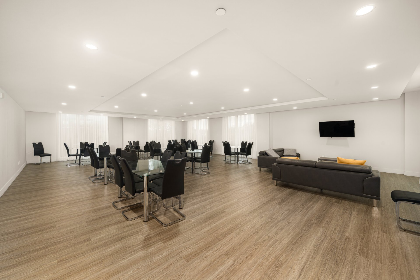
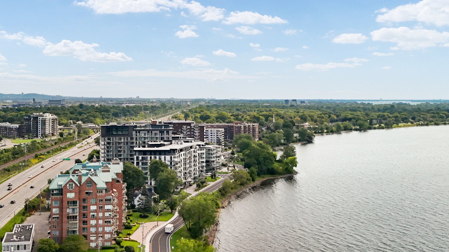
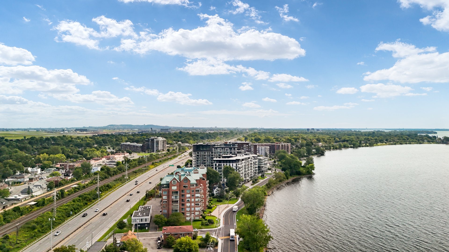
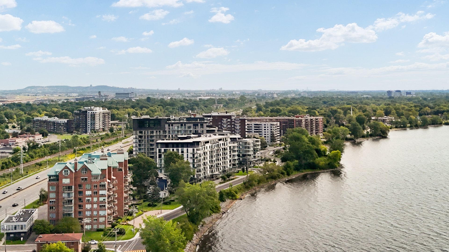
Stunning modern condo with breathtaking water views! Built in 2019 with floor to ceiling windows. This beautifully maintained 2 bedroom, 2 bathroom unit offers contemporary living in a prime , central location. Enjoy 1 indoor garage space plus 1 outdoor space, with guest parking. Indoor pool, exercise room and common area. Easy access to shops, restaurants, services, transportation, highway access and all amenities. Don't miss this exceptional opportunity to enjoy style, comfort, convenience and beautiful waterfront scenery. Contact us today to book your private viewing!
Loading maps...
Loading street view...
| INCLUDED | |
|---|---|
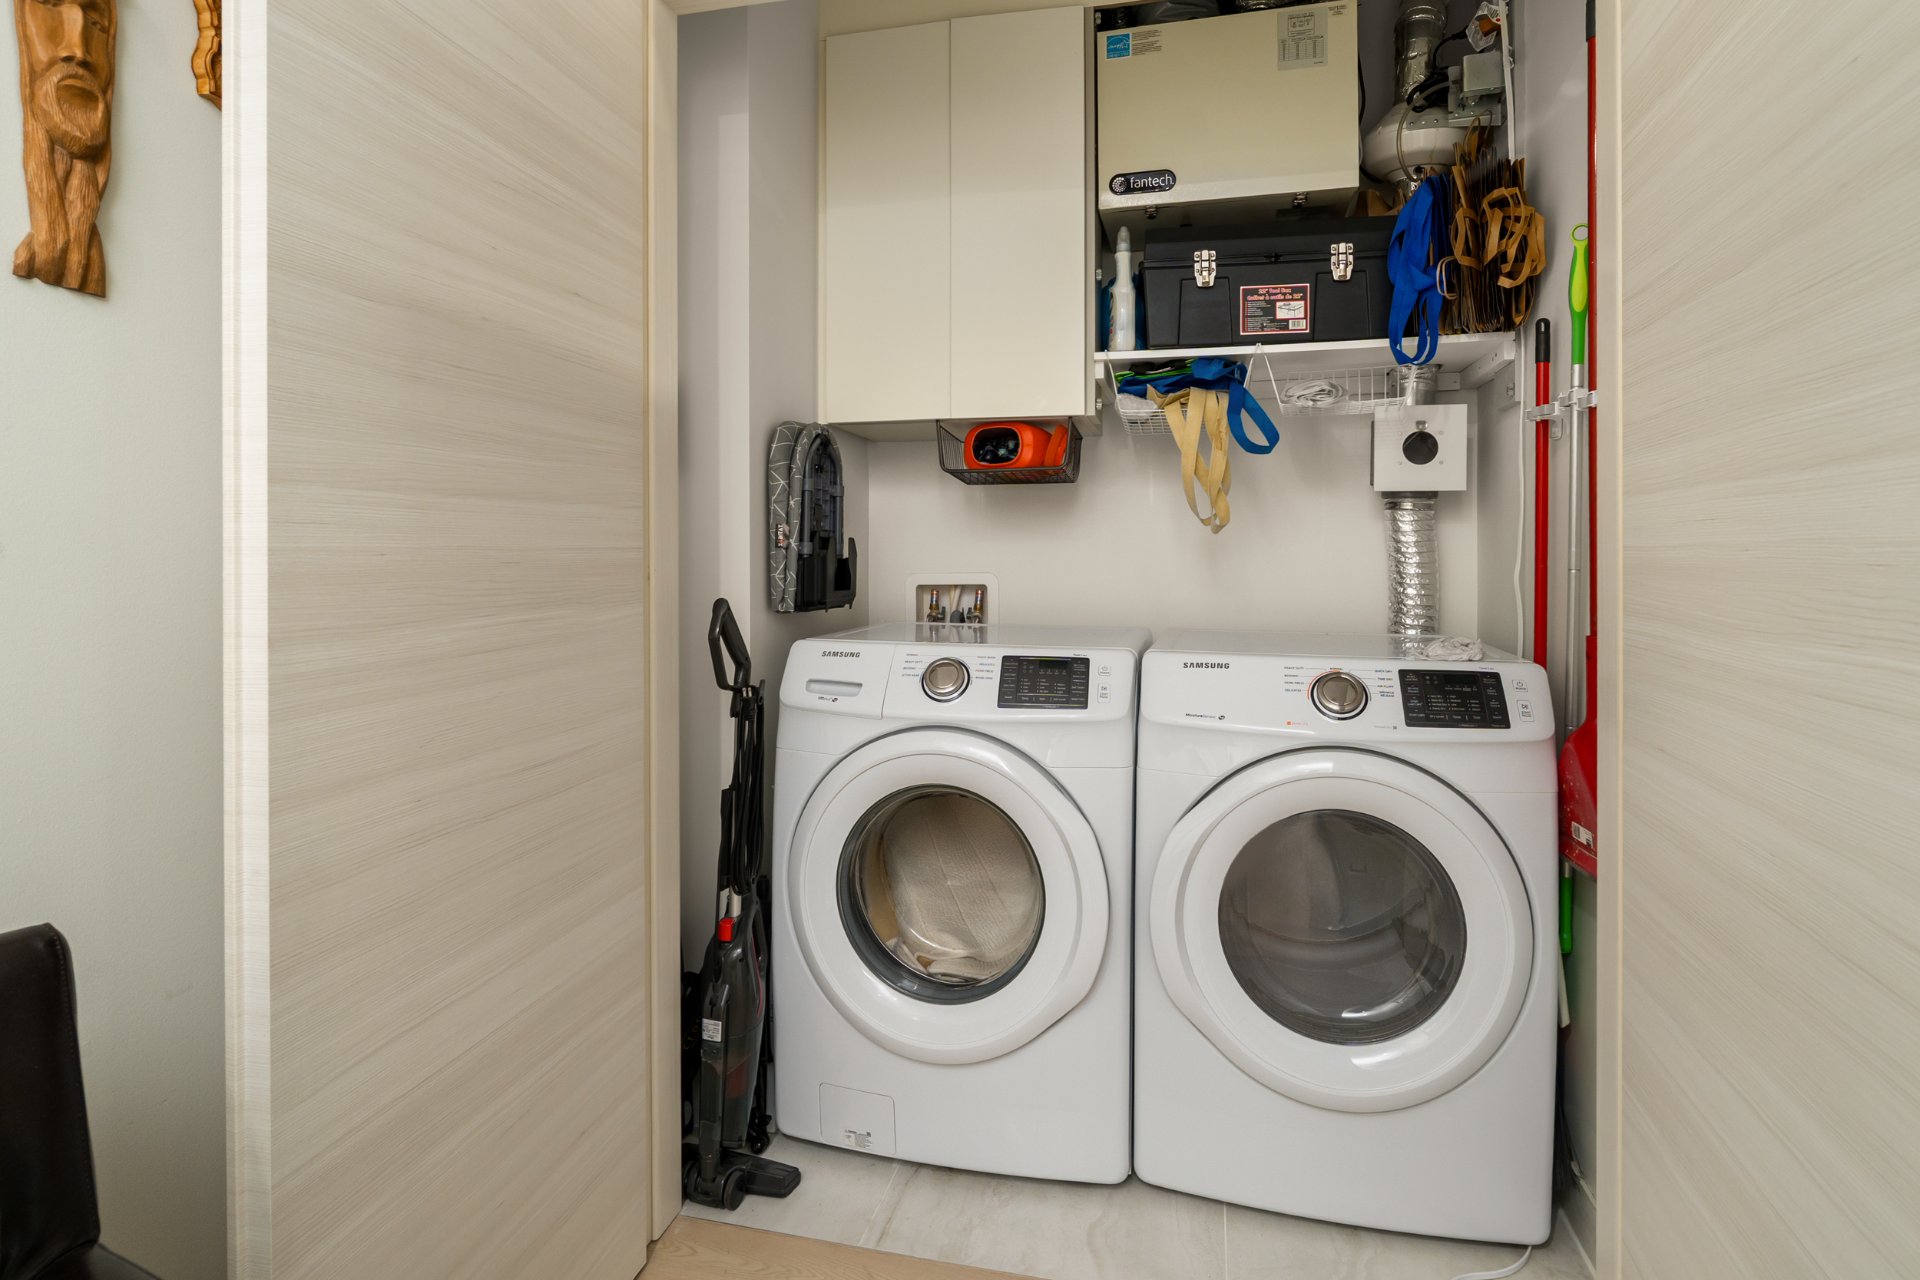
| All kitchen appliances built-in. AEG cooktop, AEG oven, Liebherr refrigerator, Miele dishwasher. Blinds & curtains. Samsung washer & dryer. 1 indoor parking space, 1 outdoor, 1 locker. Guest parking. | |
| ROOM DETAILS | |||
|---|---|---|---|
| Room | Dimensions | Level | Flooring |
| Kitchen | 10.4 x 18.5 P | 4th Floor | Wood |
| Dining room | 8.7 x 10.4 P | 4th Floor | Wood |
| Living room | 15.8 x 12.3 P | 4th Floor | Wood |
| Primary bedroom | 11.8 x 11.3 P | 4th Floor | Wood |
| Bathroom | 5.2 x 10.4 P | 4th Floor | Ceramic tiles |
| Bedroom | 9.4 x 10.9 P | 4th Floor | Wood |
| Bathroom | 6.3 x 6.0 P | 4th Floor | Ceramic tiles |
| Laundry room | 6.0 x 3.8 P | 4th Floor | Ceramic tiles |
| BUILDING | |
|---|---|
| Type | Apartment |
| Style | Detached |
| Dimensions | 0x0 |
| Lot Size | 0 |
| EXPENSES | |
|---|---|
| Co-ownership fees | $ 9600 / year |
| Municipal Taxes (2026) | $ 3943 / year |
| School taxes (2026) | $ 477 / year |
| CHARACTERISTICS | |
|---|---|
| Bathroom / Washroom | Adjoining to primary bedroom, Seperate shower |
| Heating system | Air circulation |
| Windows | Aluminum |
| Driveway | Asphalt |
| Proximity | Bicycle path, Cegep, Daycare centre, Elementary school, Golf, High school, Highway, Hospital, Park - green area, Public transport, Réseau Express Métropolitain (REM) |
| Equipment available | Central air conditioning, Central heat pump, Electric garage door, Entry phone, Partially furnished, Private balcony, Ventilation system |
| Available services | Common areas, Exercise room, Garbage chute, Indoor pool, Indoor storage space, Laundry room, Visitor parking |
| Window type | Crank handle, Tilt and turn |
| Heating energy | Electricity |
| Easy access | Elevator |
| Garage | Fitted, Single width |
| Topography | Flat |
| Parking | Garage, Outdoor |
| Pool | Heated, Indoor |
| Landscaping | Landscape |
| Sewage system | Municipal sewer |
| Water supply | Municipality |
| Restrictions/Permissions | Pets allowed with conditions, Short-term rentals not allowed, Smoking not allowed |
| Zoning | Residential |
| View | Water |
RE/MAX FORTIN DELAGE INC.
3075 Ch. des Quatre-Bourgeois, Suite 101, Quebec City (Sainte-Foy/Sillery/Cap-Rouge) (Plateau), Quebec G1W 4Y5
Copyright © 2026 SORAYA EL GOUMIRI. All rights reserved. Custom website designed by