Sunday, 8 November, 2026 | 14:00 - 16:00
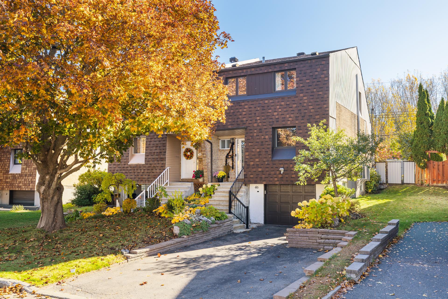
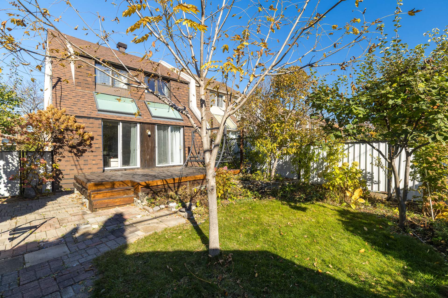
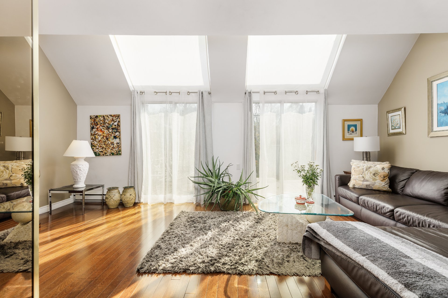
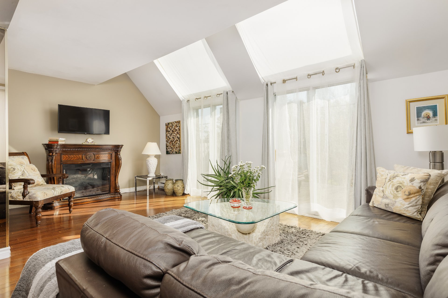
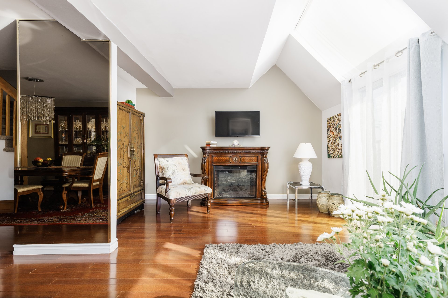
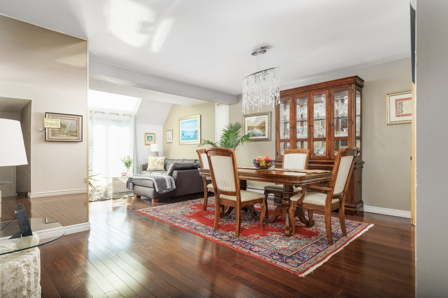
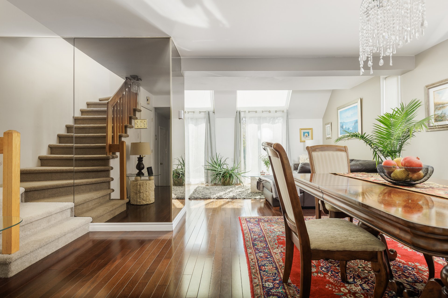
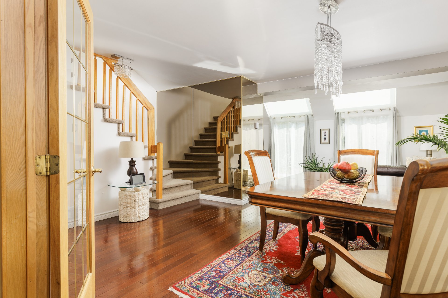
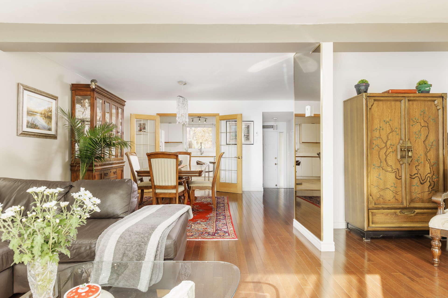
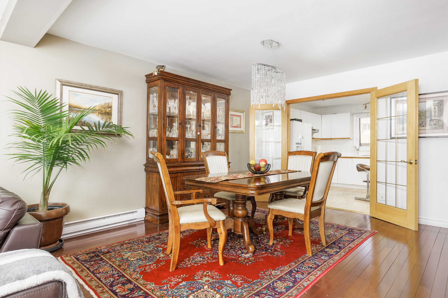
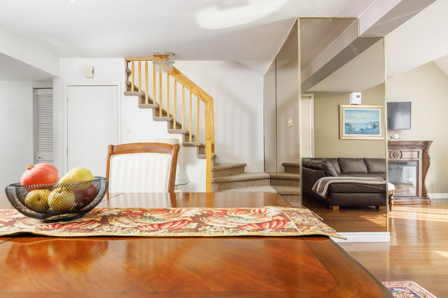
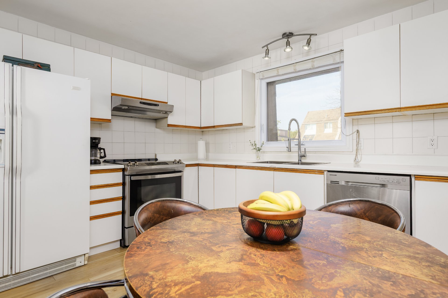
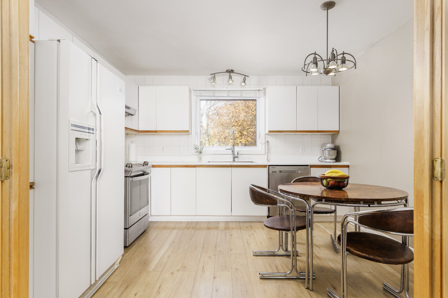
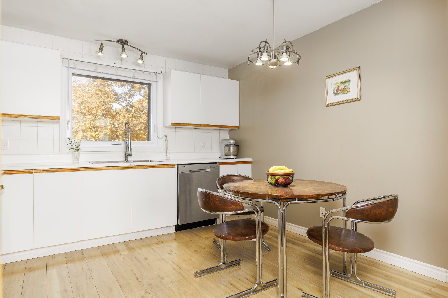
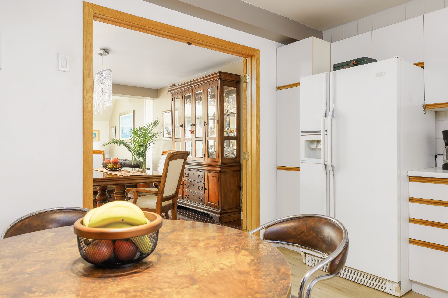
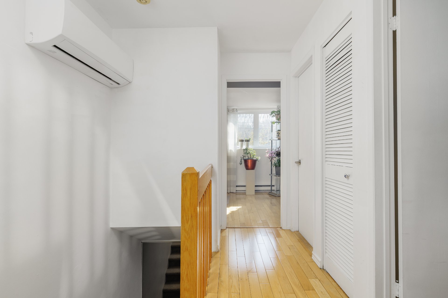
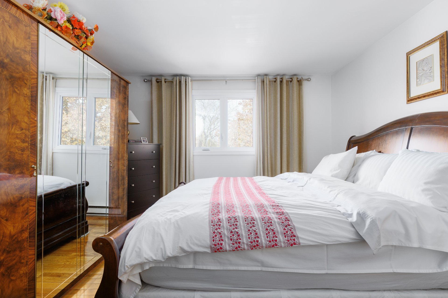
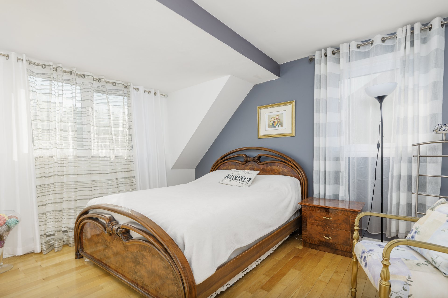
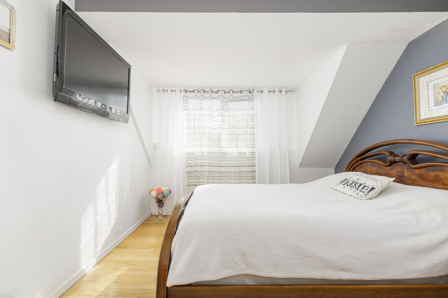
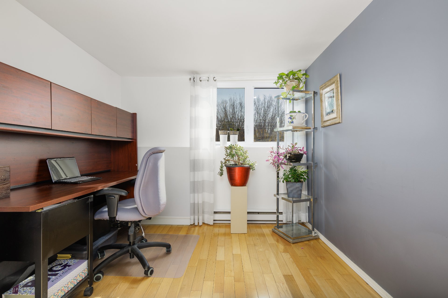
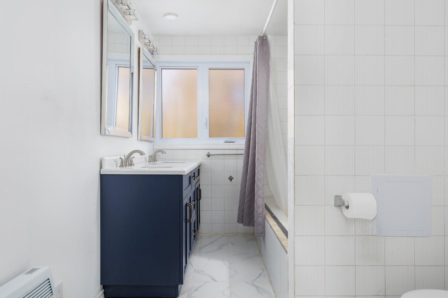
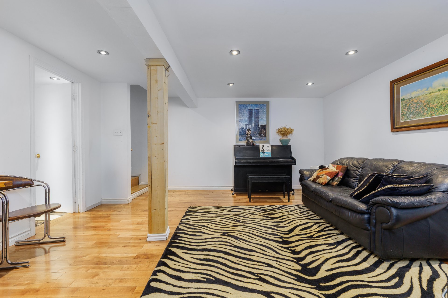
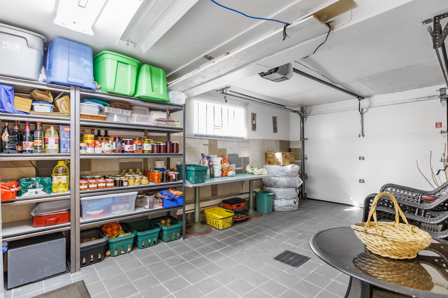
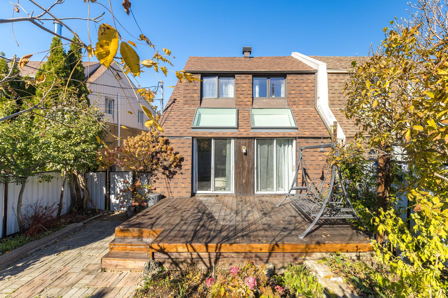
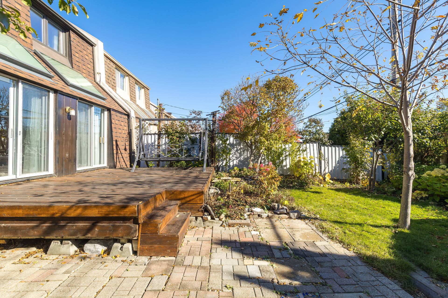
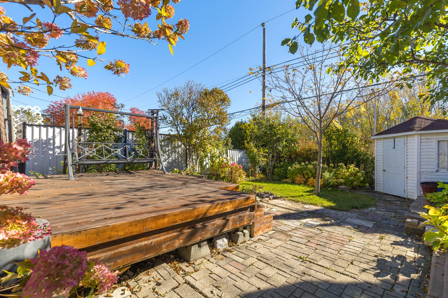
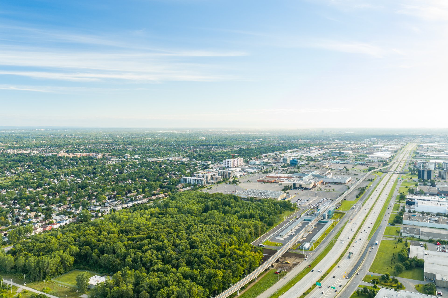
Leave the car at home and enjoy having Fairview Pointe-Claire, the REM, and all the conveniences of everyday life within walking distance. This semi-detached home offers 3 bedrooms, 2 full bathrooms and a powder room, along with a finished basement and integrated garage. In the living room, vaulted ceilings and skylights bring in natural light, while wood floors add warmth throughout. Patio doors lead to a spacious deck overlooking a fenced backyard perfect for summer dinners. Updated windows, large skylights and a wall-mounted heat pump complete the picture.
Signing and Occupancy can be flexible
Renovations performed by the sellers:
- Replaced all windows and two skylights approximately 4--5
years ago
- Expanded the asphalt driveway
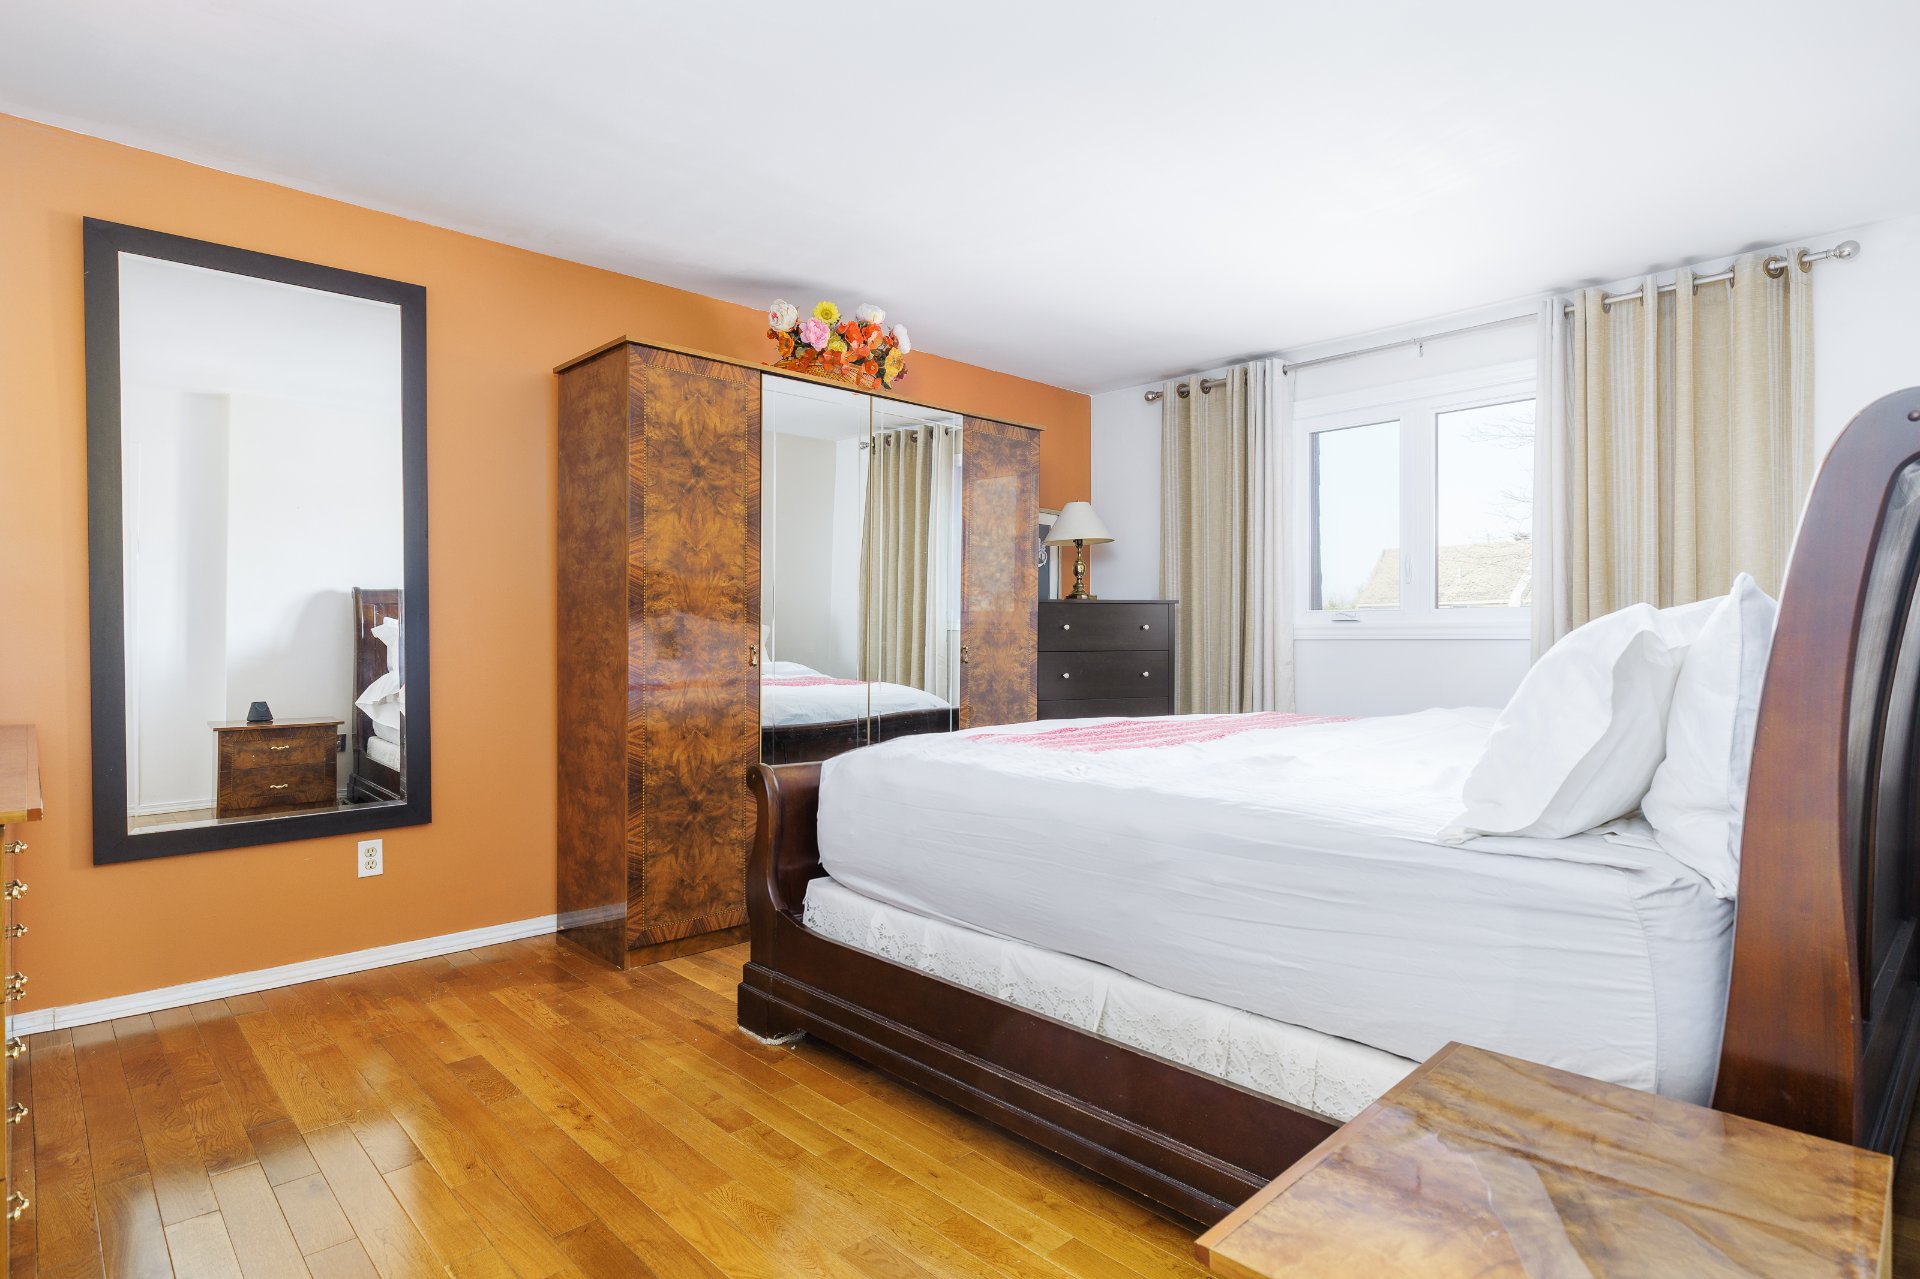
- Replaced the flooring throughout the property
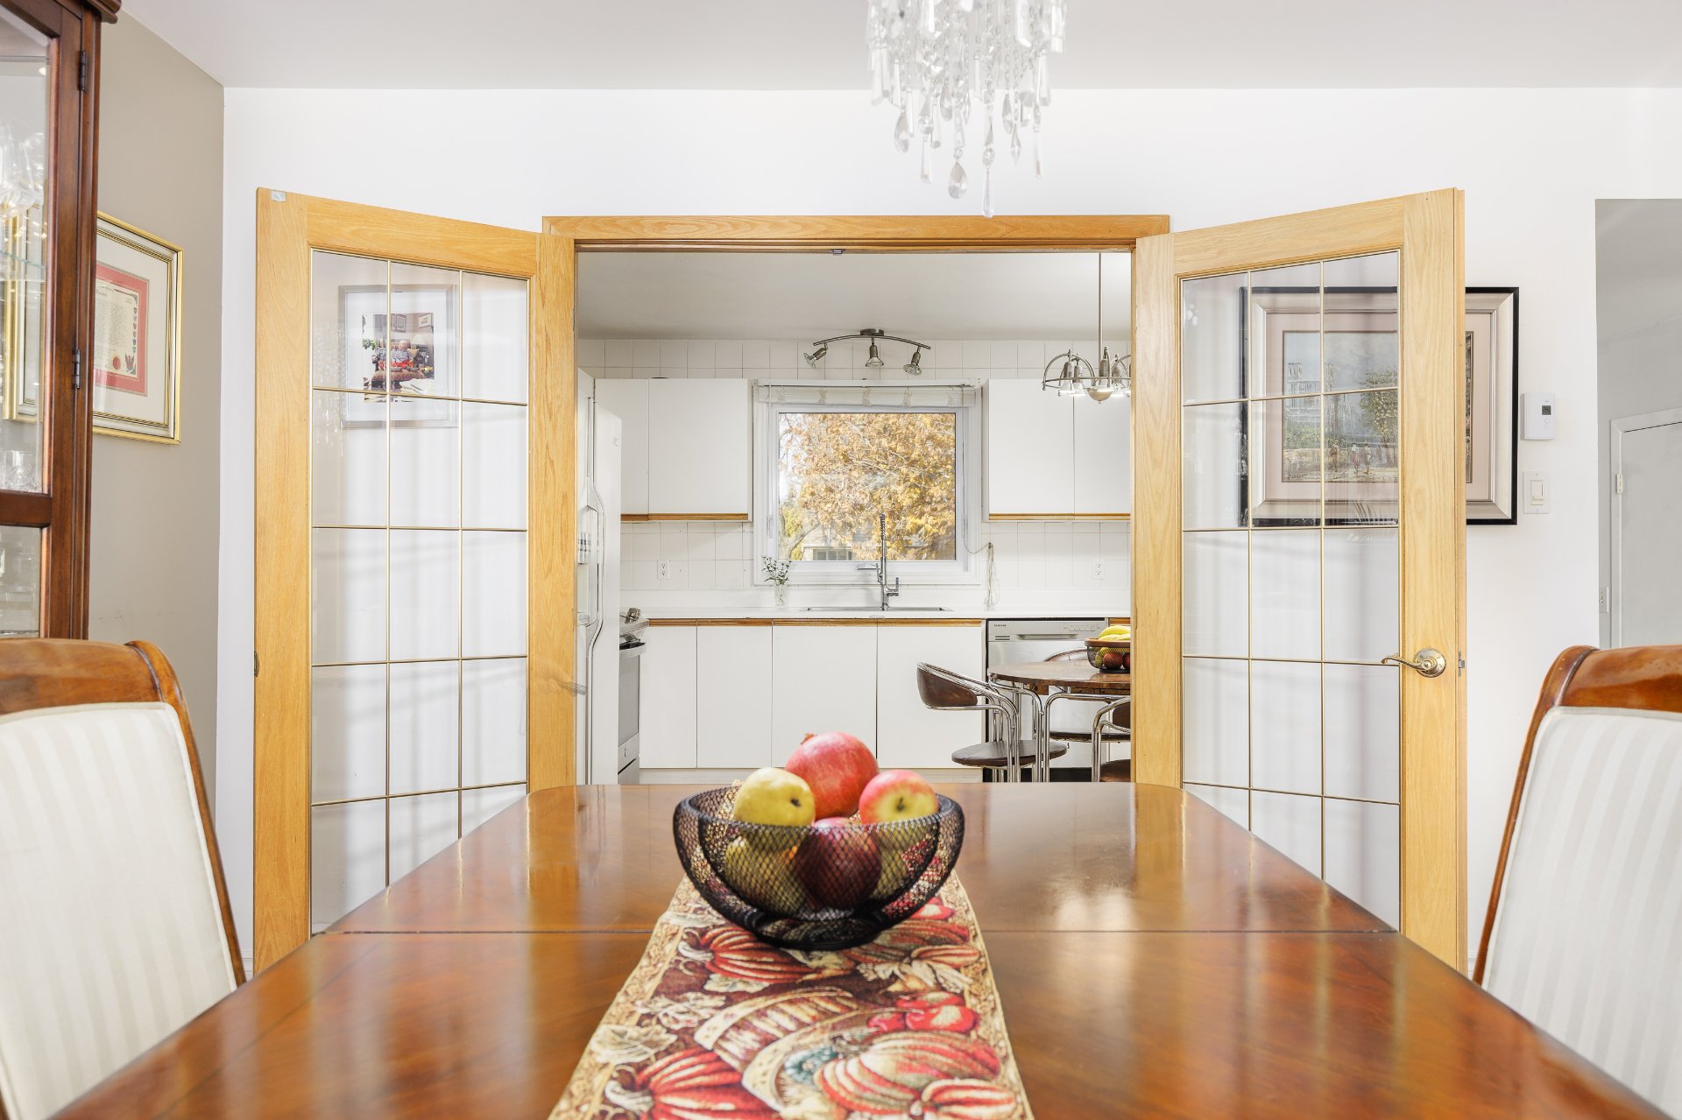
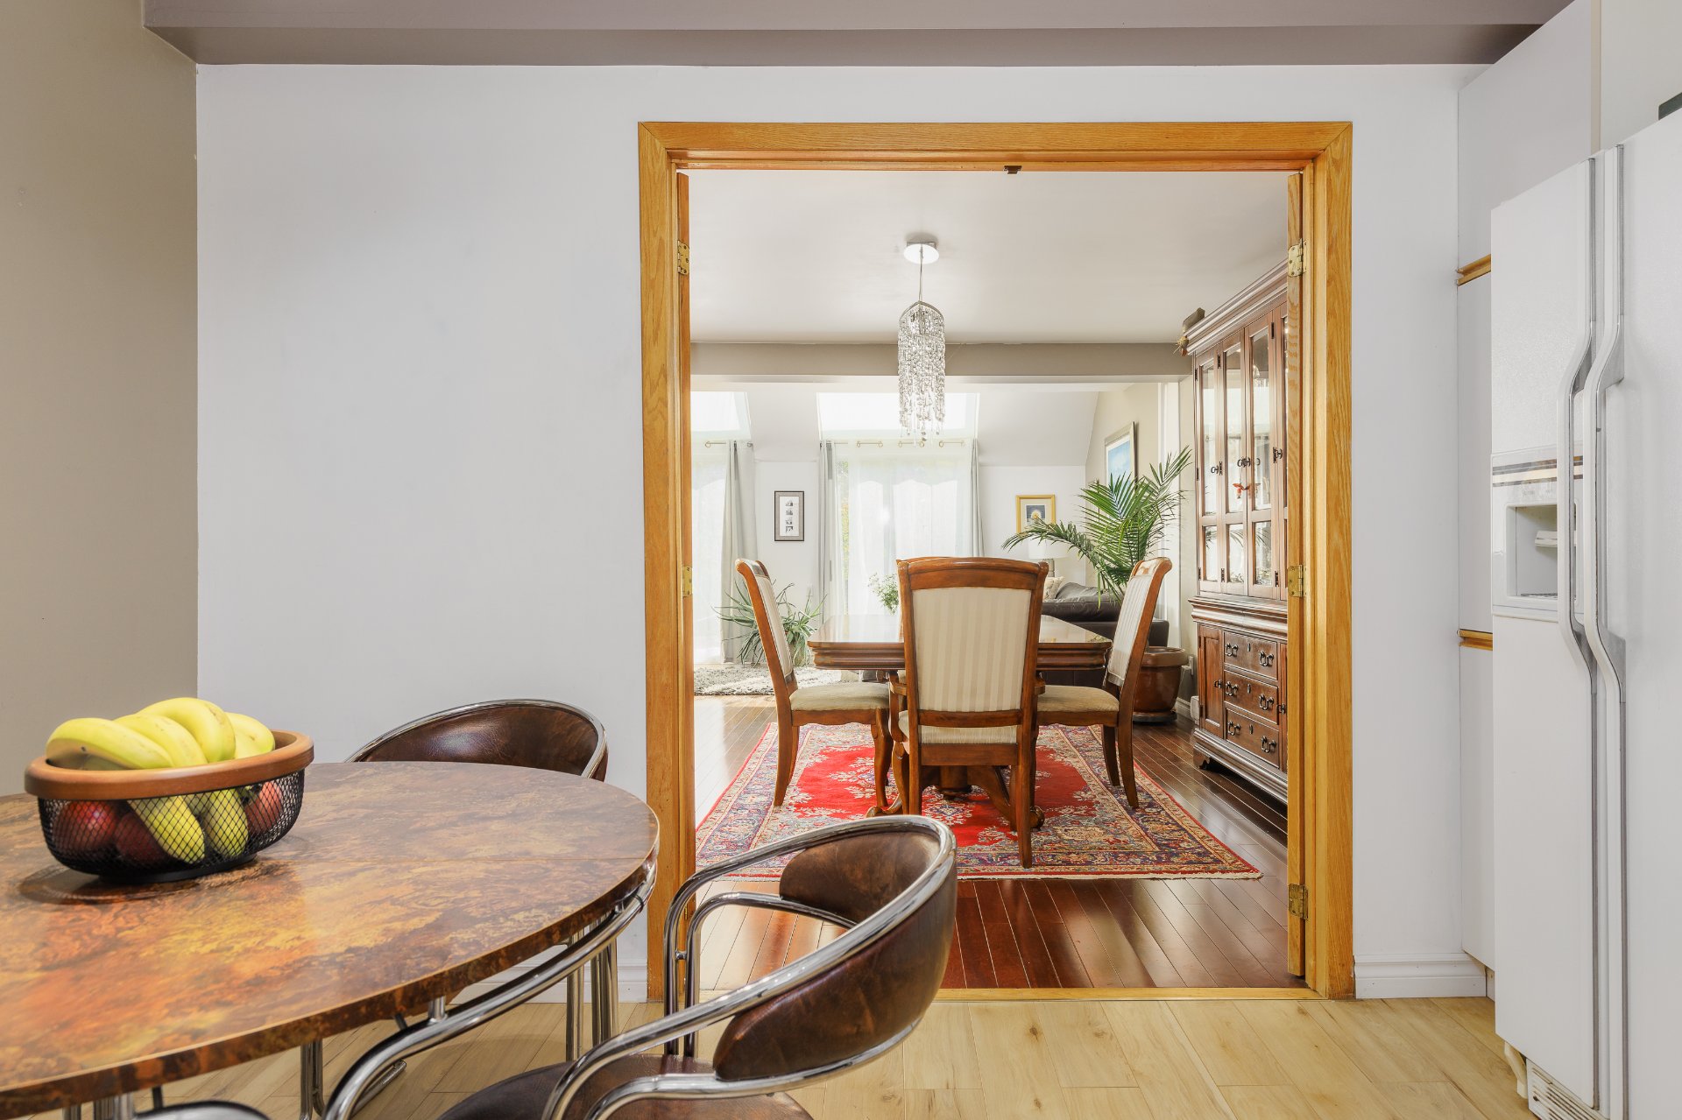
- Installed French doors in the kitchen/dining room
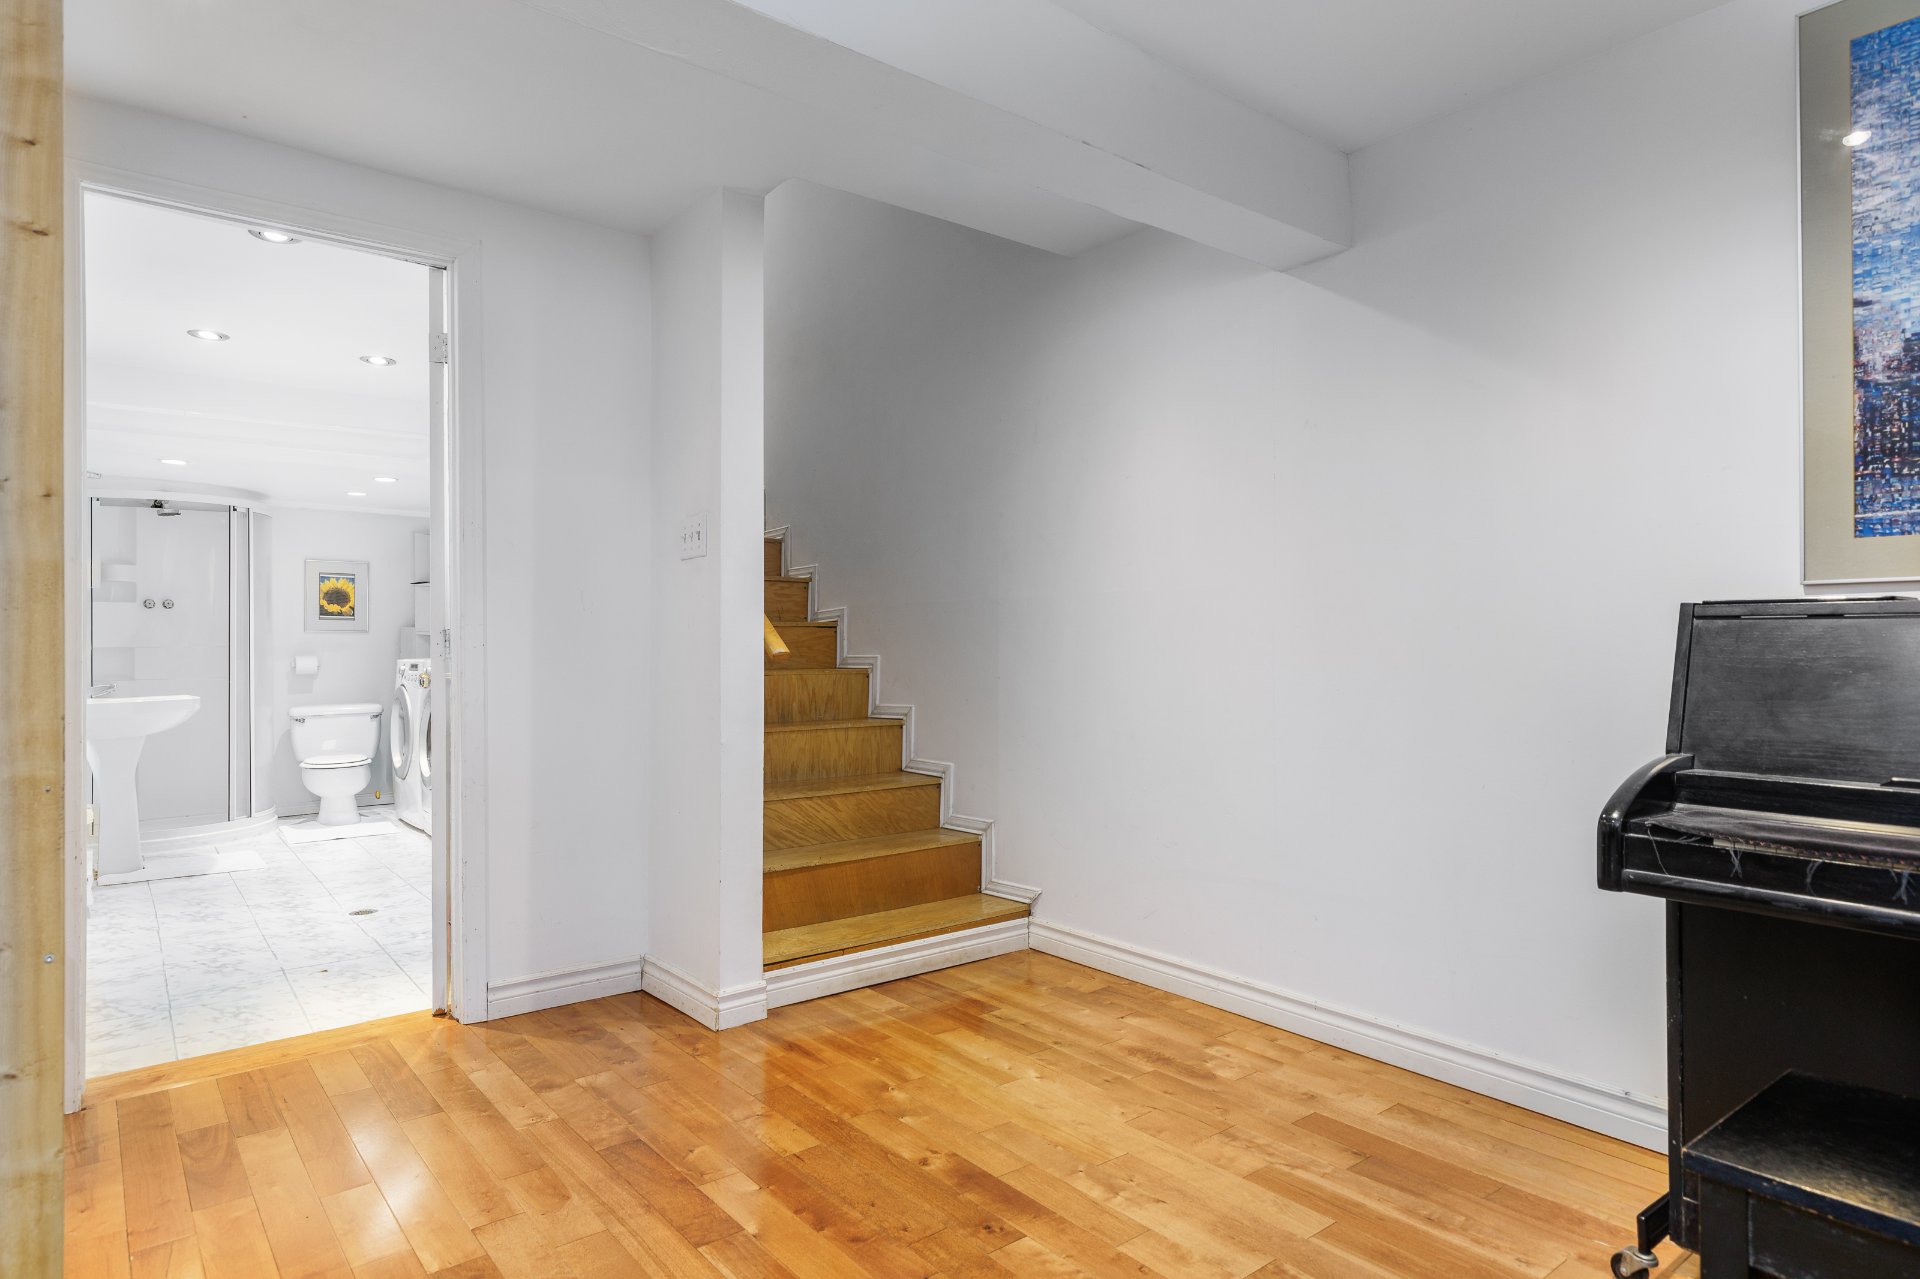
- Replaced the basement door
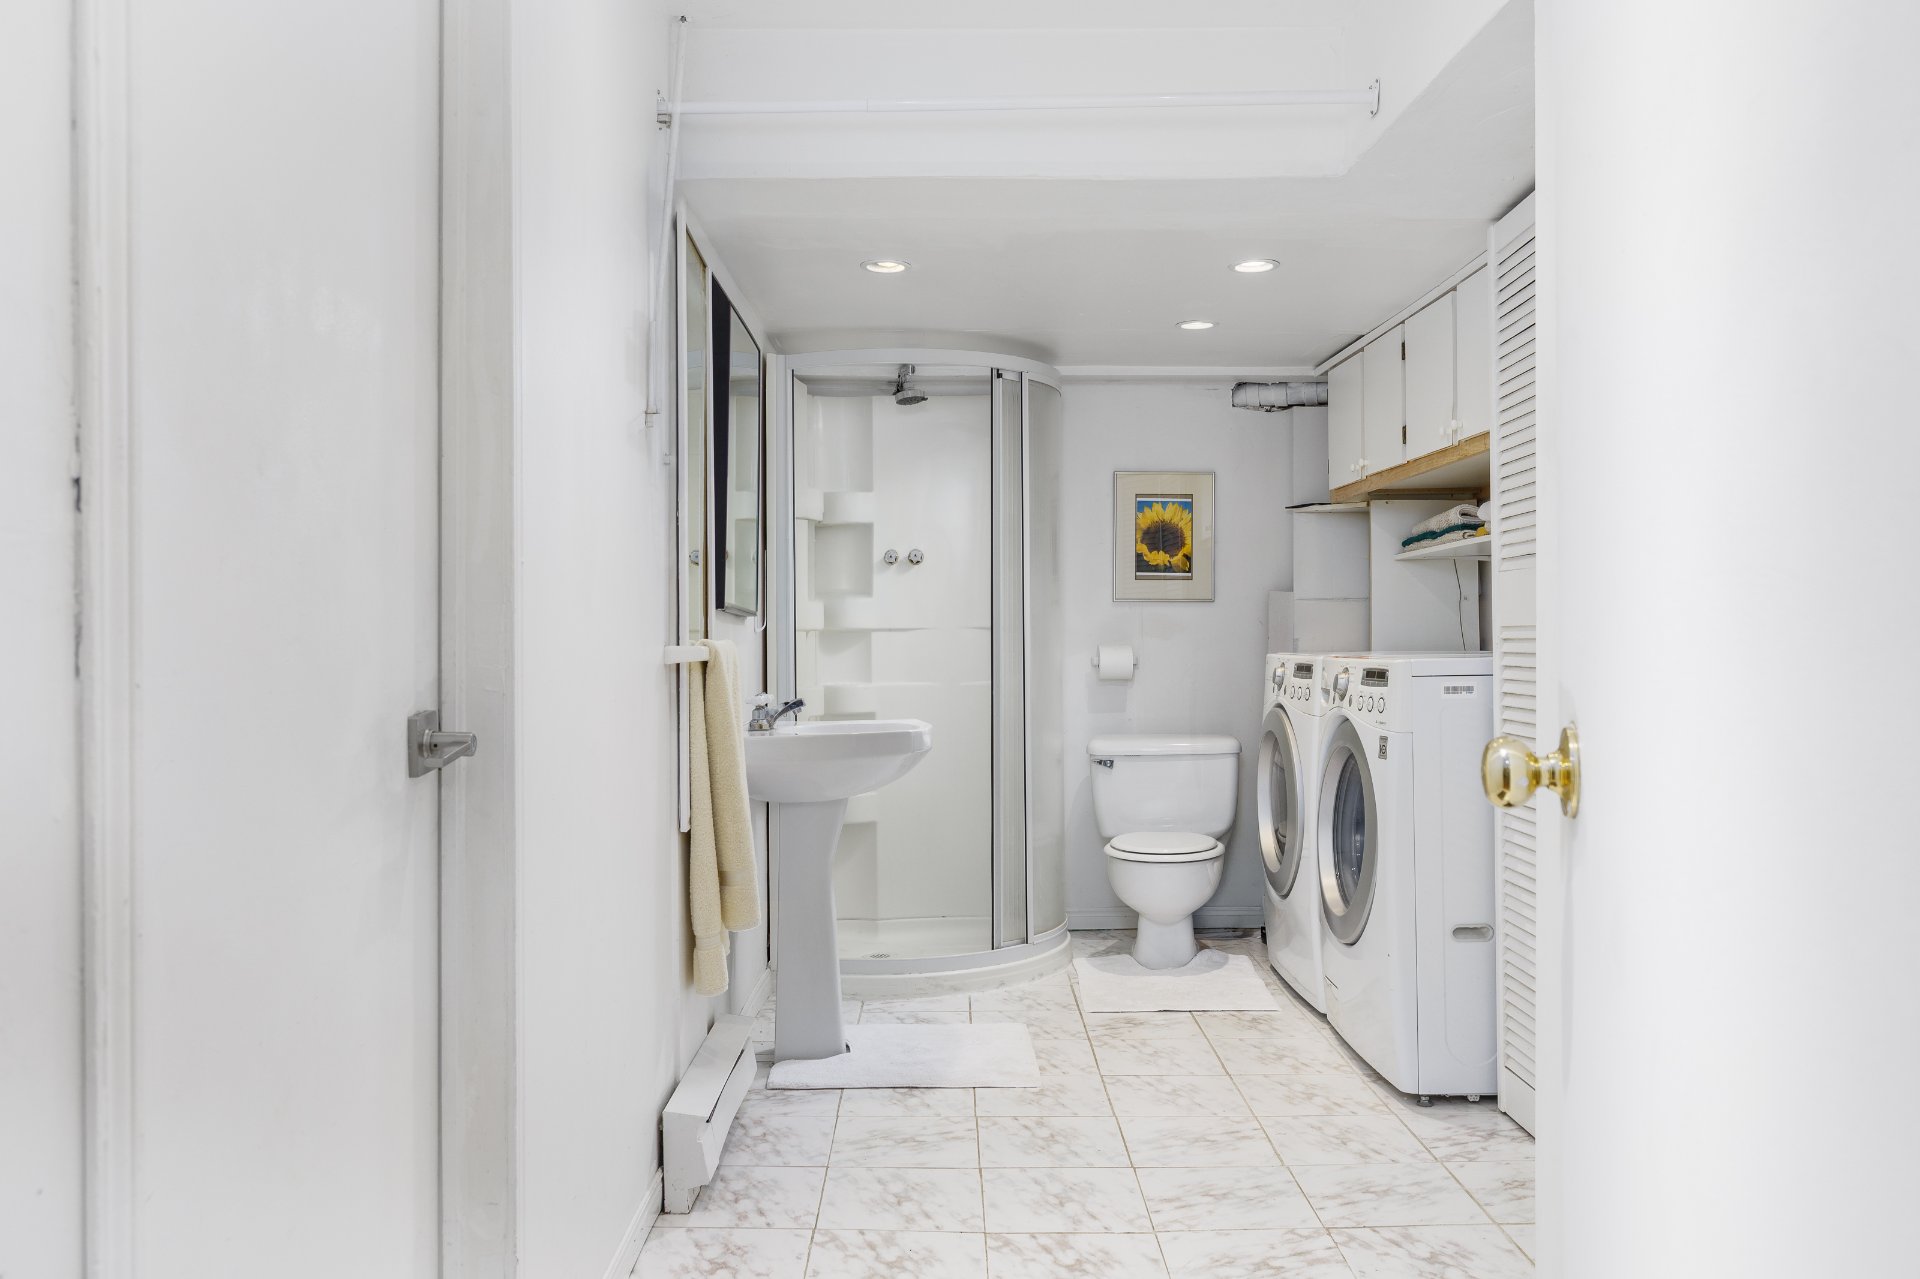
- Added a bathroom in the basement
- Replaced the vanity and flooring in the main bathroom
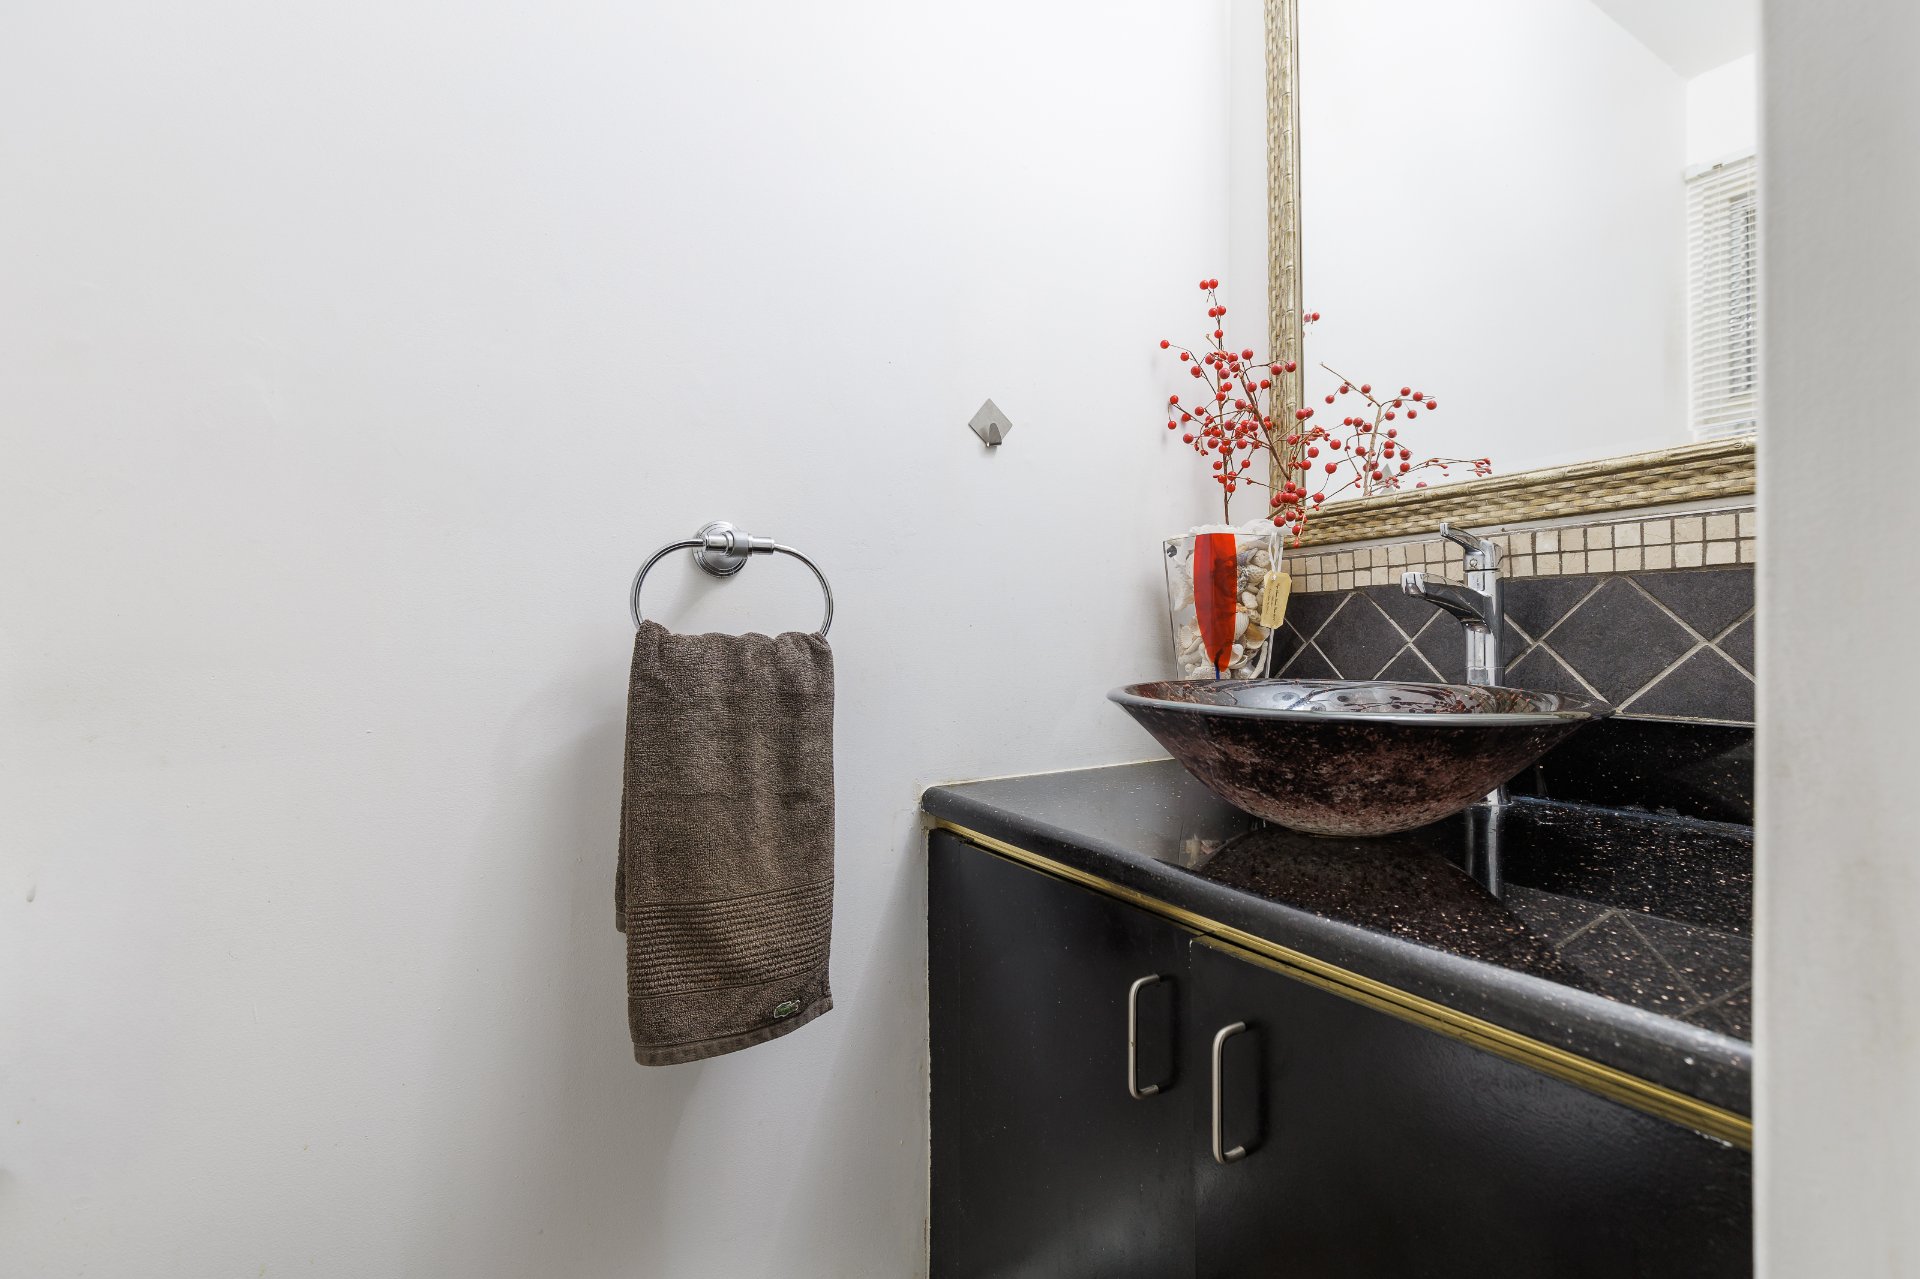
- Replaced the toilets in the powder room and main
bathroom, as well as the bidet
- Installed a new garage door and automatic opener
- Replaced the carpet on the main staircase
- Replaced the basement staircase with wooden stairs
- Installed tile flooring in the garage
Loading maps...
Loading street view...
| INCLUDED | |
|---|---|
| Stove, fridge, dishwasher, washer, dryer, hood fan, all curtains and rods, all blinds, all light fixtures, garage door opener, ring camera, shed in backyard, shelves in garage, wall mounted heatpump. | |
| EXCLUDED | |
|---|---|
| 3 refrigerators in basement | |
| ROOM DETAILS | |||
|---|---|---|---|
| Room | Dimensions | Level | Flooring |
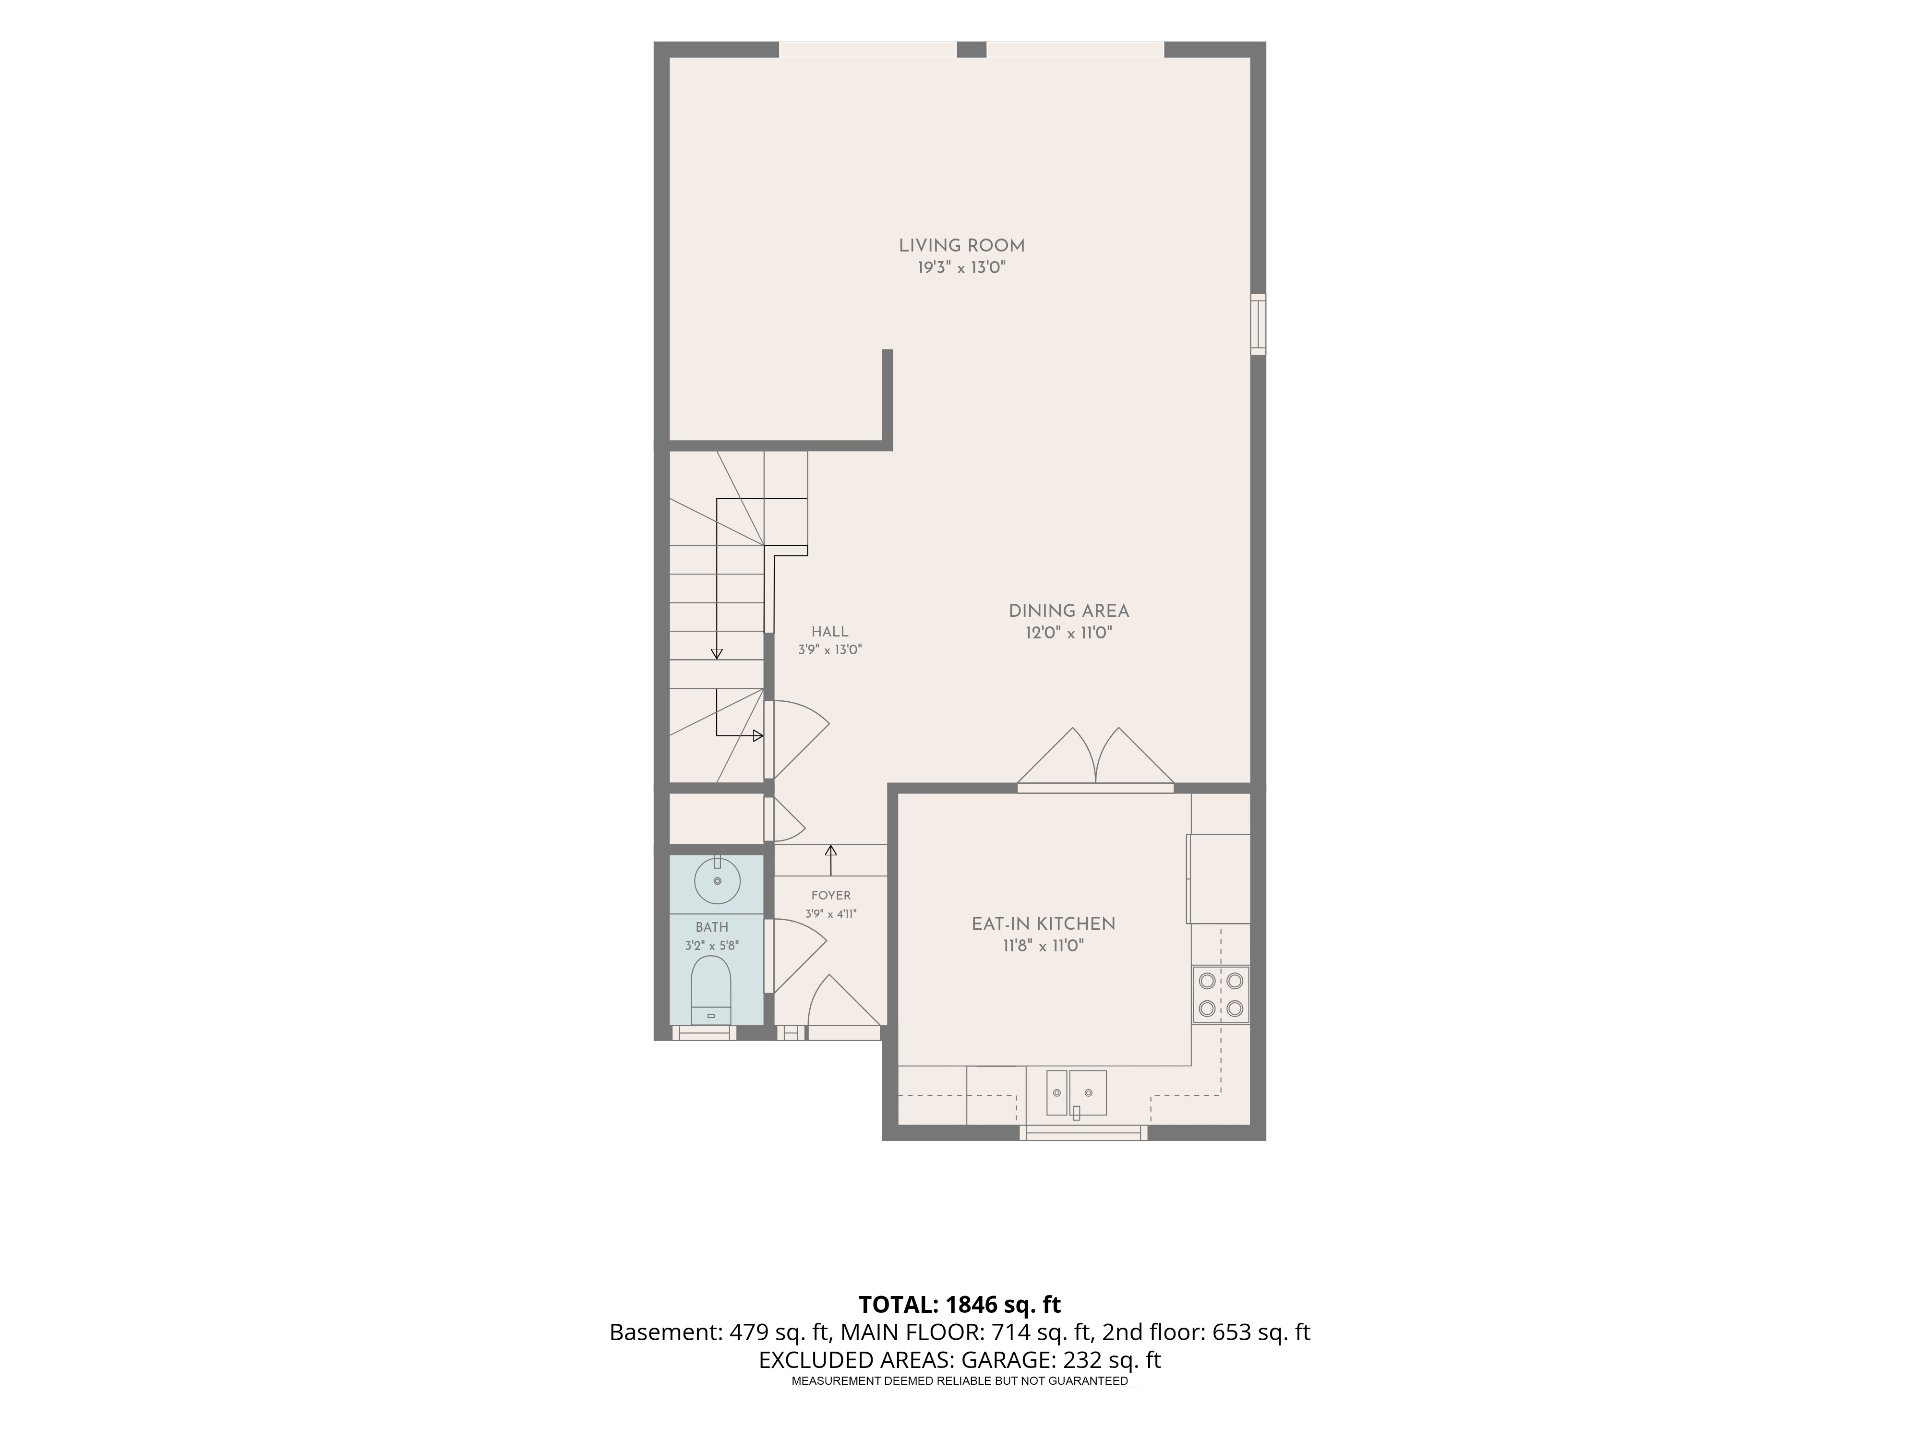
| Kitchen | 11.8 x 11.0 P | Ground Floor | Floating floor |
| Dining room | 12.0 x 11.0 P | Ground Floor | Wood |
| Living room | 19.3 x 13.0 P | Ground Floor | Wood |
| Washroom | 3.2 x 5.8 P | Ground Floor | Ceramic tiles |
| Foyer | 3.9 x 4.11 P | Ground Floor | Ceramic tiles |
| Hallway | 3.9 x 13.0 P | Ground Floor | |
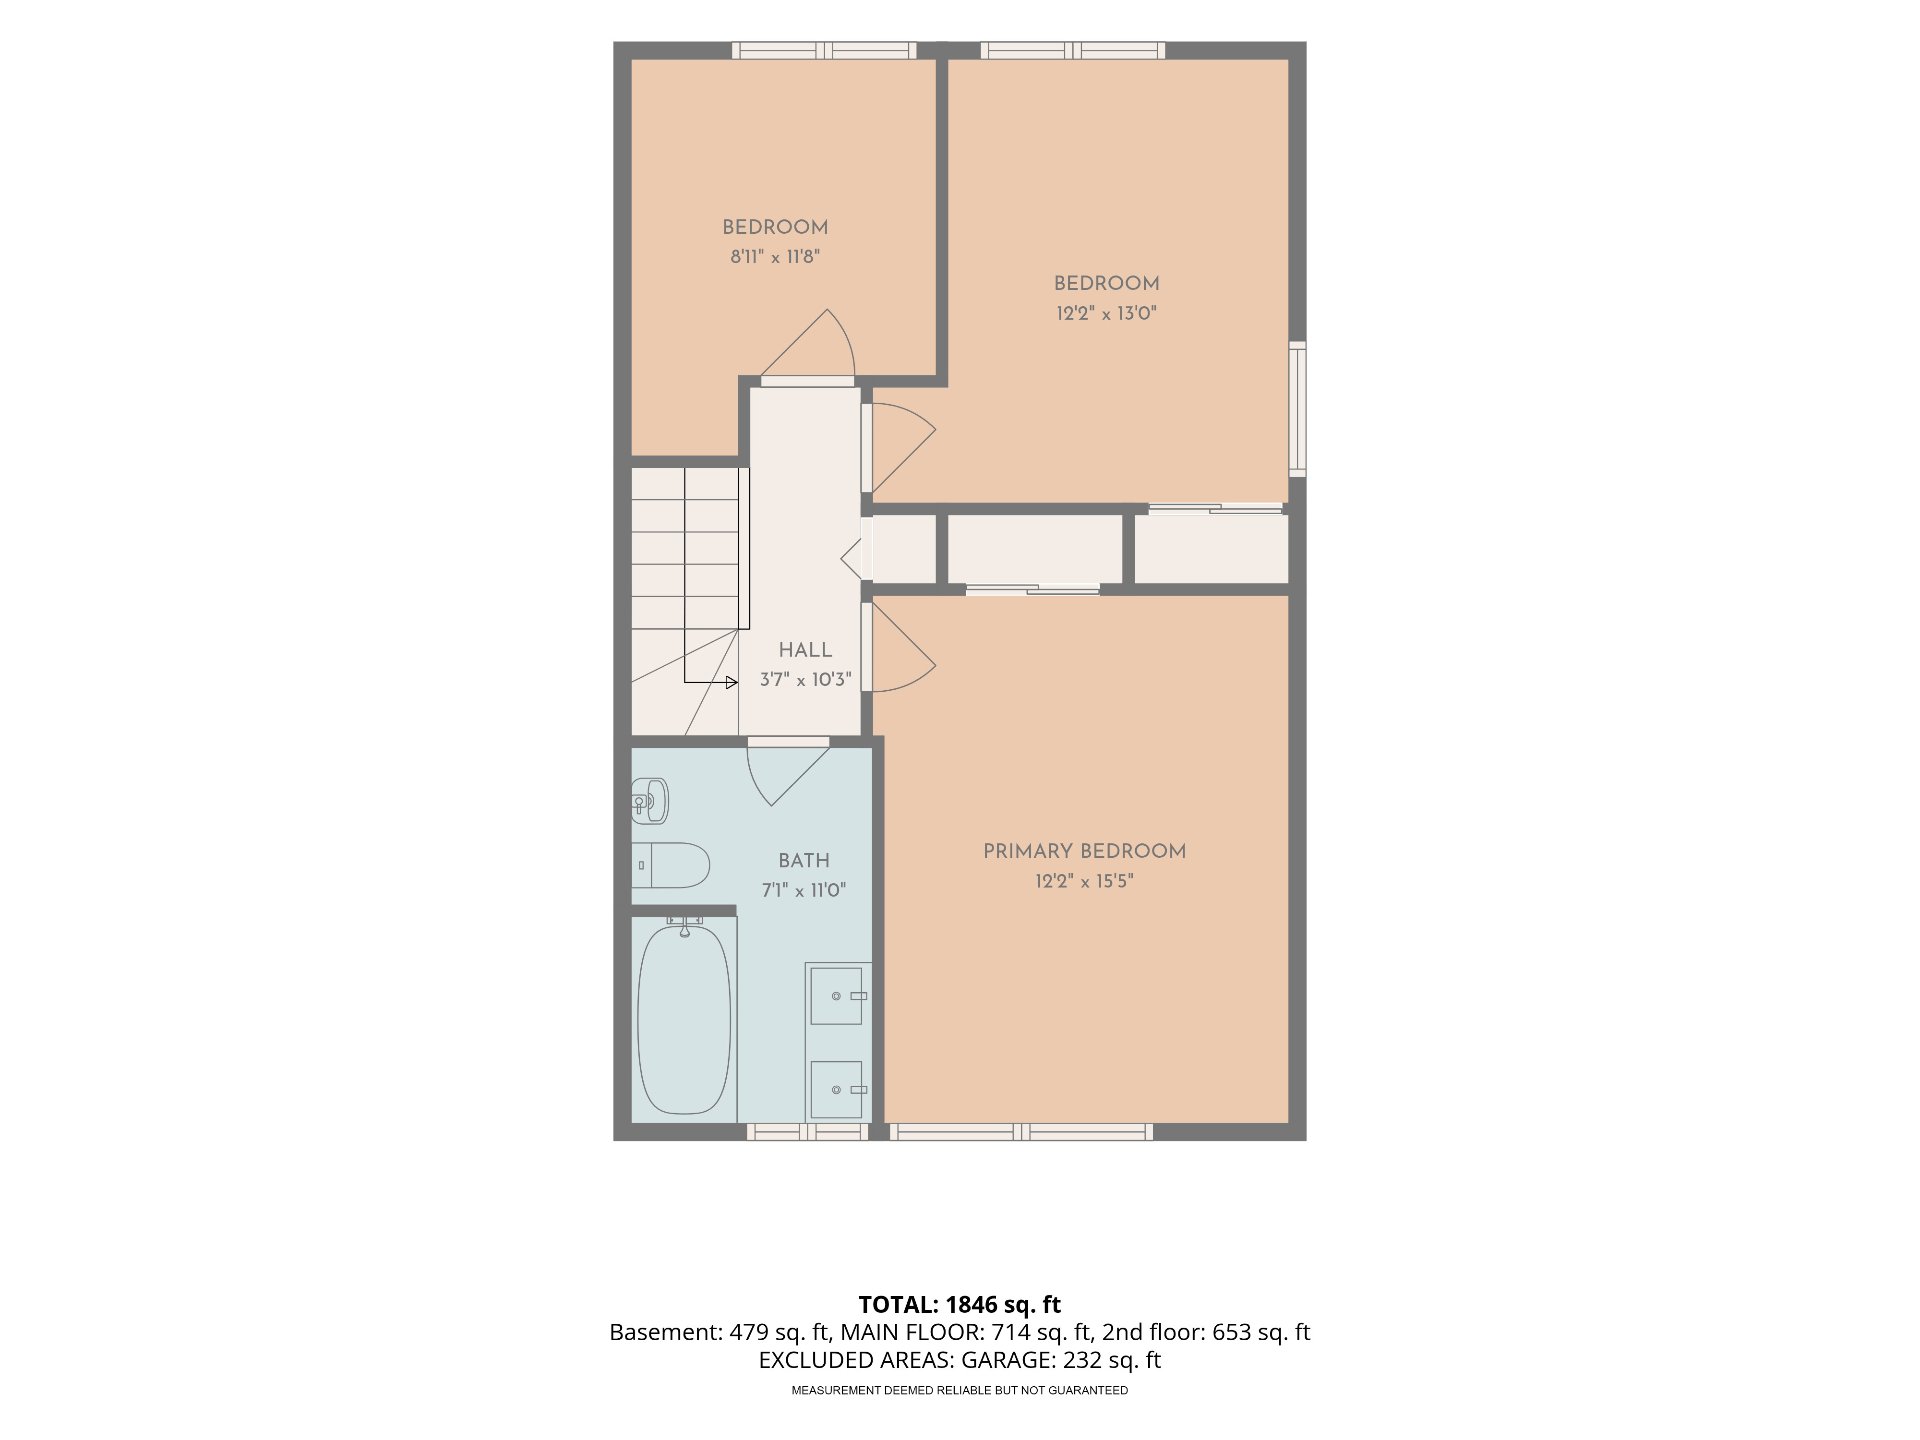
| Primary bedroom | 12.2 x 15.5 P | 2nd Floor | Wood |
| Bedroom | 12.2 x 13.0 P | 2nd Floor | Wood |
| Bedroom | 8.11 x 11.8 P | 2nd Floor | Wood |
| Bathroom | 7.1 x 11.0 P | 2nd Floor | Ceramic tiles |
| Hallway | 3.7 x 10.3 P | 2nd Floor | |
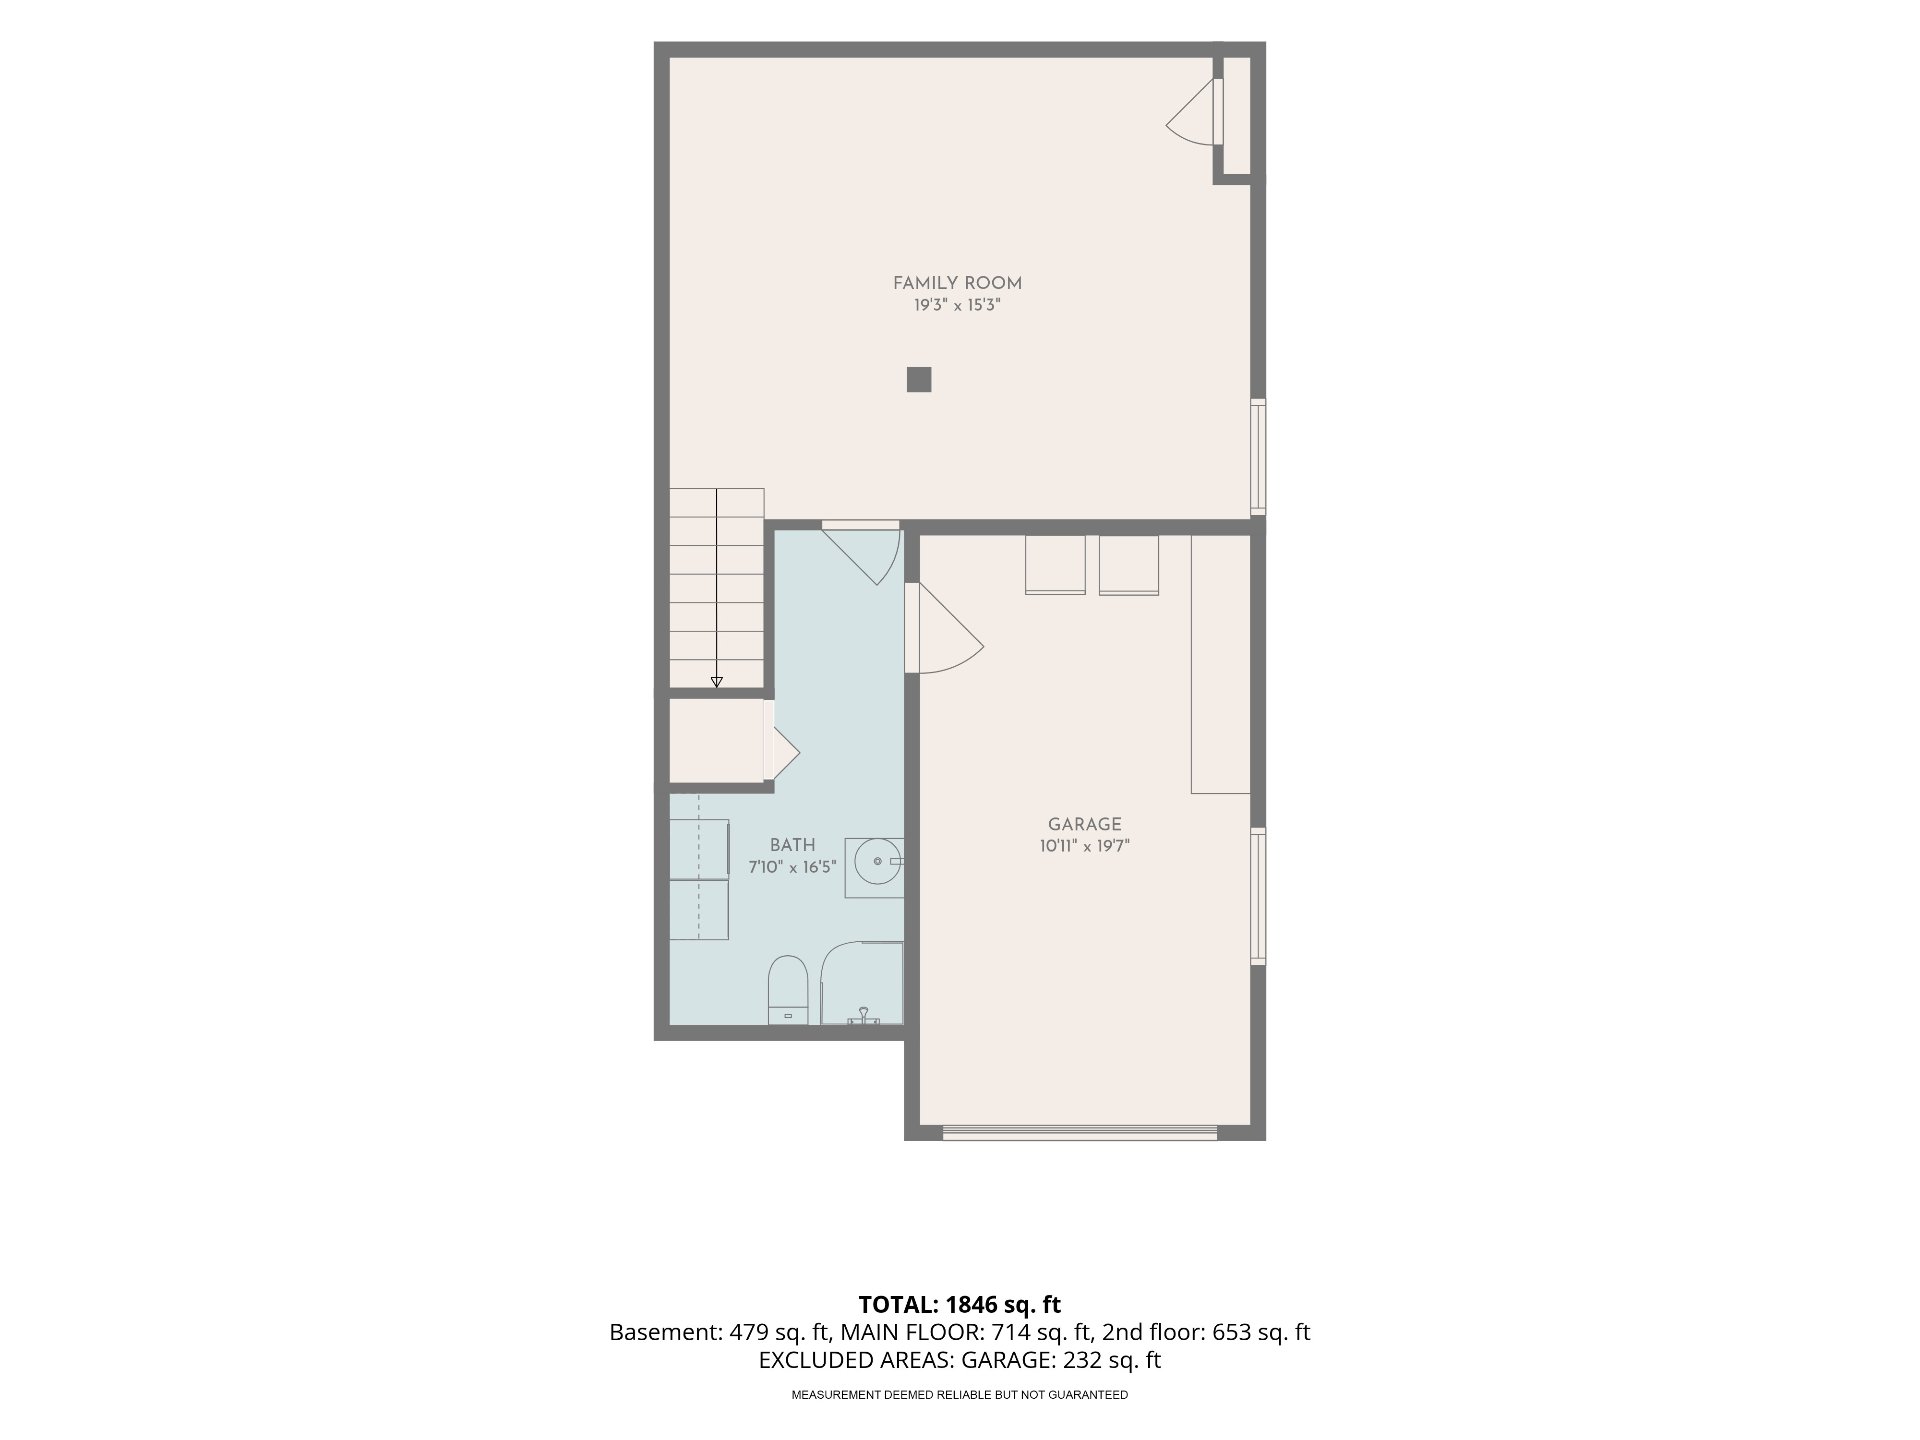
| Family room | 19.3 x 15.3 P | Basement | Wood |
| Bathroom | 7.10 x 16.5 P | Basement | Ceramic tiles |
| BUILDING | |
|---|---|
| Type | Two or more storey |
| Style | Semi-detached |
| Dimensions | 20.9x37.1 P |
| Lot Size | 3045 PC |
| EXPENSES | |
|---|---|
| Water taxes (2026) | $ 116 / year |
| Municipal Taxes (2026) | $ 3555 / year |
| School taxes (2026) | $ 467 / year |
| CHARACTERISTICS | |
|---|---|
| Driveway | Asphalt |
| Roofing | Asphalt shingles |
| Proximity | Daycare centre, Elementary school, High school, Highway, Hospital, Park - green area, Public transport, Réseau Express Métropolitain (REM) |
| Heating system | Electric baseboard units |
| Heating energy | Electricity |
| Landscaping | Fenced, Landscape |
| Garage | Fitted, Single width |
| Parking | Garage, Outdoor |
| Sewage system | Municipal sewer |
| Water supply | Municipality |
| Foundation | Poured concrete |
| Zoning | Residential |
| Equipment available | Wall-mounted heat pump |
RE/MAX FORTIN DELAGE INC.
3075 Ch. des Quatre-Bourgeois, Suite 101, Quebec City (Sainte-Foy/Sillery/Cap-Rouge) (Plateau), Quebec G1W 4Y5
Copyright © 2026 SORAYA EL GOUMIRI. All rights reserved. Custom website designed by