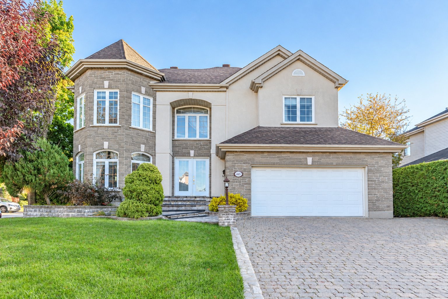
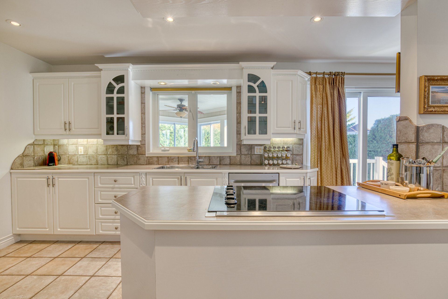
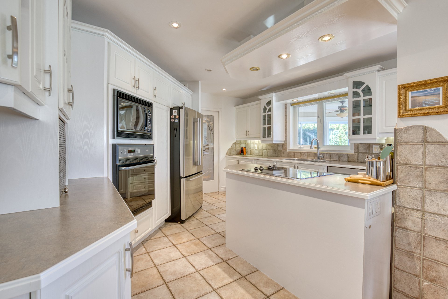
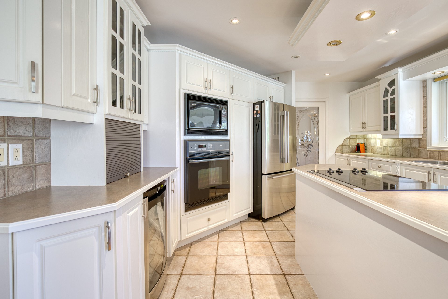
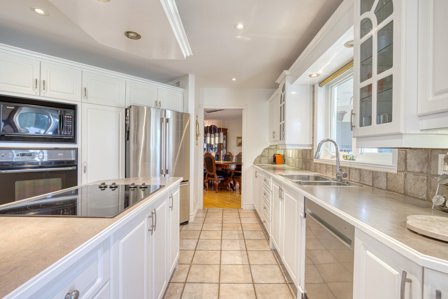
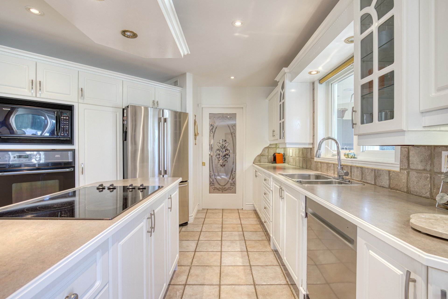
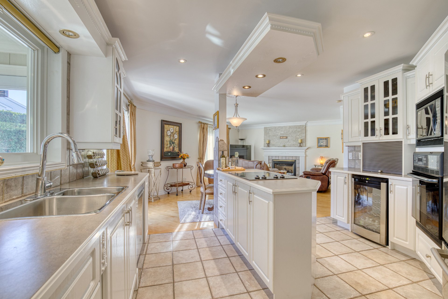
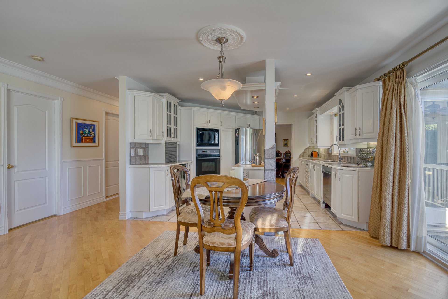
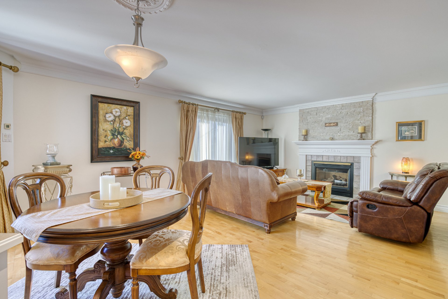
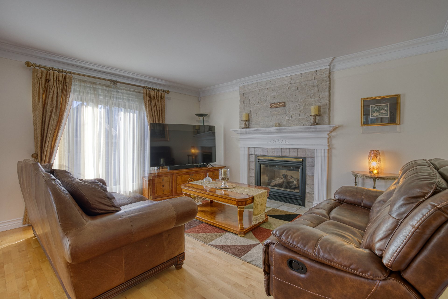
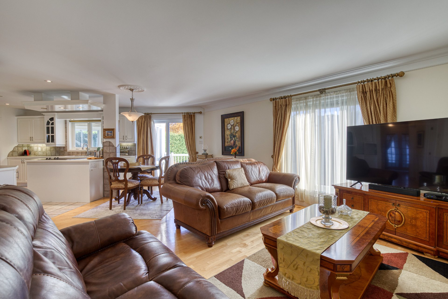
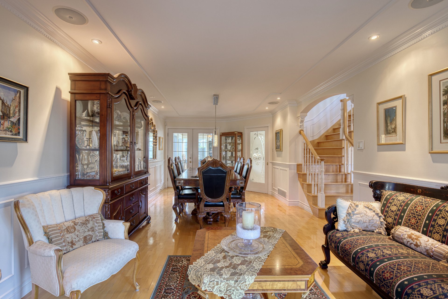
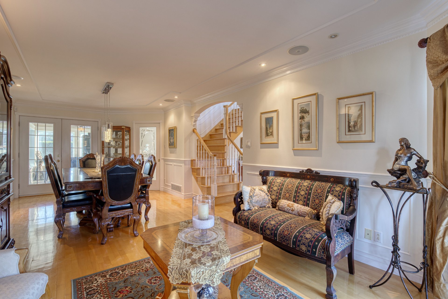
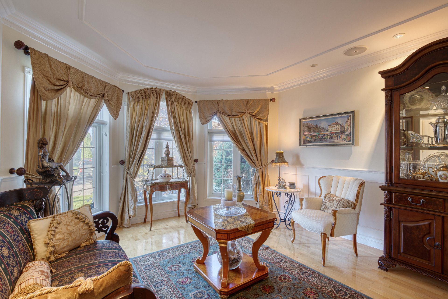
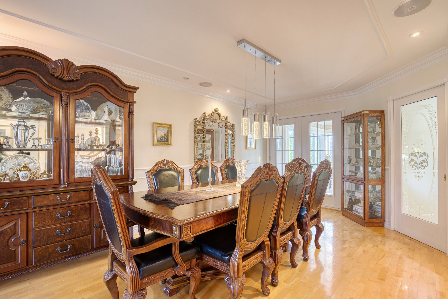
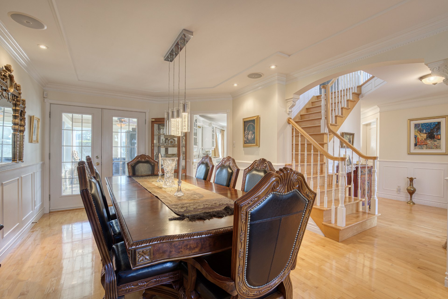
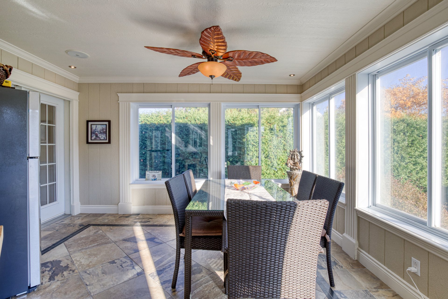
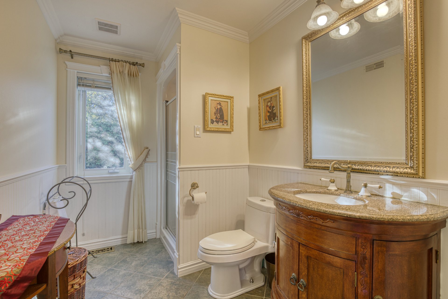
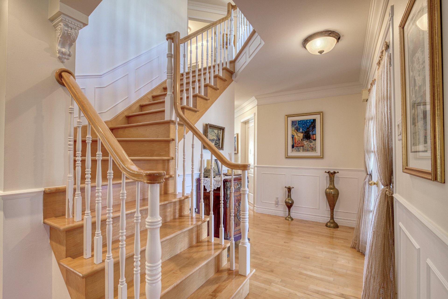
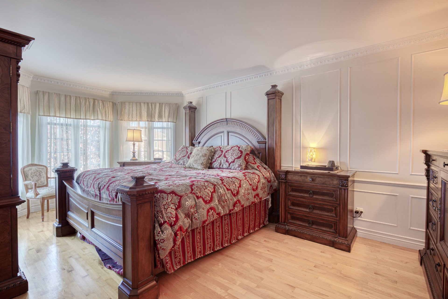
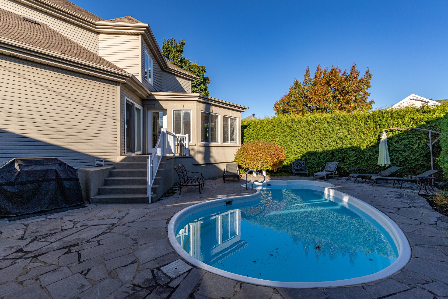
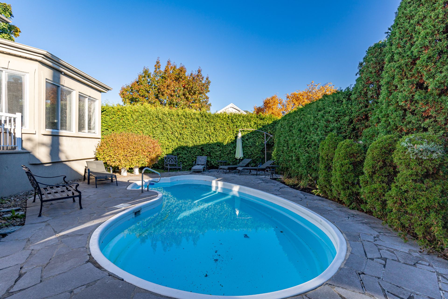
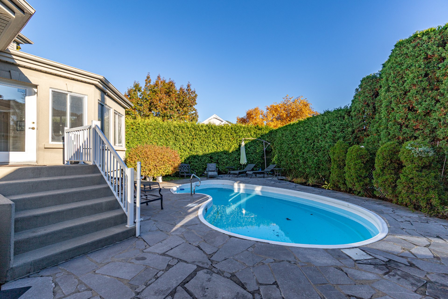
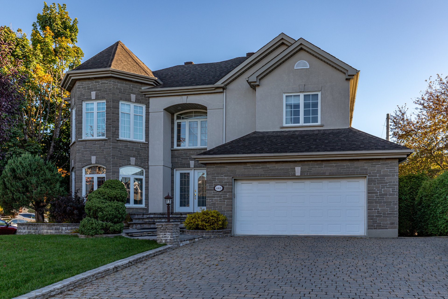
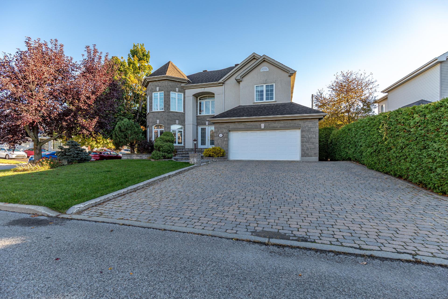
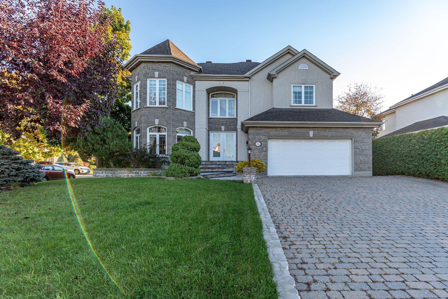
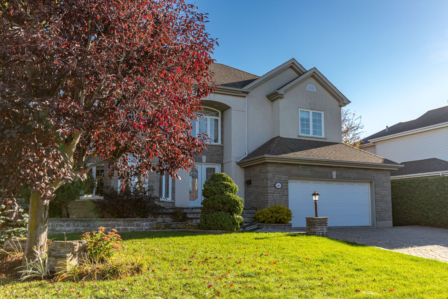
Nestled in a peaceful Repentigny neighbourhood, this inviting property offers the perfect setting for family life, from summer afternoons by the pool to cozy evenings by the fireplace or movie nights in your own soundproofed home theatre. The private, tree-lined backyard feels like your own little retreat, while the spacious interiors, four bedrooms, three full bathrooms, and four-season sunroom offer comfort in every season. Complete with a double garage, exceptional storage, and close proximity to schools, parks, and everyday amenities, this is a home designed to be lived in and loved.
This spacious property offers a wonderful balance of
comfort, privacy, and functionality. With generous living
spaces, a beautifully landscaped lot, and a variety of
features for everyday living and entertaining, this home is
well suited for families looking for room to grow and enjoy
every season.
OUTDOOR FEATURES
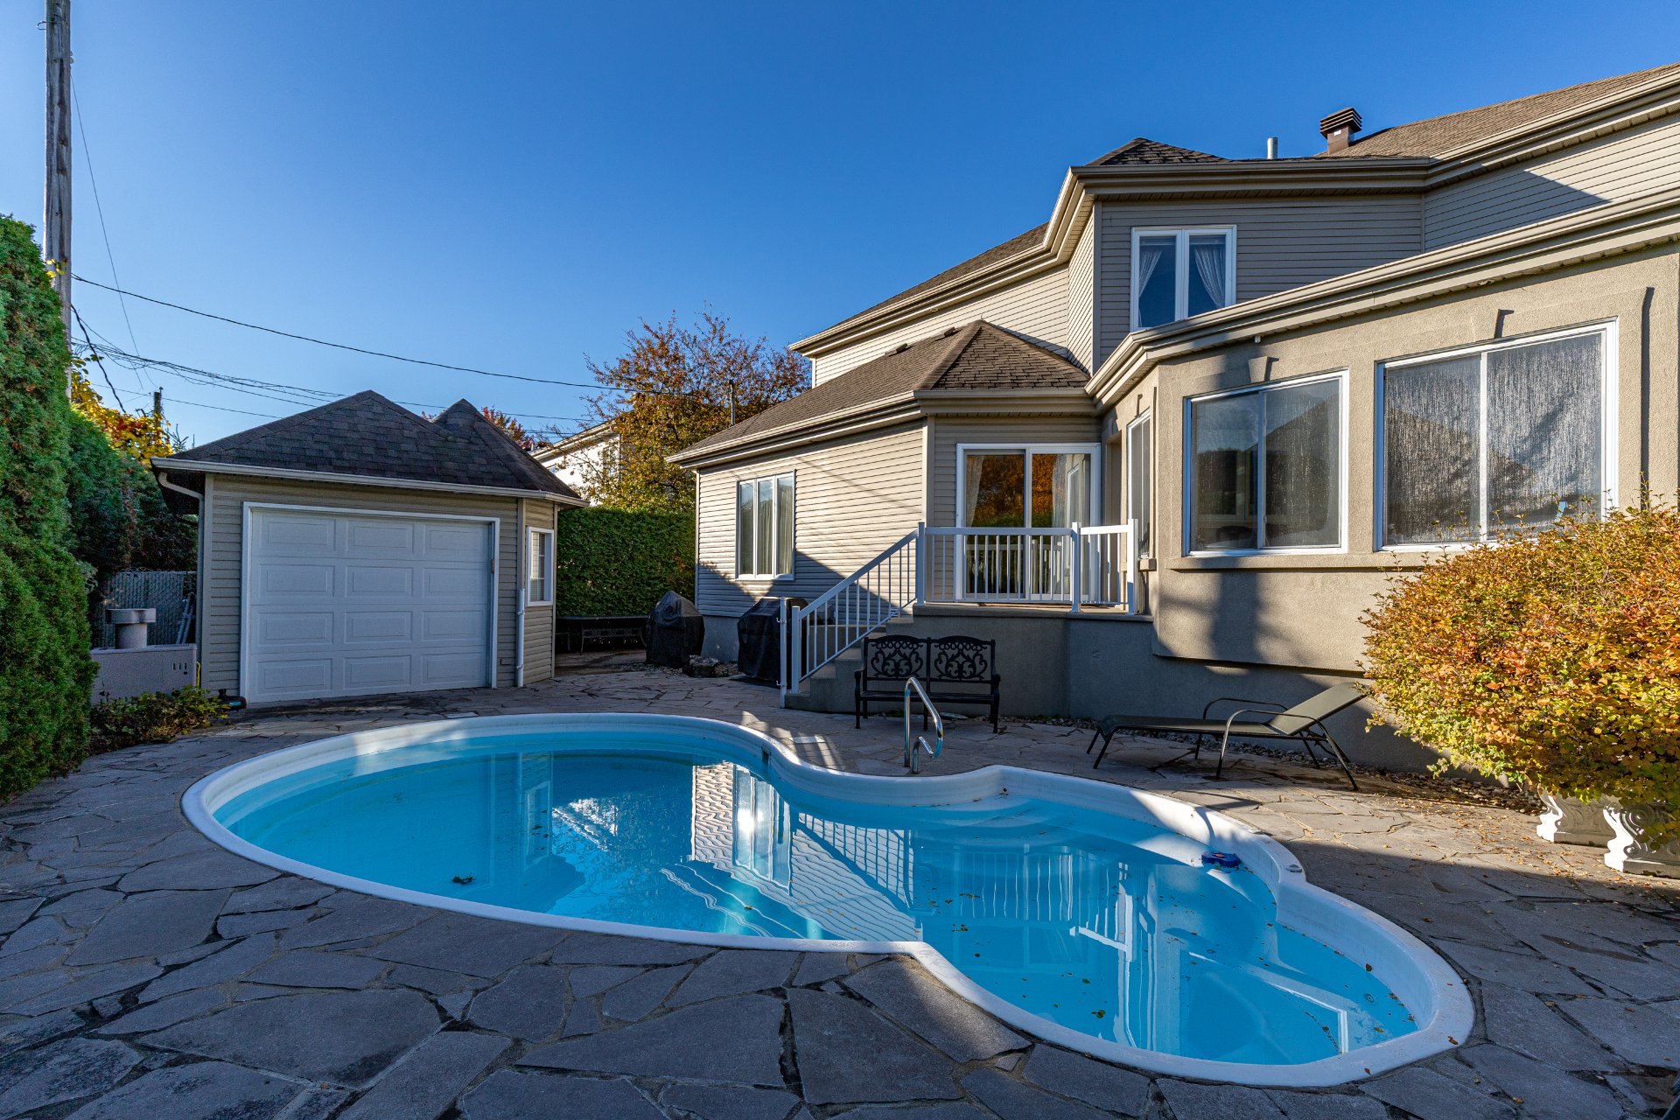
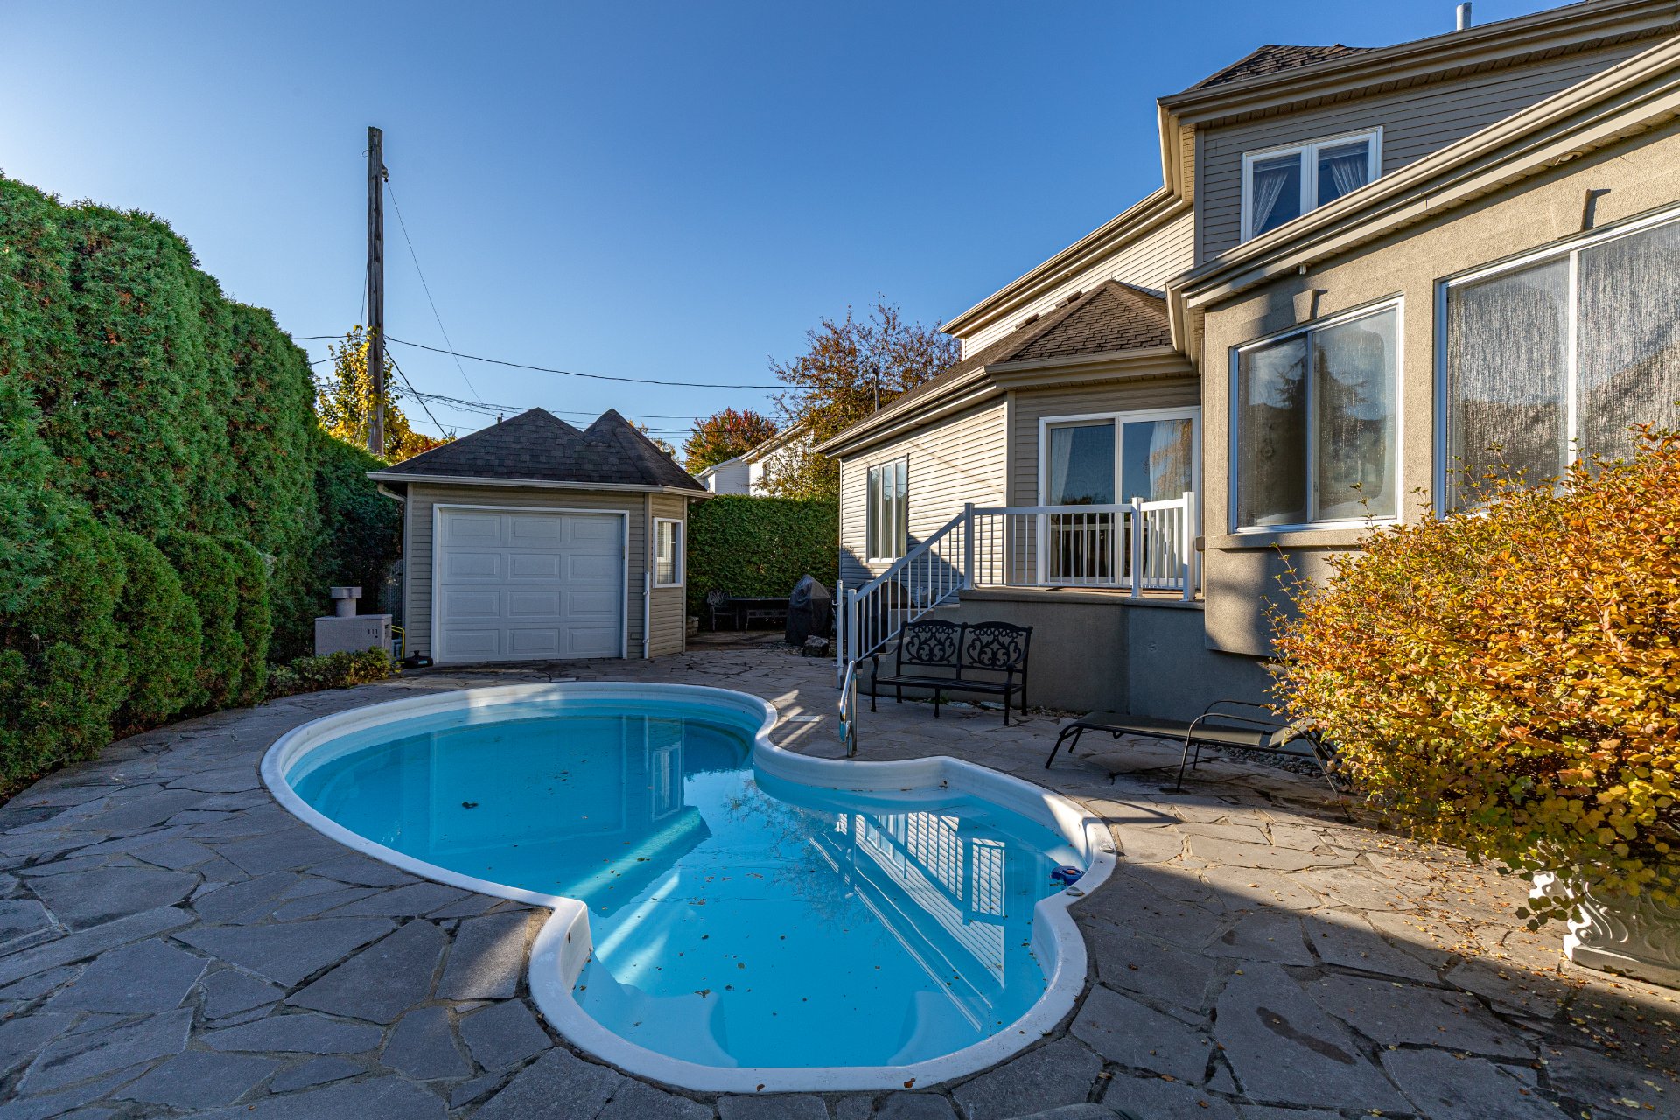
The exterior is just as inviting as the interior, with a
carefully landscaped corner lot and a private backyard
surrounded by mature cedars. Whether enjoying summer
afternoons by the pool or hosting family and friends, this
outdoor space offers a lovely setting to relax and unwind.
- Inground swimming pool
- Interlocking stone driveway accommodating up to 4 vehicles
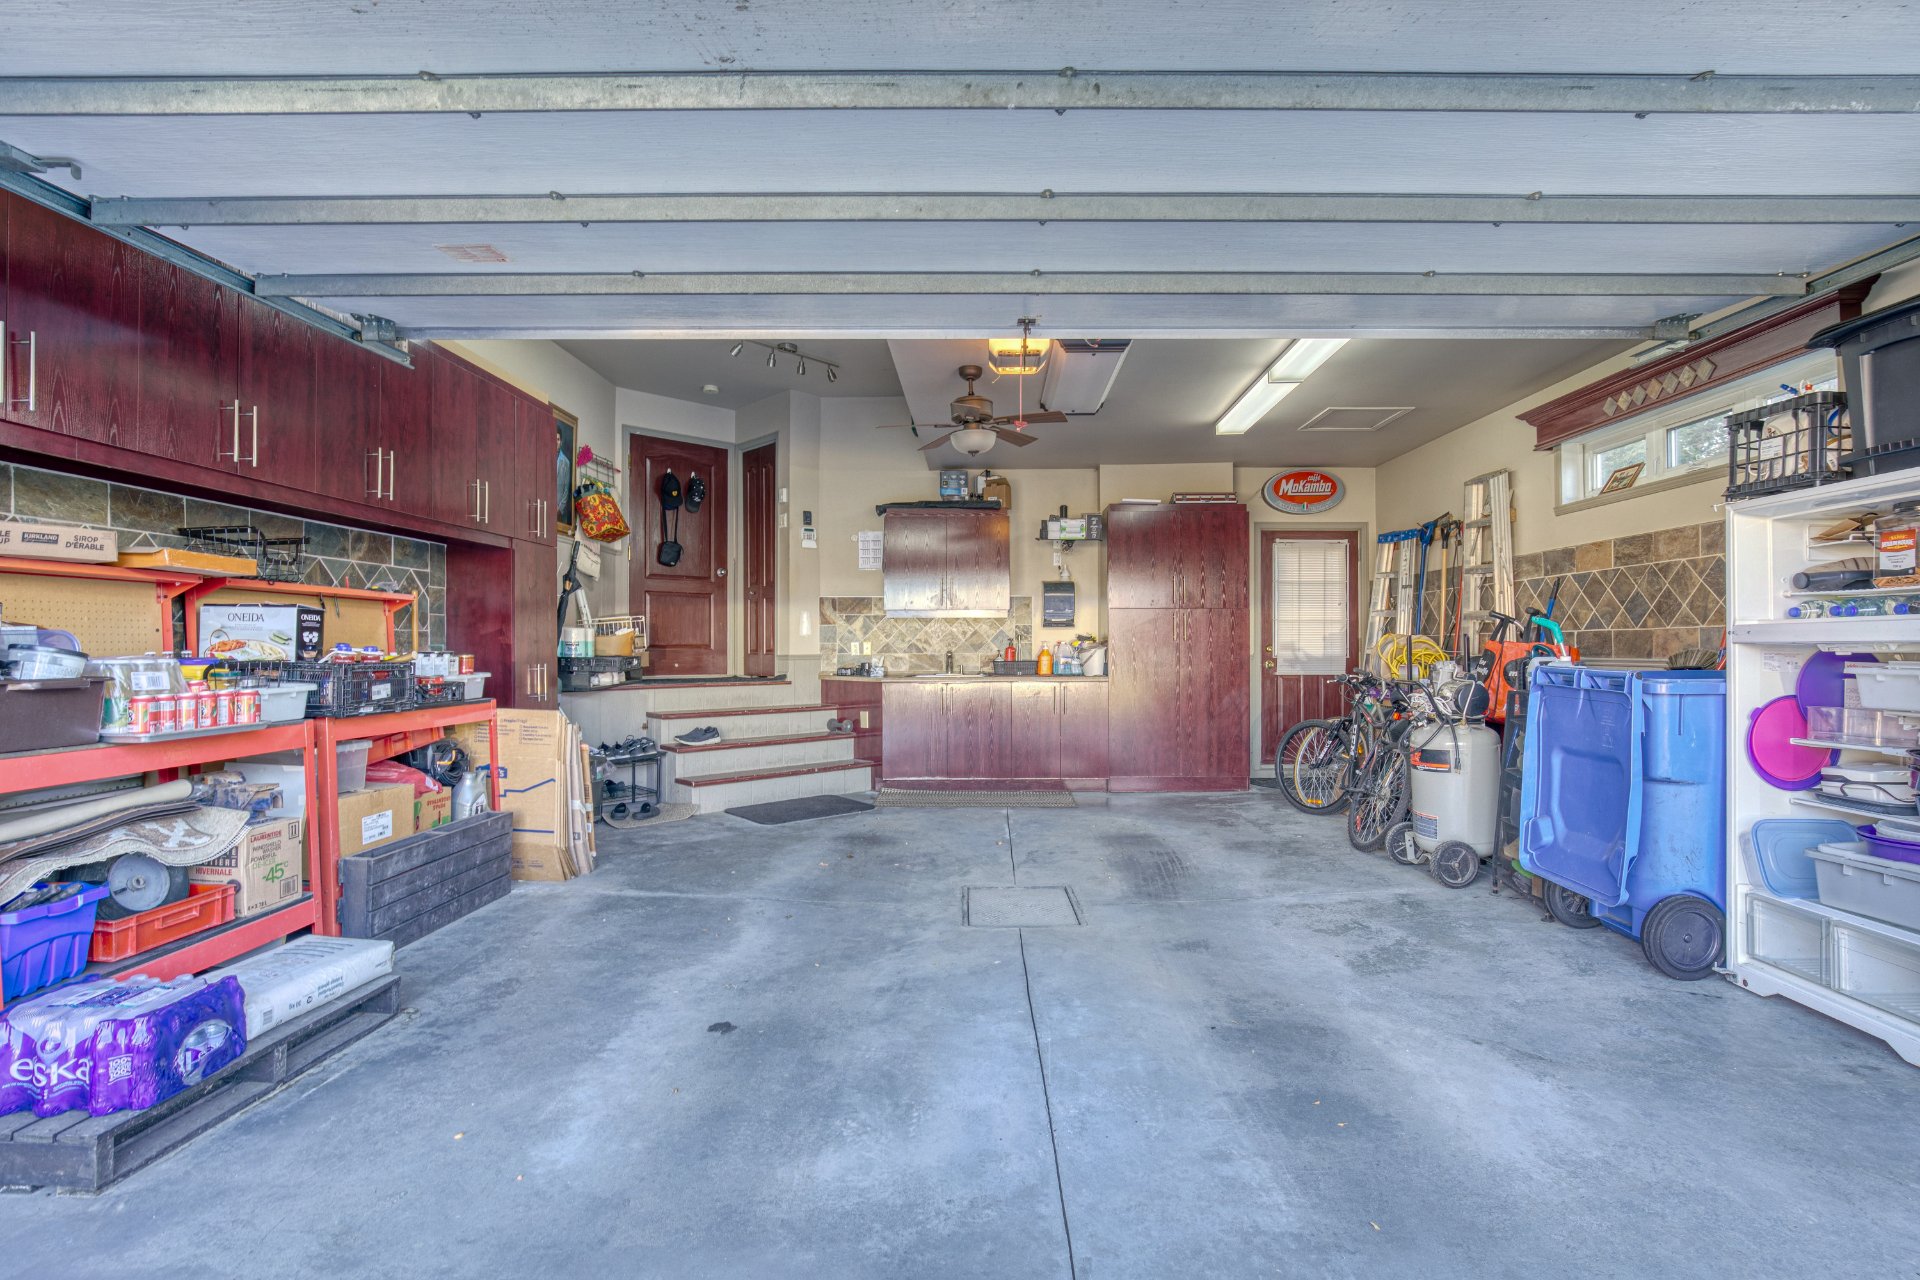
- Double garage with storage cabinets
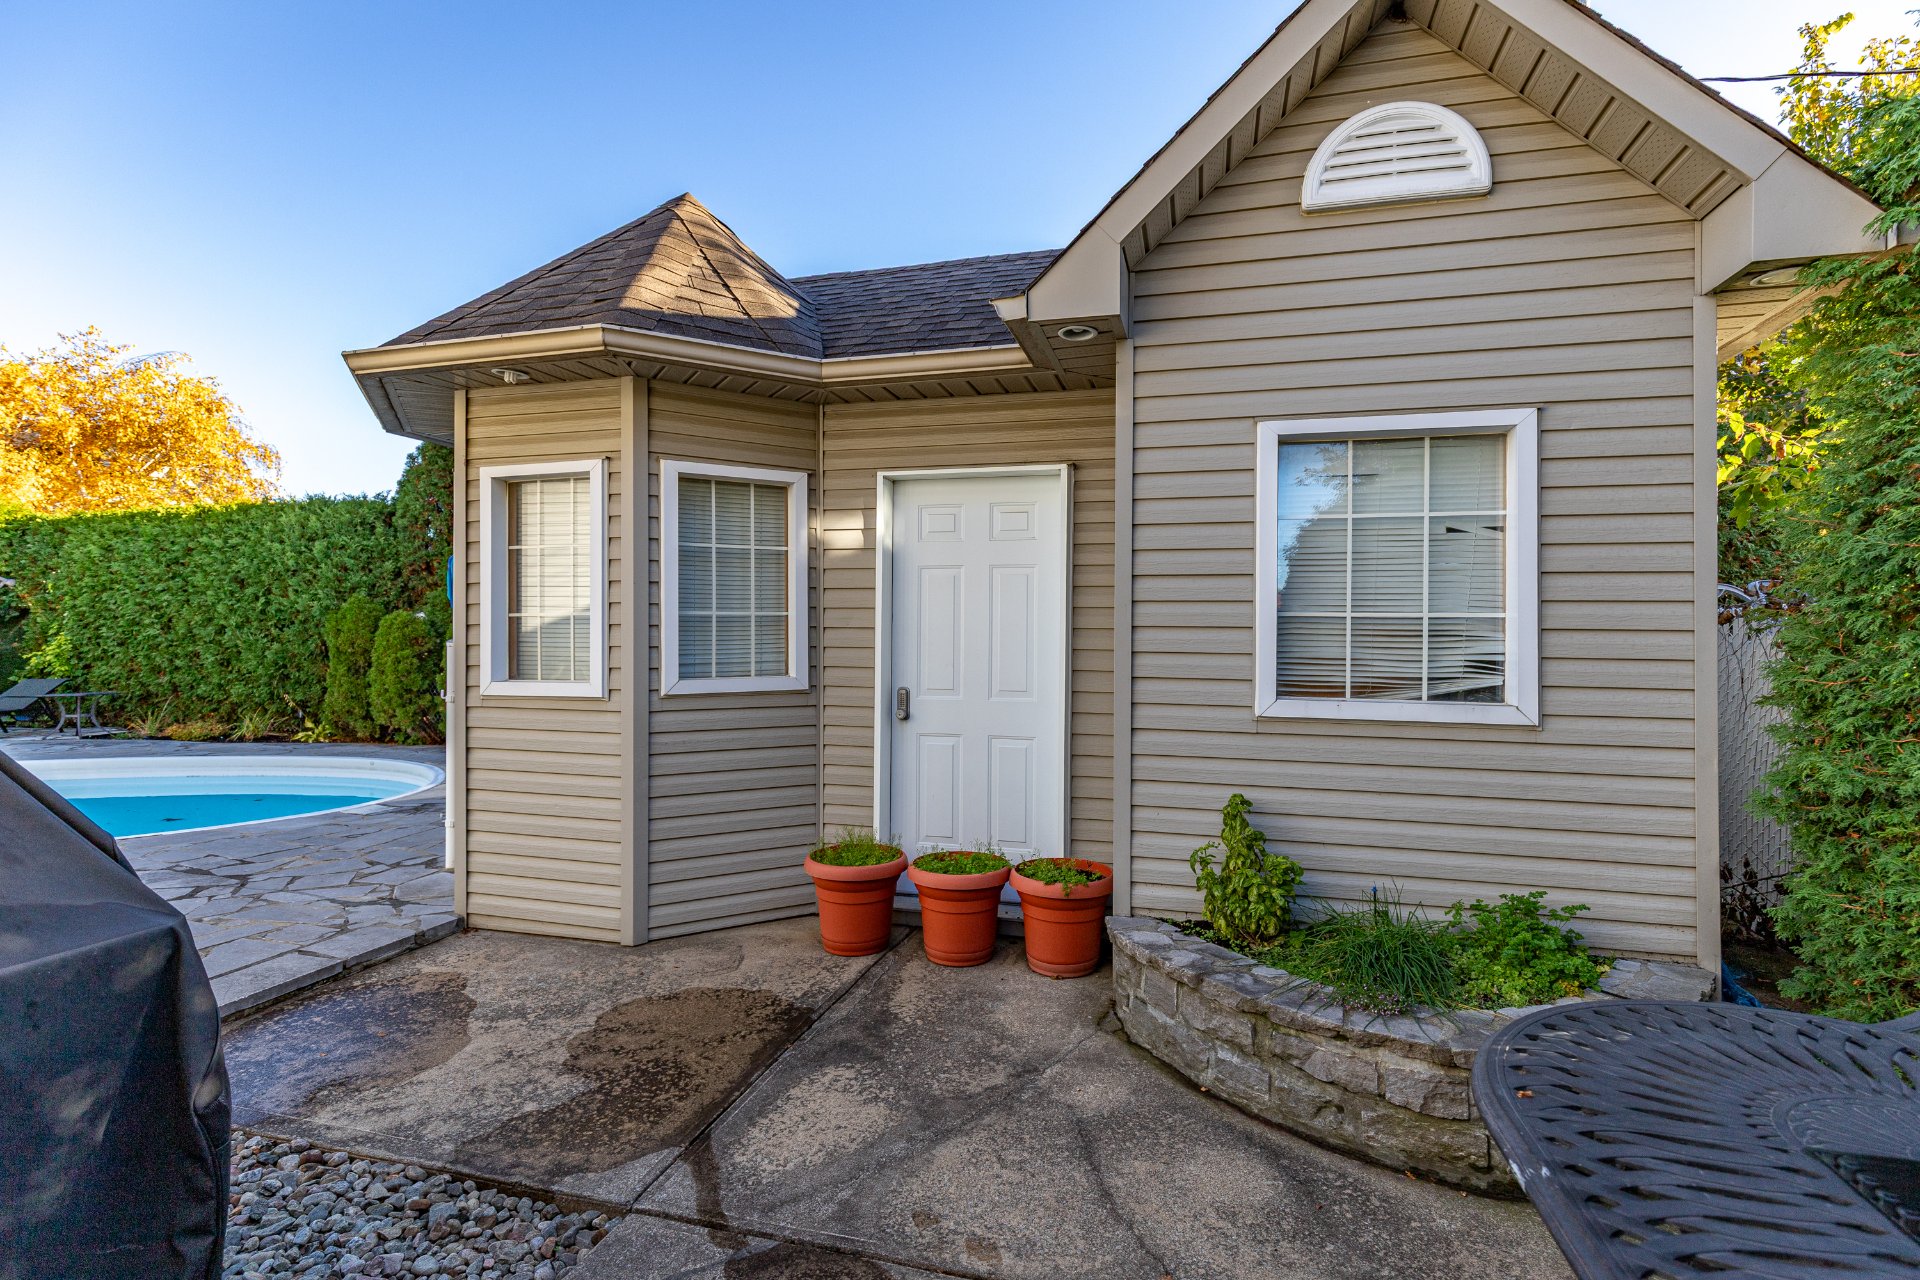
- Exceptionally spacious detached shed featuring a garage
door and integrated speakers
- Automatic lawn irrigation system
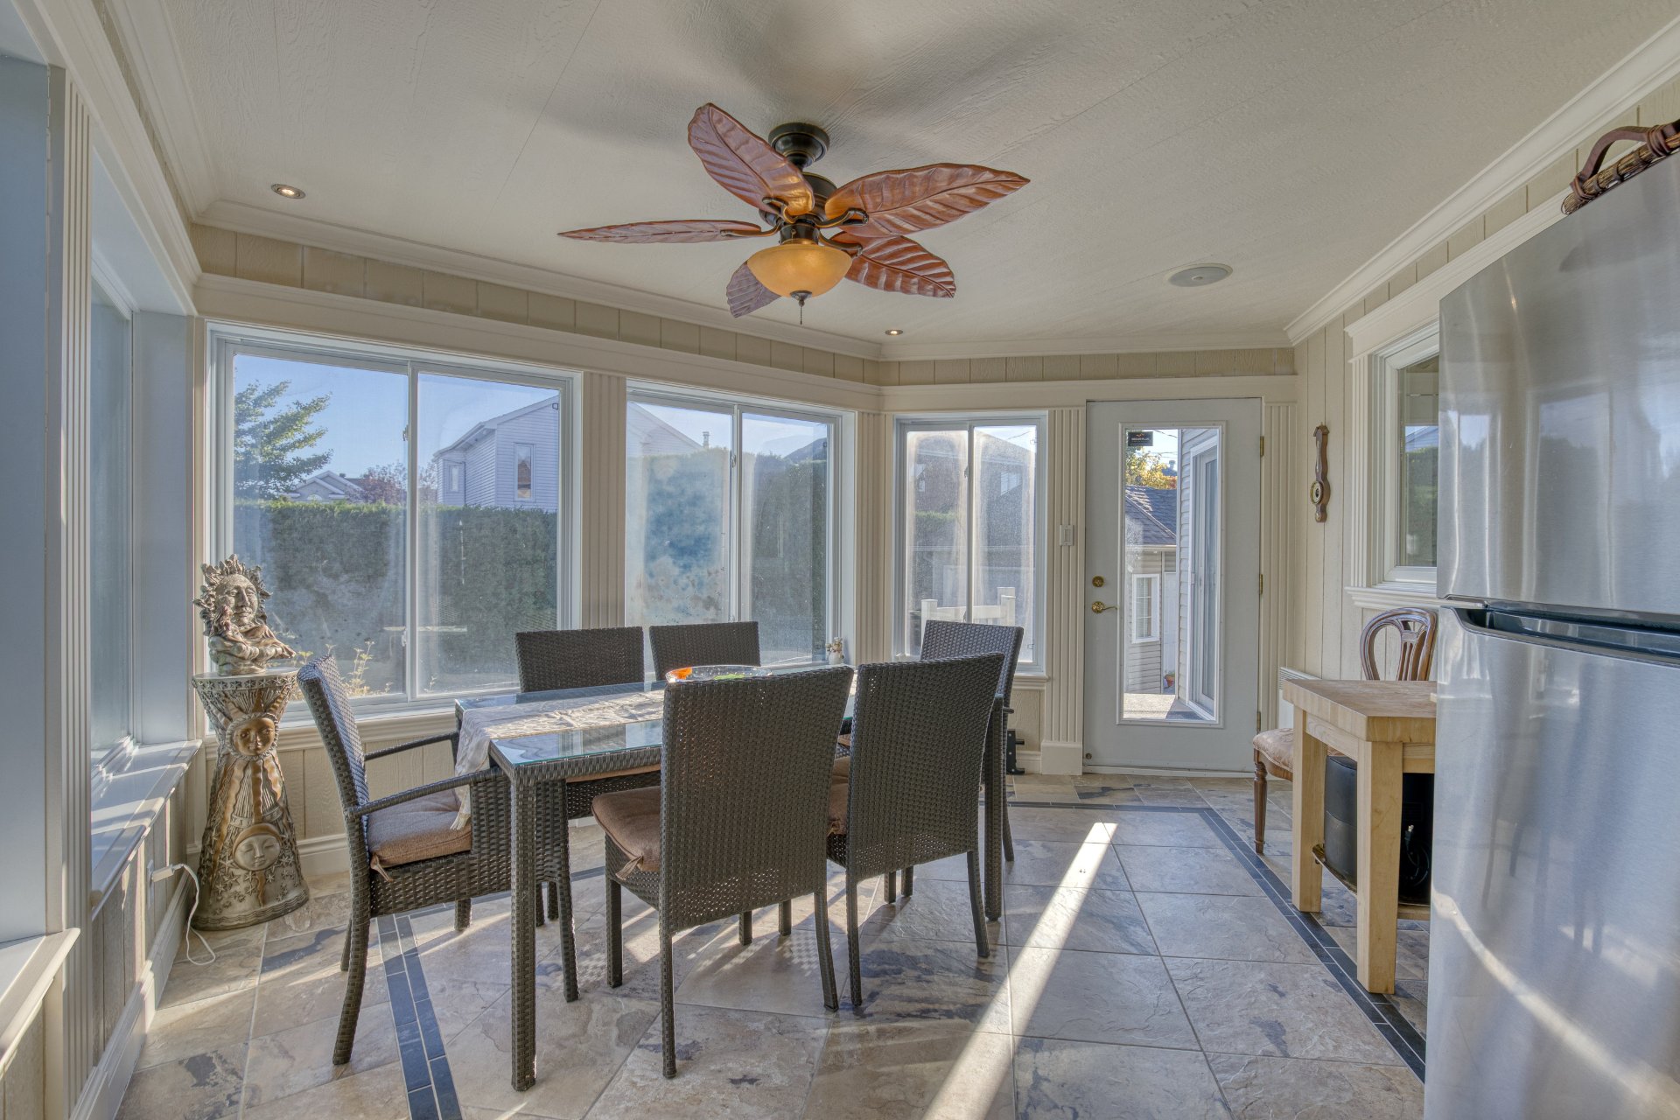
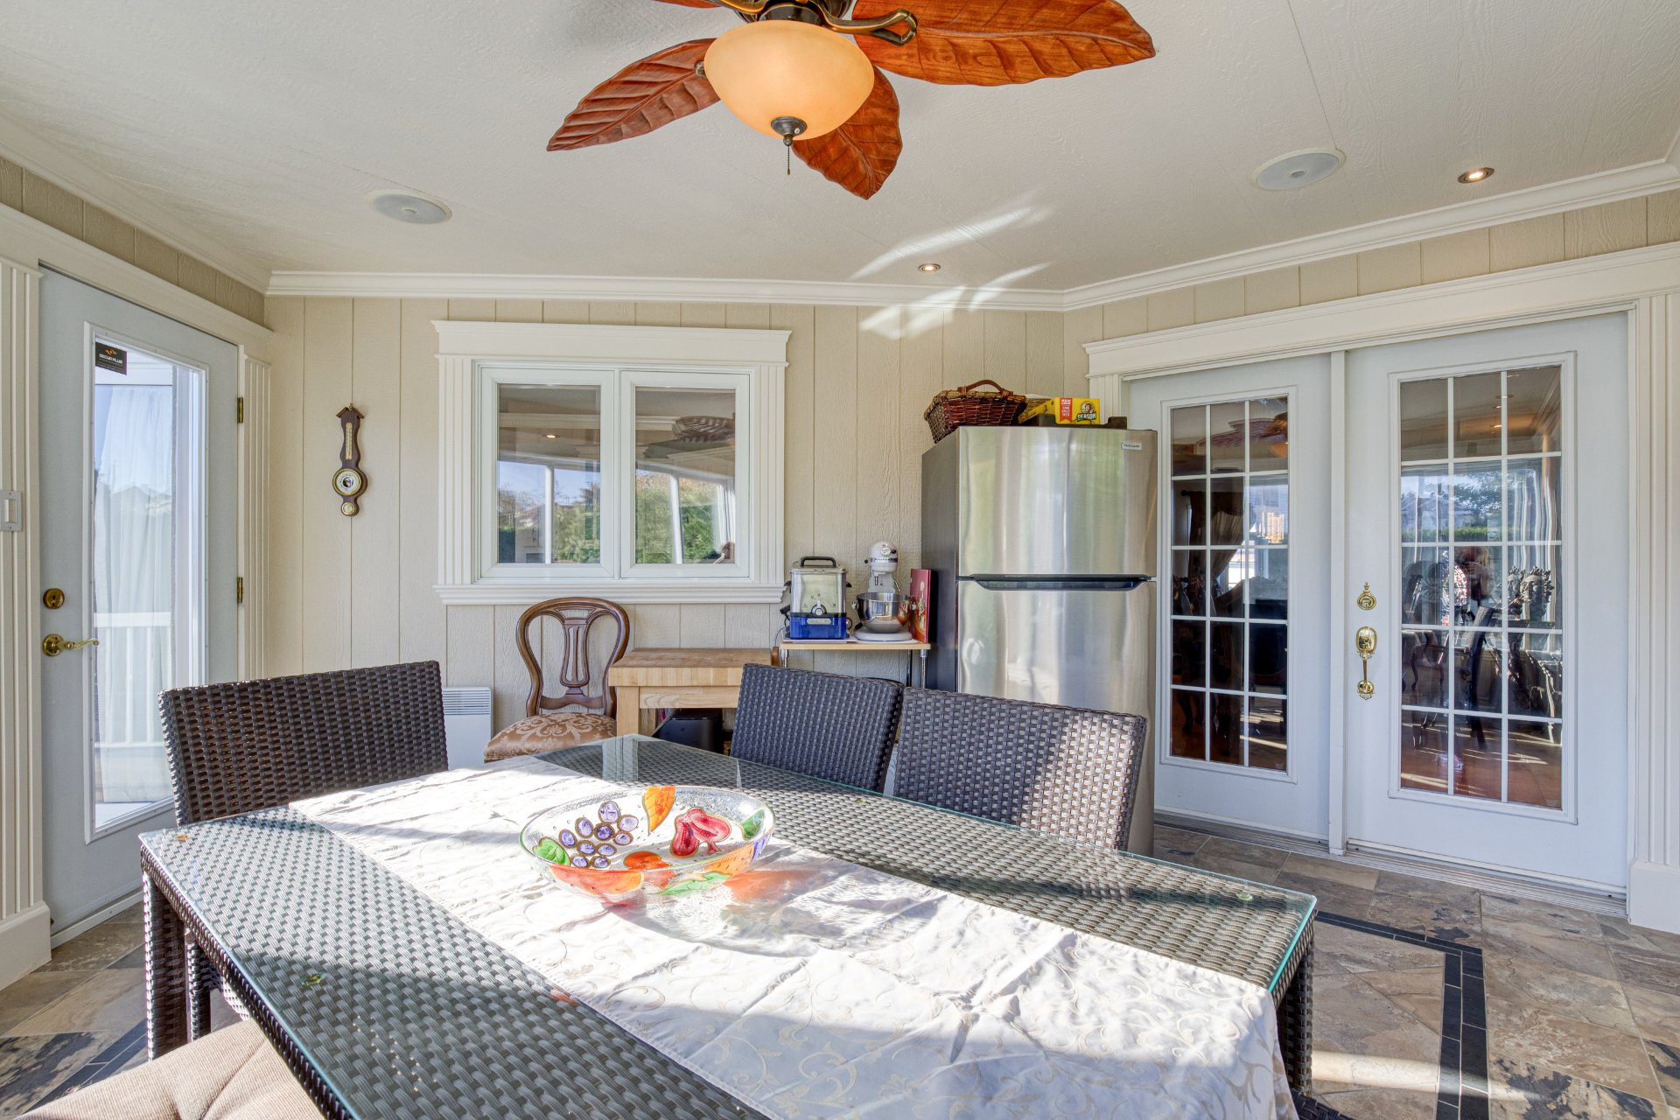
- Four-season sunroom offering additional living space
throughout the year
INTERIOR FEATURES
Inside, the home offers a spacious and functional layout
with plenty of room for the whole family. The various
living areas provide flexibility for everyday routines,
entertaining, and quiet moments, while the multiple
bedrooms and bathrooms add comfort and convenience.
- Large entrance vestibule with French doors
- Four bedrooms, including one in the basement
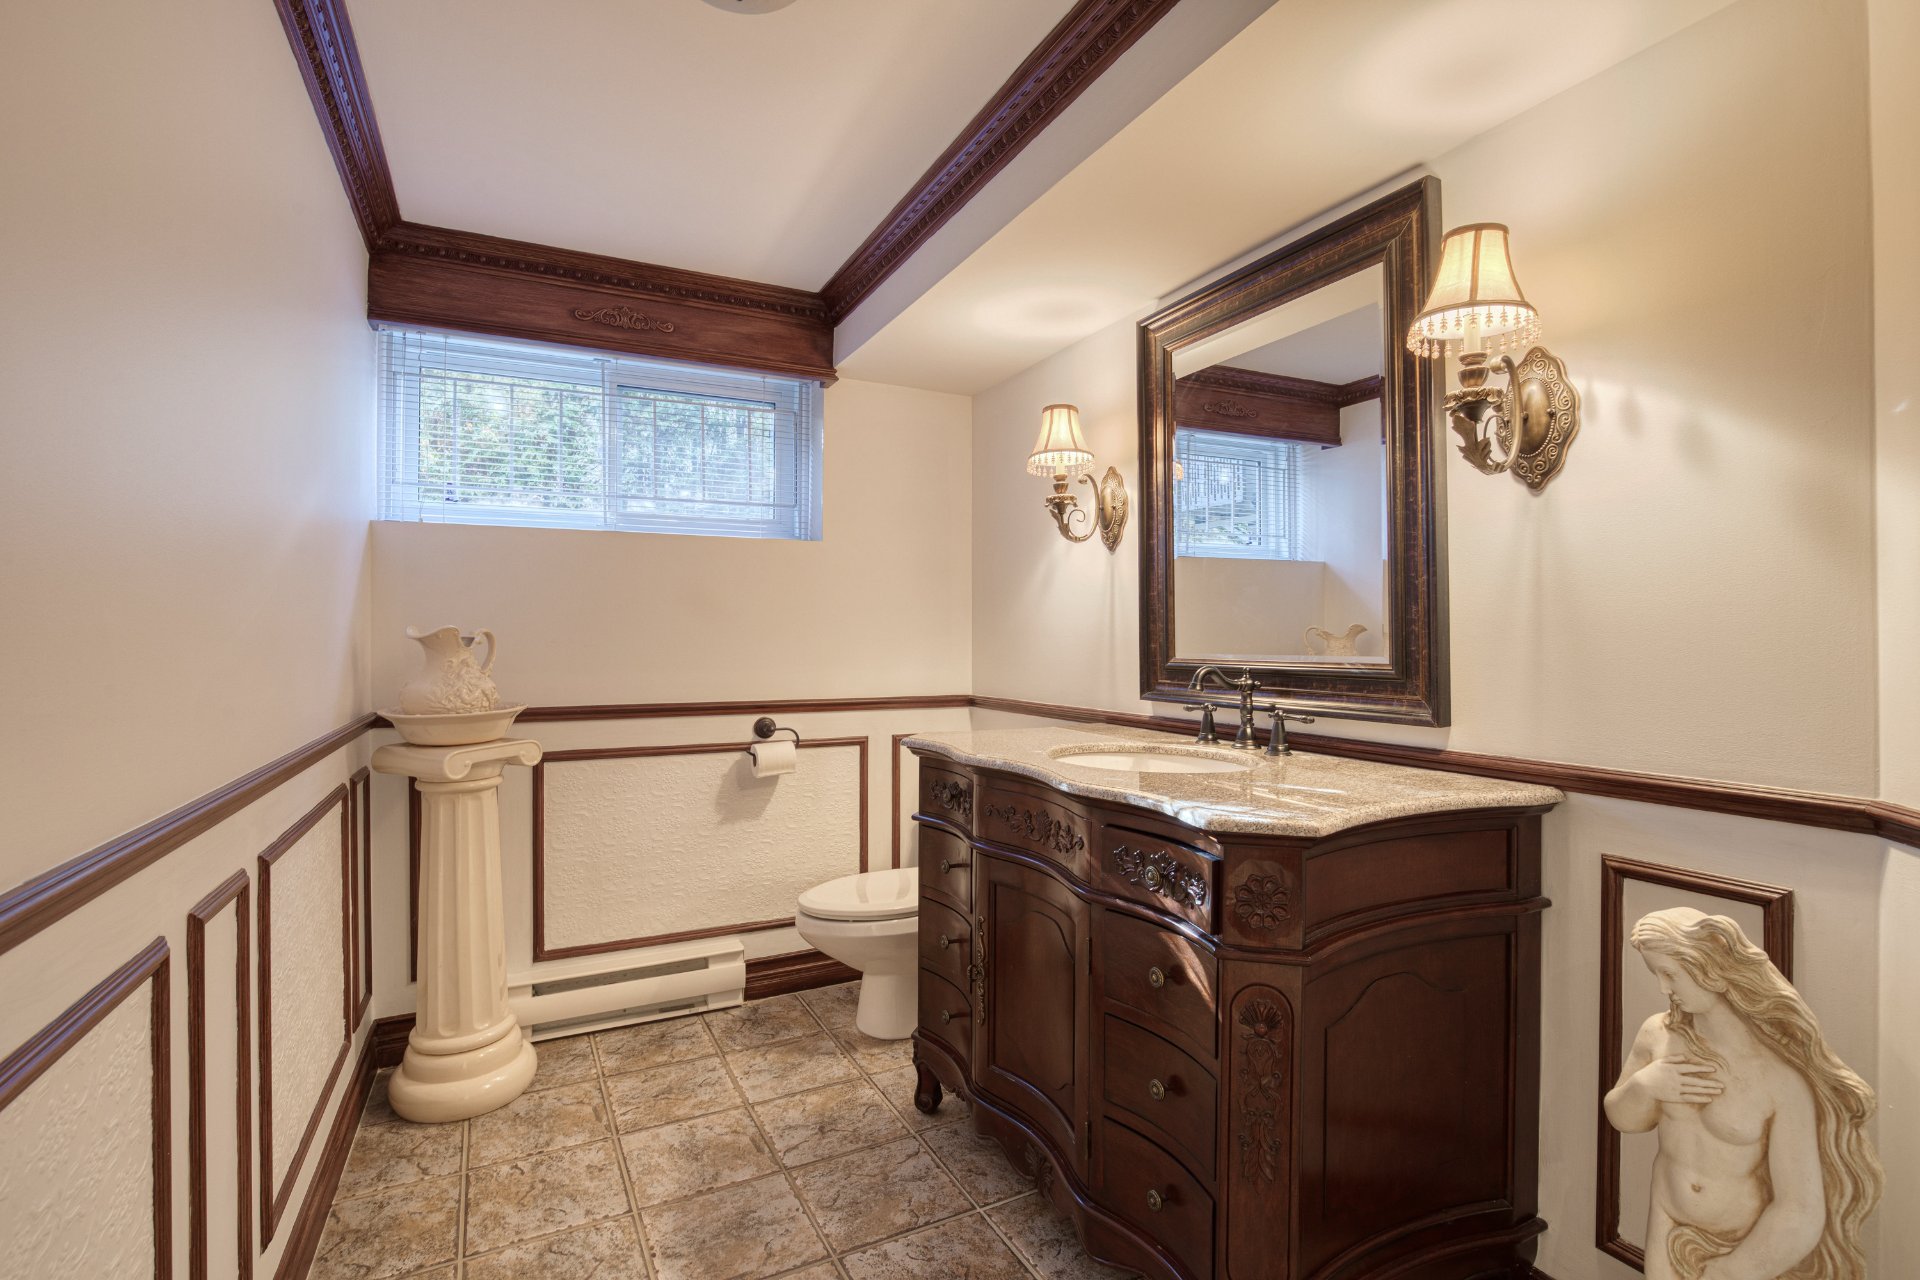
- Full bathroom in the basement
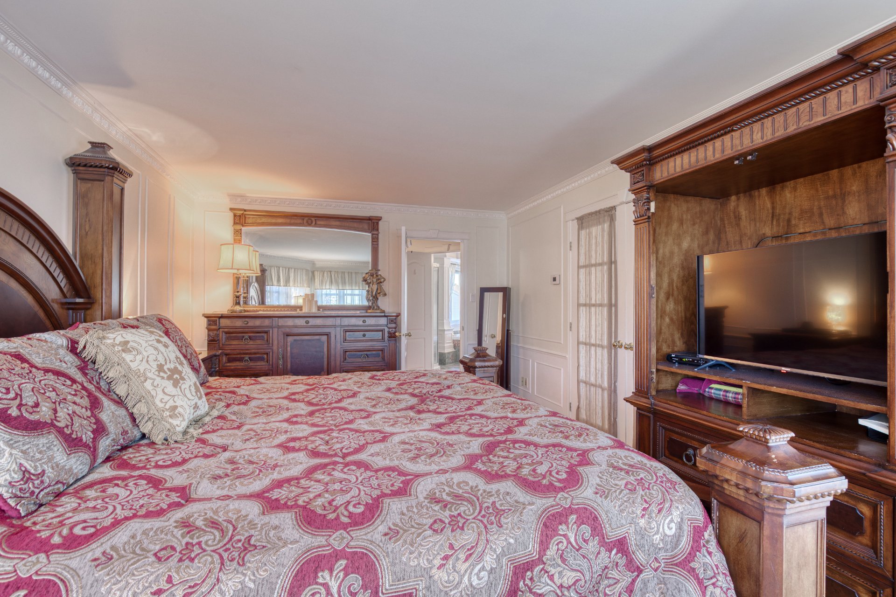
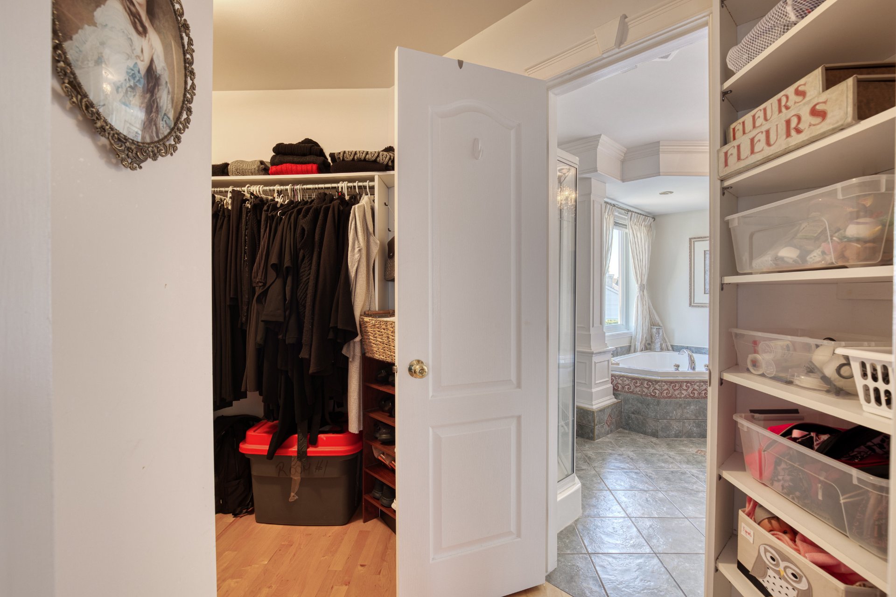
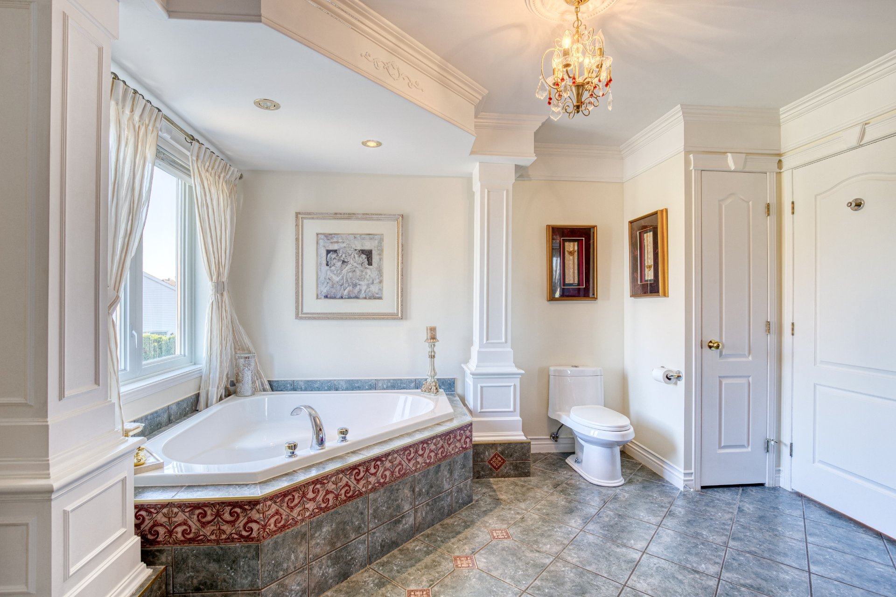
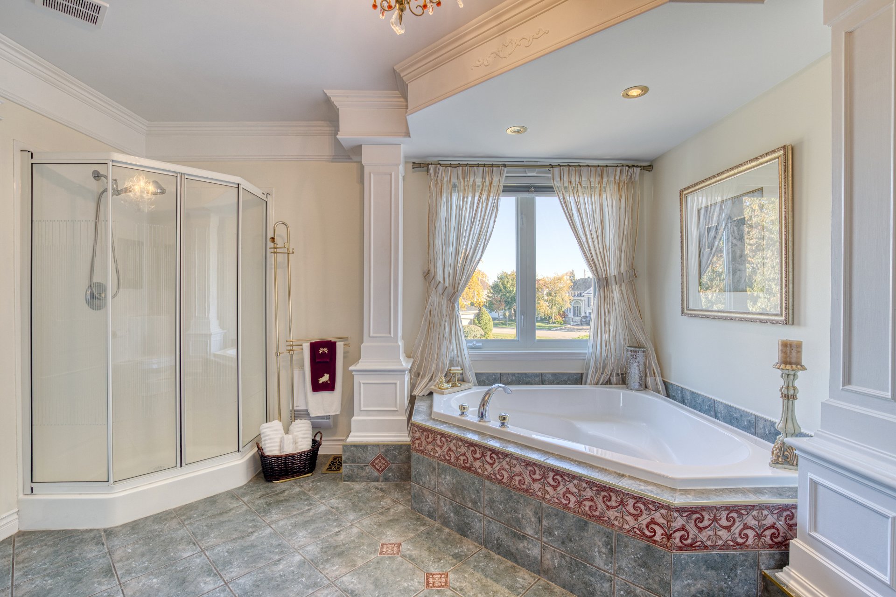
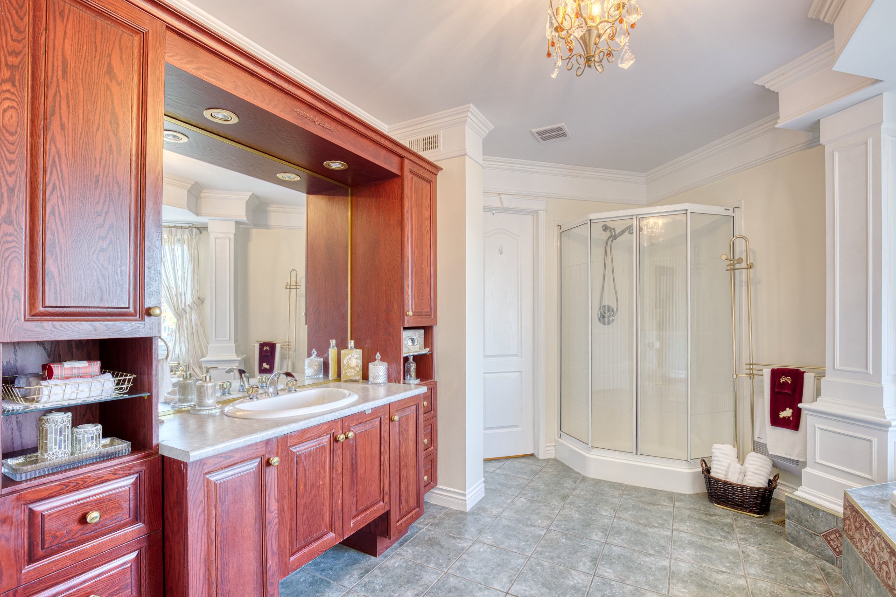
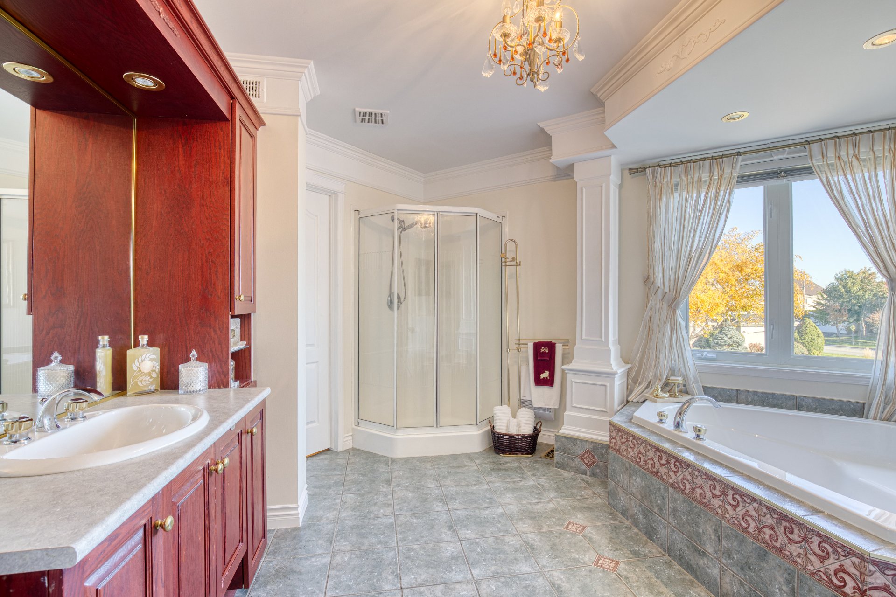
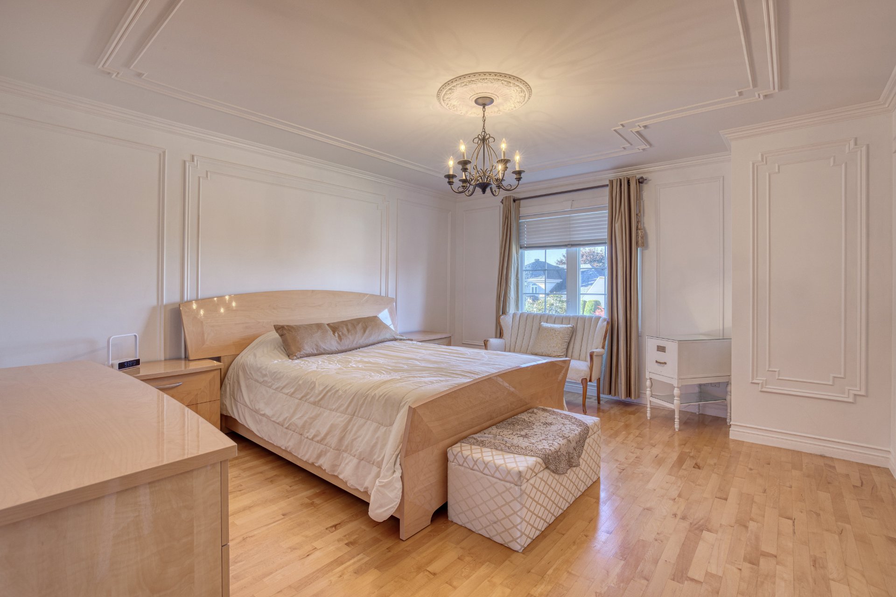
- Primary bedroom with a large walk-in closet and ensuite
bathroom featuring a whirlpool bathtub
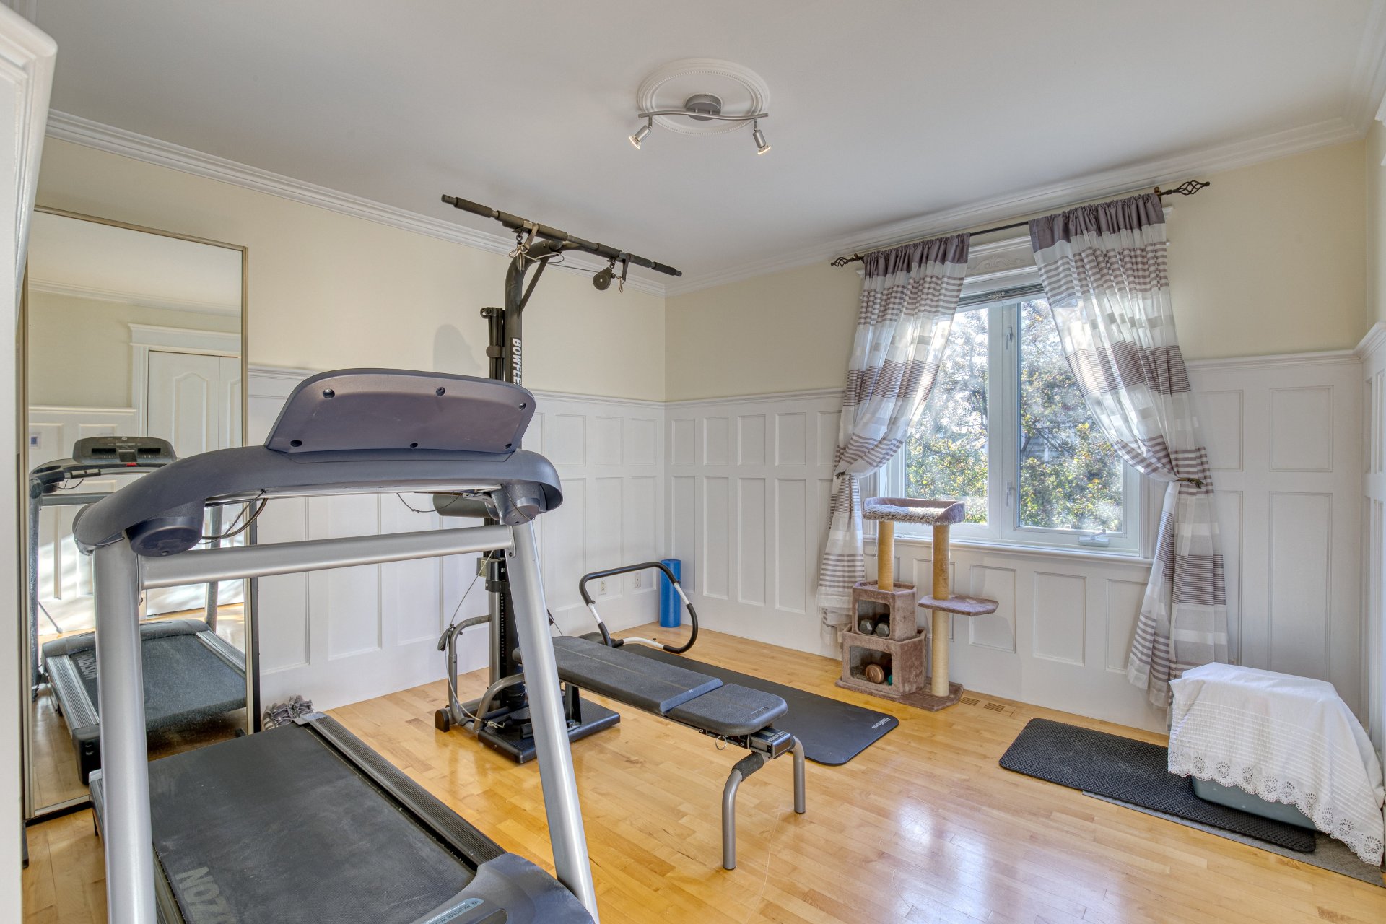
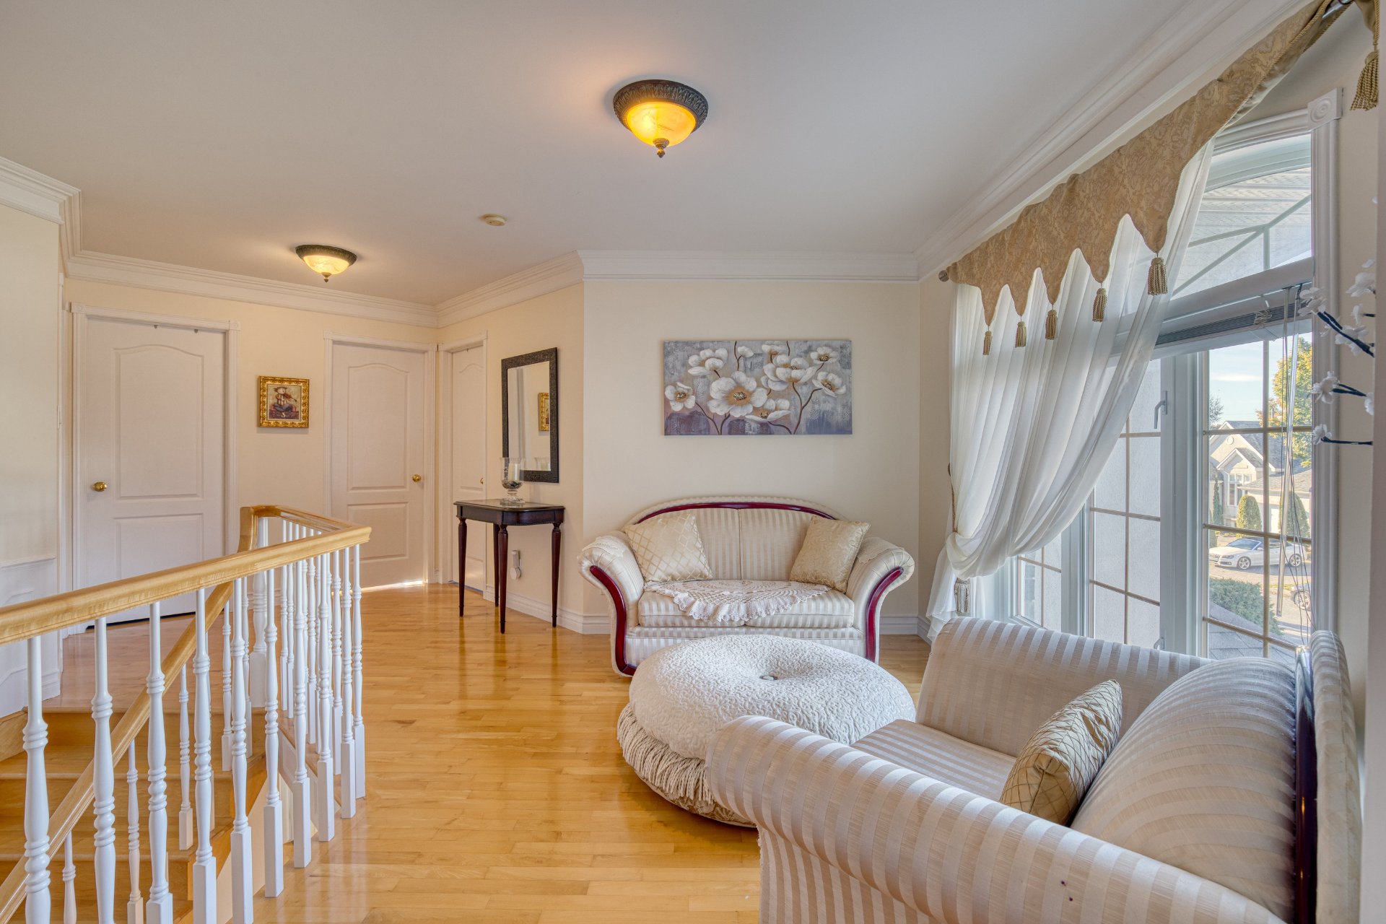
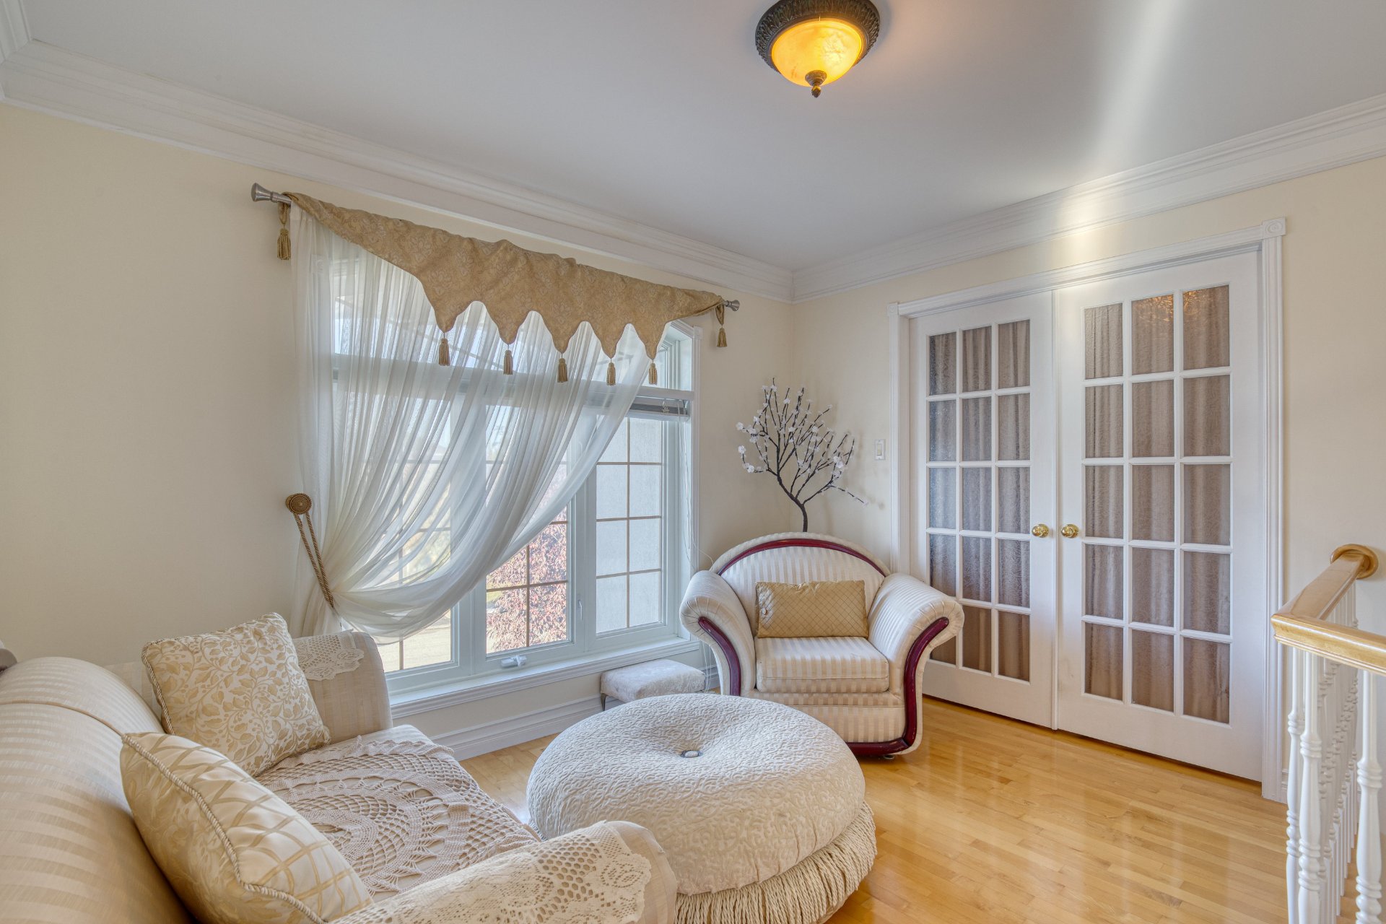
- Spacious second-floor boudoir, ideal for a home office,
reading area, or additional sitting room
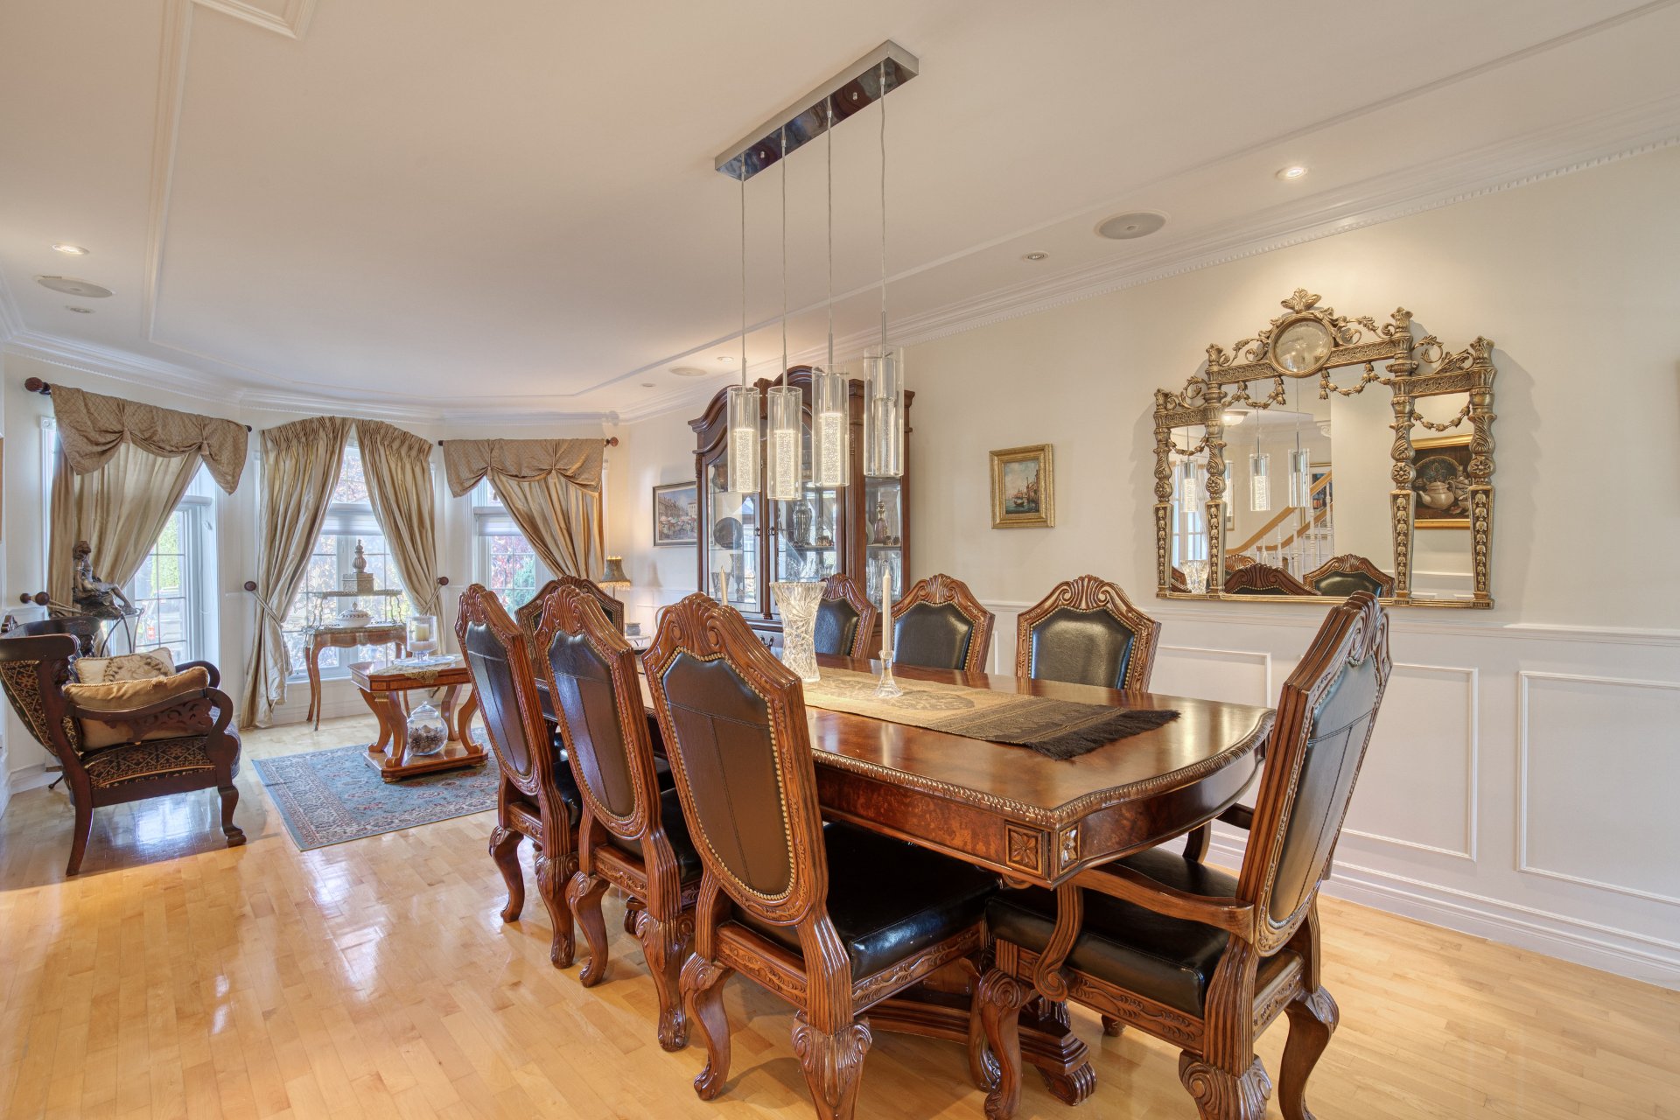
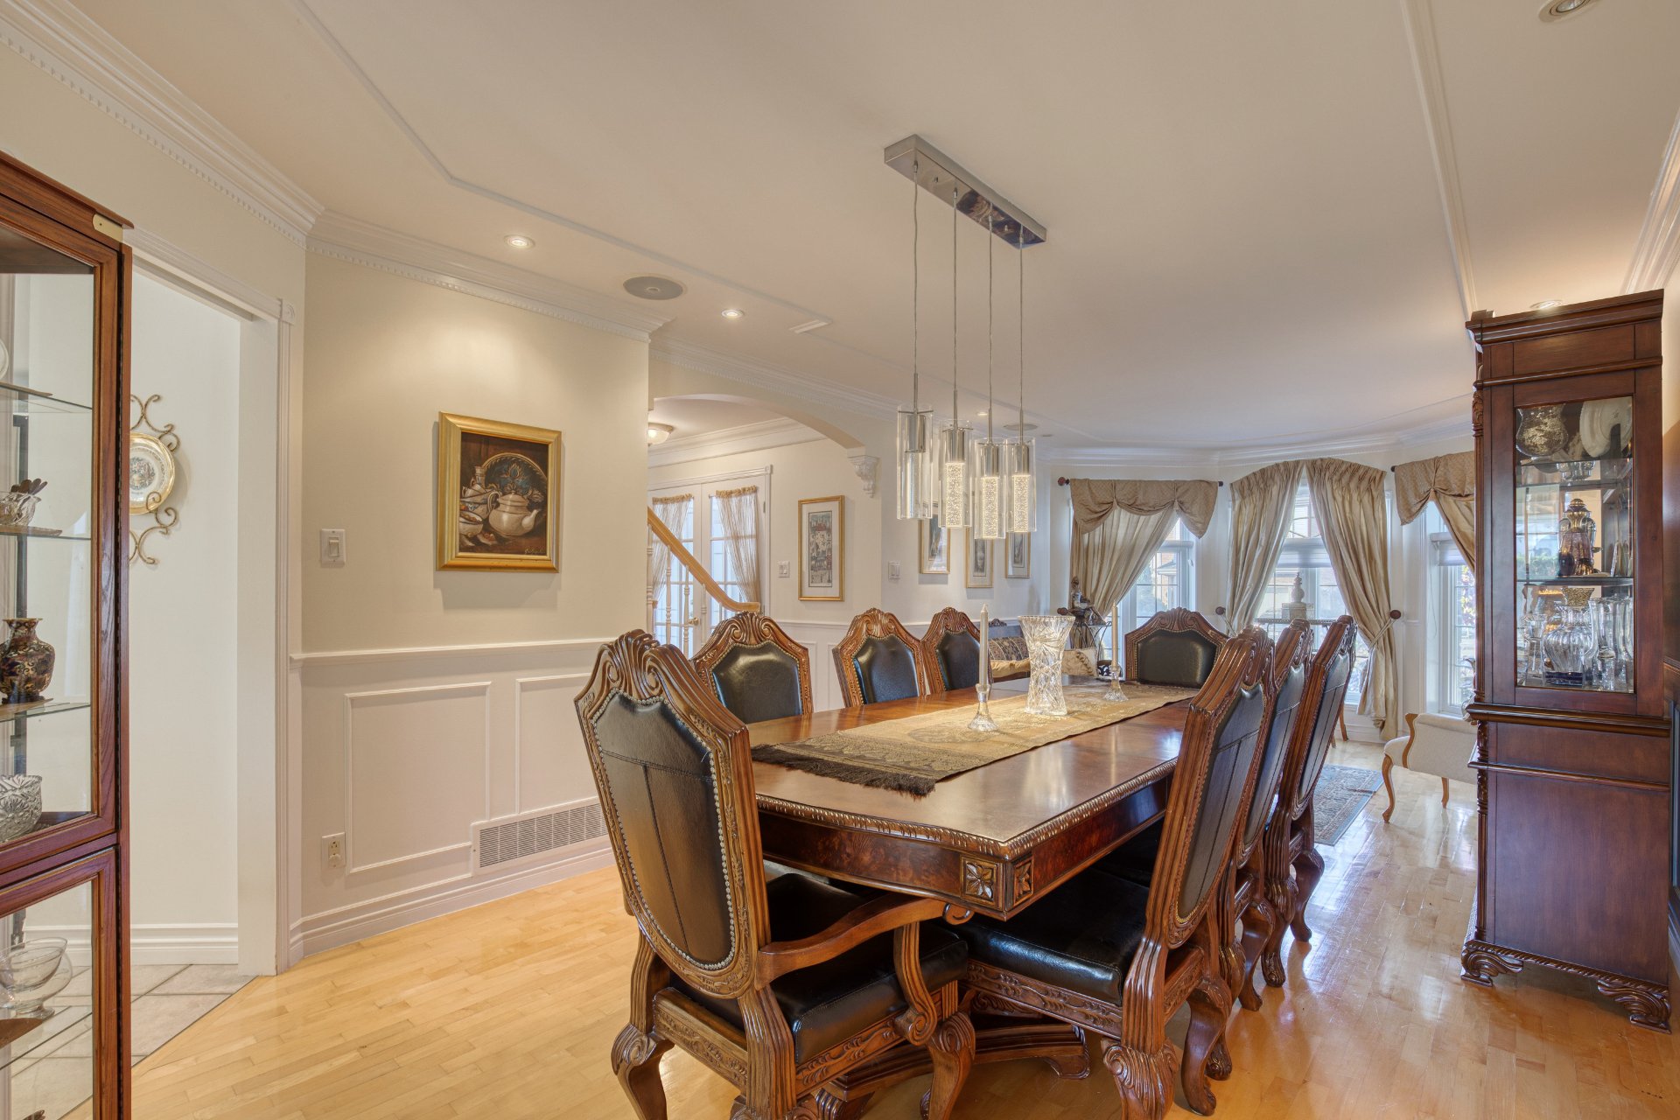
- Large dining room with an adjoining sitting area and
integrated speakers
- Kitchen with an additional dining area
- Living room featuring a gas fireplace
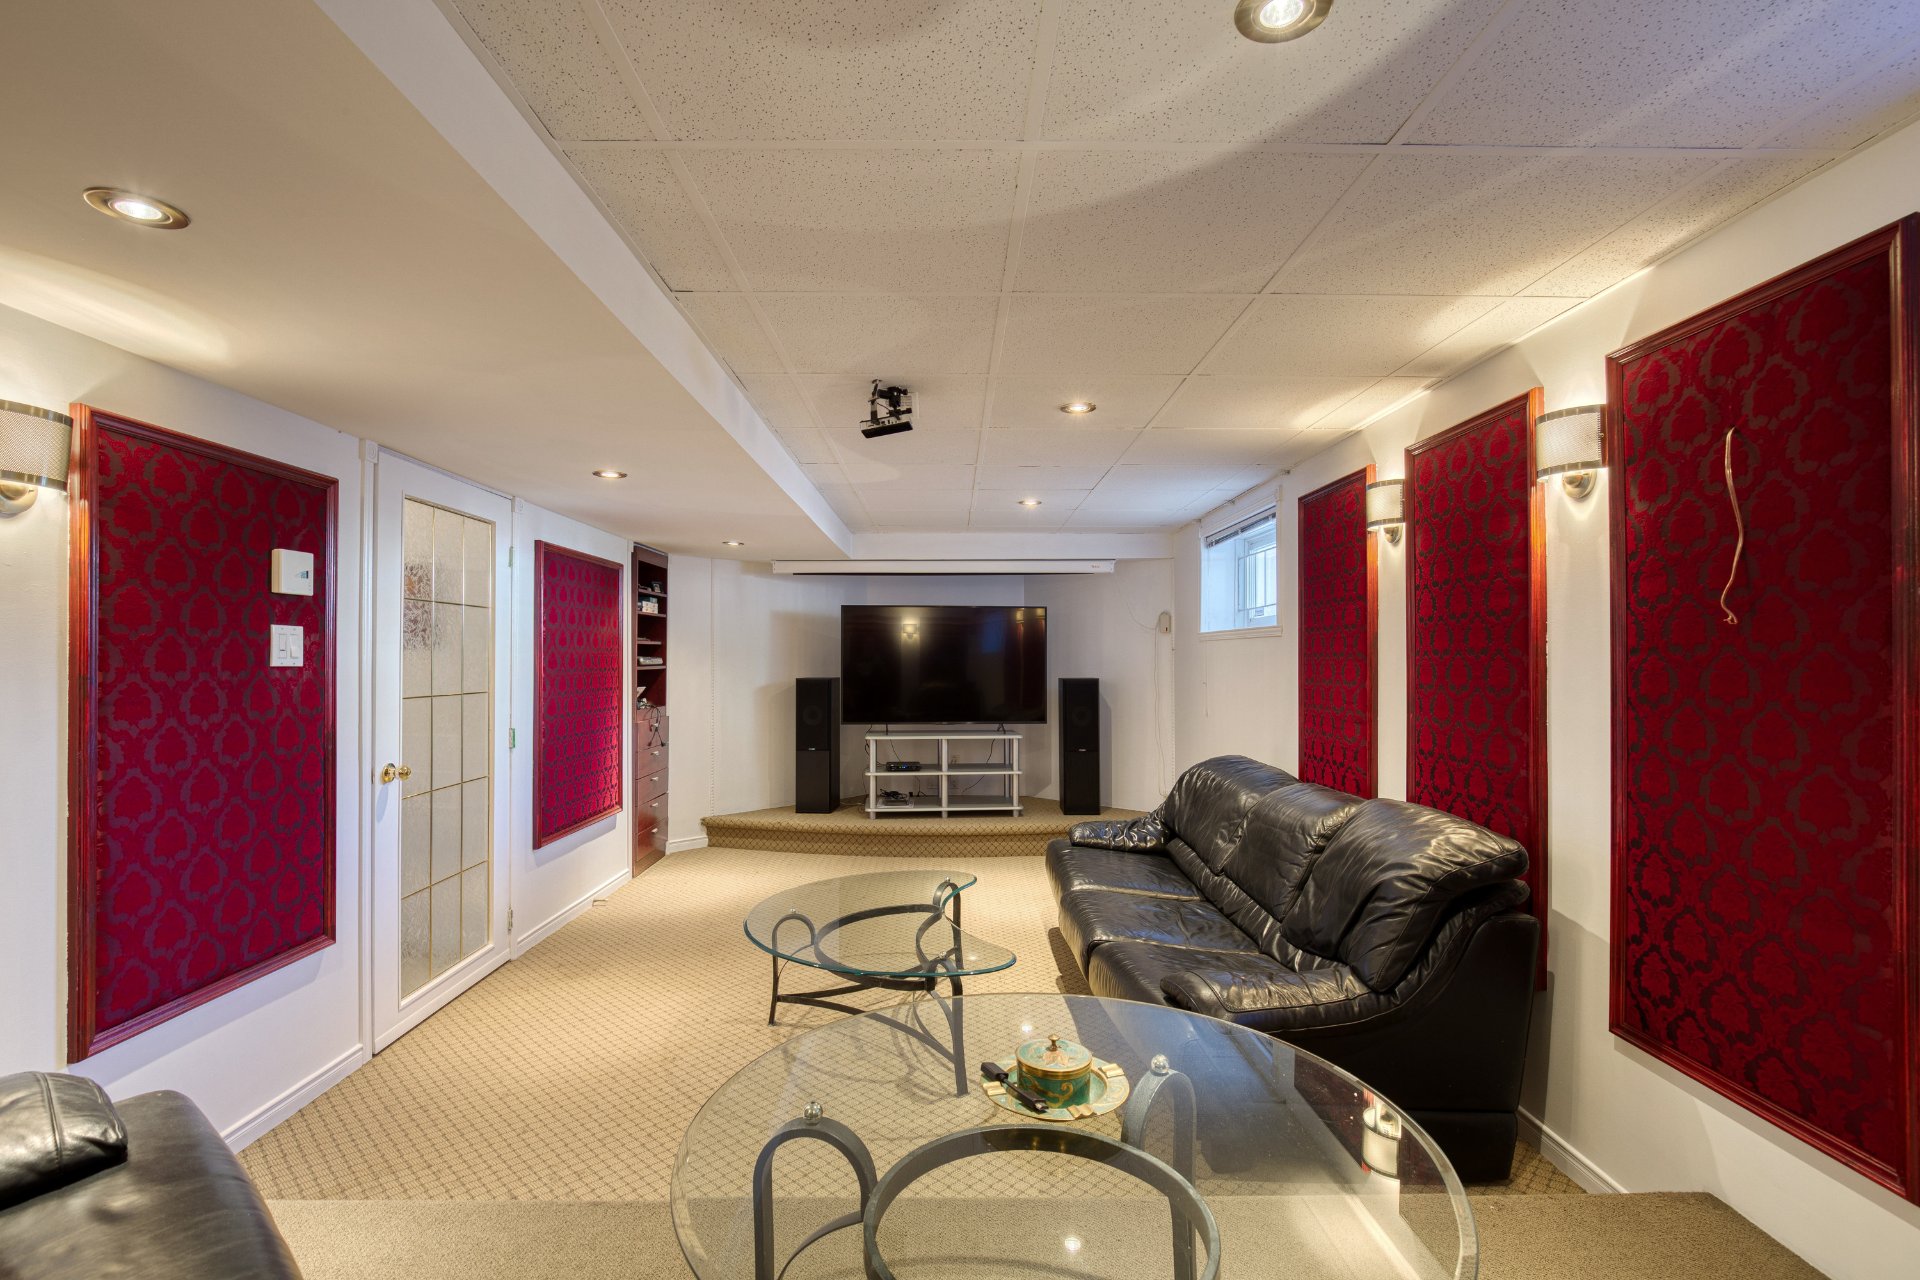
- Soundproofed home theatre in the basement
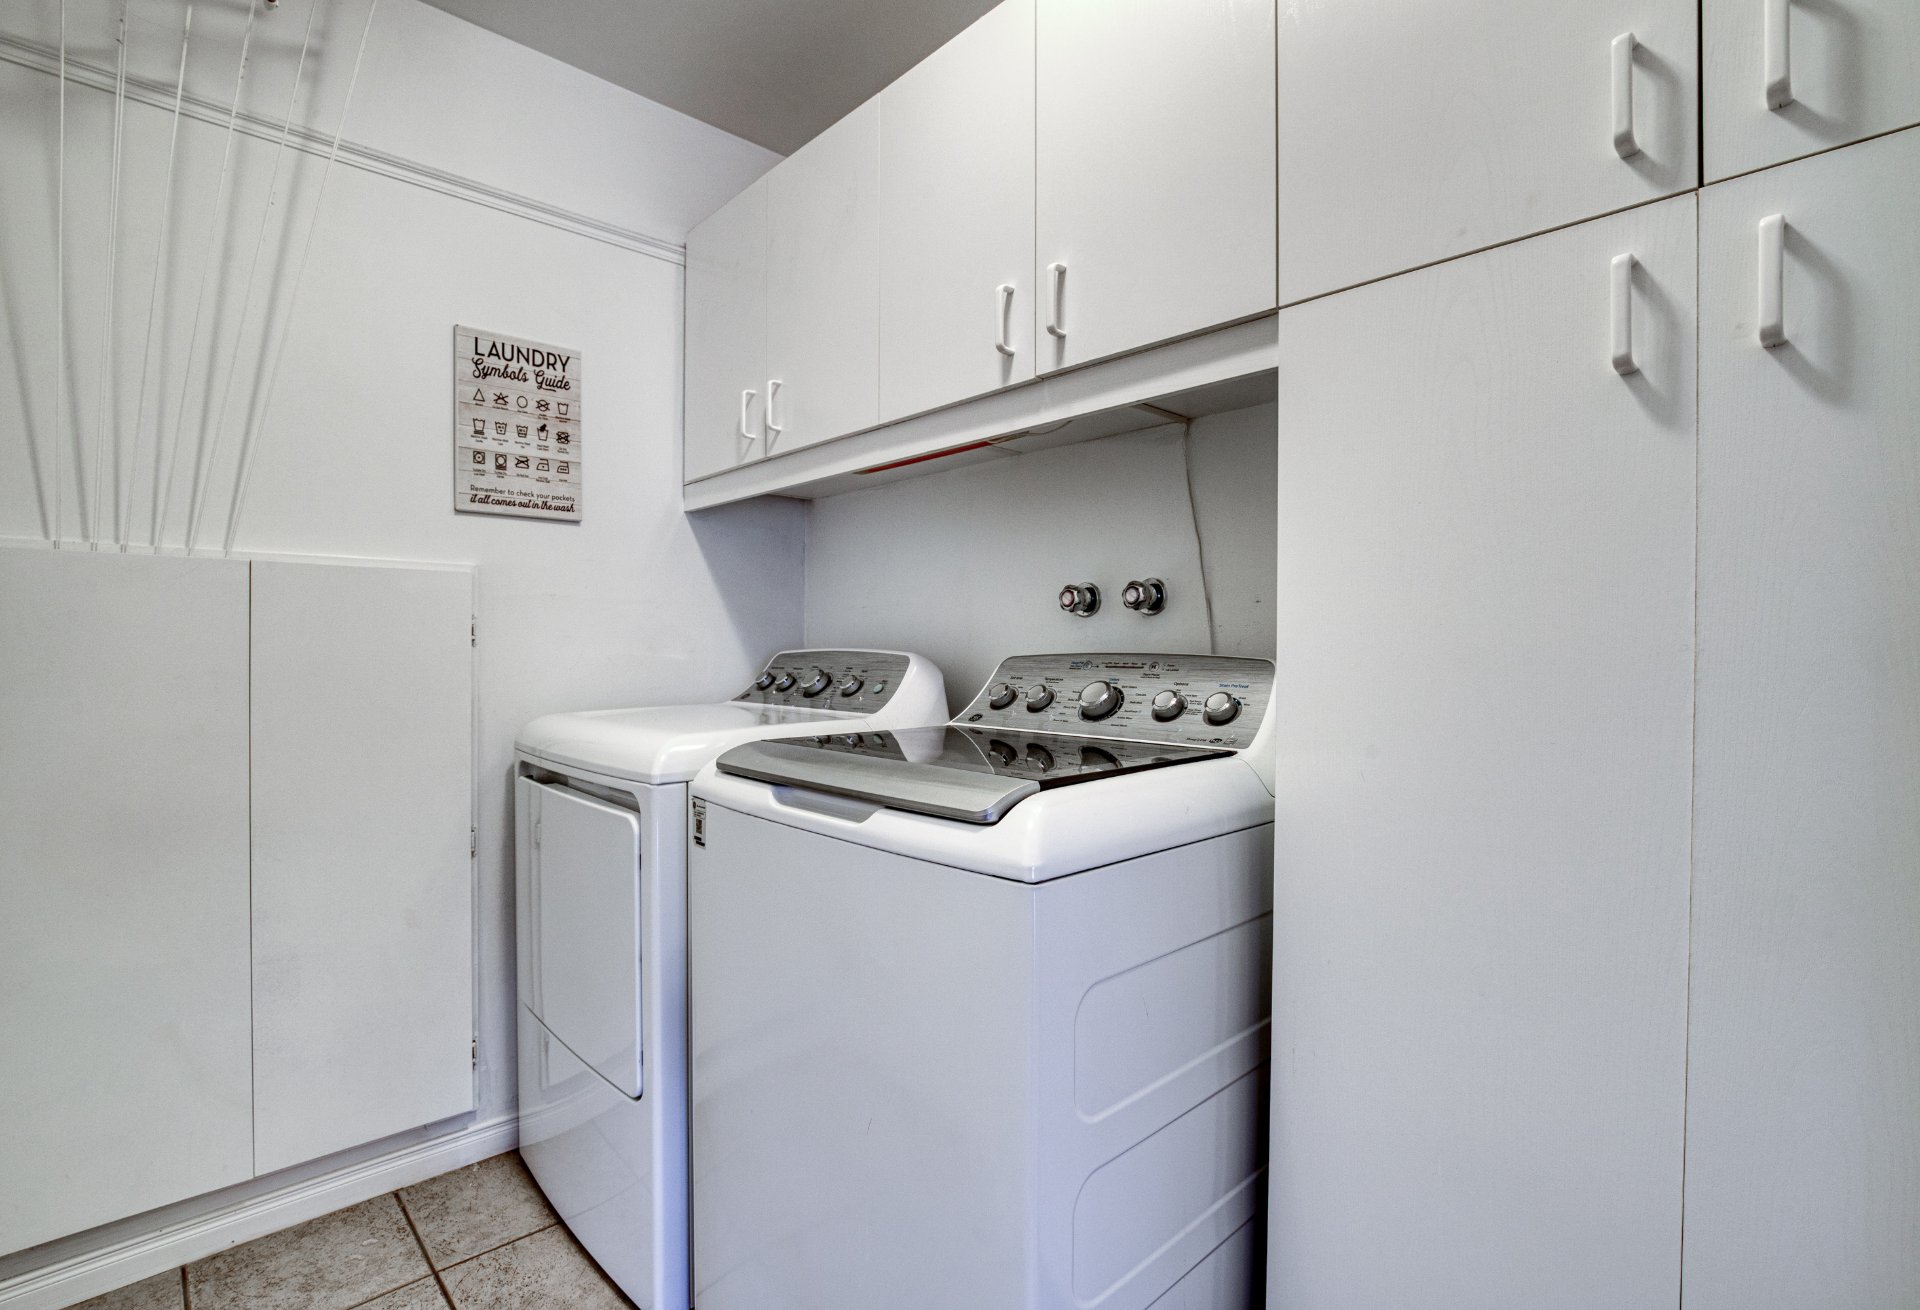
- Dedicated laundry room with storage cabinets, a drying
rack, and a laundry chute
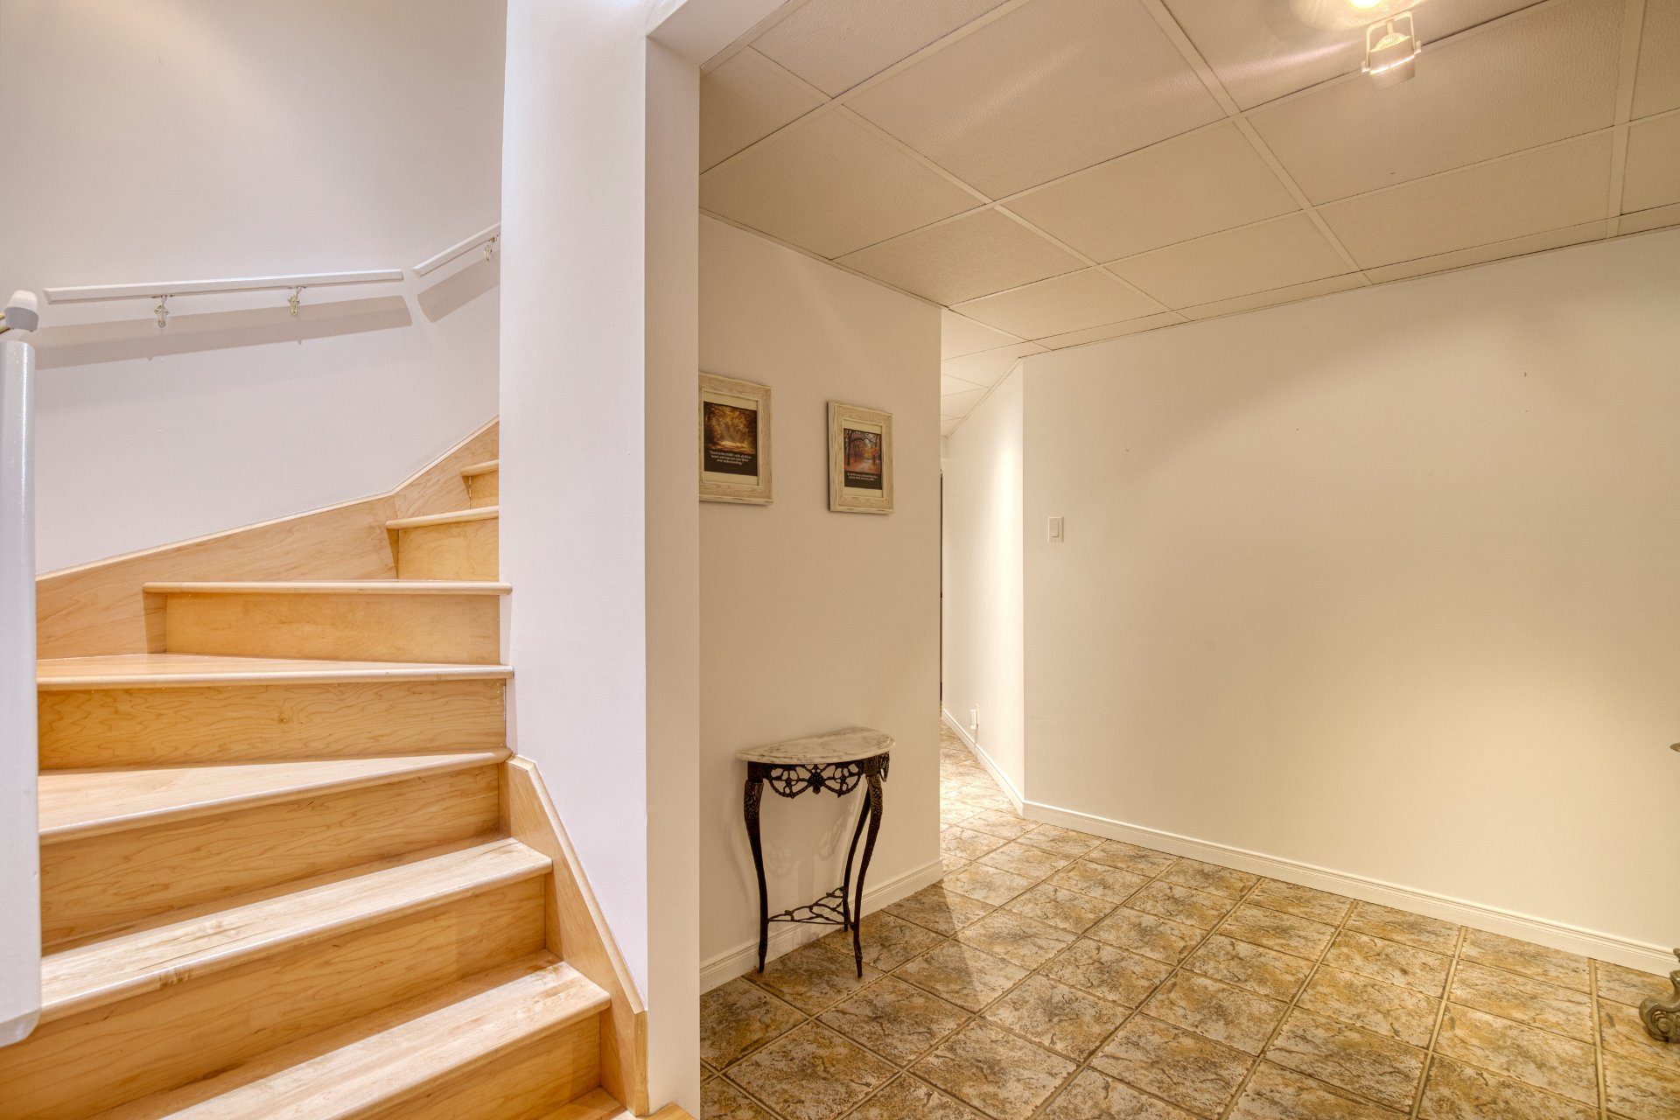
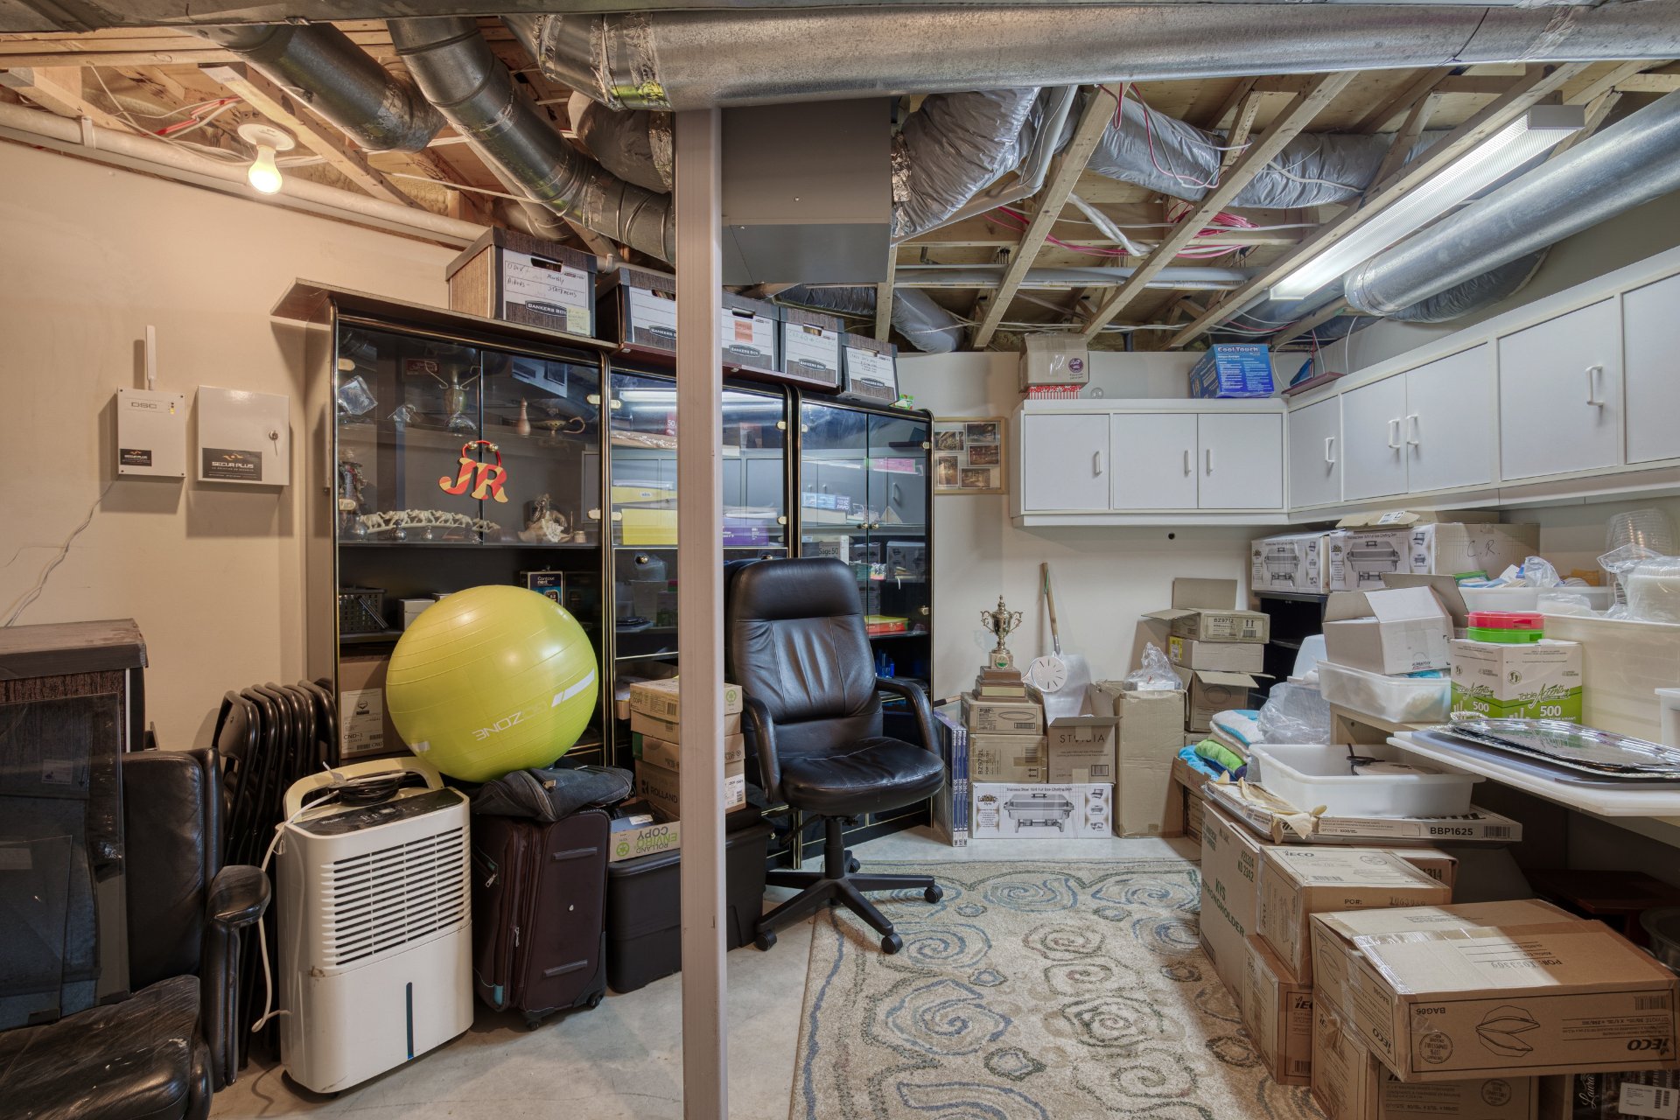
- Mechanical room with additional storage space
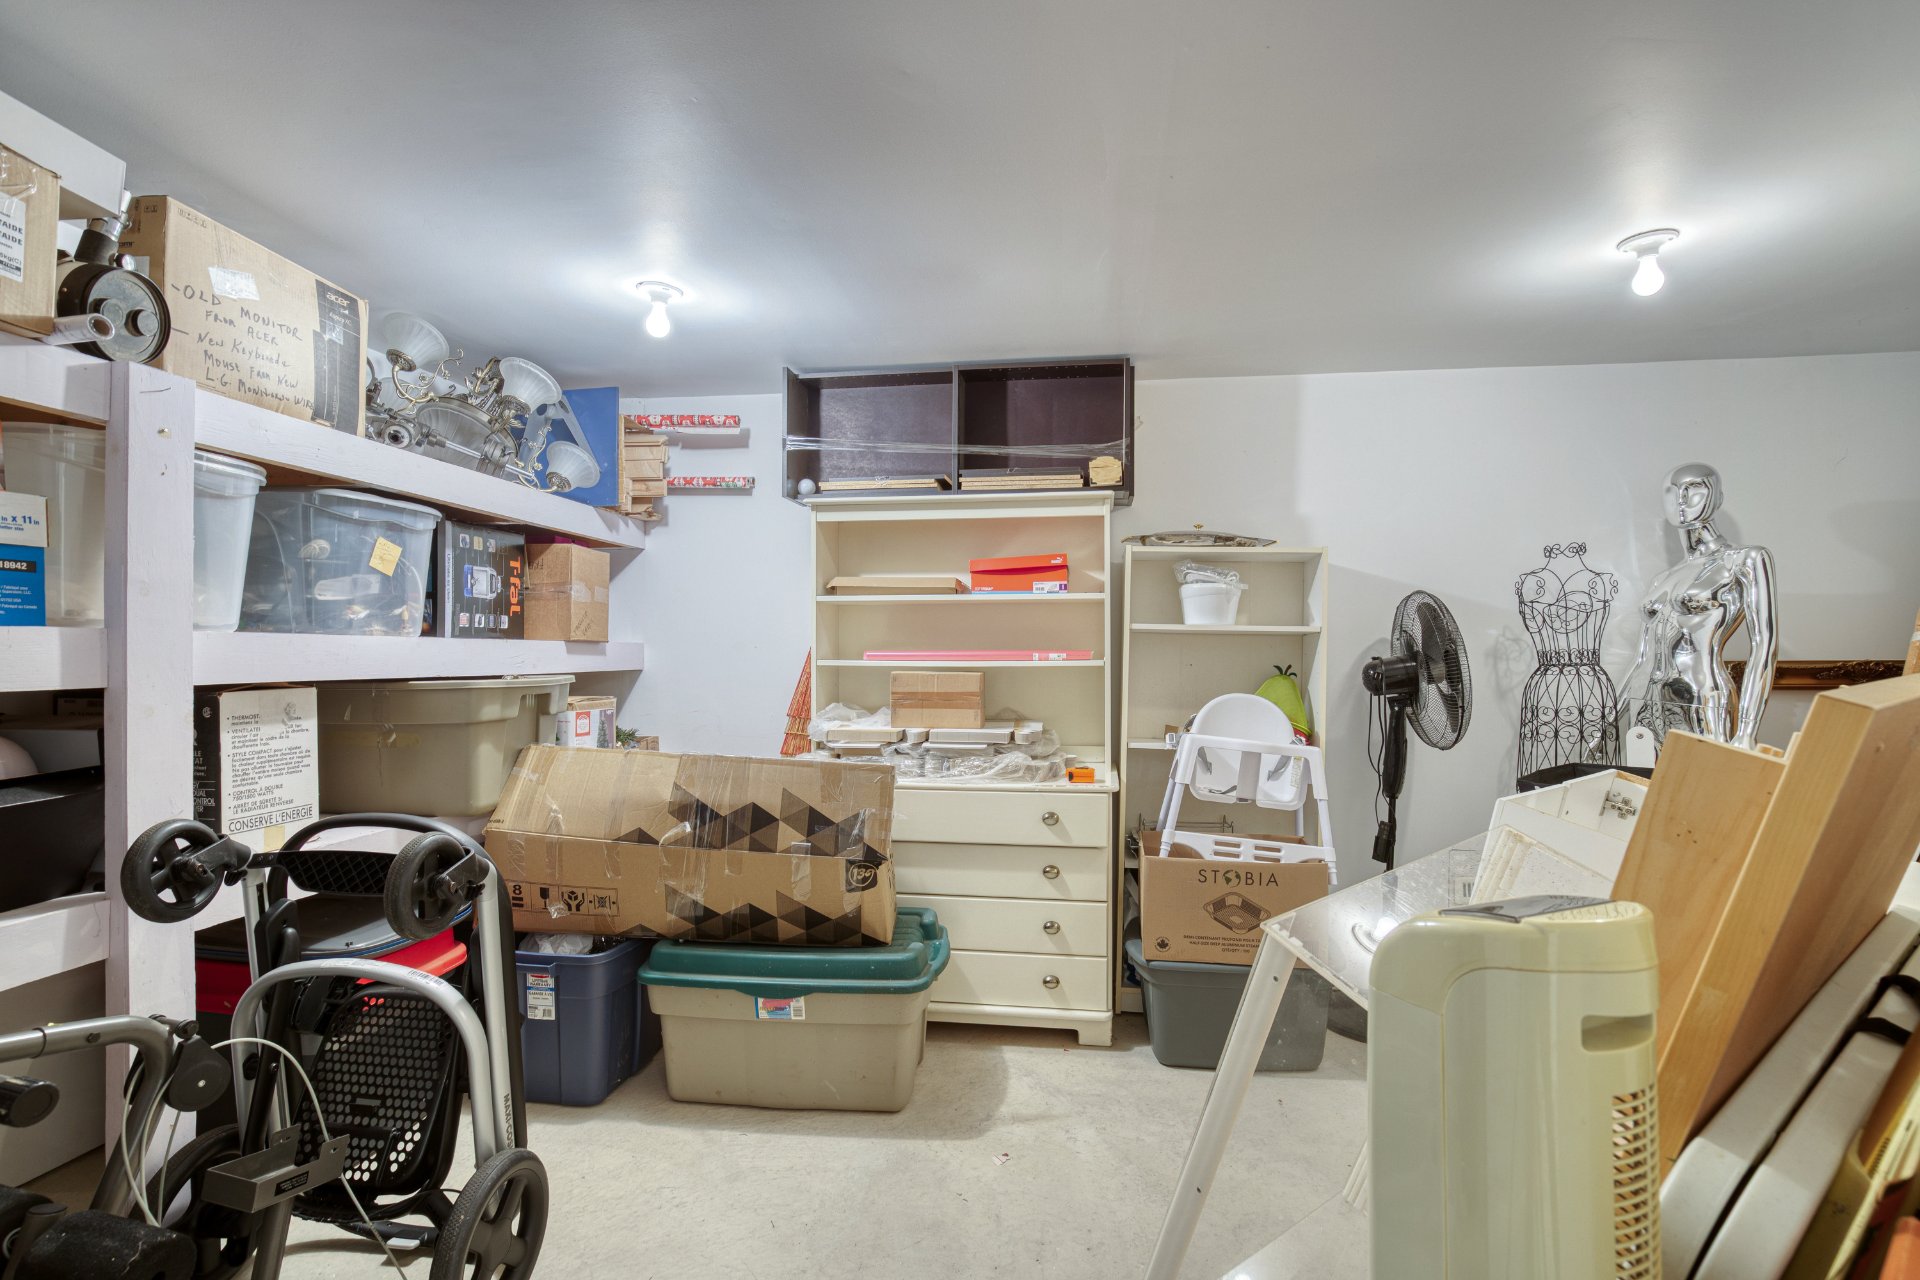
- Cold room offering extra storage
NEARBY
Situated in a convenient area of Repentigny, the property
provides easy access to a variety of services, recreational
facilities, and amenities for the whole family. Enjoy the
benefits of a peaceful residential setting while remaining
close to everyday essentials and outdoor activities.
Nearby amenities include:
- Schools and daycares
- Parks and a municipal swimming pool
- Tennis courts
- Cycling paths
- Pharmacies and restaurants
- Dry cleaners
- Public transportation
Combining generous living spaces, a private backyard, and a
variety of sought-after features, this property offers an
inviting place to call home.
Loading maps...
Loading street view...
| INCLUDED | |
|---|---|
| Microwave, oven, kitchen fridge, wine fridge, dishwasher, cooktop, blinds, light fixtures, projector and projector screen in home theatre. All inclusions are in their current condition without warranty | |
| EXCLUDED | |
|---|---|
| Curtains | |
| ROOM DETAILS | |||
|---|---|---|---|
| Room | Dimensions | Level | Flooring |
| Kitchen | 13.6 x 13.0 P | Ground Floor | |
| Dinette | 14 x 10 P | Ground Floor | |
| Living room | 13 x 11.9 P | Ground Floor | |
| Dining room | 13.6 x 11.9 P | Ground Floor | |
| Family room | 14.6 x 12.6 P | Ground Floor | |
| Veranda | 16 x 14 P | Ground Floor | |
| Bathroom | 11 x 6.3 P | Ground Floor | |
| Primary bedroom | 19.3 x 12 P | 2nd Floor | |
| Bedroom | 15.3 x 13.10 P | 2nd Floor | |
| Bedroom | 12 x 11 P | 2nd Floor | |
| Bathroom | 15.7 x 13.6 P | 2nd Floor | |
| Laundry room | 9 x 5.6 P | 2nd Floor | |
| Living room | 16.6 x 14.7 P | 2nd Floor | |
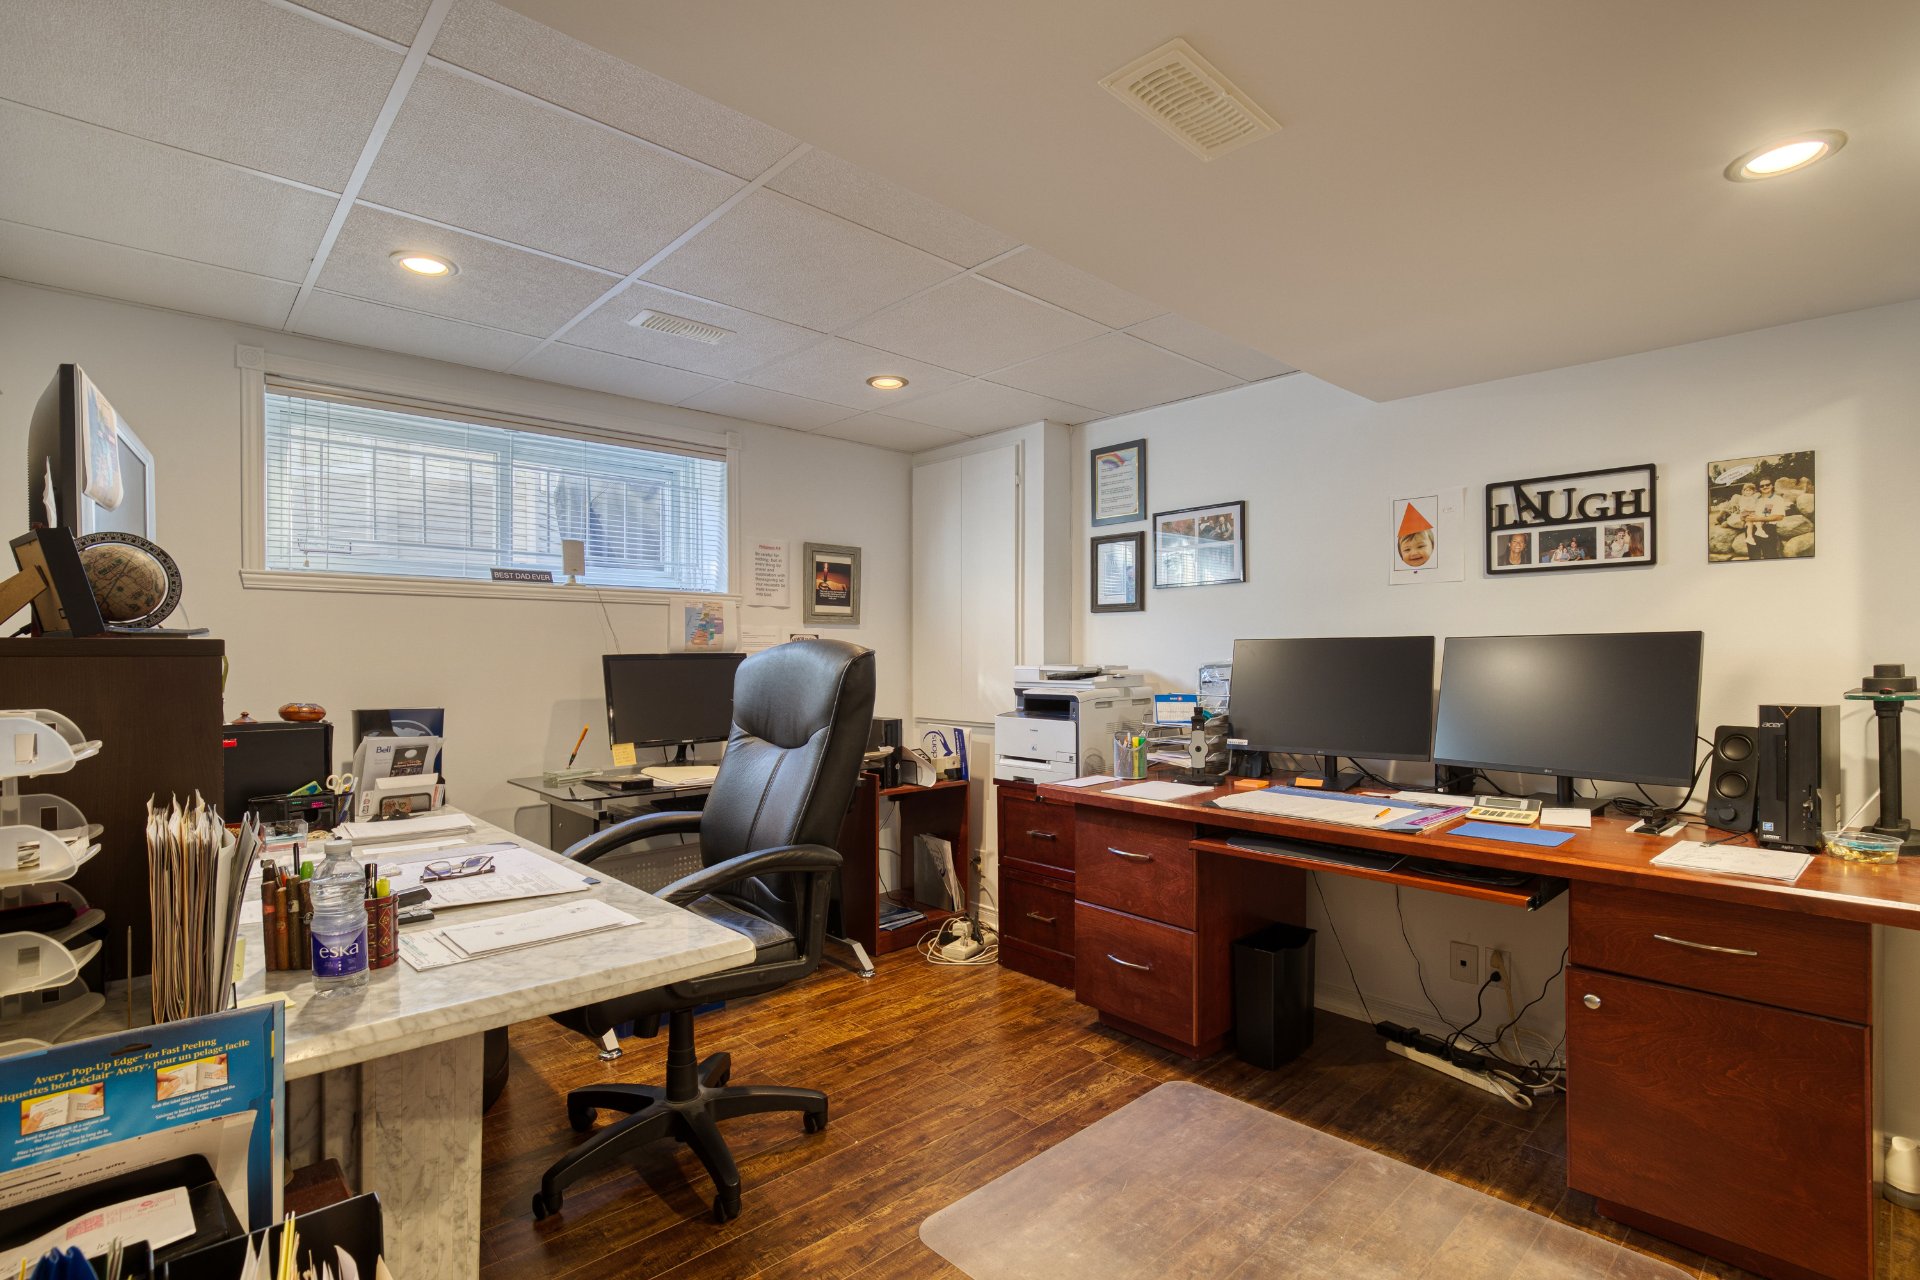
| Home office | 13 x 10.7 P | Basement | |
| Living room | 25 x 11.3 P | Basement | |
| Washroom | 11 x 5.10 P | Basement | |
| Storage | 16 x 14 P | Basement | |
| Storage | 17 x 11 P | Basement | |
| BUILDING | |
|---|---|
| Type | Two or more storey |
| Style | Detached |
| Dimensions | 13.19x14.32 M |
| Lot Size | 592.2 MC |
| EXPENSES | |
|---|---|
| Municipal Taxes (2026) | $ 5951 / year |
| School taxes (2026) | $ 574 / year |
| CHARACTERISTICS | |
|---|---|
| Basement | 6 feet and over, Finished basement |
| Equipment available | Alarm system, Central heat pump, Central vacuum cleaner system installation |
| Proximity | Bicycle path, Daycare centre, Elementary school, High school, Highway, Park - green area, Public transport |
| Garage | Double width or more, Fitted, Heated |
| Landscaping | Fenced, Land / Yard lined with hedges, Landscape |
| Parking | Garage, Outdoor |
| Hearth stove | Gaz fireplace |
| Pool | Inground |
| Sewage system | Municipal sewer |
| Water supply | Municipality |
| Driveway | Plain paving stone |
| Zoning | Residential |
| Bathroom / Washroom | Seperate shower |
| Distinctive features | Street corner |
RE/MAX FORTIN DELAGE INC.
3075 Ch. des Quatre-Bourgeois, Suite 101, Quebec City (Sainte-Foy/Sillery/Cap-Rouge) (Plateau), Quebec G1W 4Y5
Copyright © 2026 SORAYA EL GOUMIRI. All rights reserved. Custom website designed by