5 Rue de l'Astre, Gatineau (Hull), QC J9A3S4 $1,525/M
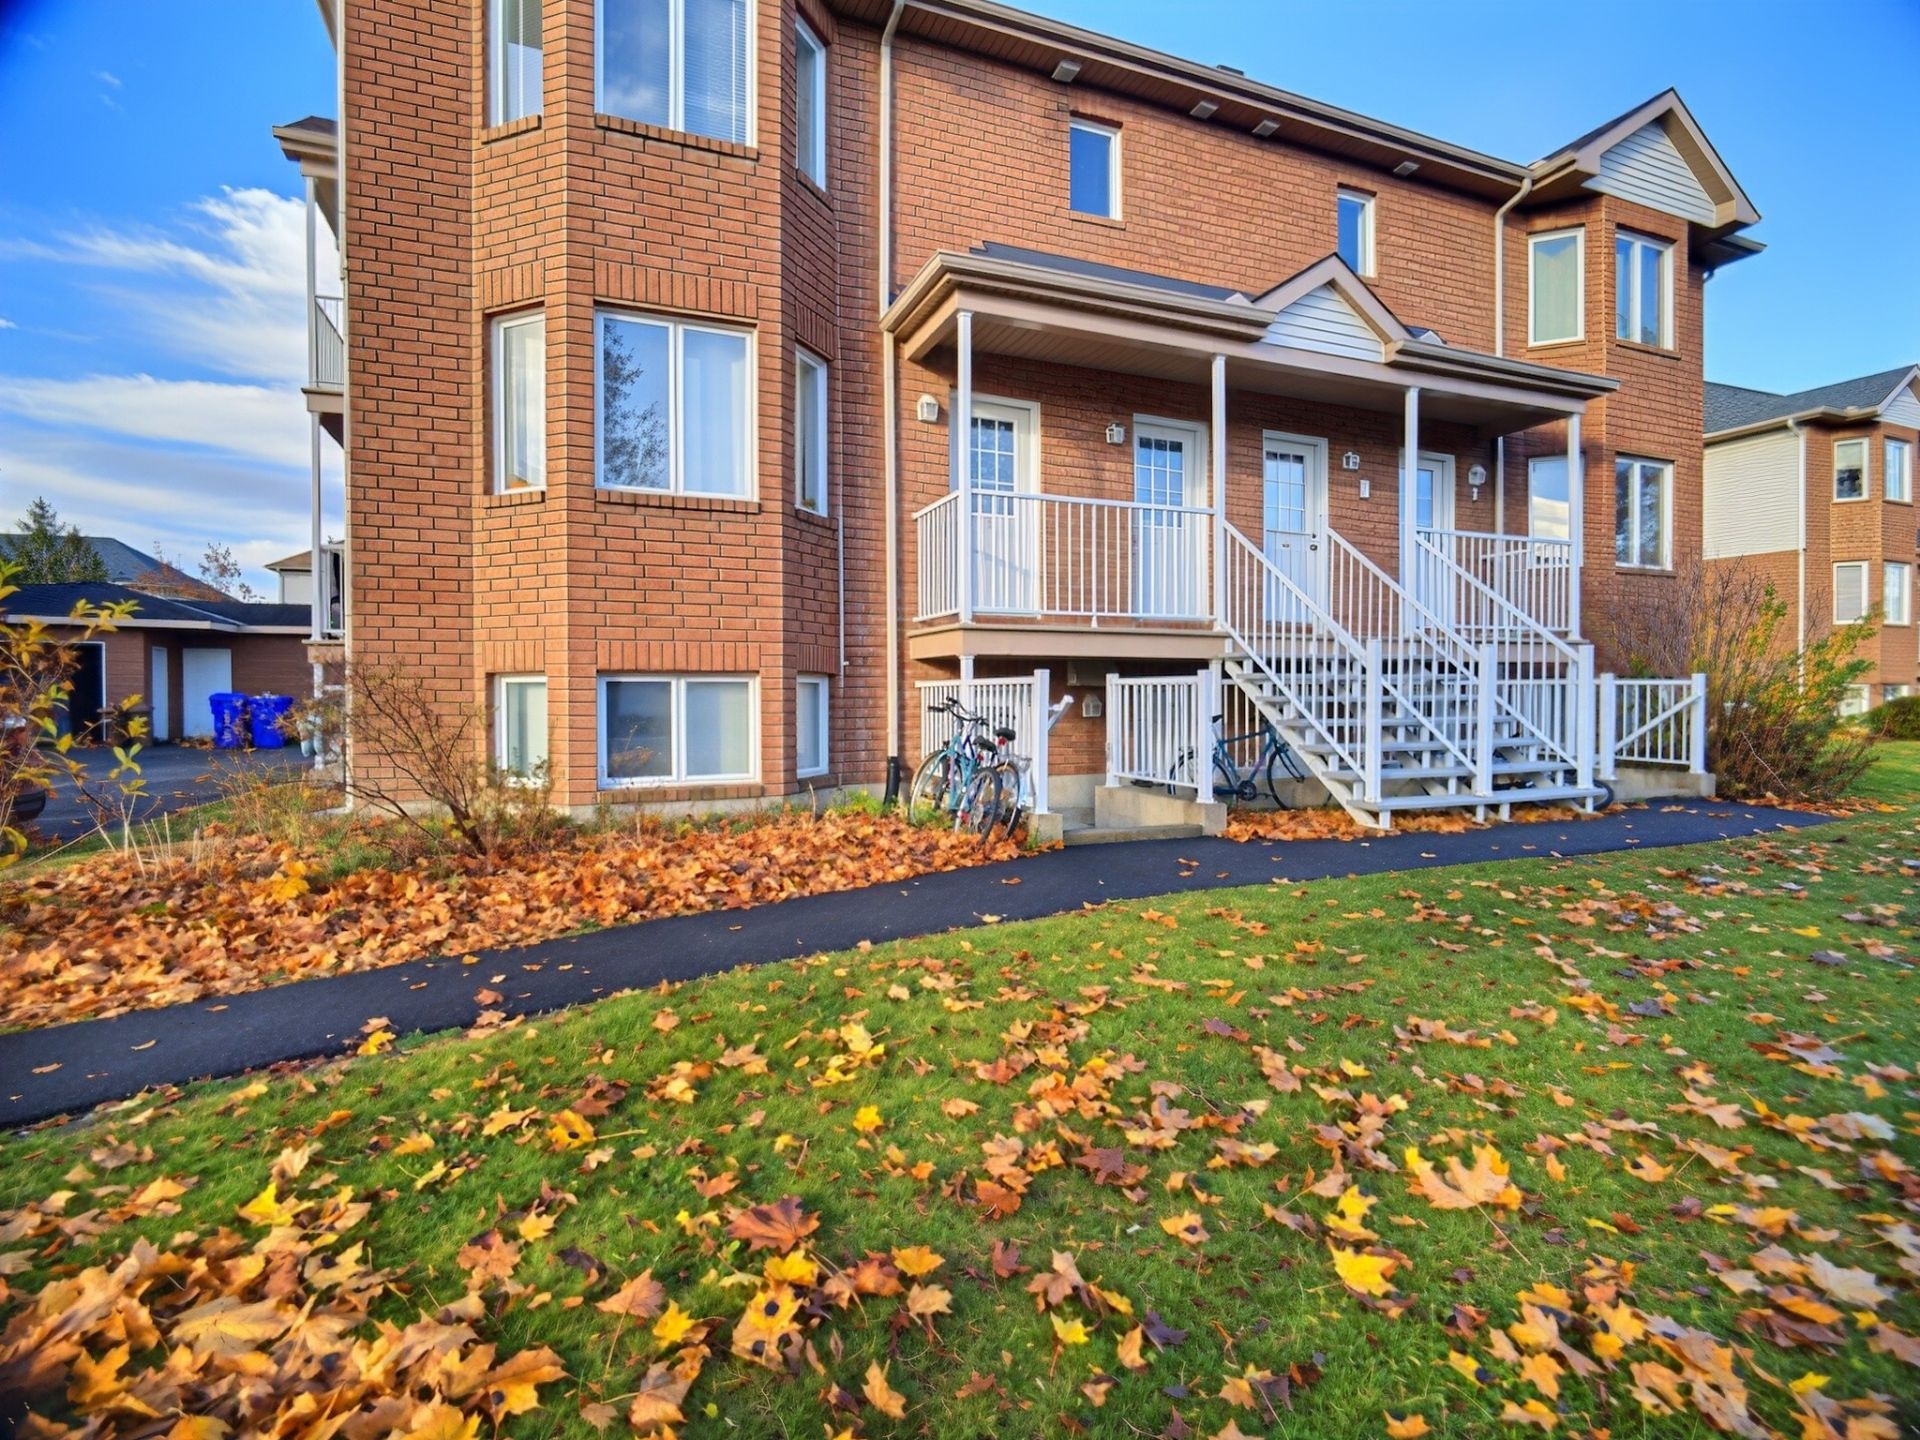
Frontage
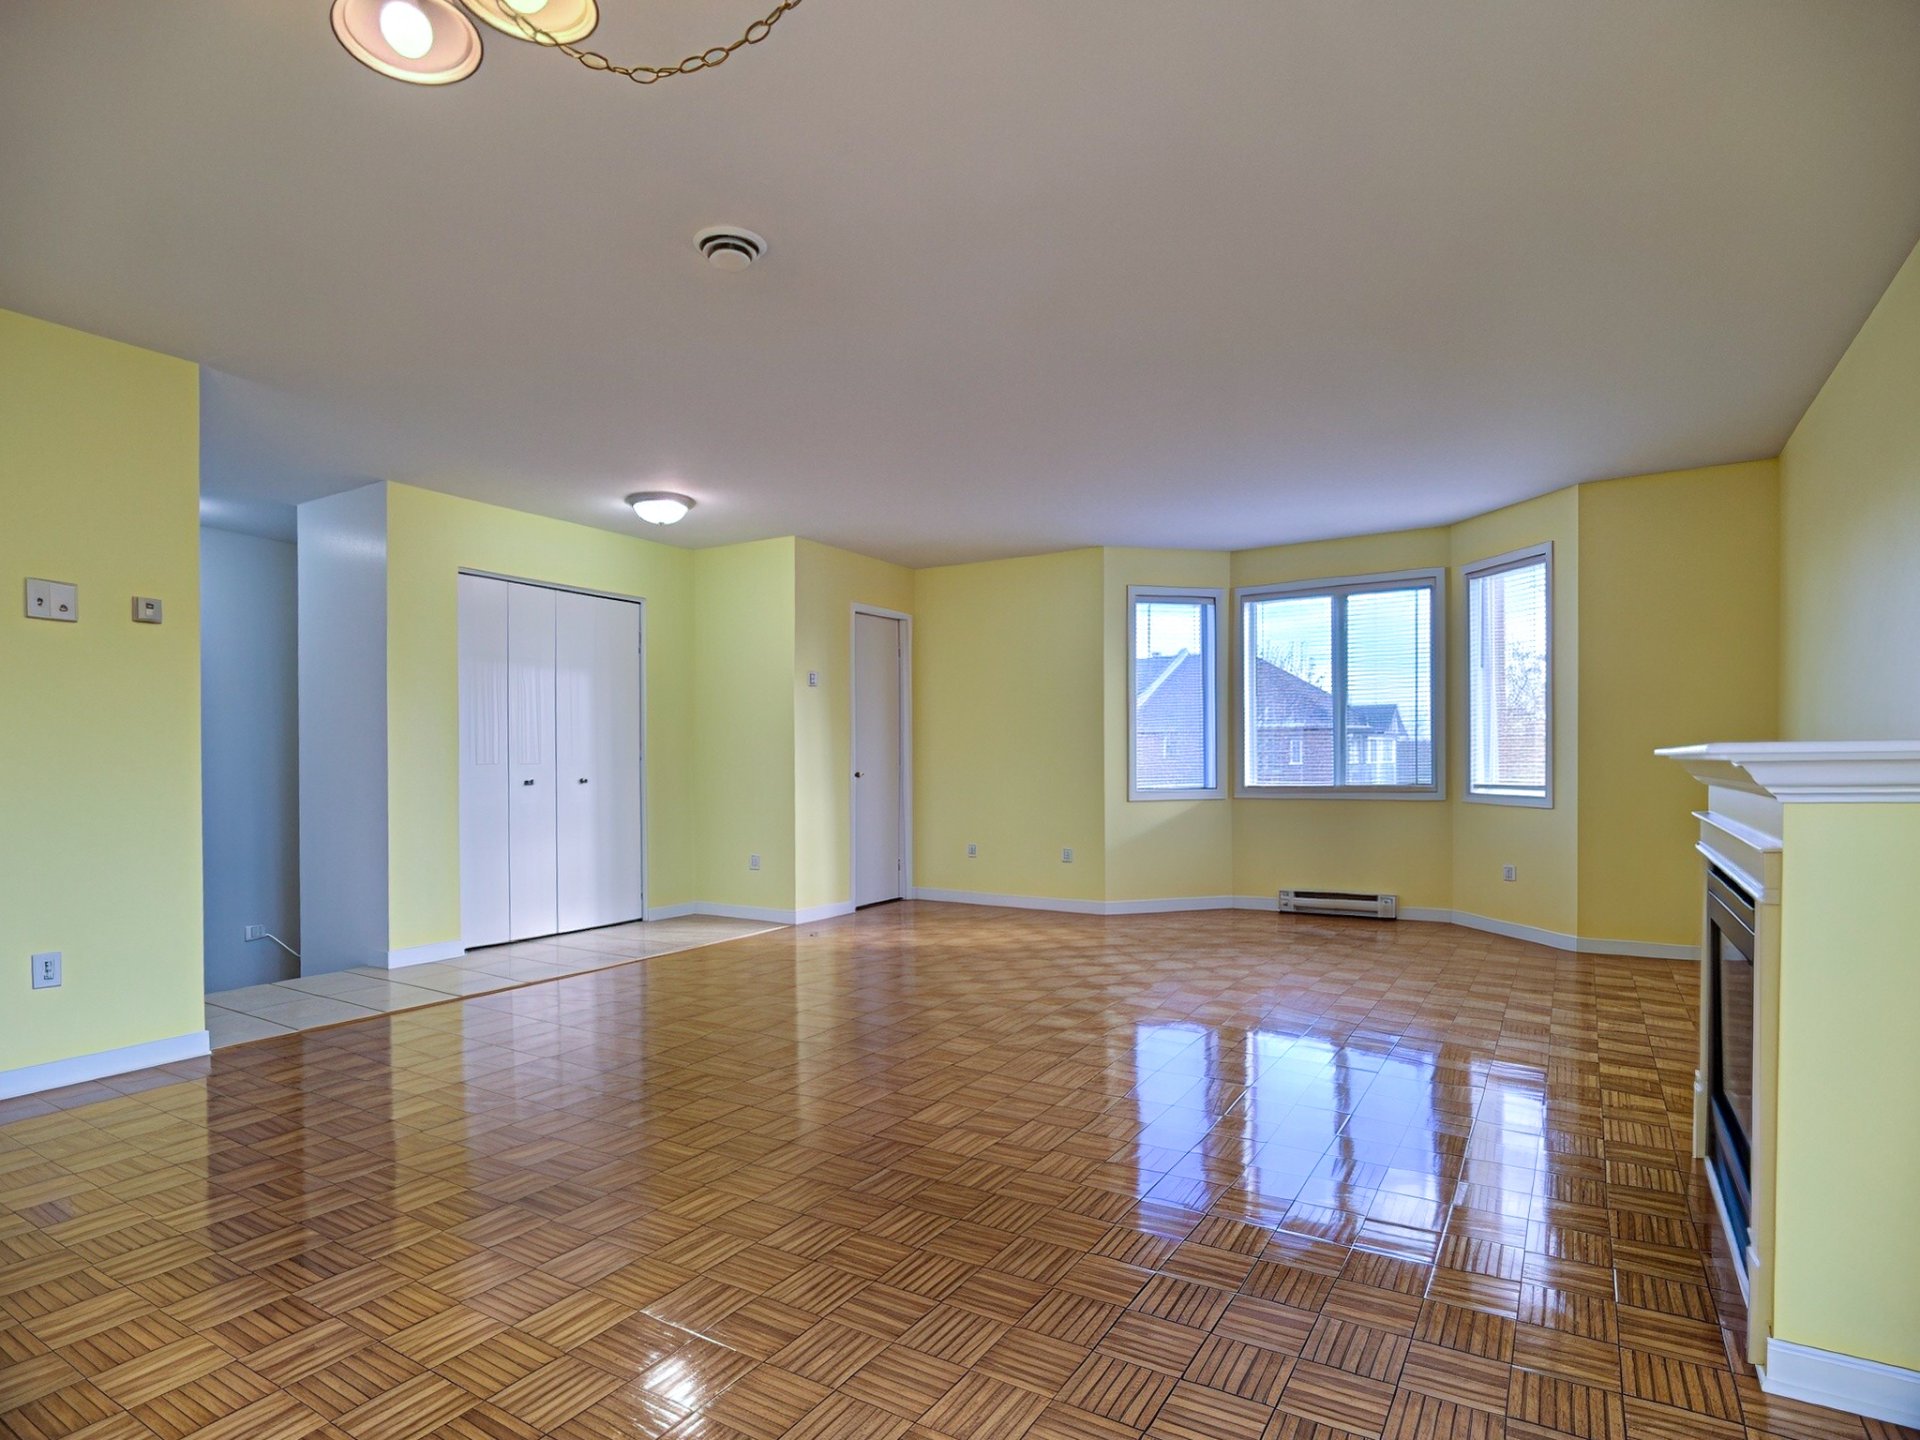
Living room
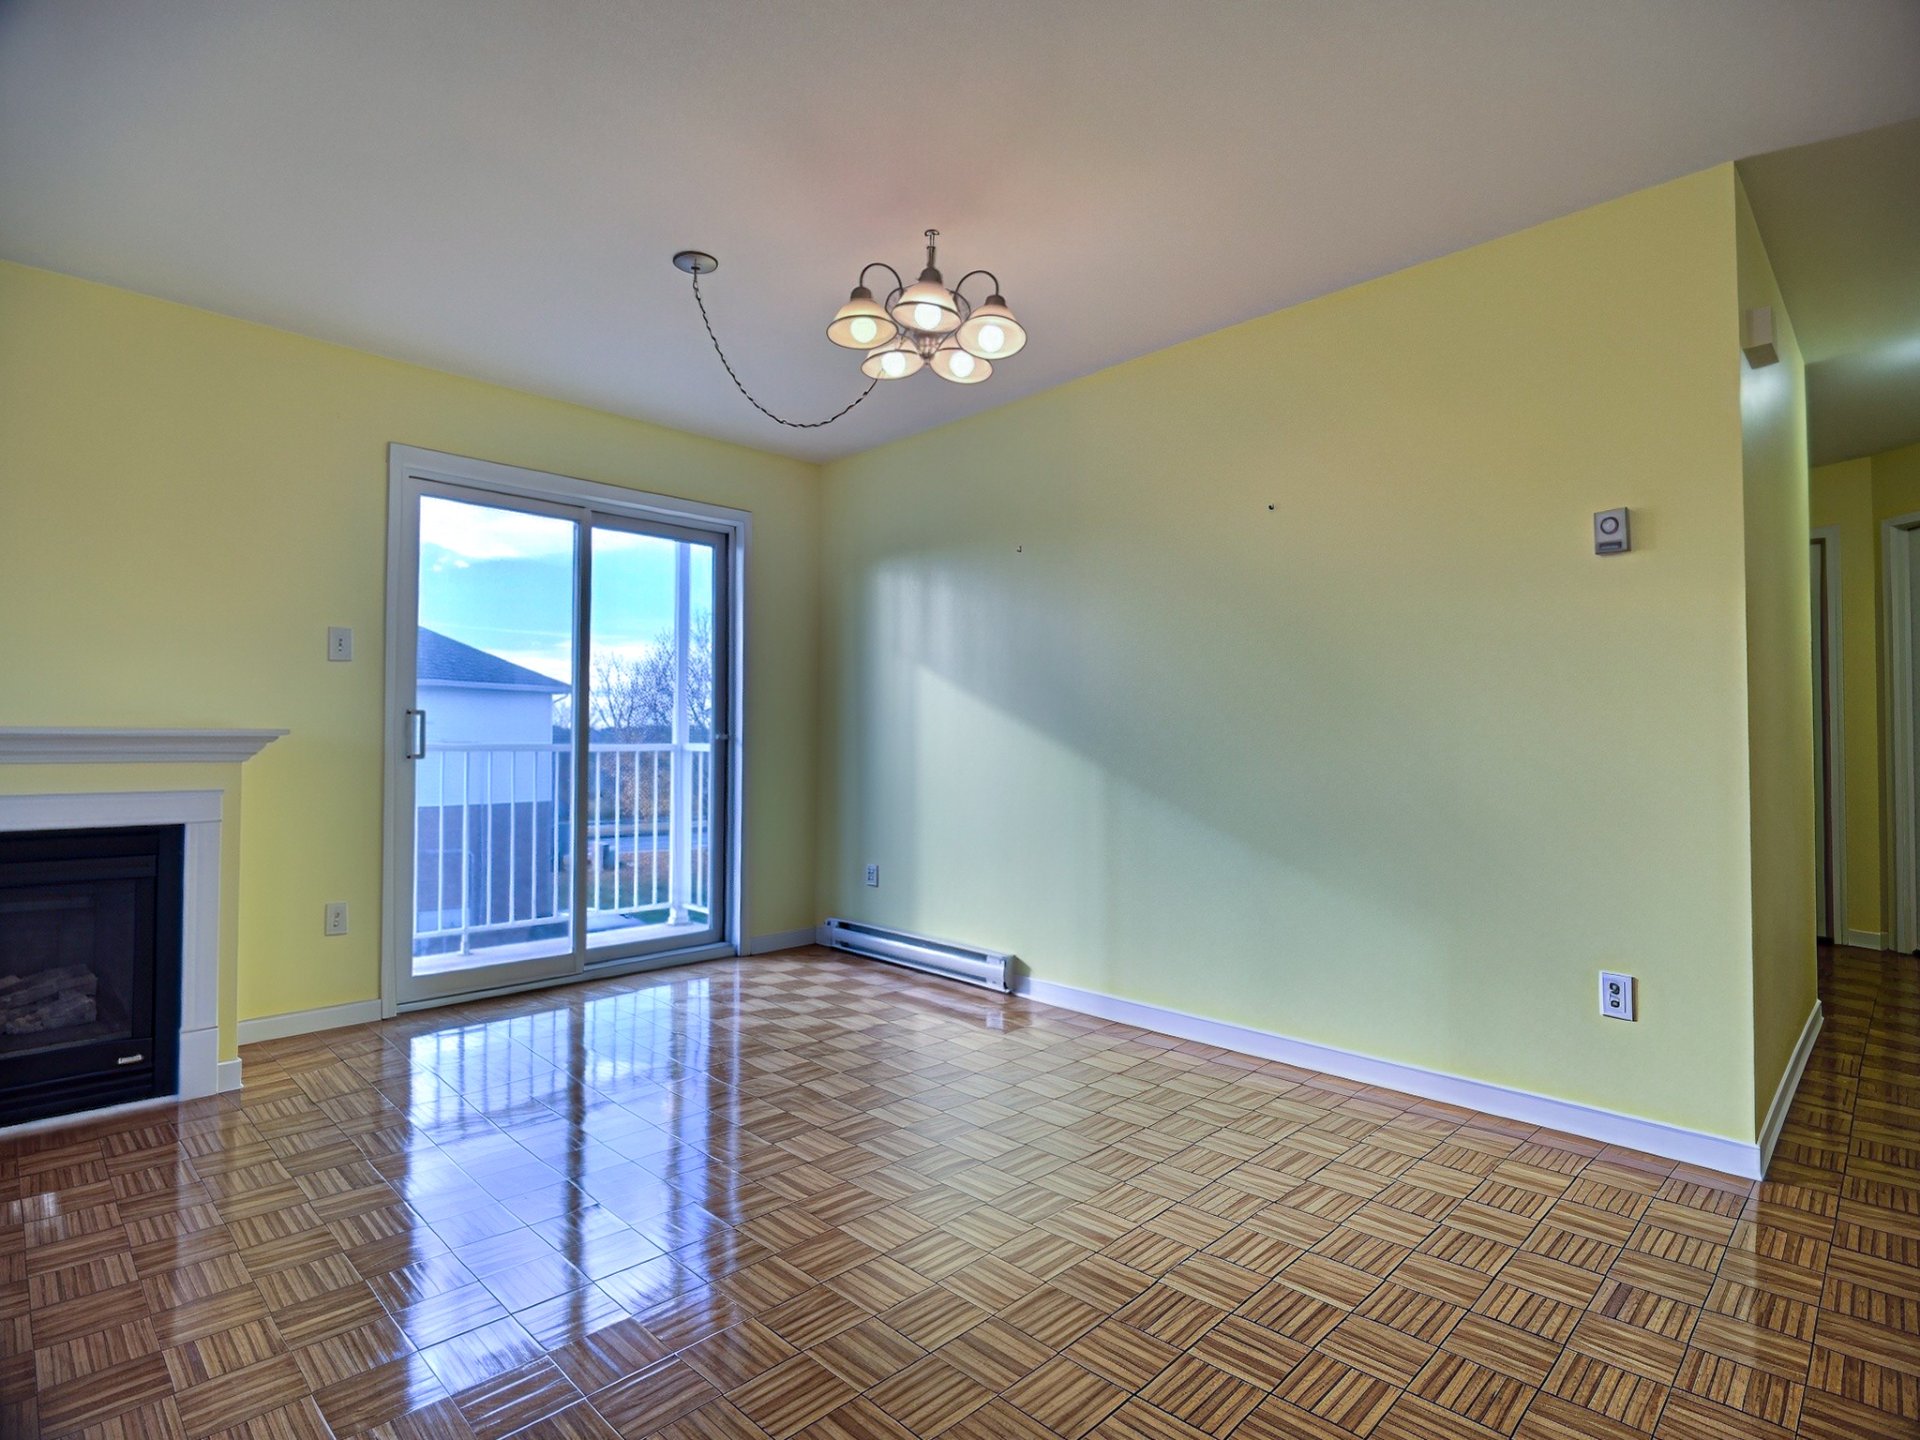
Dining room
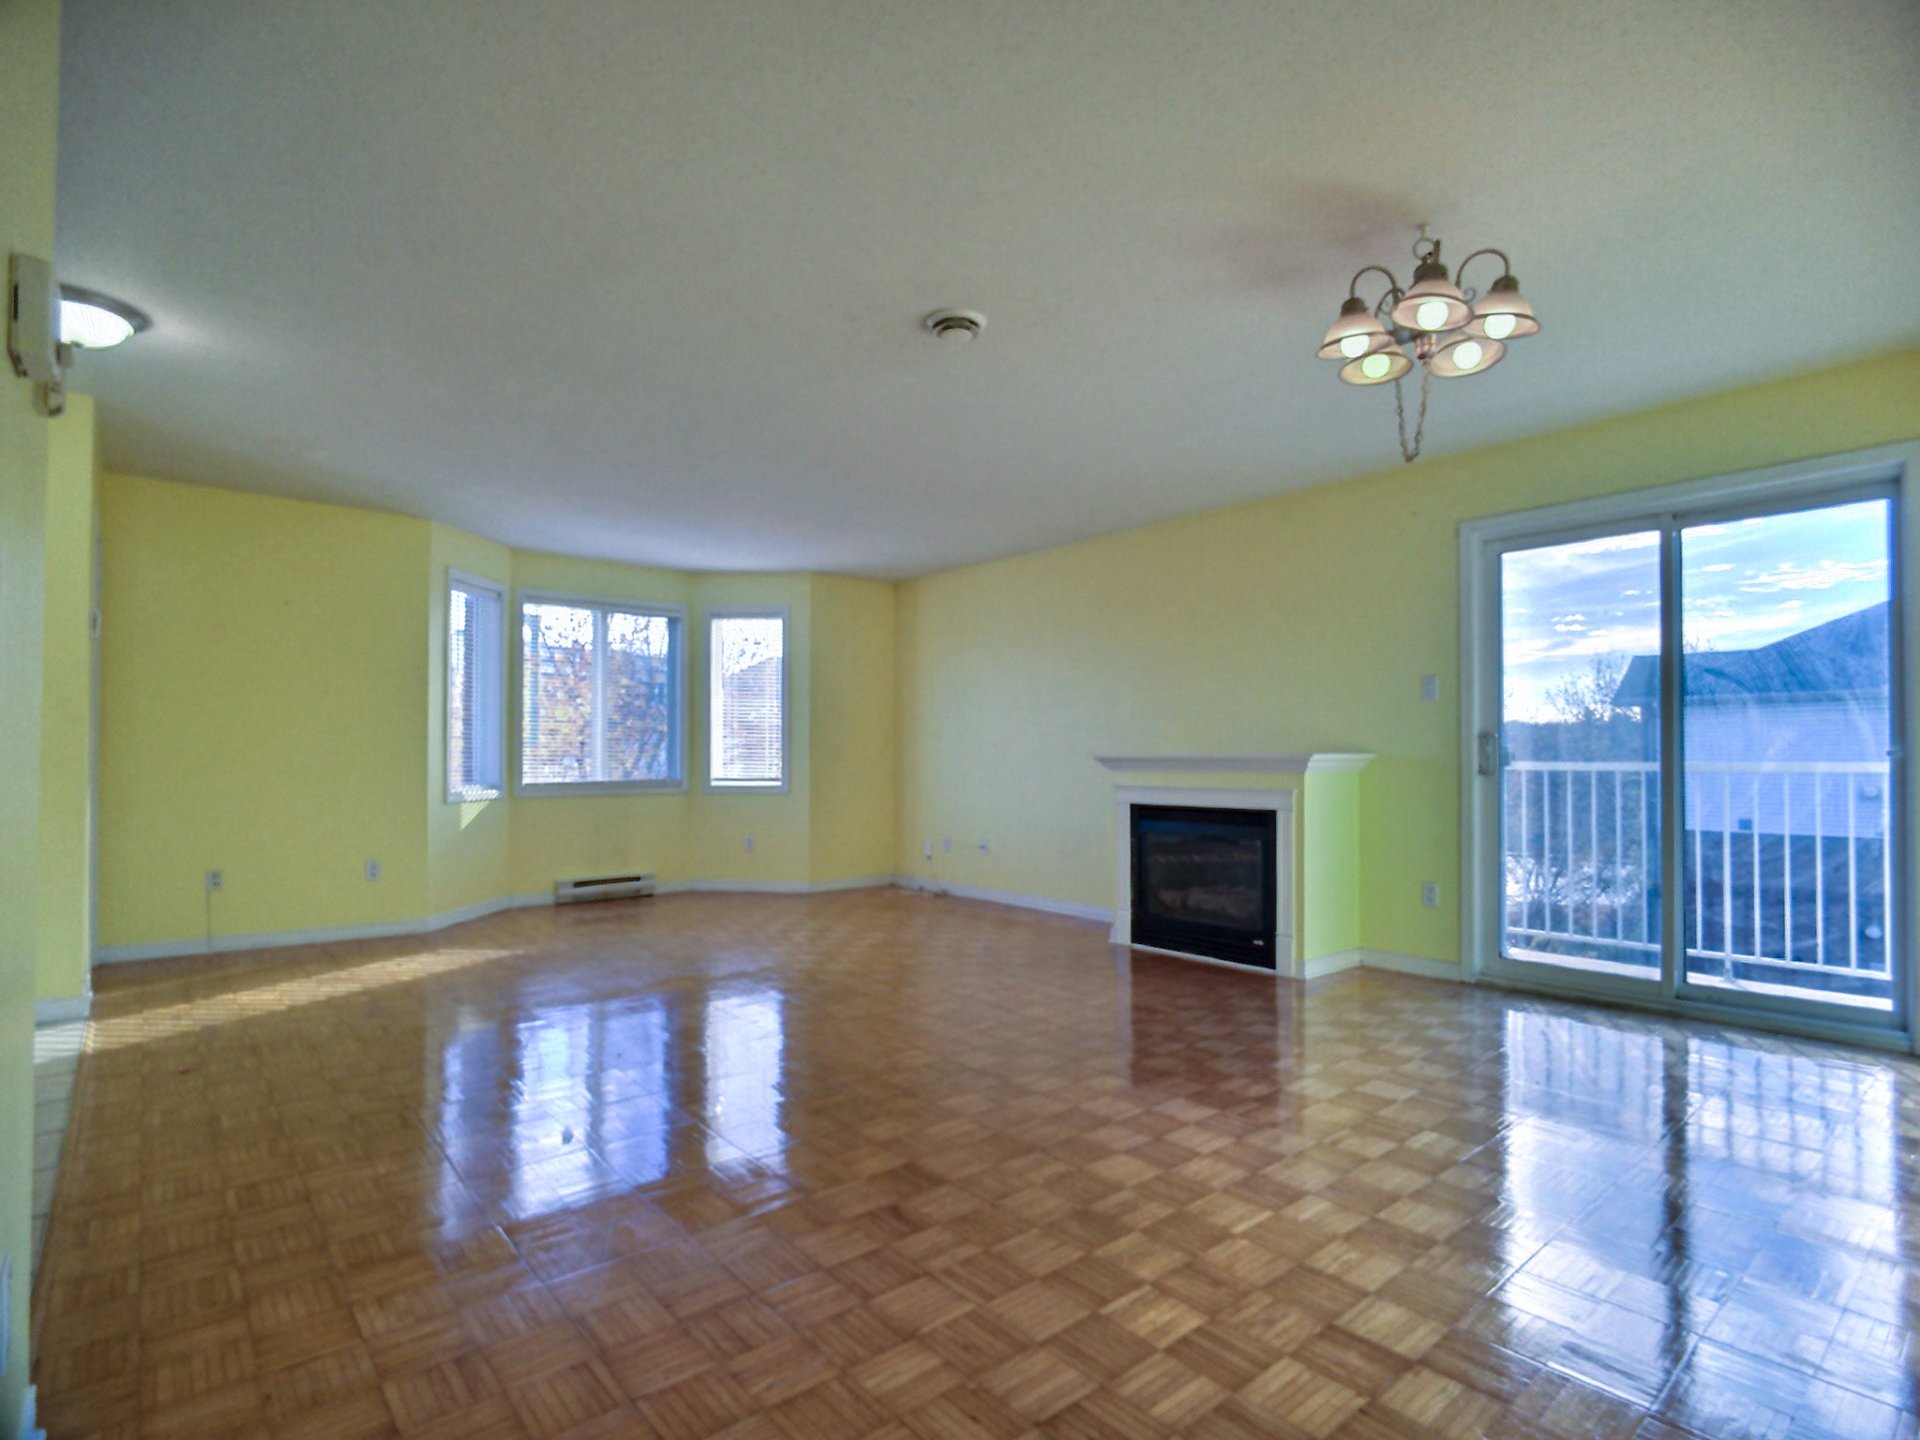
Living room
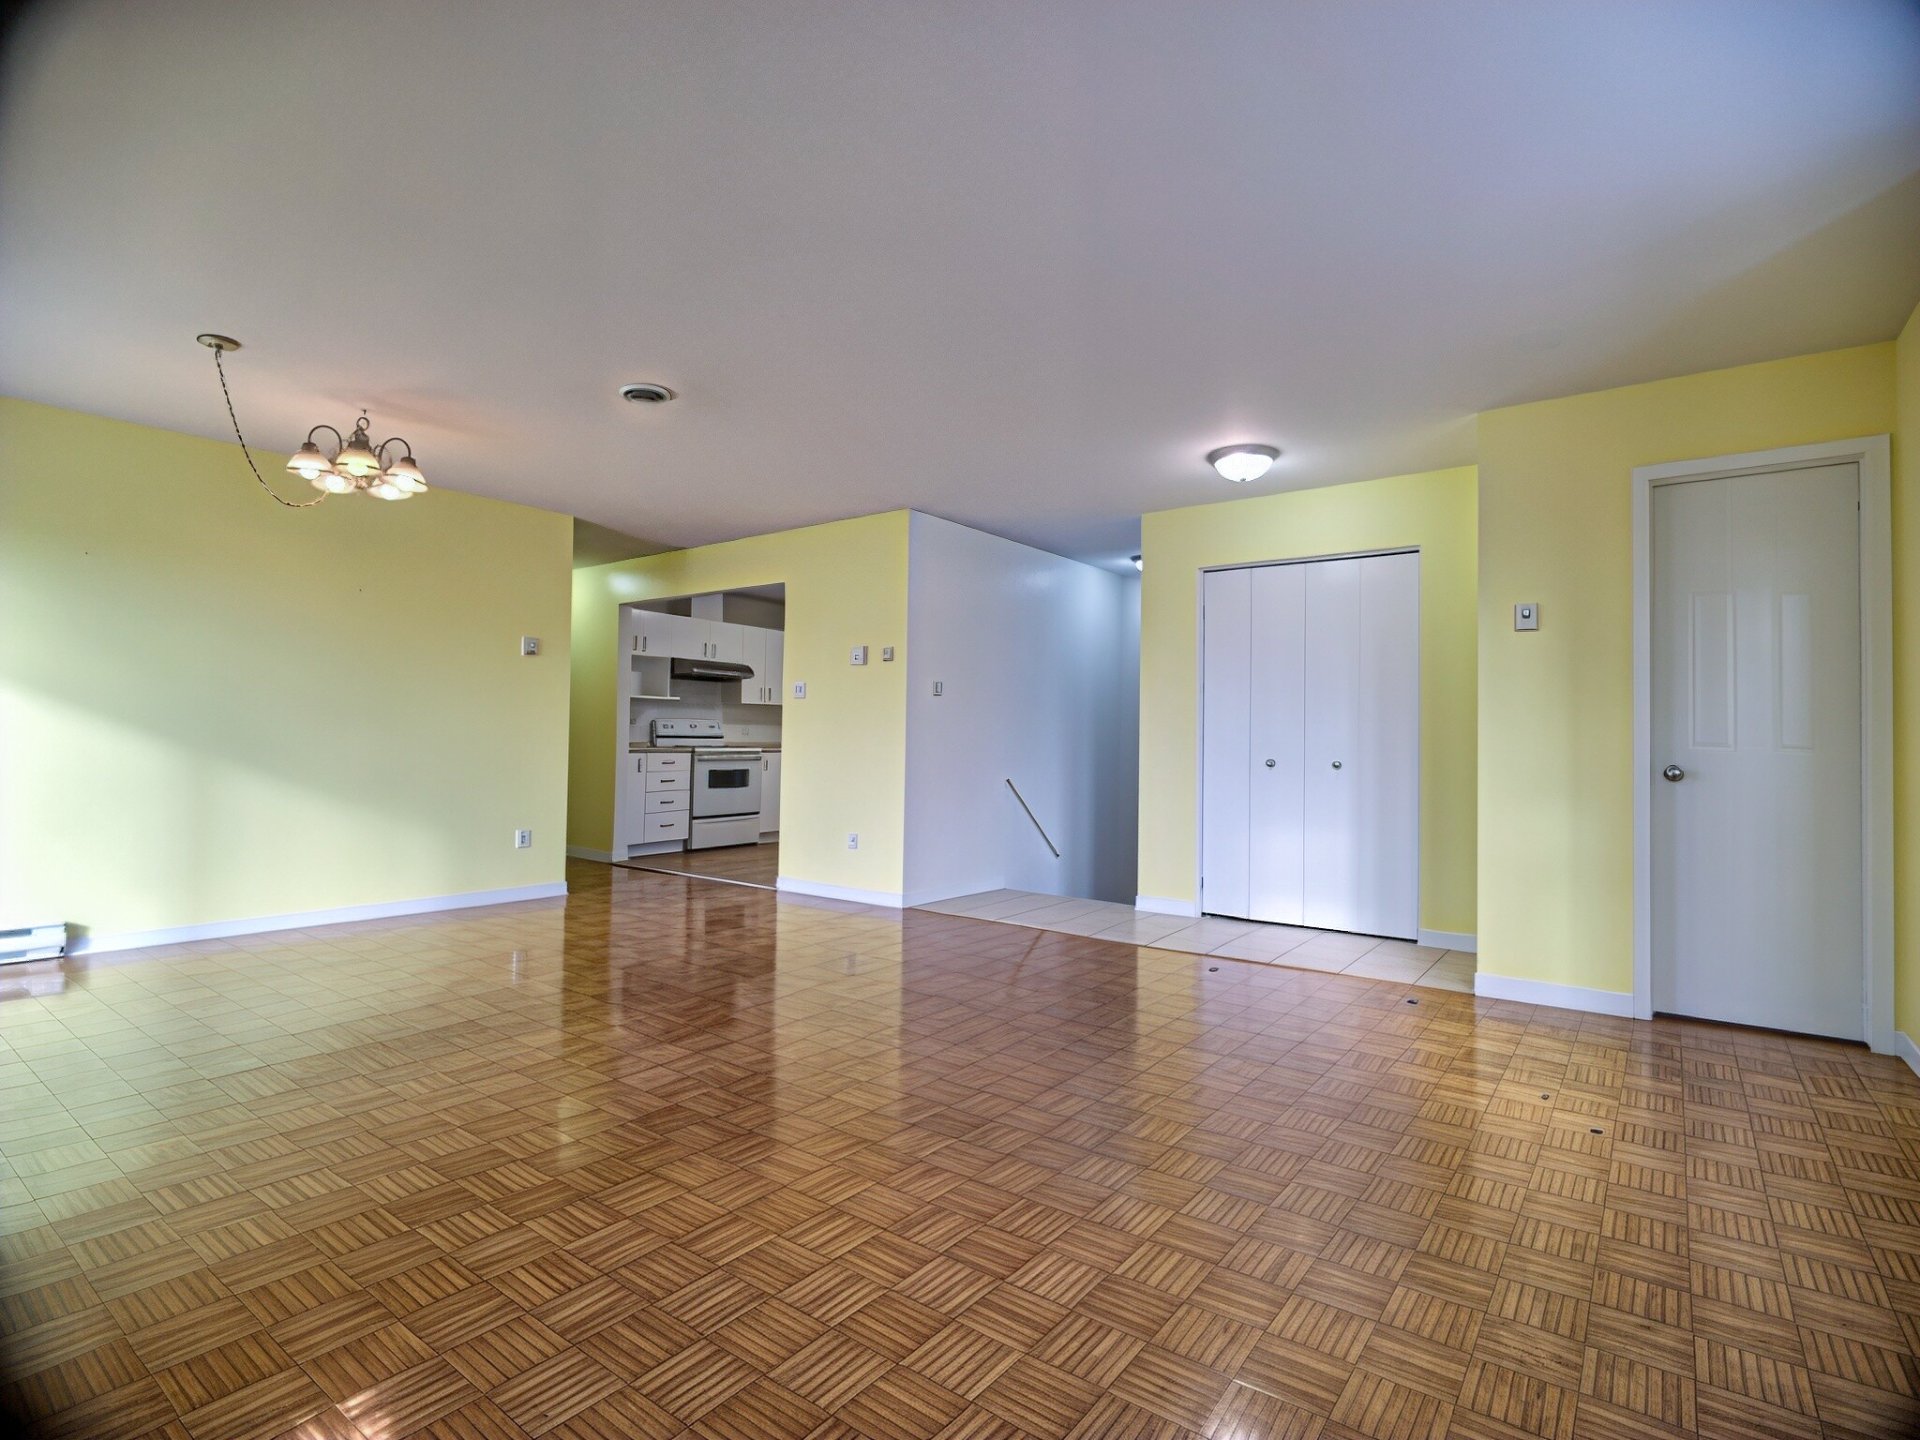
Corridor
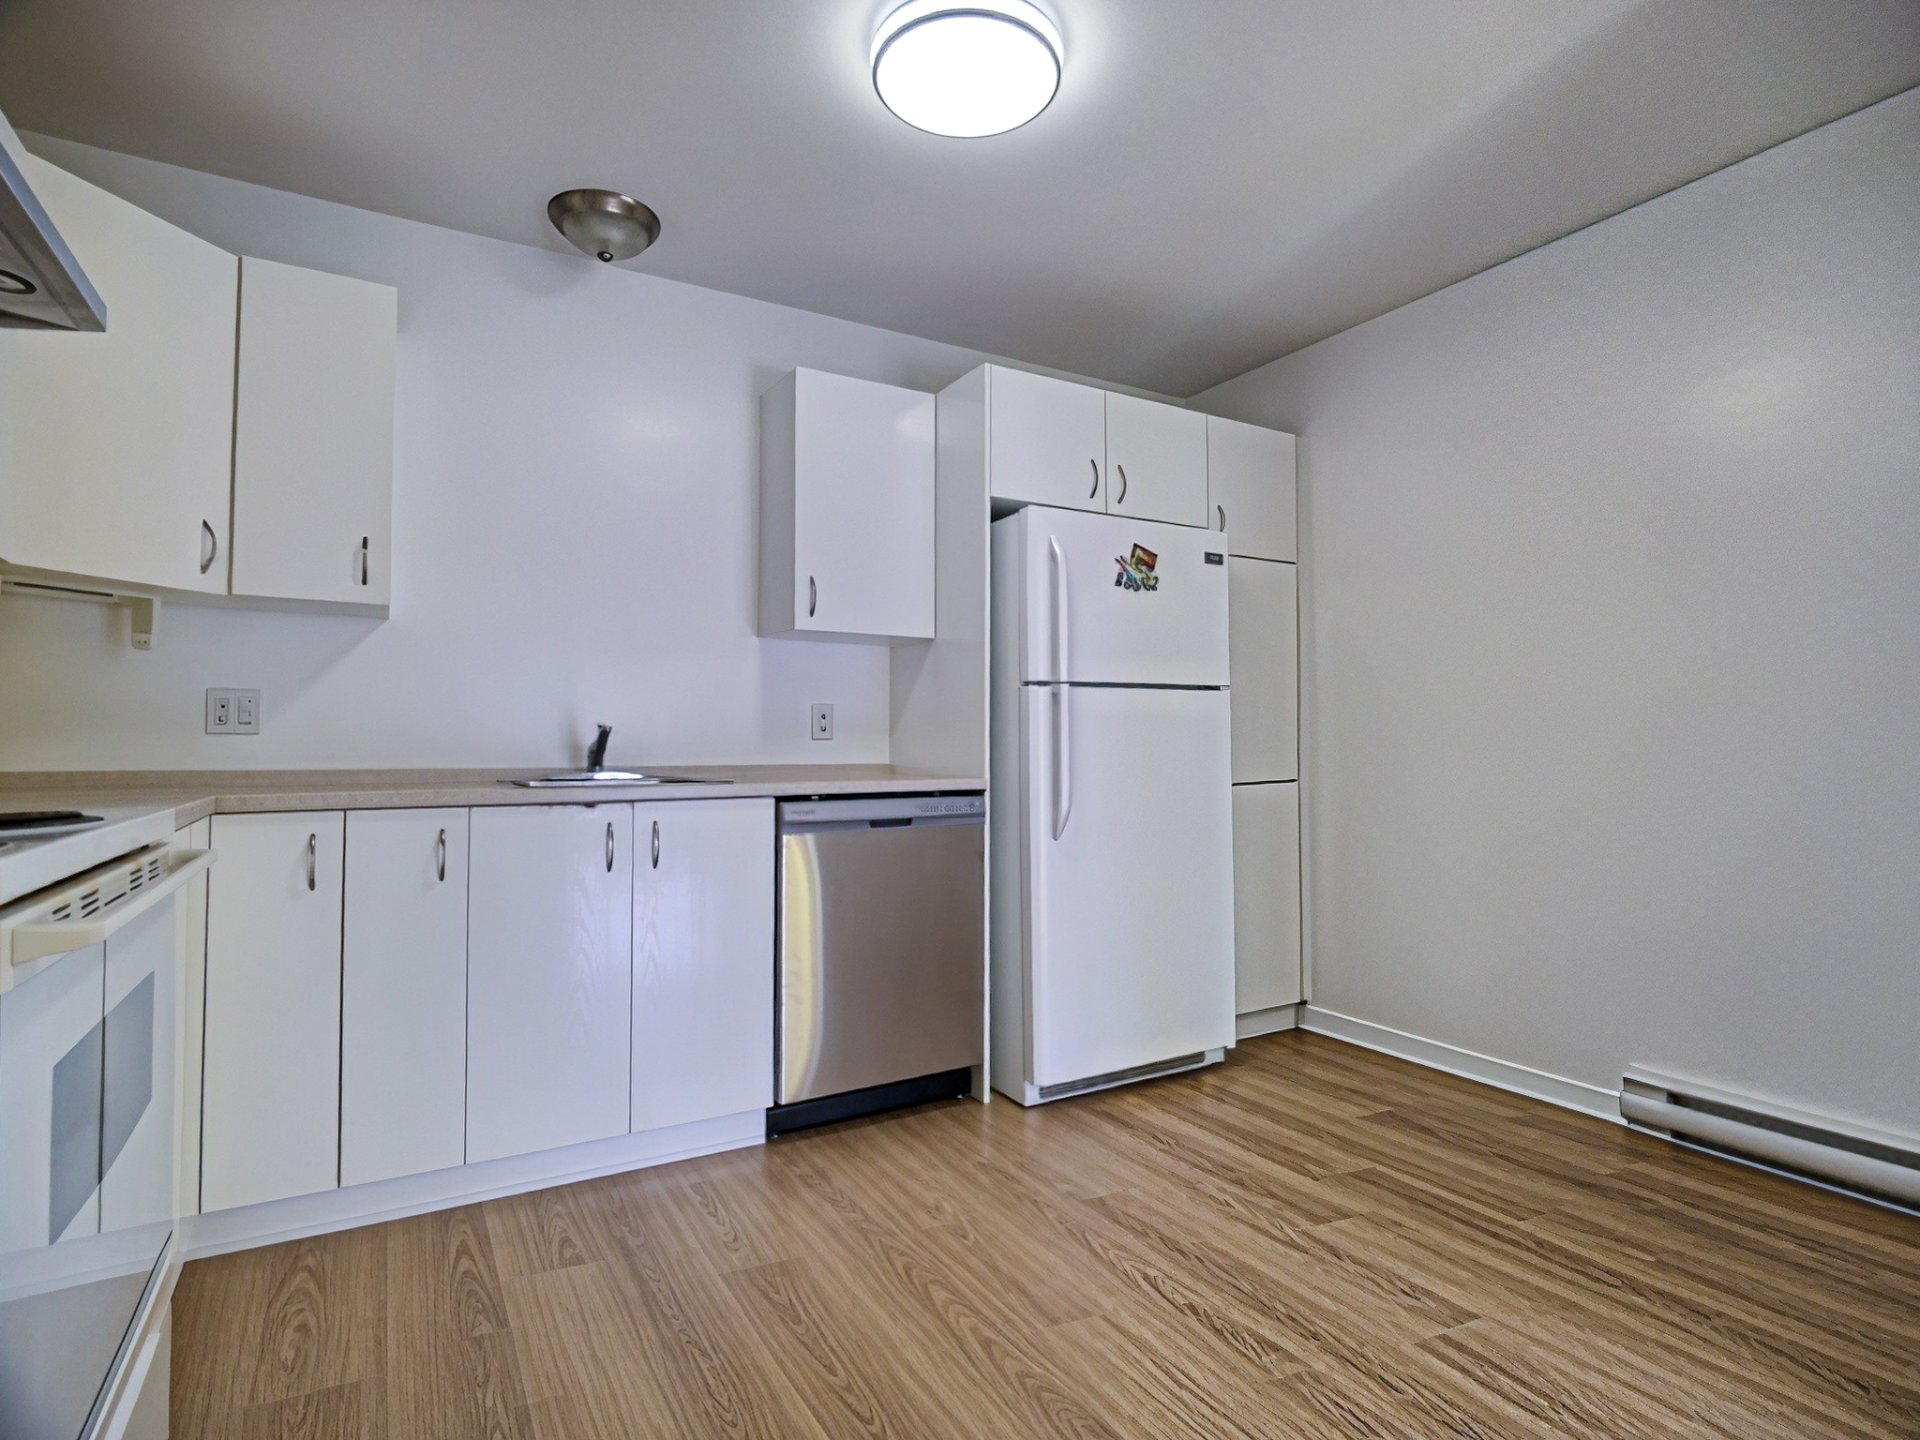
Kitchen
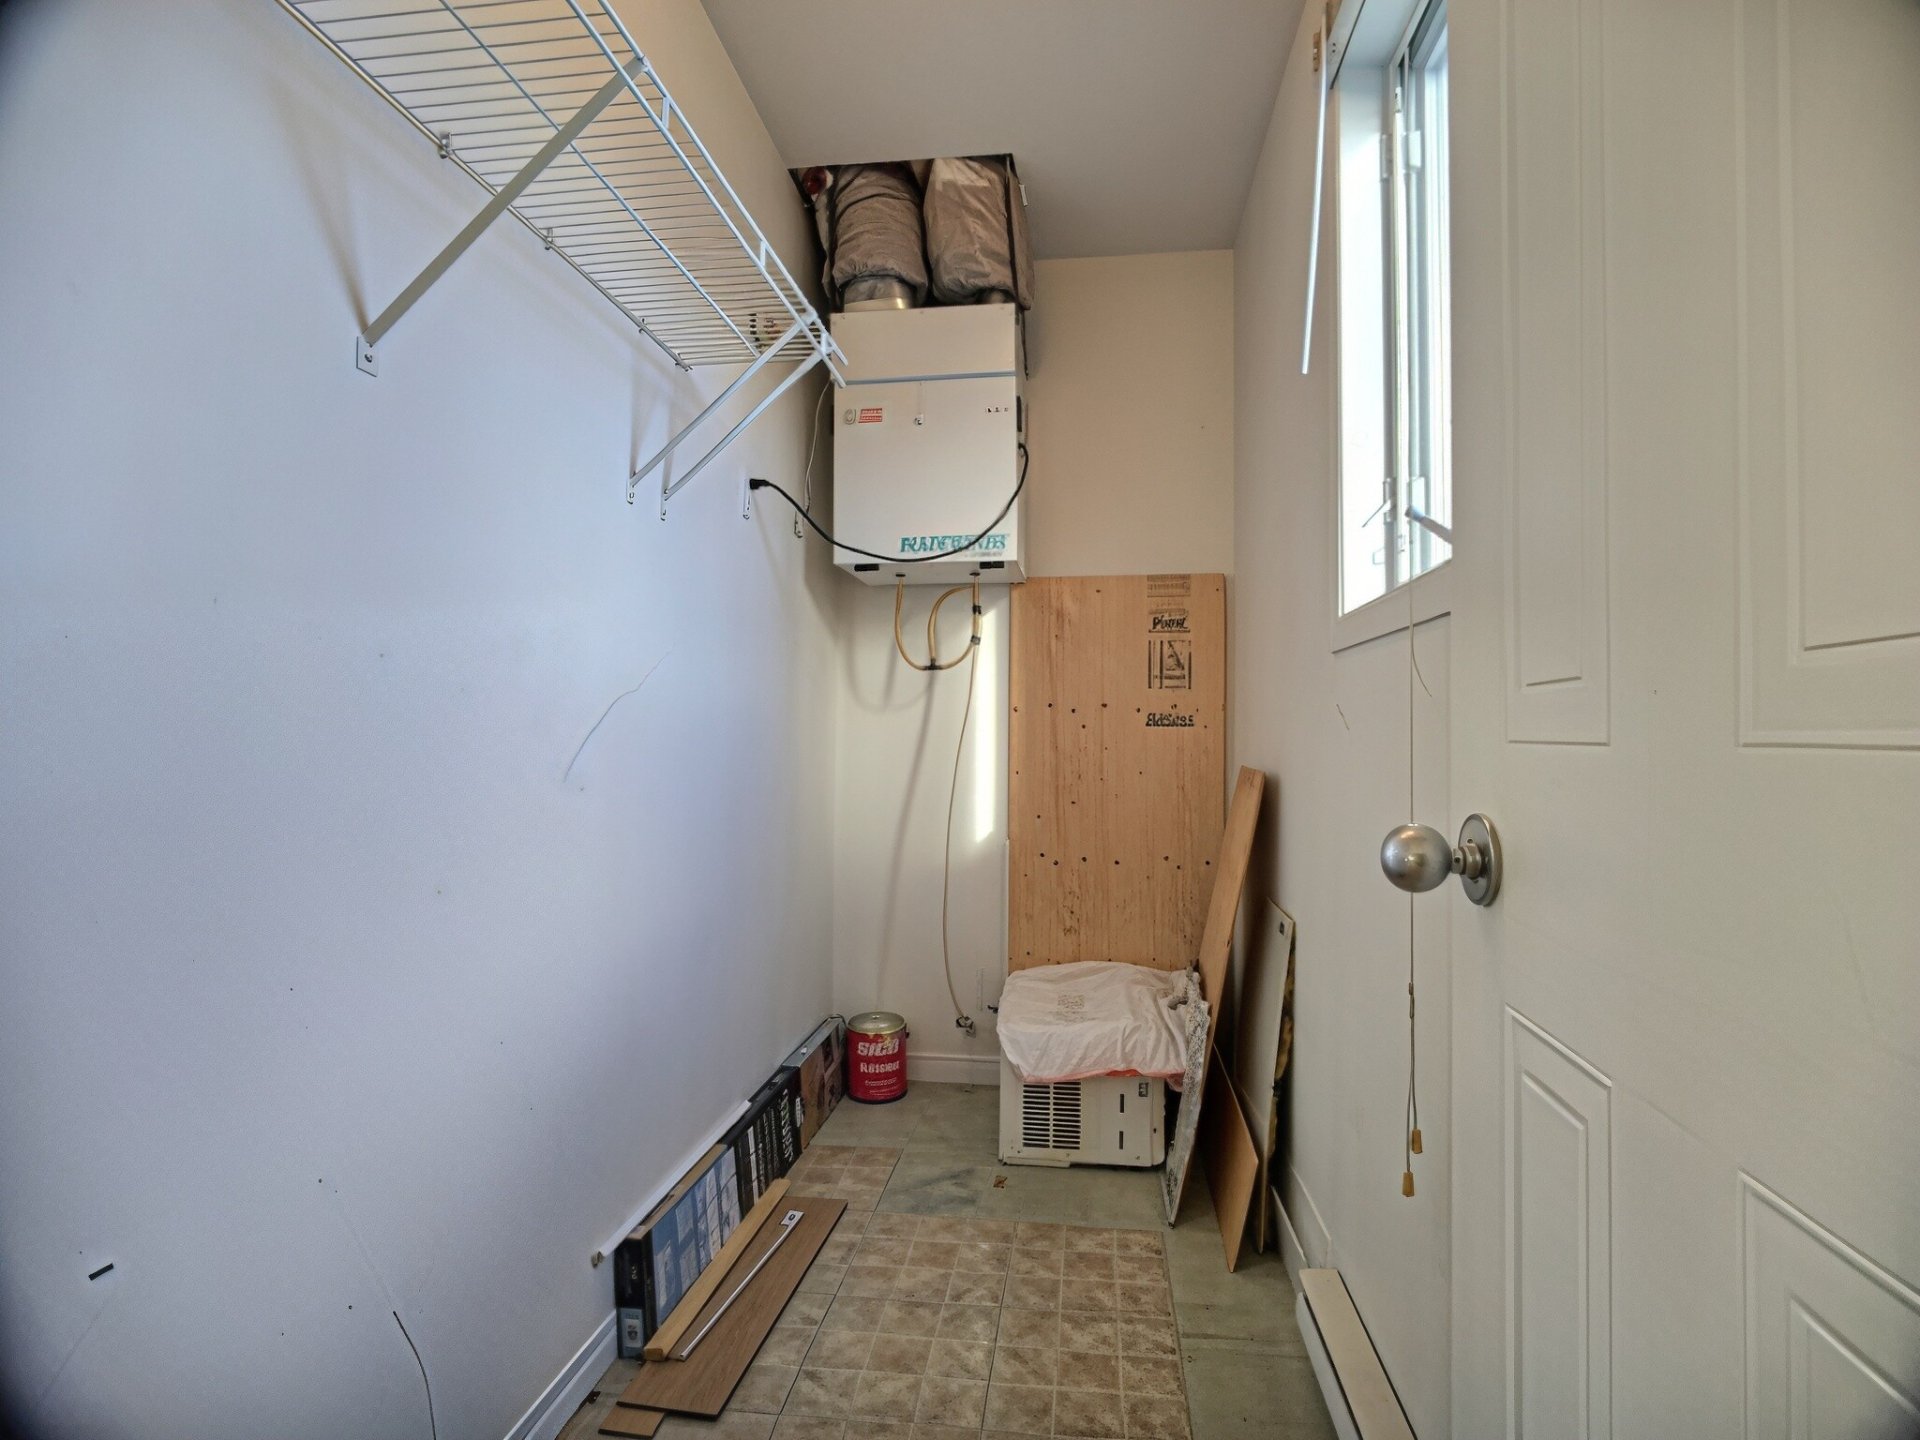
Warehouse
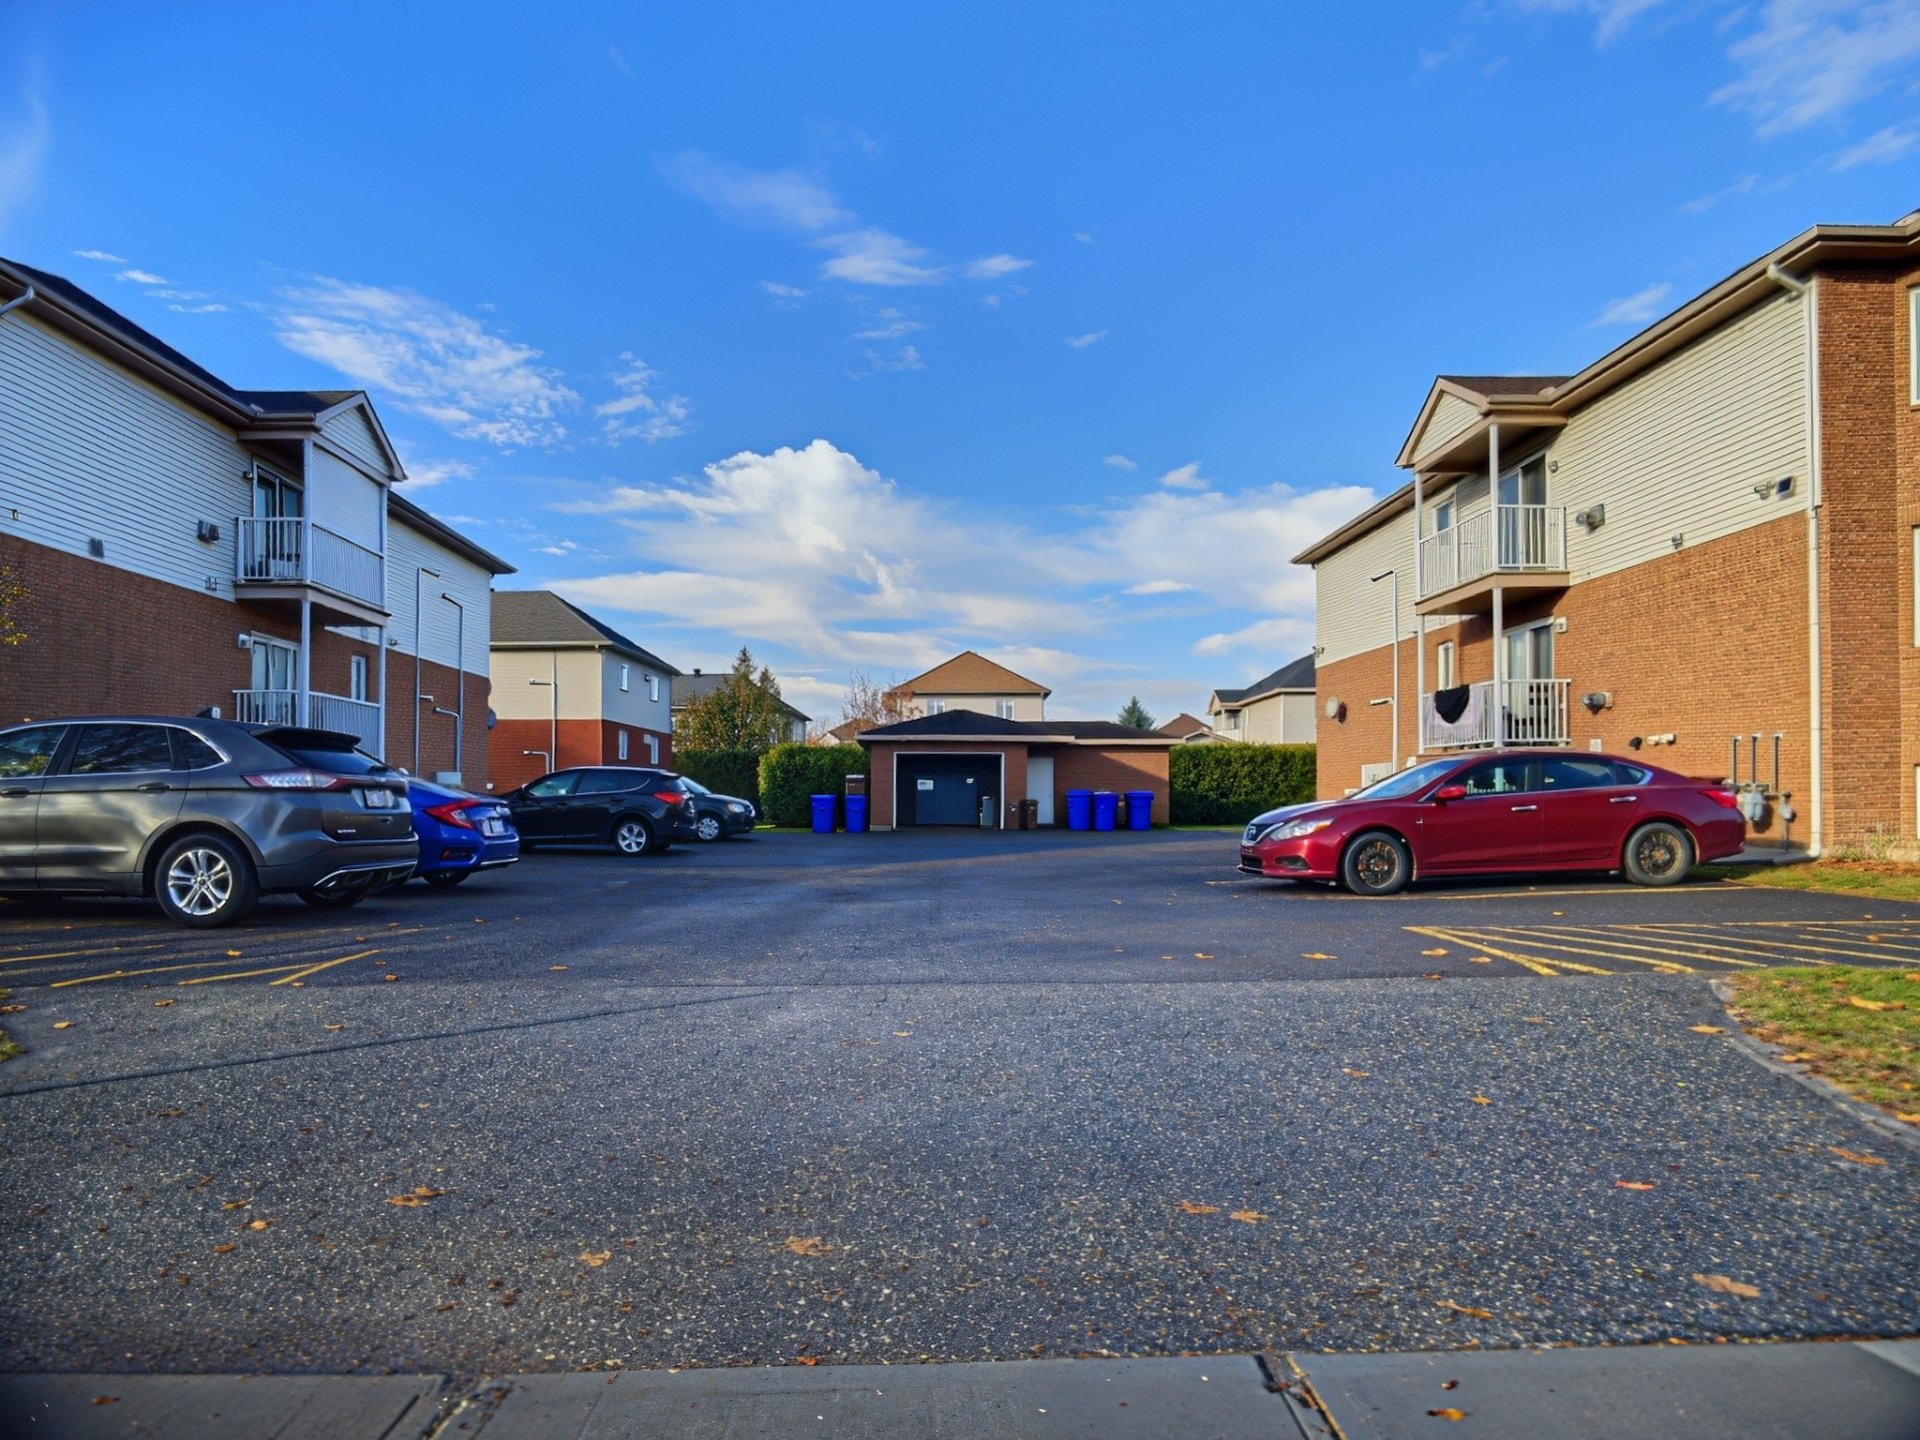
Parking
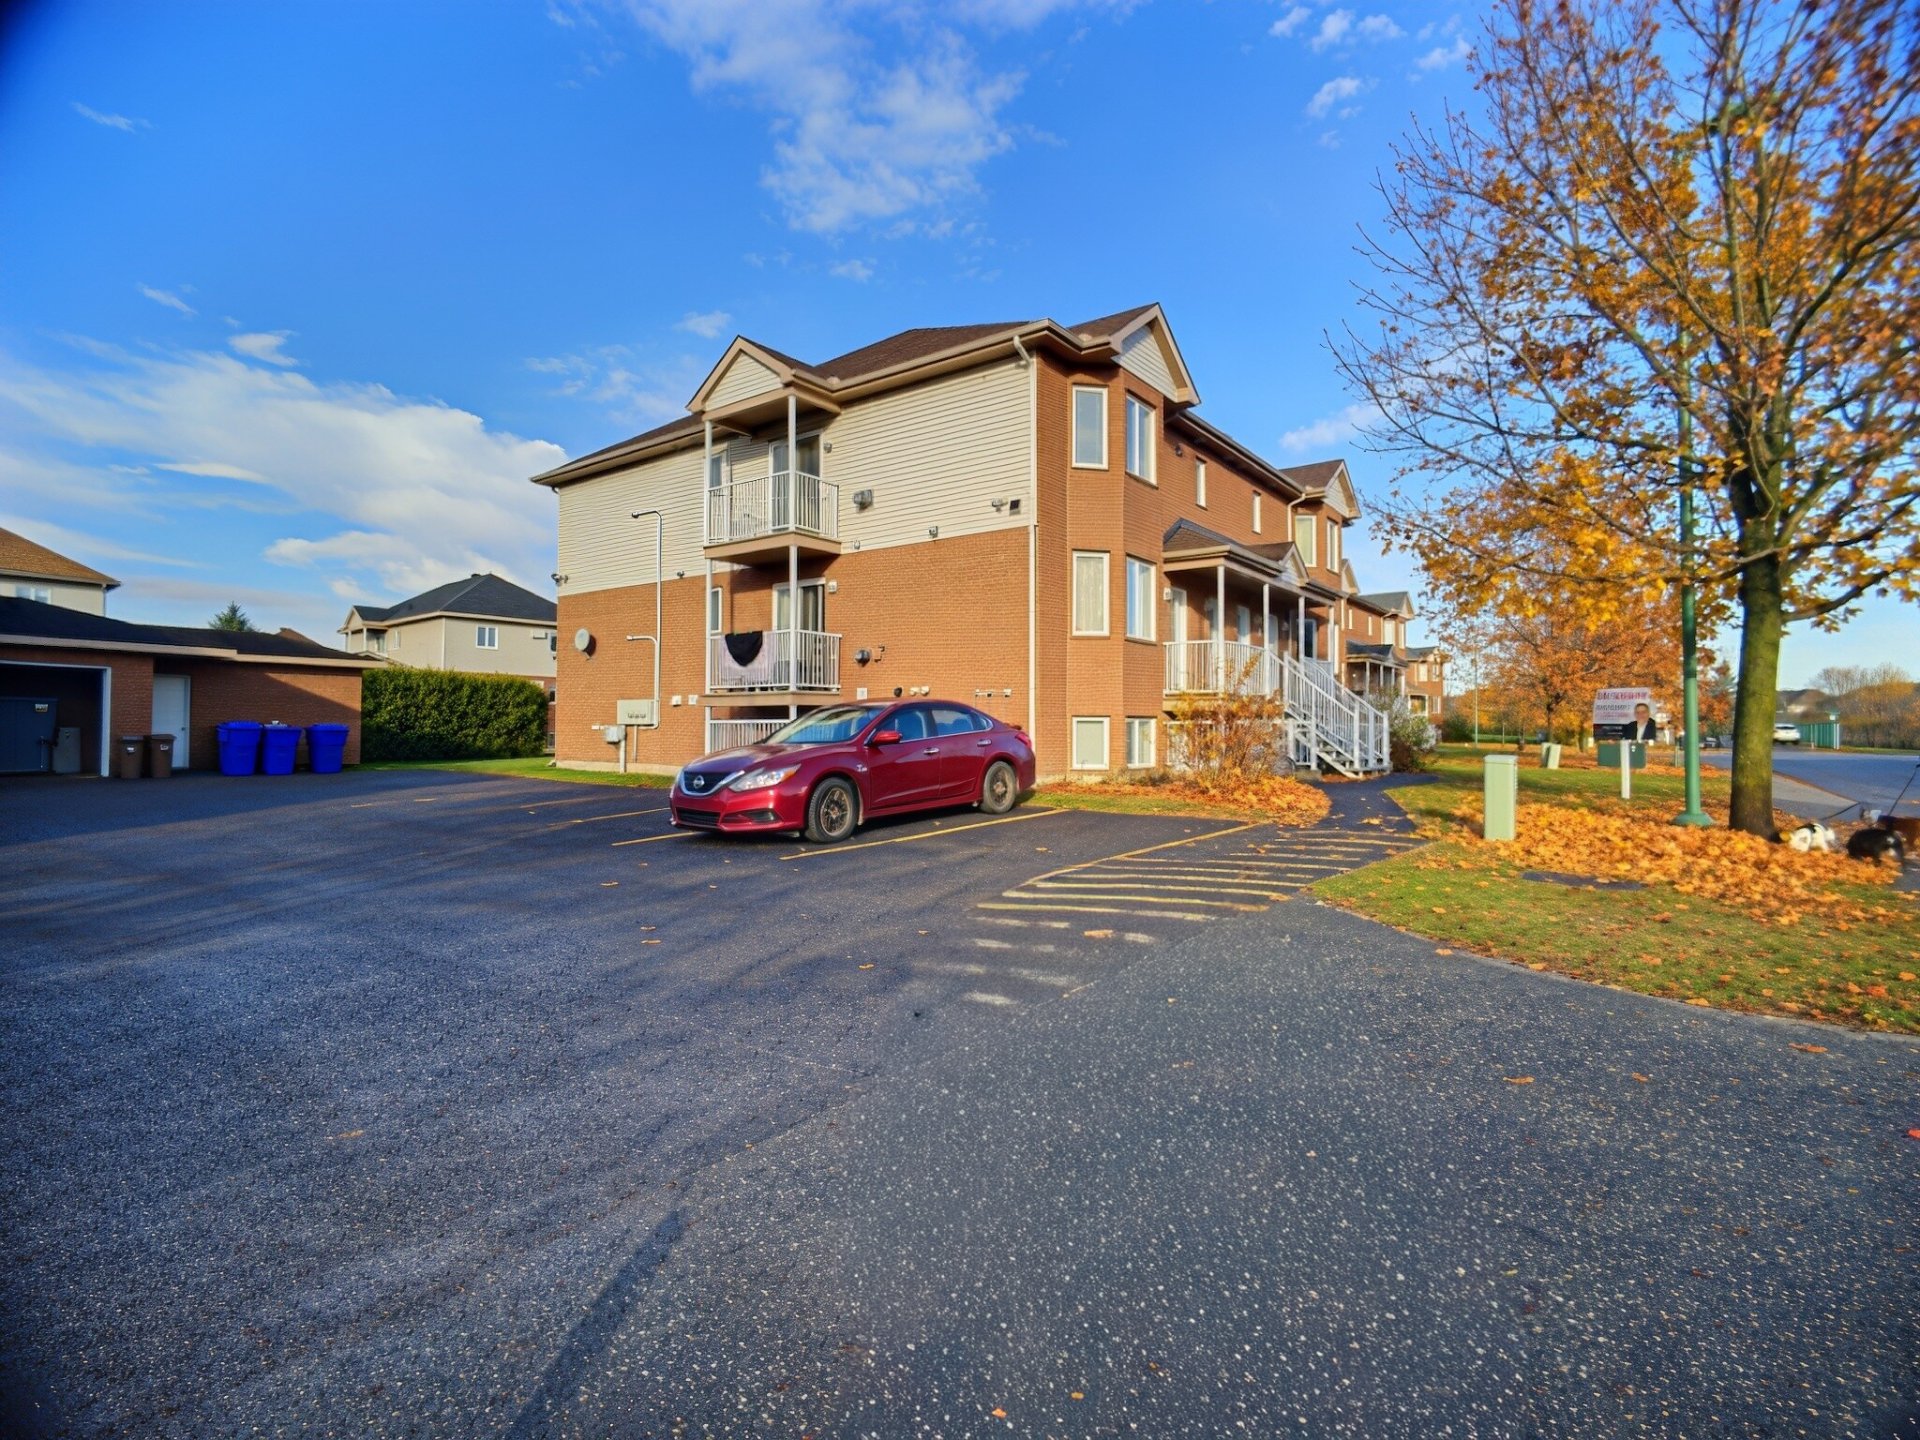
Back facade
|
|
Description
Discover this beautiful 2-bedroom, 1-bathroom apartment, spacious and filled with natural light thanks to its large windows. Ideally located near the Plateau shopping centre, it offers easy access to shops, restaurants, pharmacies, schools, and public transit. Whether you're a family, a couple, or roommates, this apartment combines comfort, convenience, and quality of life in a vibrant neighbourhood. Contact us today to schedule a viewing!
Inclusions:
Exclusions : Heat and hydro
| BUILDING | |
|---|---|
| Type | Apartment |
| Style | Semi-detached |
| Dimensions | 0x0 |
| Lot Size | 0 |
| EXPENSES | |
|---|---|
| N/A |
|
ROOM DETAILS |
|||
|---|---|---|---|
| Room | Dimensions | Level | Flooring |
| Hallway | 3.3 x 5.11 P | Ground Floor | Ceramic tiles |
| Primary bedroom | 14.1 x 12.0 P | 2nd Floor | Floating floor |
| Bedroom | 10.10 x 12.3 P | 2nd Floor | Floating floor |
| Bathroom | 11.9 x 5.2 P | 2nd Floor | Ceramic tiles |
| Kitchen | 12.1 x 8.9 P | 2nd Floor | Ceramic tiles |
| Living room | 23.2 x 18.5 P | 2nd Floor | Floating floor |
|
CHARACTERISTICS |
|
|---|---|
| Proximity | Bicycle path, Cegep, Daycare centre, Elementary school, High school, Highway, Hospital, Other, Park - green area, Public transport, University |
| Heating system | Electric baseboard units |
| Heating energy | Electricity |
| Cupboard | Melamine |
| Sewage system | Municipal sewer |
| Water supply | Municipality |
| Parking | Outdoor |
| Restrictions/Permissions | Pets allowed with conditions, Smoking not allowed |
| Equipment available | Private balcony, Ventilation system, Wall-mounted air conditioning |
| Windows | PVC |
| Zoning | Residential |
| Window type | Sliding |