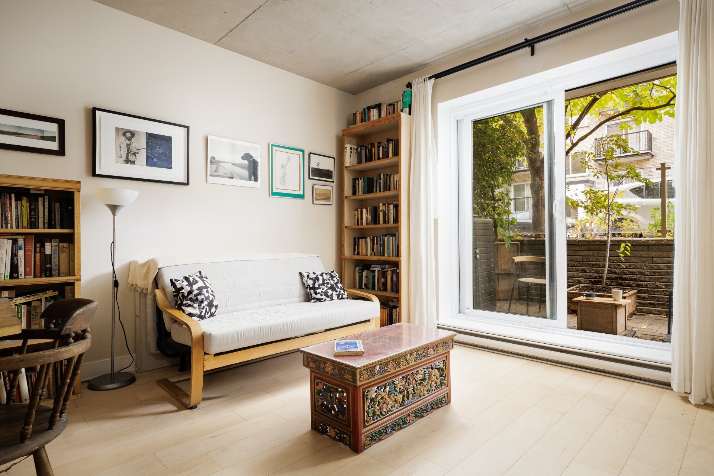
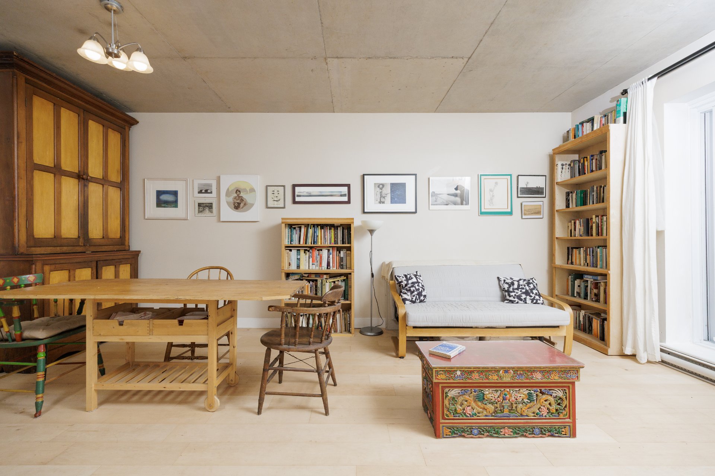
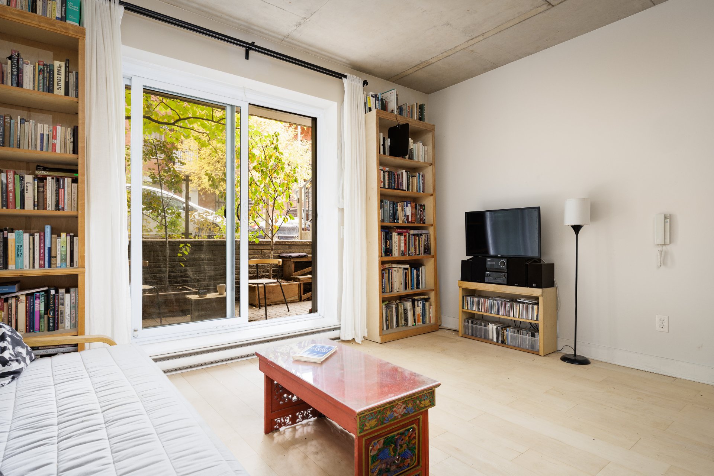
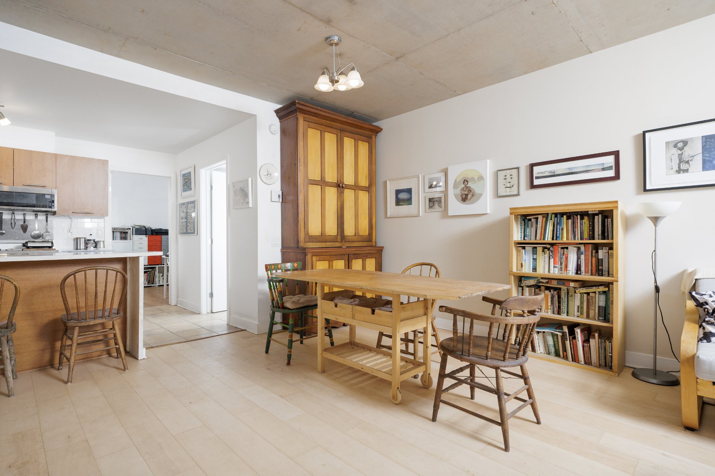
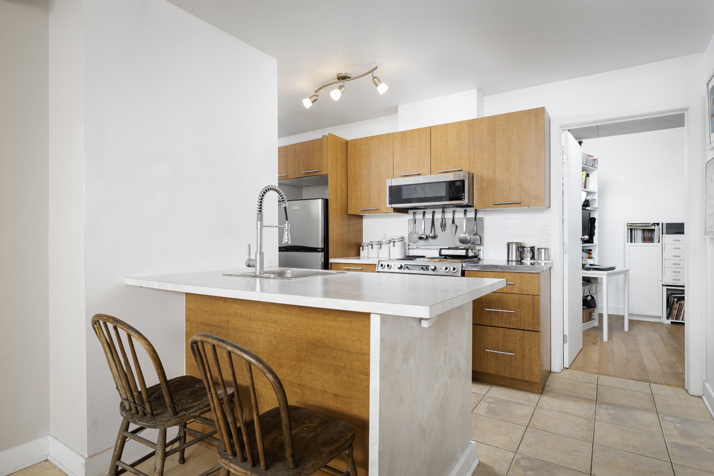
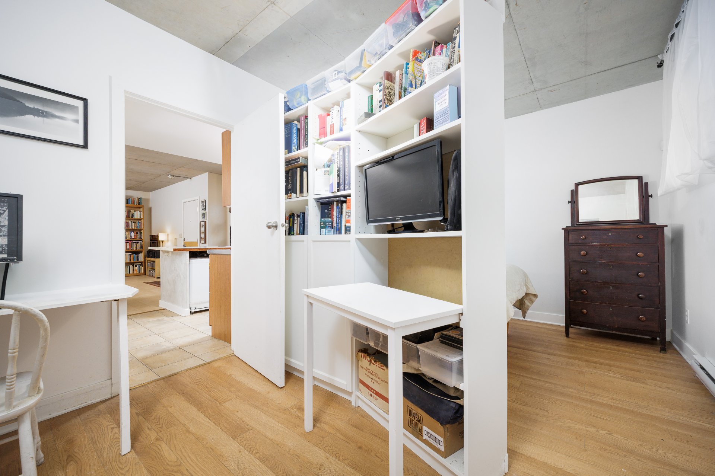
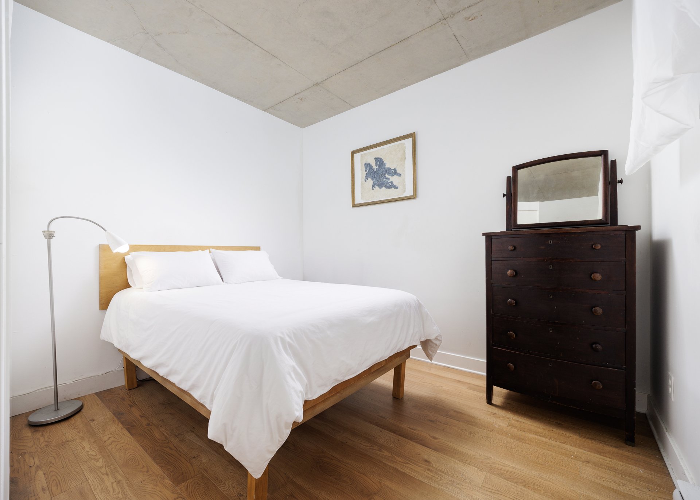
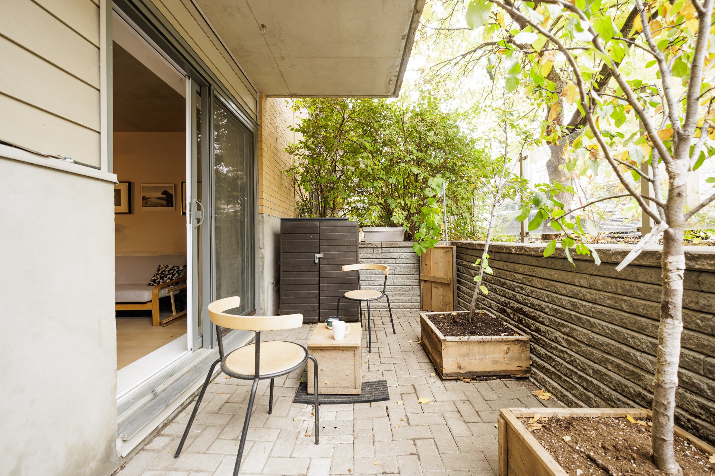
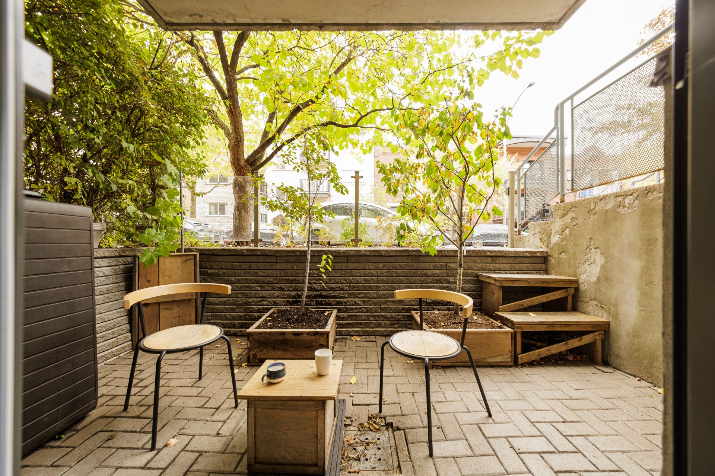
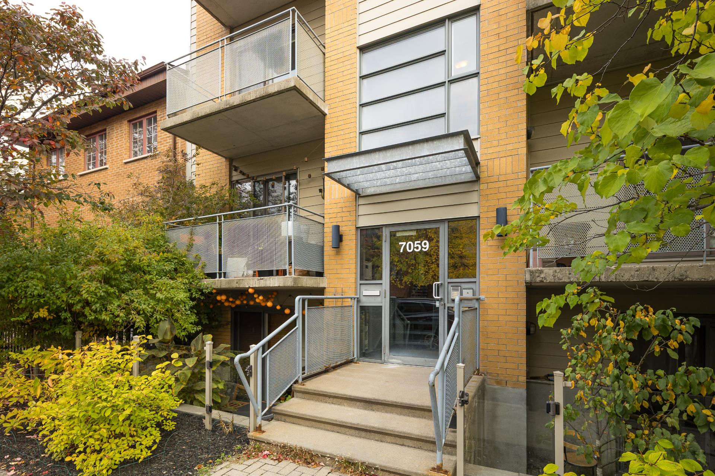
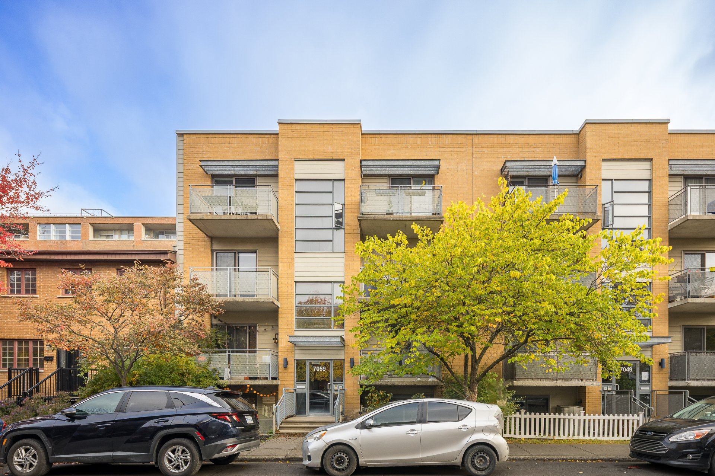
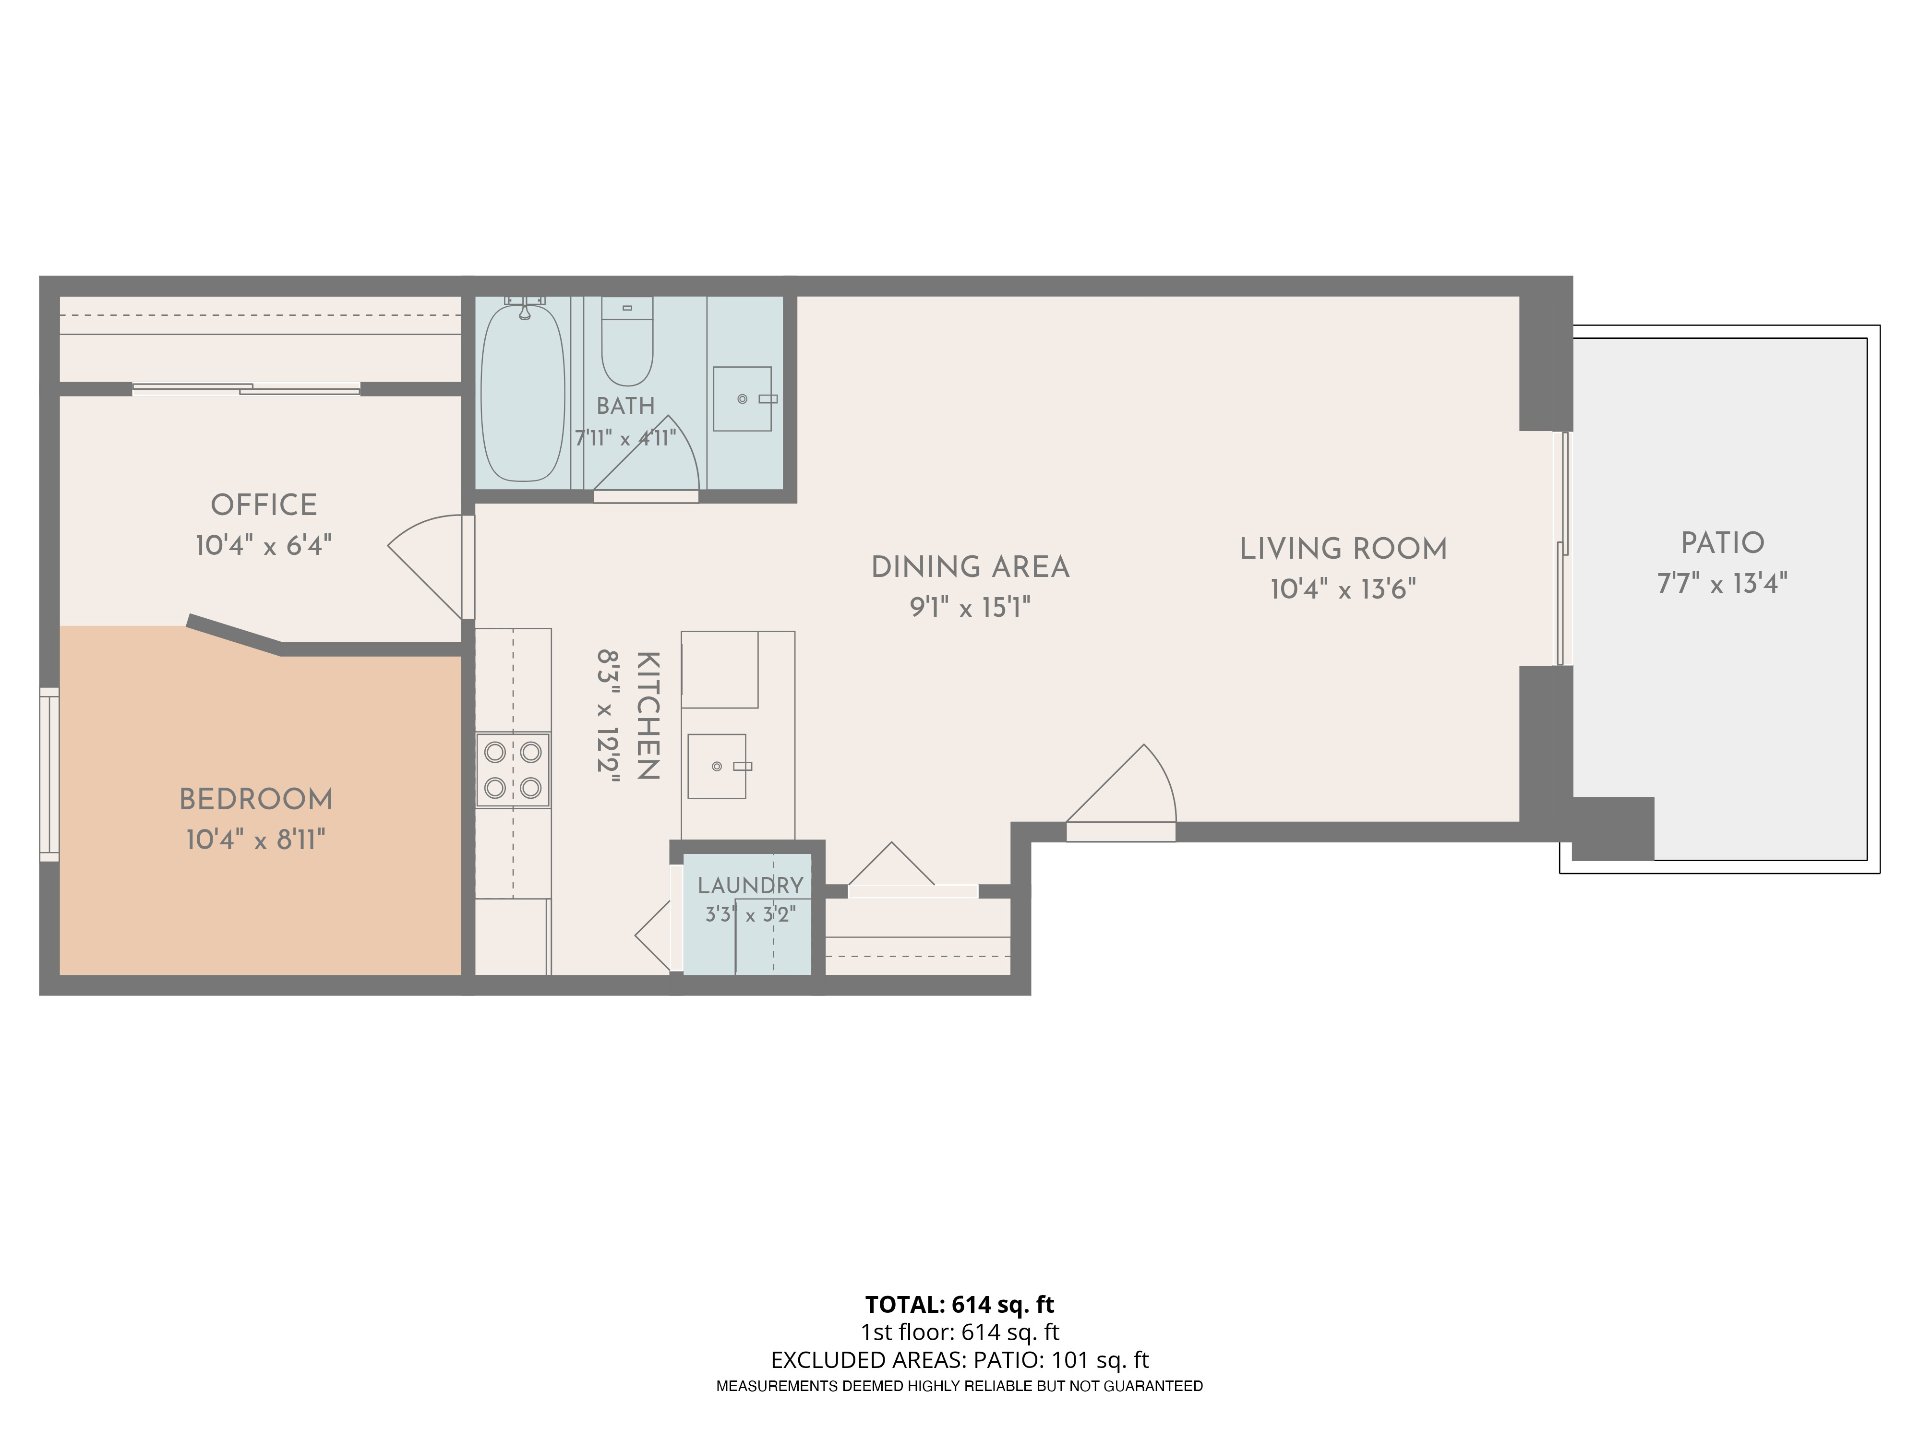
Charming 1-bedroom condo ideally located near Jean-Talon! Featuring an inviting open-concept layout, exposed concrete ceilings, wood floors, a functional kitchen with breakfast counter, and a bedroom with a dedicated office nook separated by shelving. Enjoy wall-mounted A/C and a private patio surrounded by greenery. Ideally situated near Parc metro, Jean-Talon Market, Little Italy, Jarry Park, cafés, restaurants, shops and everyday essentials. A wonderful opportunity to enjoy urban living in a vibrant Montreal neighbourhood!
Visits are by appointment with 24 hours notice.
Loading maps...
Loading street view...
| INCLUDED | |
|---|---|
| Washing Machine, Clothes Dryer | |
| EXCLUDED | |
|---|---|
| Sellers Personal Items | |
| ROOM DETAILS | |||
|---|---|---|---|
| Room | Dimensions | Level | Flooring |
| Bedroom | 10.4 x 8.11 P | RJ | Wood |
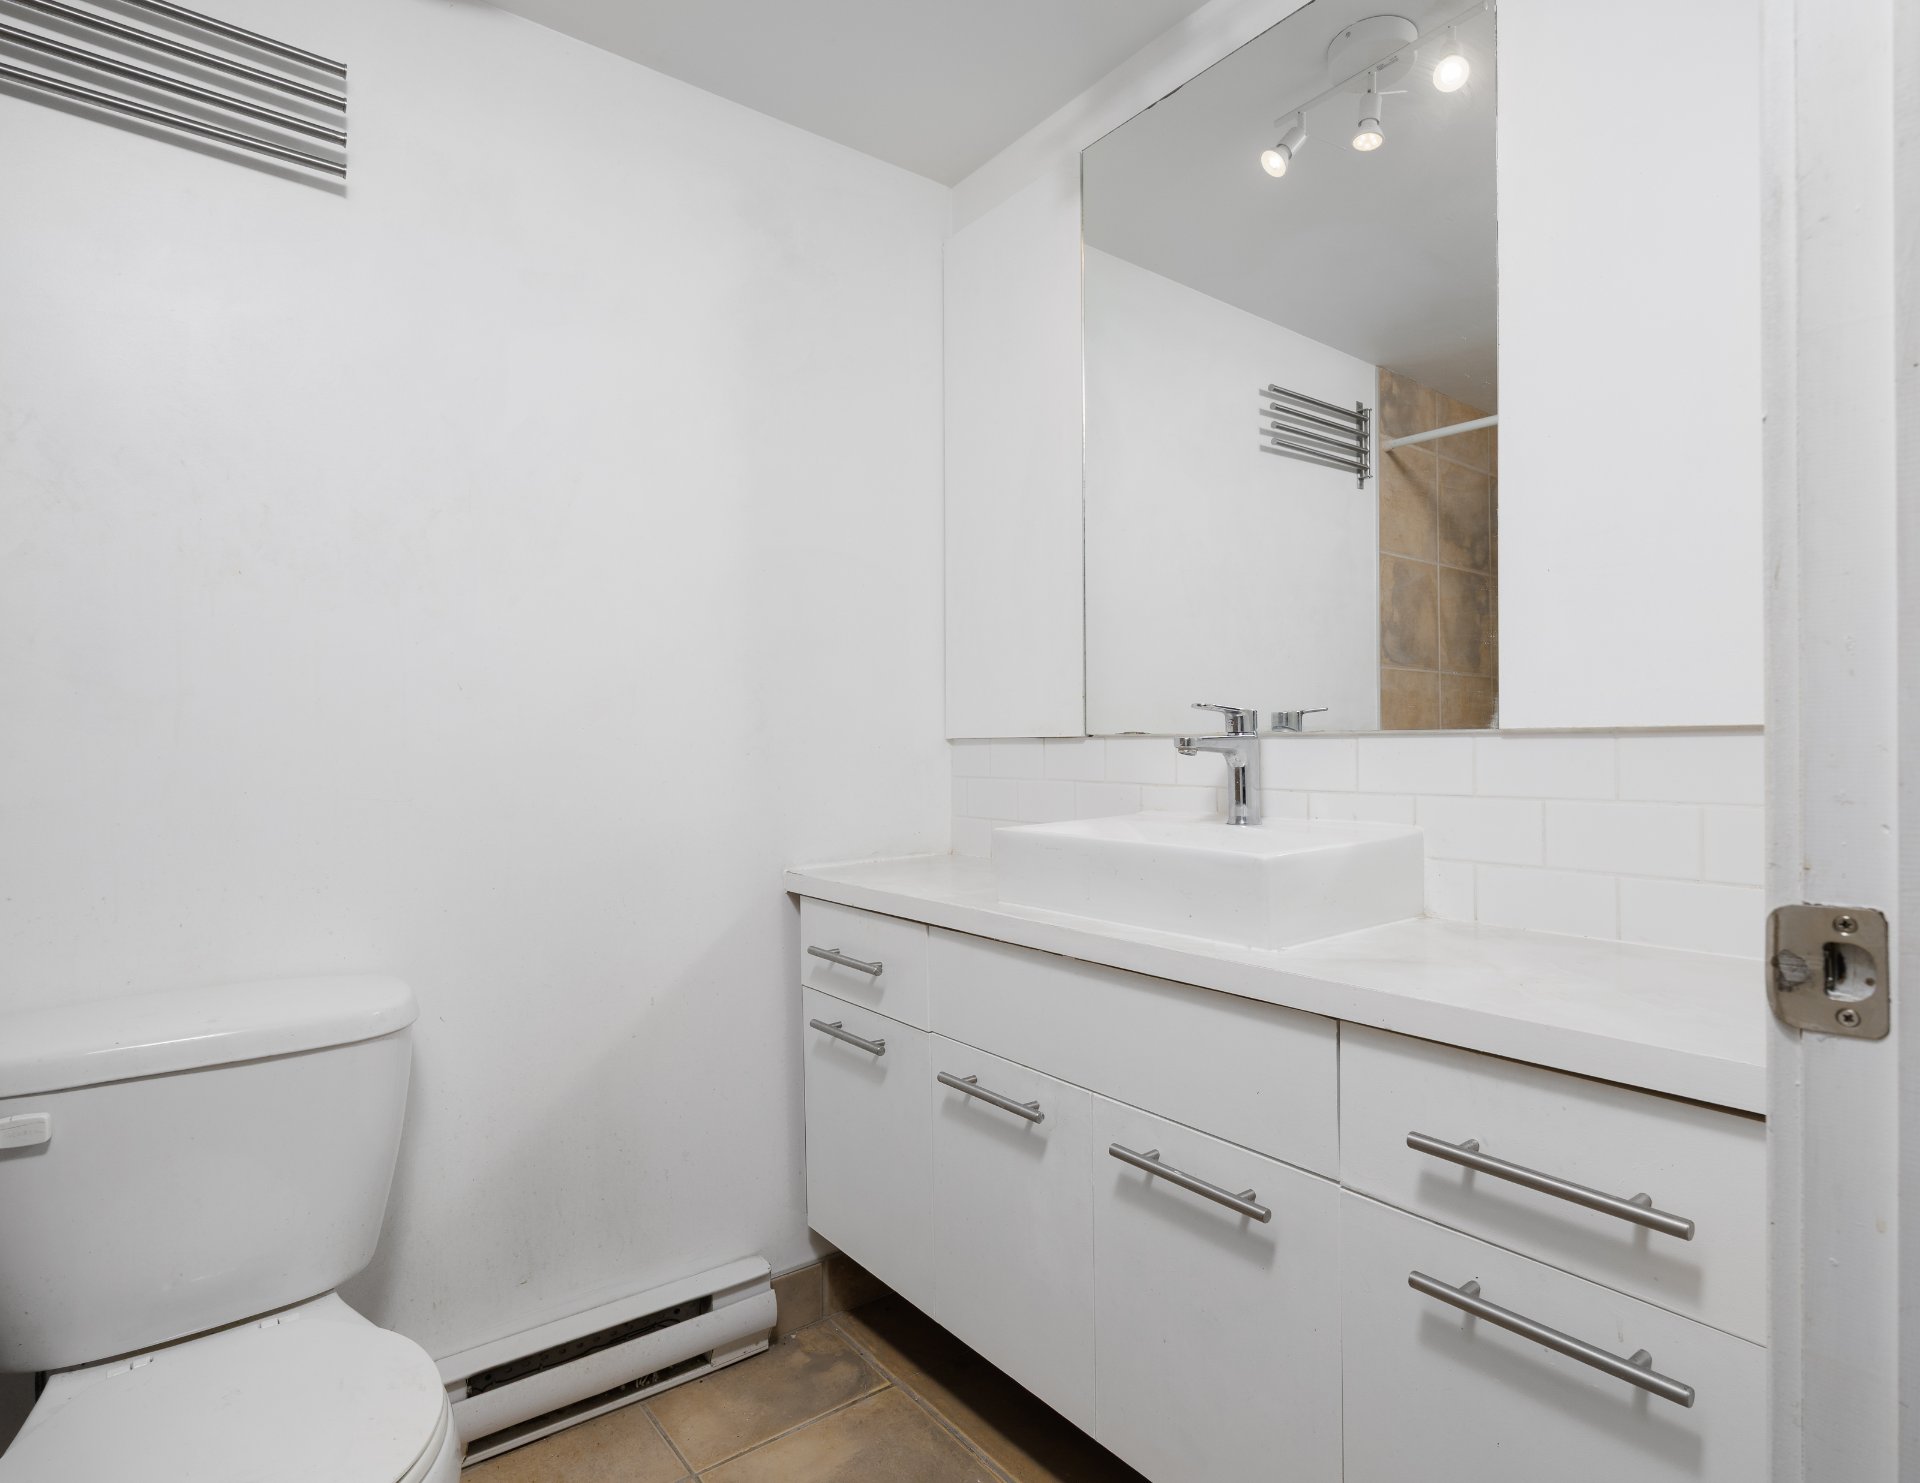
| Bathroom | 7.11 x 4.11 P | RJ | Ceramic tiles |
| Kitchen | 8.3 x 12.2 P | RJ | Ceramic tiles |
| Living room | 10.4 x 13.6 P | RJ | Wood |
| Mezzanine | 7.7 x 13.4 P | RJ | Concrete |
| Home office | 10.4 x 6.4 P | RJ | Wood |
| Dining room | 9.1 x 15.1 P | RJ | Wood |
| Laundry room | 3.3 x 3.2 P | RJ | Ceramic tiles |
| BUILDING | |
|---|---|
| Type | Apartment |
| Style | Attached |
| Dimensions | 11.42x5.37 M |
| Lot Size | 0 |
| EXPENSES | |
|---|---|
| Co-ownership fees | $ 1065 / year |
| Municipal Taxes (2026) | $ 1050 / year |
| School taxes (2026) | $ 232 / year |
| CHARACTERISTICS | |
|---|---|
| Proximity | Bicycle path, Cegep, Park - green area, Public transport |
| Heating system | Electric baseboard units |
| Heating energy | Electricity |
| Sewage system | Municipal sewer |
| Water supply | Municipality |
| Equipment available | Private balcony, Wall-mounted air conditioning |
| Zoning | Residential |
RE/MAX FORTIN DELAGE INC.
3075 Ch. des Quatre-Bourgeois, Suite 101, Quebec City (Sainte-Foy/Sillery/Cap-Rouge) (Plateau), Quebec G1W 4Y5
Copyright © 2026 SORAYA EL GOUMIRI. All rights reserved. Custom website designed by