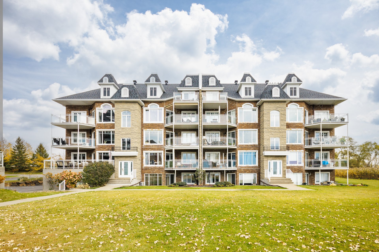
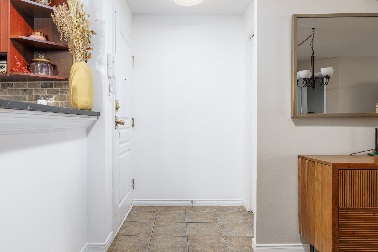
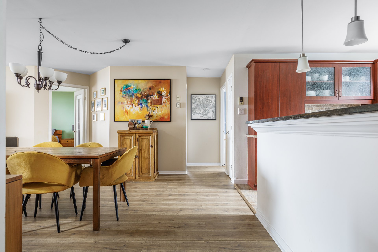
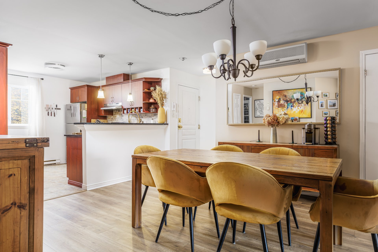
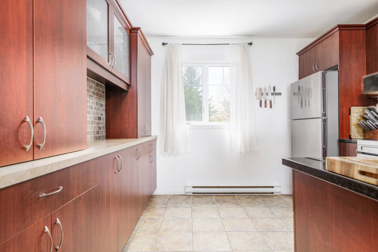
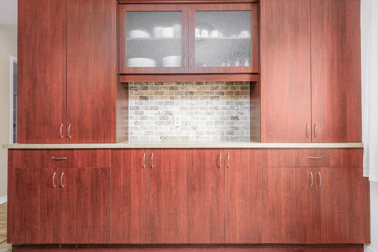
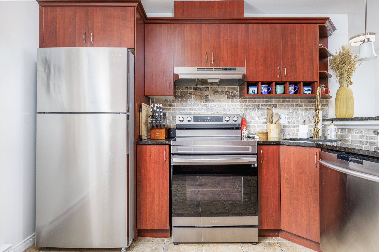
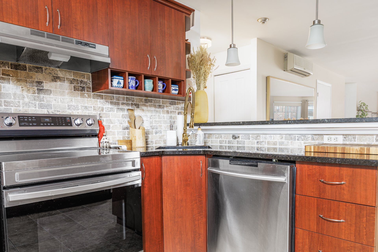
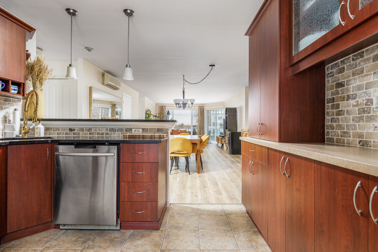
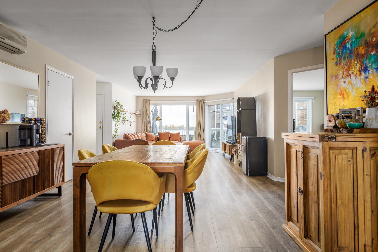
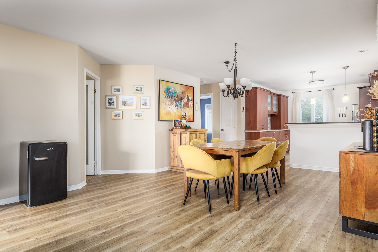
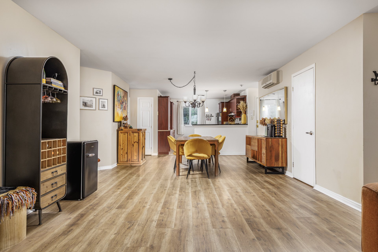
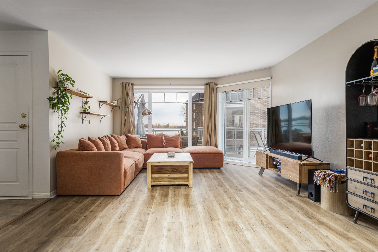
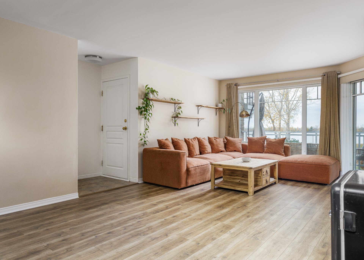
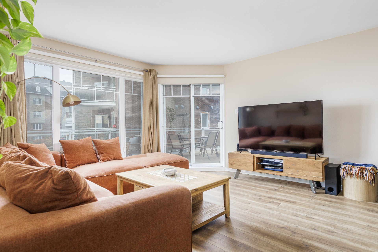
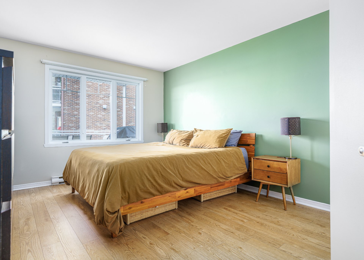
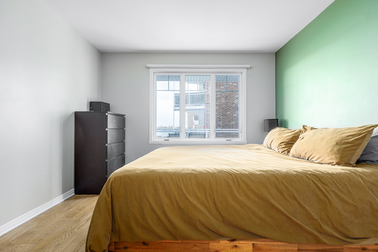
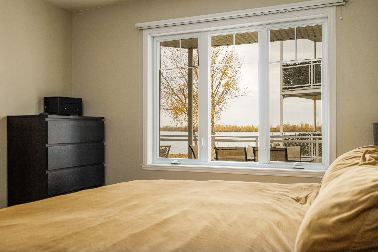
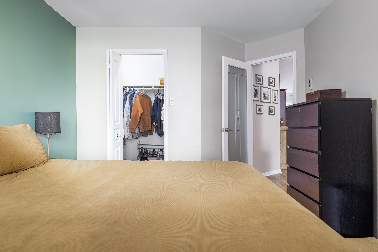
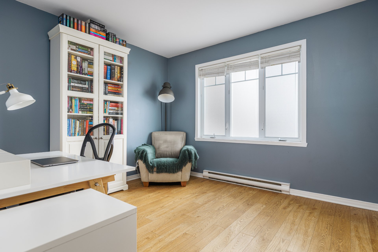
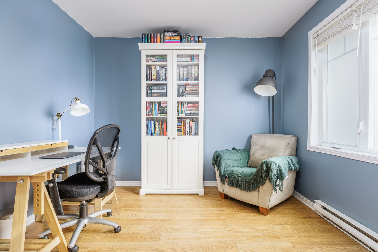
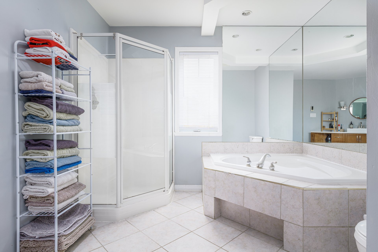
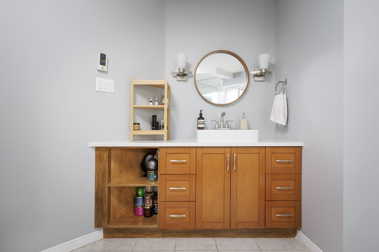
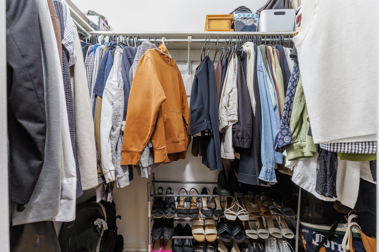
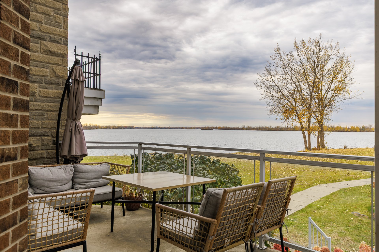
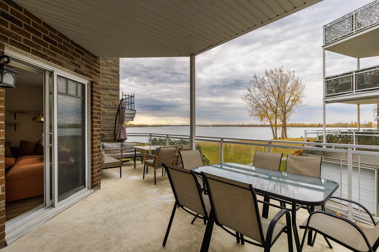
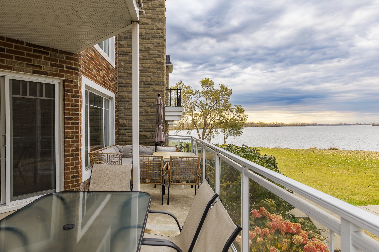
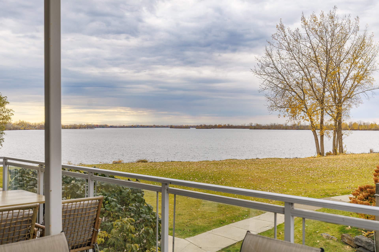
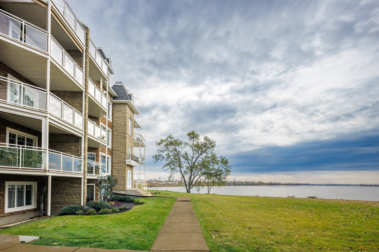
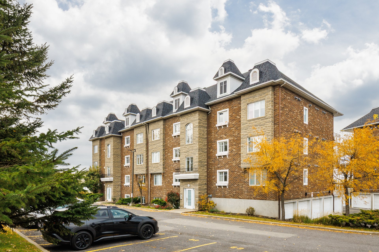
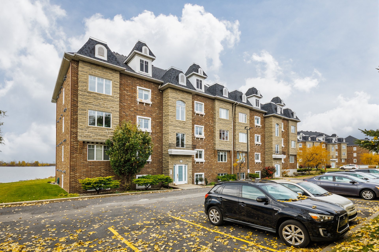
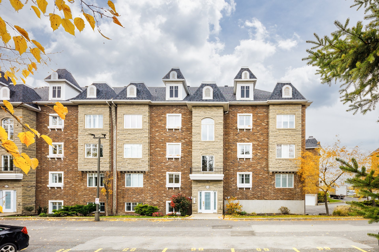
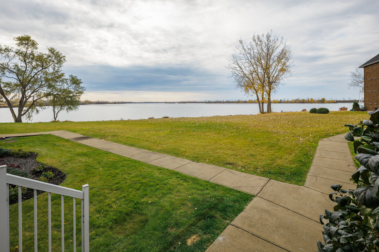
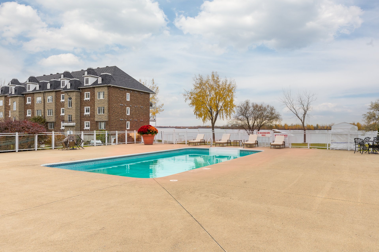
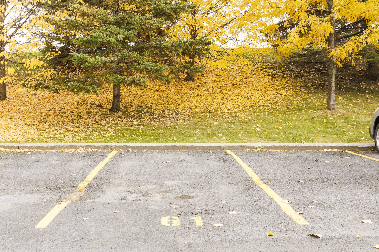
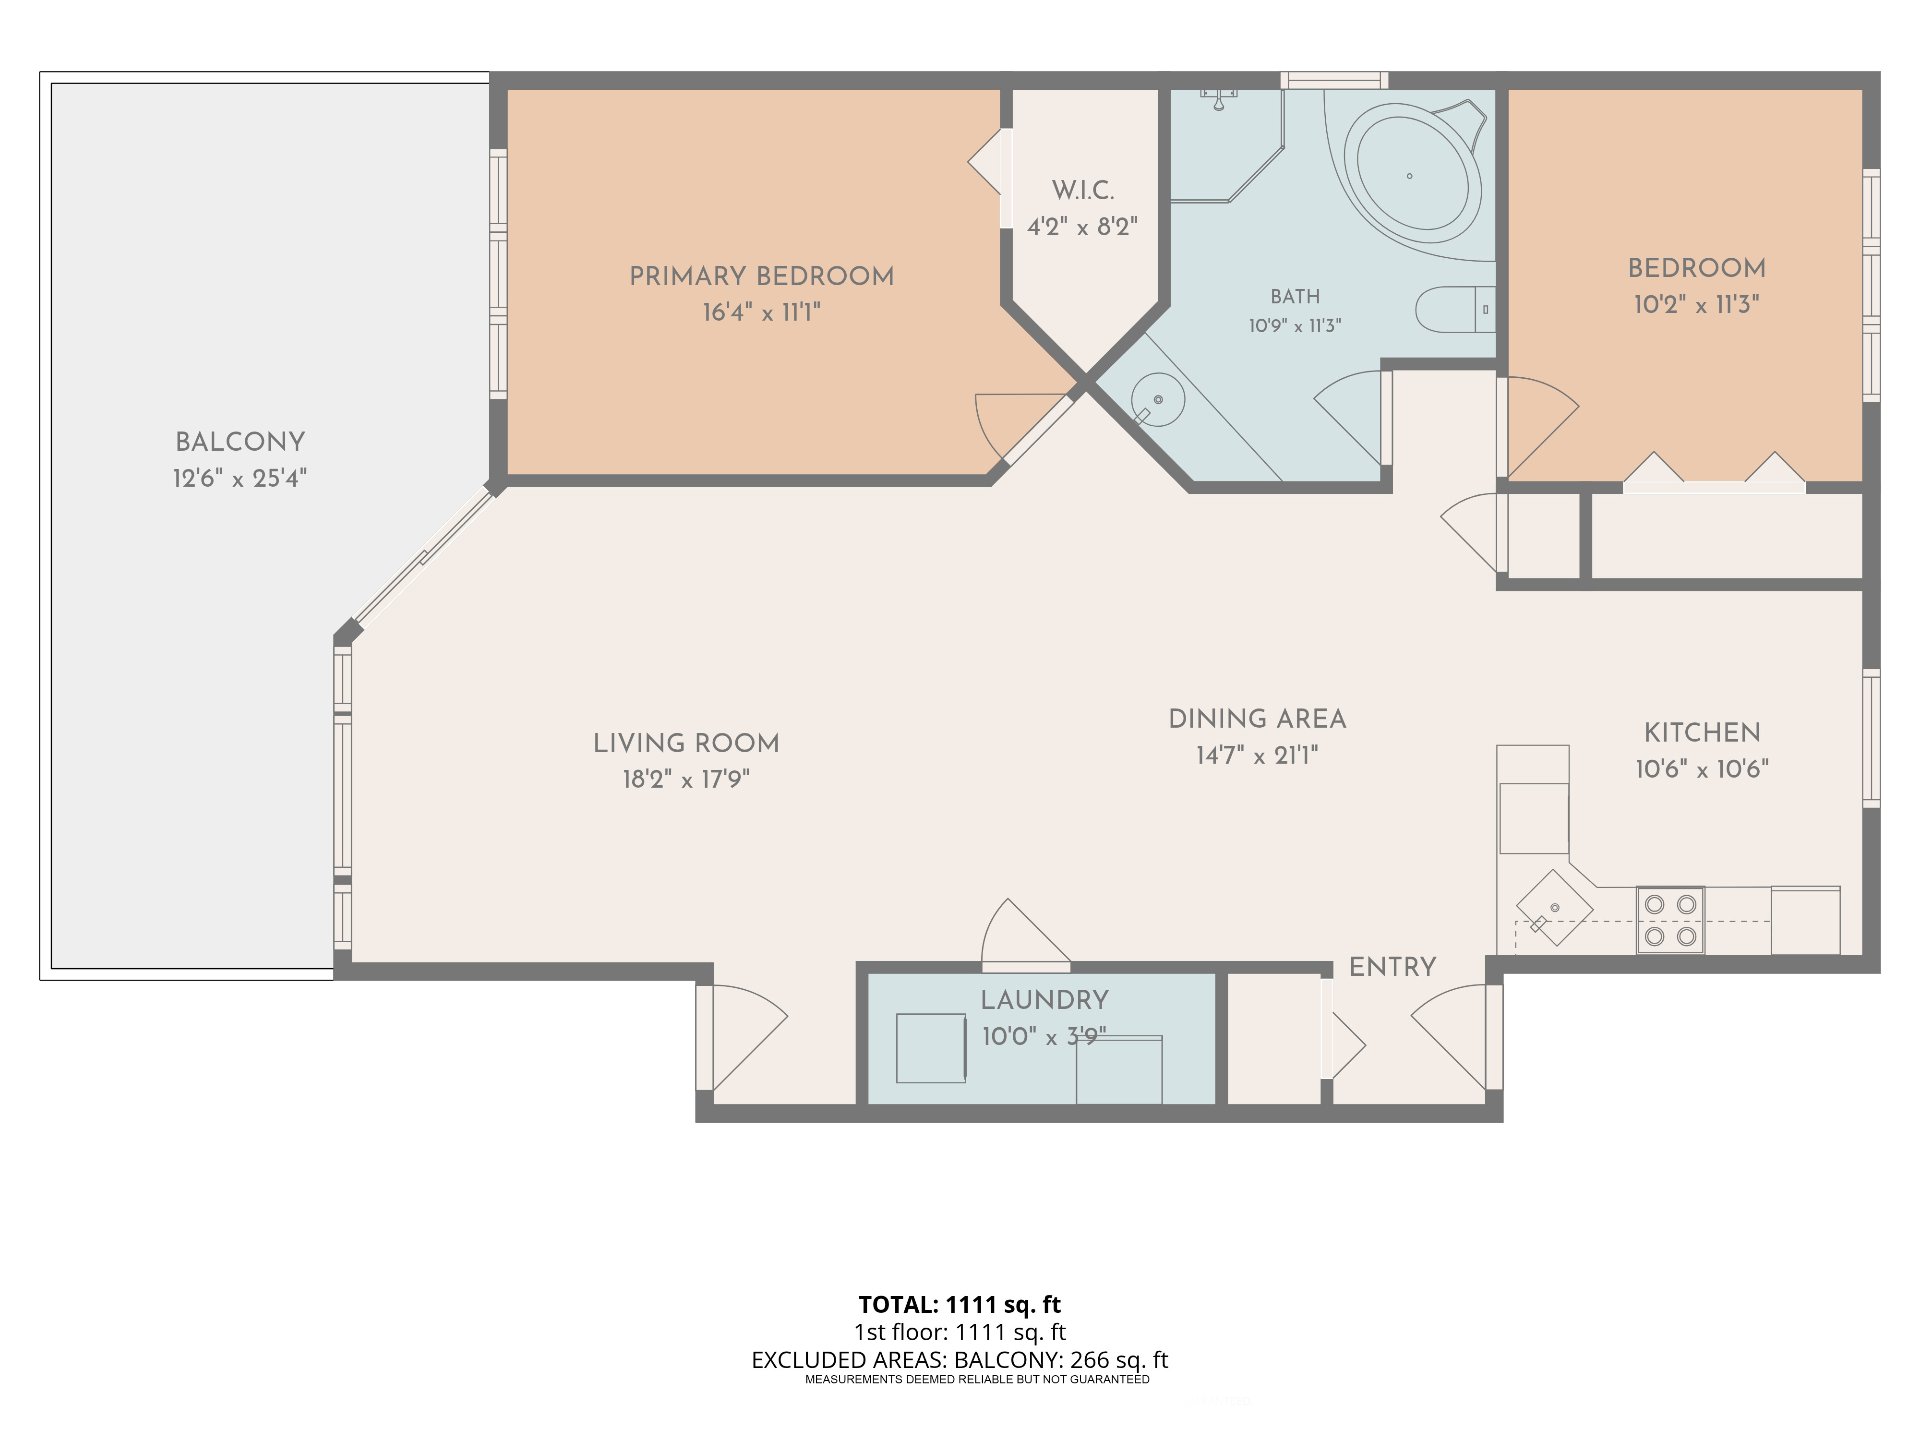
Rare waterfront opportunity in Brossard's sought-after R Section! Spacious and well-maintained 2-bedroom condo offering approximately 1,111 sq. ft. of comfortable living space. Enjoy a peaceful setting on a quiet residential street, generous room sizes, abundant natural light and beautiful waterfront surroundings. Includes two outdoor parking spaces and access to a heated inground pool. Ideally located near parks, services, public transportation and major roadways--a wonderful combination of tranquillity, space and convenience.
Welcome to this spacious waterfront condo, ideally located
on a quiet residential street in Brossard's highly
sought-after R Section.
Offering approximately 1,111 sq. ft. of living space, this
well-maintained unit features two bedrooms, generously
sized rooms and abundant natural light. Its peaceful
waterfront setting provides a relaxing environment while
remaining conveniently close to everyday services and major
routes.
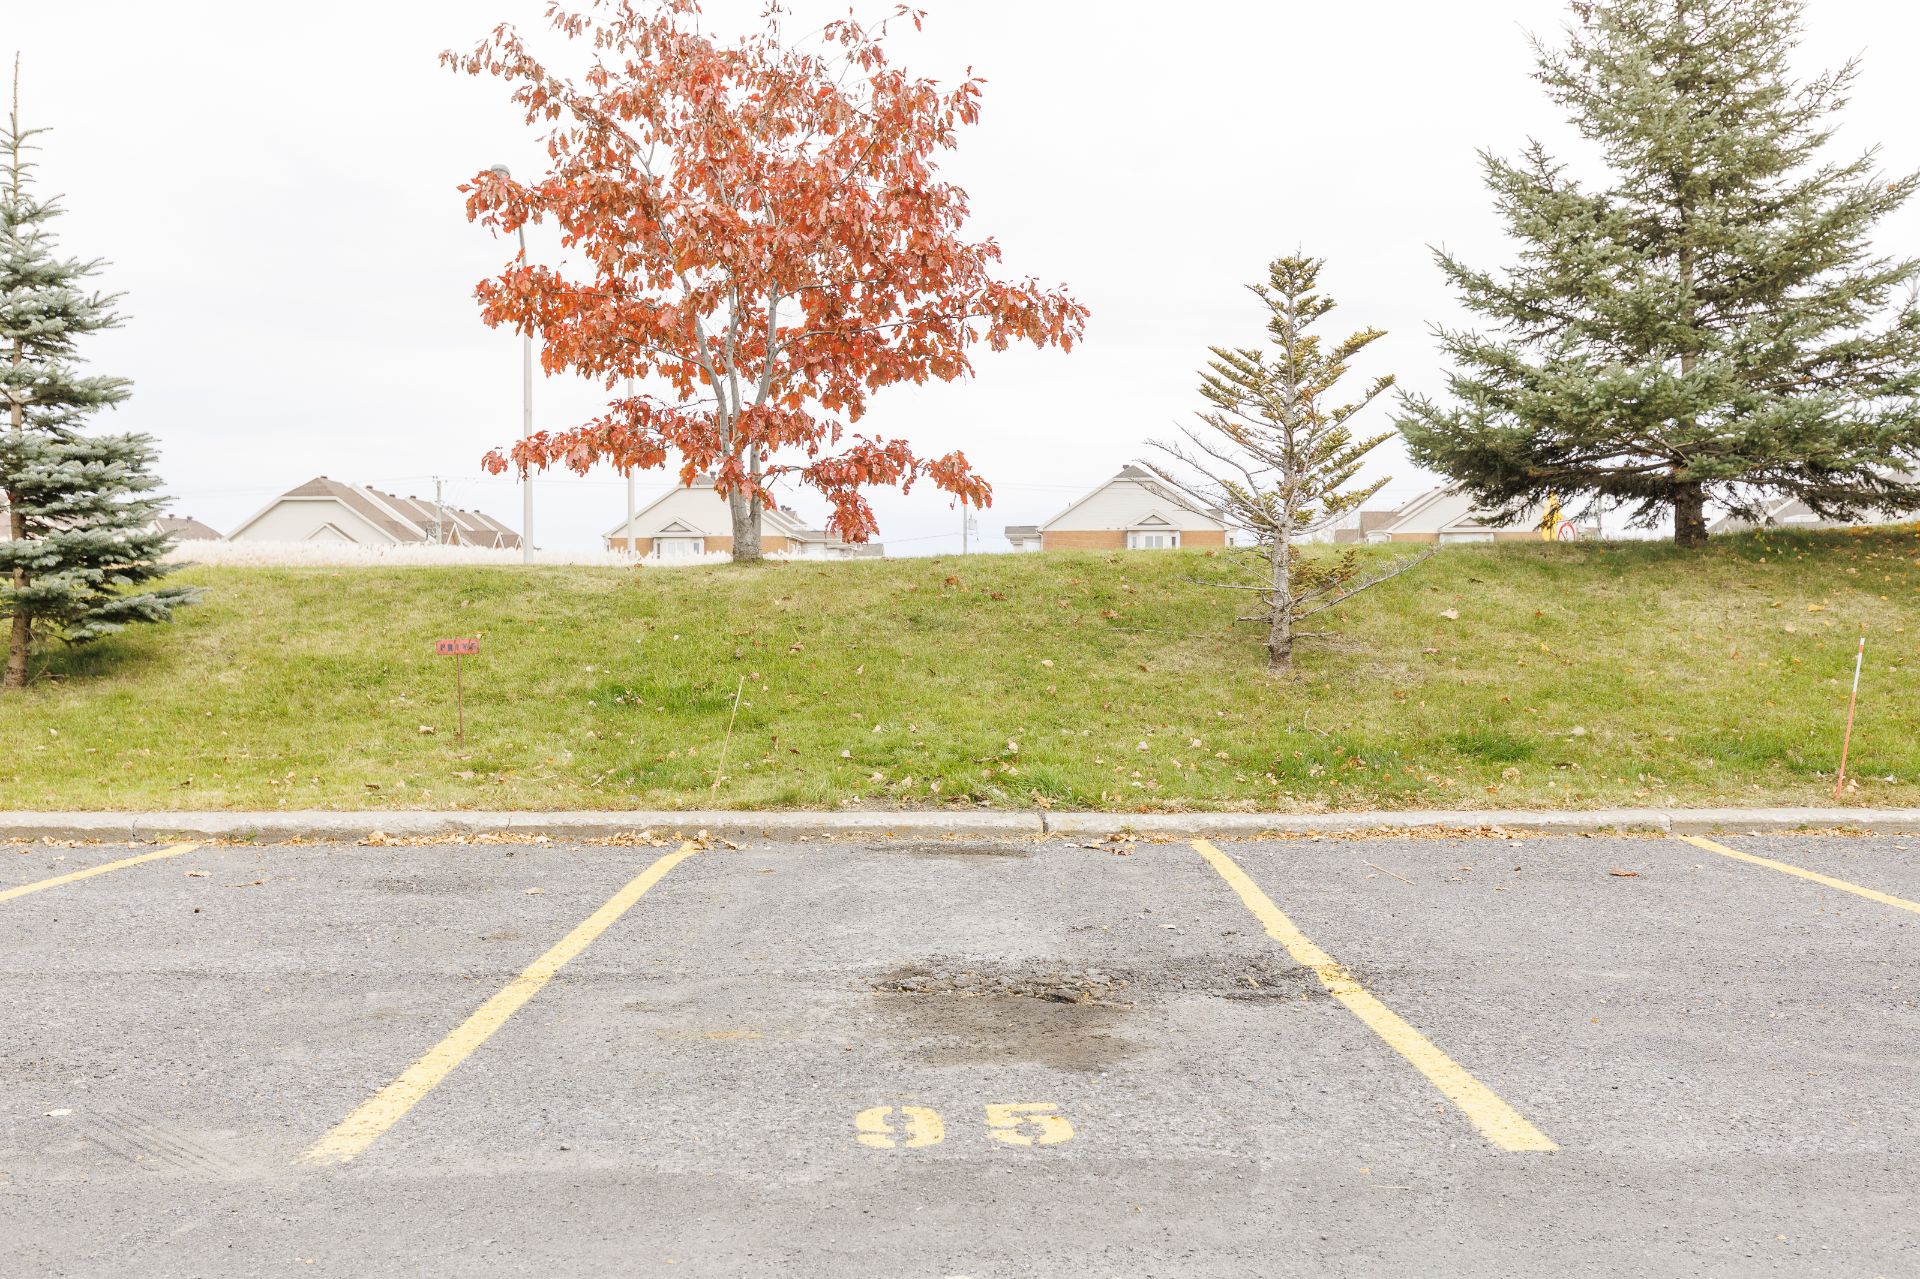
The property includes two outdoor parking spaces, and
access to a heated inground pool.
An excellent opportunity for buyers seeking space,
tranquillity and convenient living in one of Brossard's
desirable residential neighbourhoods.
(The sellers will assume and pay the special assessment
relating to the roof.)
Loading maps...
Loading street view...
| INCLUDED | |
|---|---|
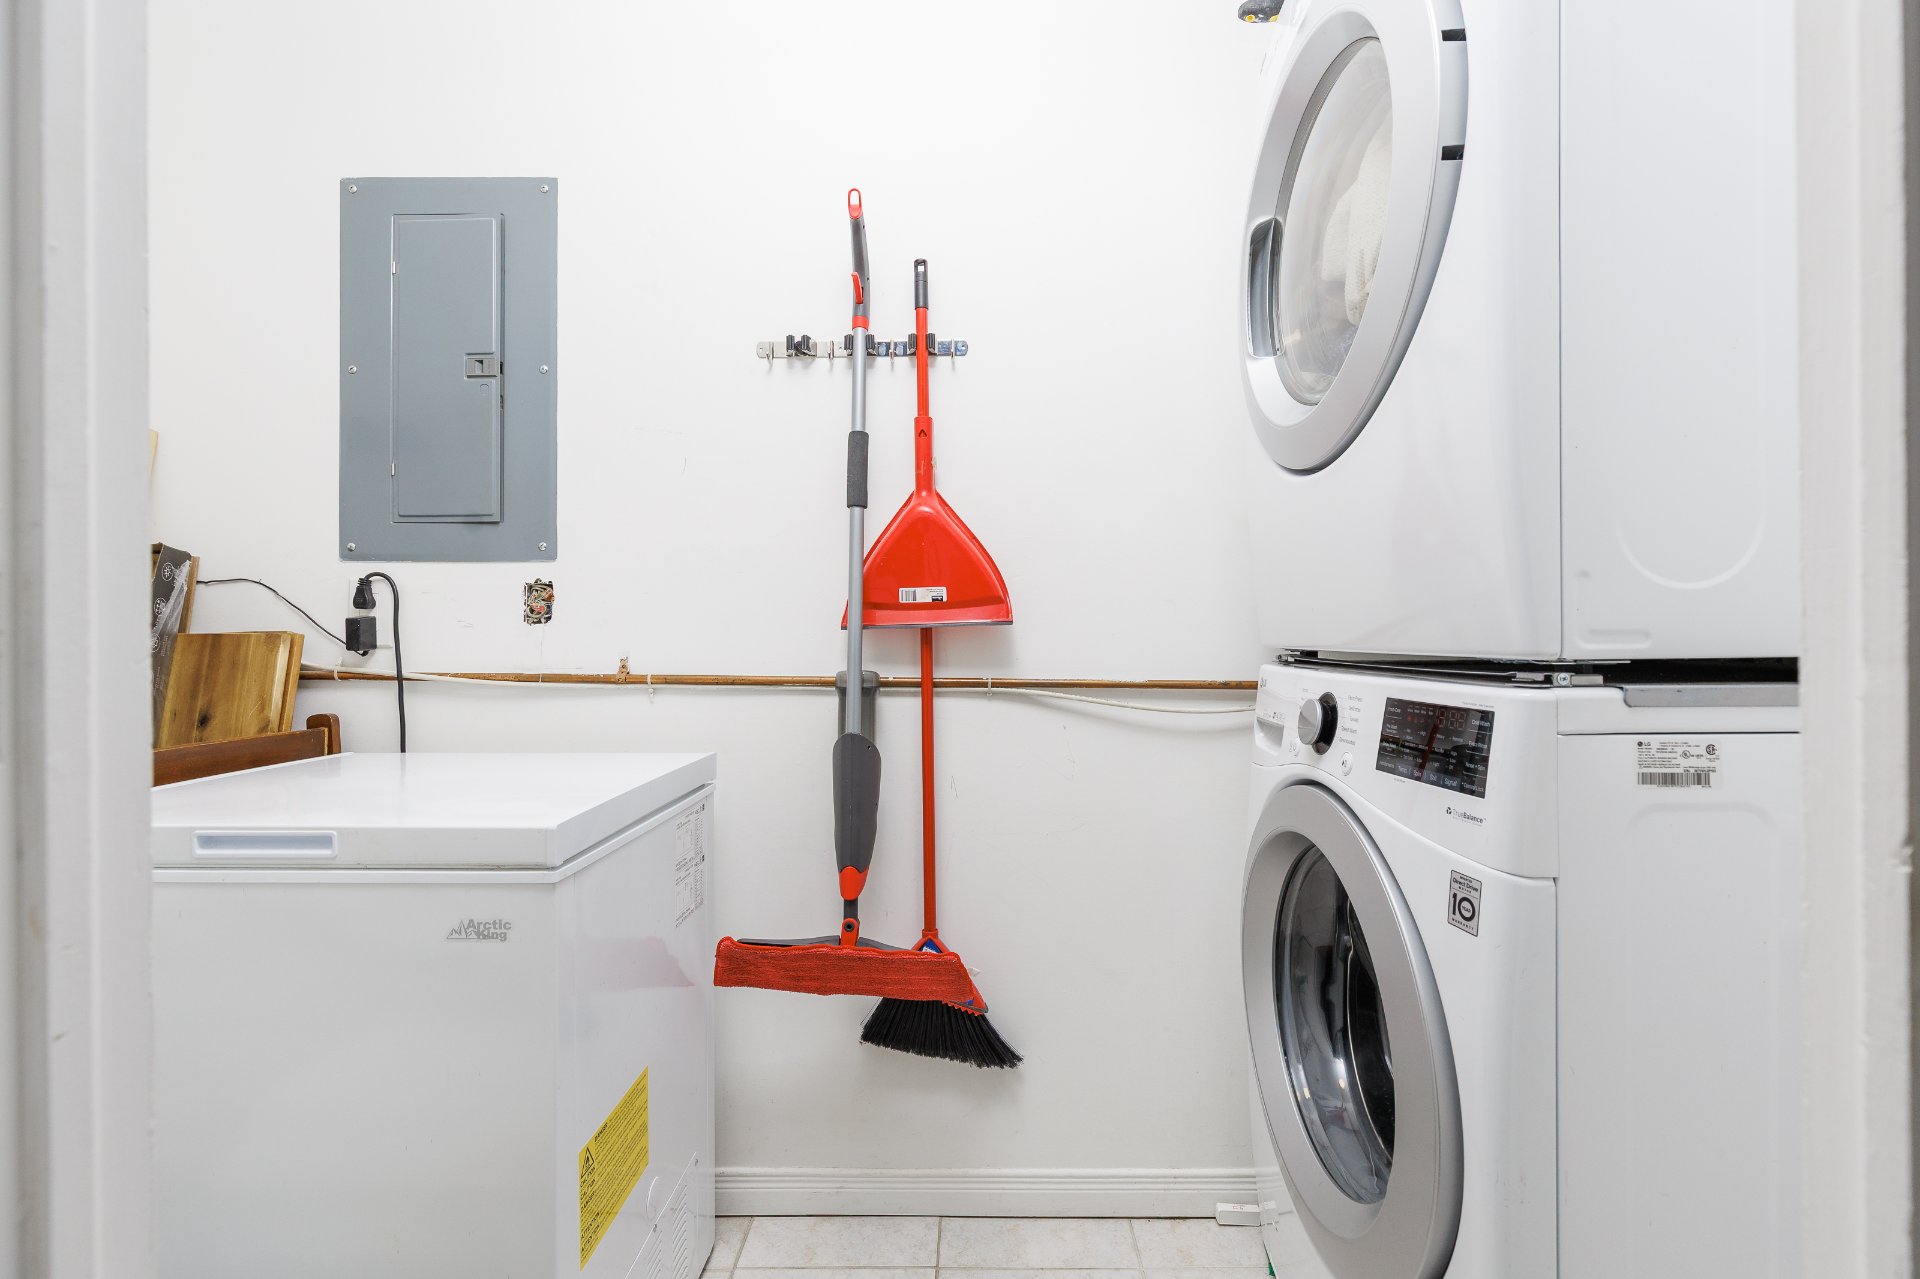
| Fridge, Stove, Washer, Dryer, Dishwasher | |
| EXCLUDED | |
|---|---|
| All personal belongings | |
| ROOM DETAILS | |||
|---|---|---|---|
| Room | Dimensions | Level | Flooring |
| Primary bedroom | 16.4 x 11.1 P | 2nd Floor | Wood |
| Bedroom | 10.2 x 11.3 P | 2nd Floor | Wood |
| Bathroom | 10.9 x 11.3 P | 2nd Floor | Ceramic tiles |
| Kitchen | 10.6 x 10.6 P | 2nd Floor | Ceramic tiles |
| Dining room | 14.7 x 21.1 P | 2nd Floor | Wood |
| Living room | 18.2 x 17.9 P | 2nd Floor | Wood |
| Laundry room | 10.0 x 3.9 P | 2nd Floor | Ceramic tiles |
| BUILDING | |
|---|---|
| Type | Apartment |
| Style | Semi-detached |
| Dimensions | 0x0 |
| Lot Size | 0 |
| EXPENSES | |
|---|---|
| Energy cost | $ 1284 / year |
| Co-ownership fees | $ 5328 / year |
| Water taxes (2026) | $ 124 / year |
| Municipal Taxes (2026) | $ 2067 / year |
| School taxes (2026) | $ 258 / year |
| CHARACTERISTICS | |
|---|---|
| Roofing | Asphalt shingles |
| Proximity | Bicycle path, Cegep, Daycare centre, Elementary school, Golf, Highway, Public transport, Réseau Express Métropolitain (REM) |
| Distinctive features | Cul-de-sac, Waterfront |
| Heating system | Electric baseboard units |
| Heating energy | Electricity |
| Pool | Heated, Inground |
| Cupboard | Laminated |
| Landscaping | Landscape |
| Available services | Leak detection system, Outdoor pool |
| Sewage system | Municipal sewer |
| Water supply | Municipality |
| Parking | Outdoor |
| Restrictions/Permissions | Pets allowed |
| Equipment available | Private balcony, Wall-mounted air conditioning |
| Zoning | Residential |
| Bathroom / Washroom | Seperate shower |
| View | Water |
RE/MAX FORTIN DELAGE INC.
3075 Ch. des Quatre-Bourgeois, Suite 101, Quebec City (Sainte-Foy/Sillery/Cap-Rouge) (Plateau), Quebec G1W 4Y5
Copyright © 2026 SORAYA EL GOUMIRI. All rights reserved. Custom website designed by